


Descrição
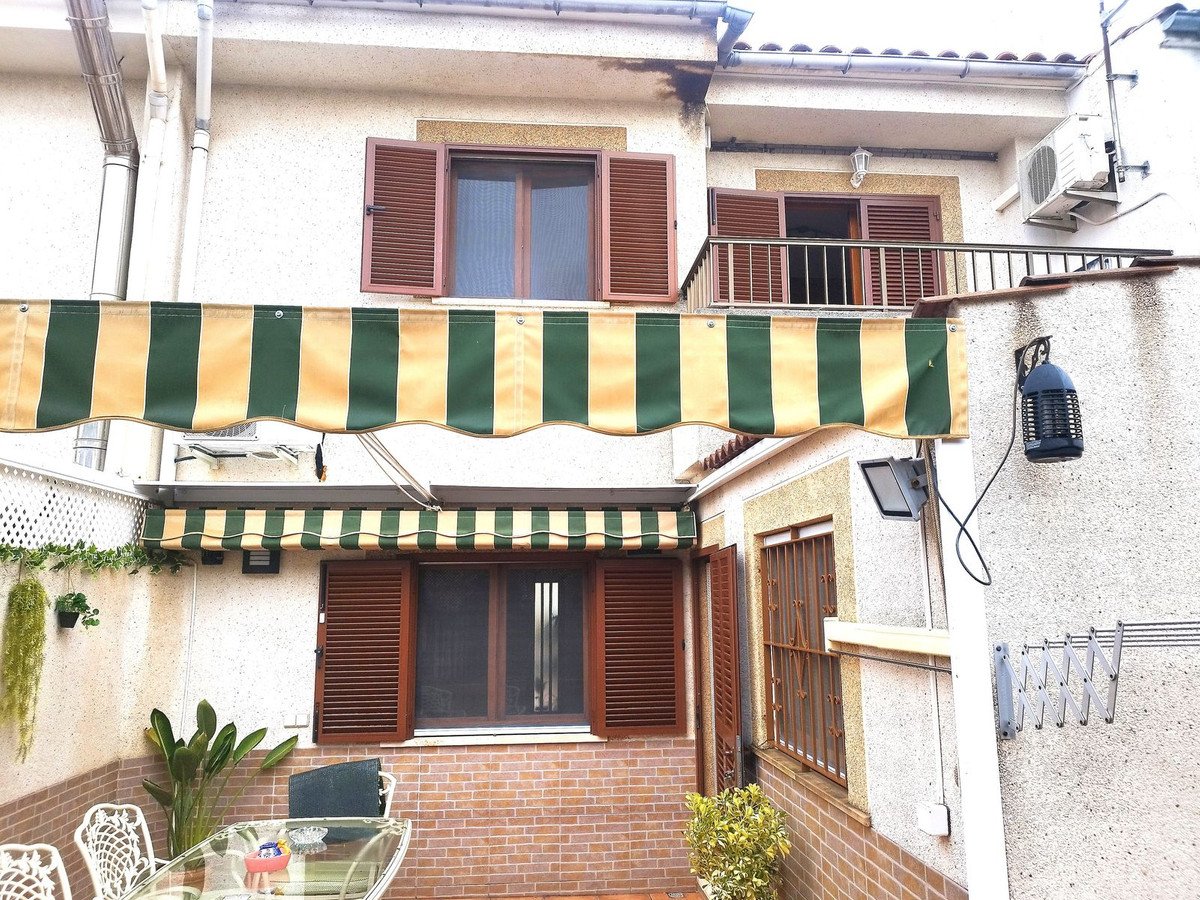
In the charming and peaceful neighborhood of Son Sardina, just 5 minutes from the center of Palma, you will find this magnificent three-story townhouse that perfectly combines space, comfort, and style. Built in 1990 and fully renovated, it is ready to move into with no renovations needed.
Set on a 148 m² plot, the property offers approximately 200 m² of built area, thoughtfully designed to make the most of every space.
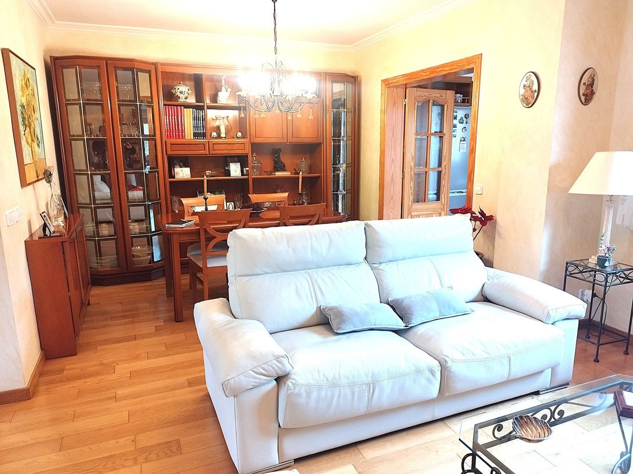
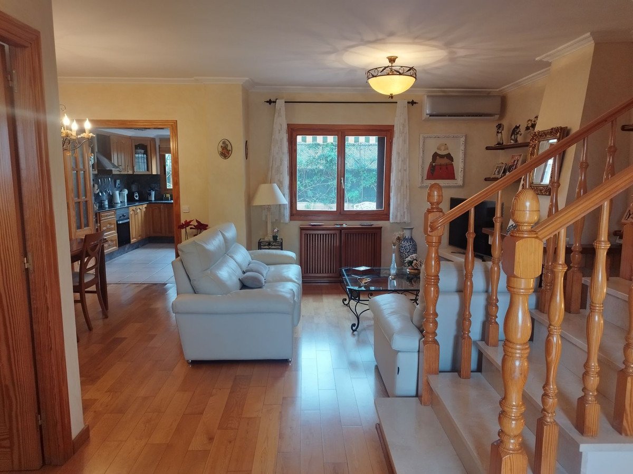
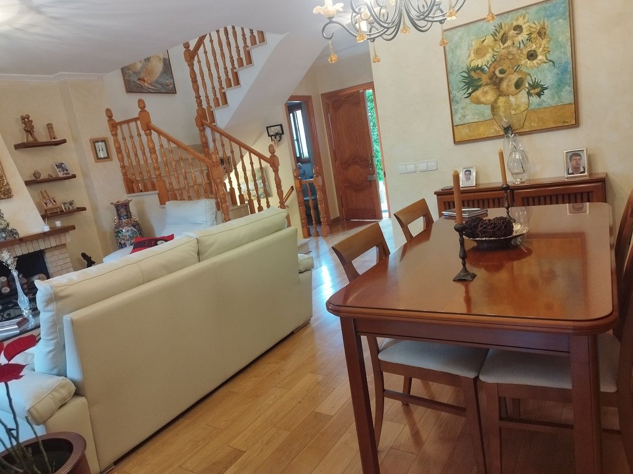
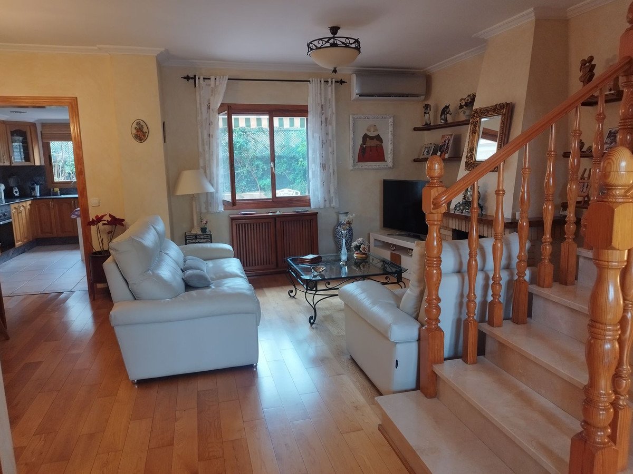
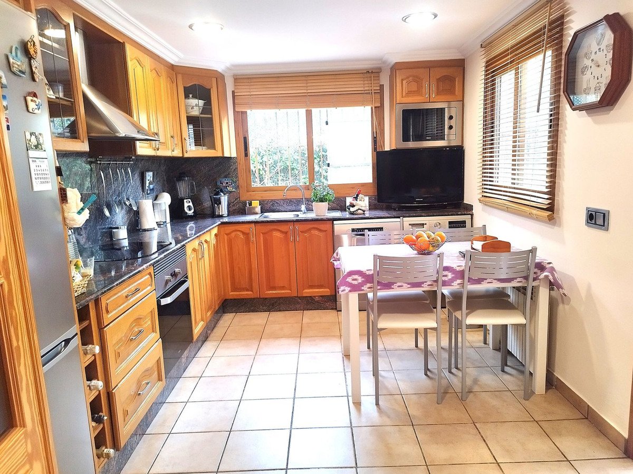
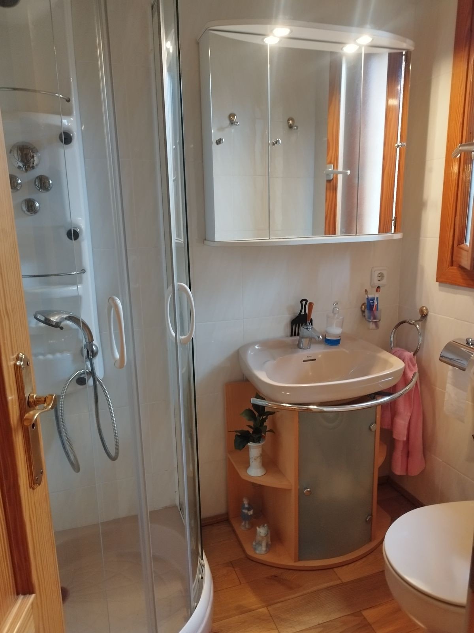
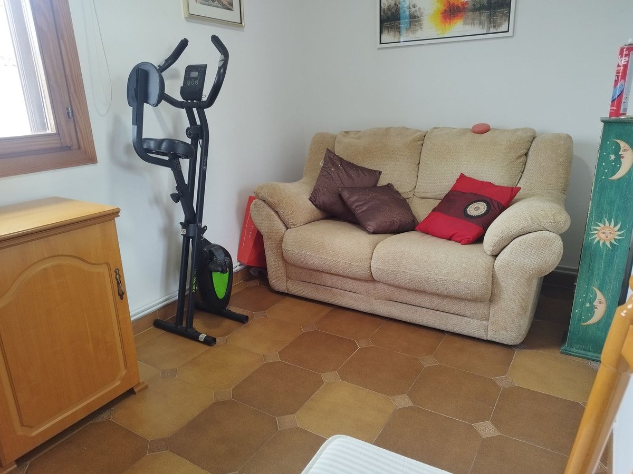
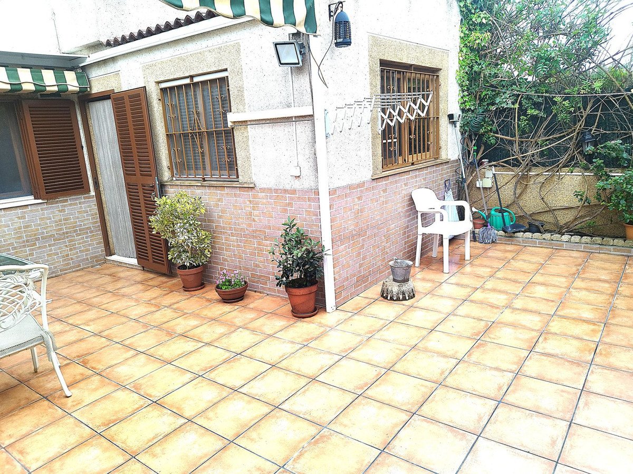
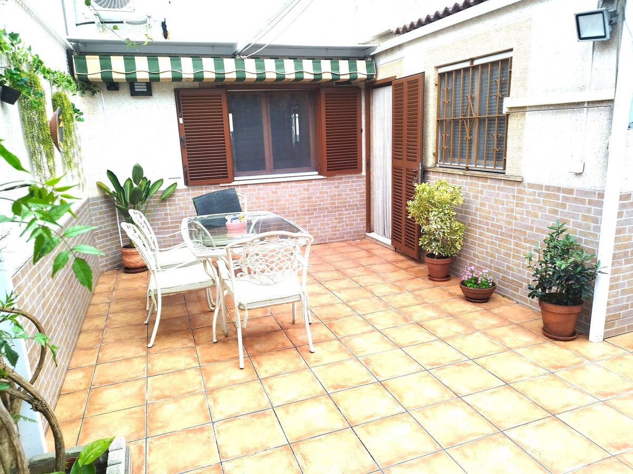
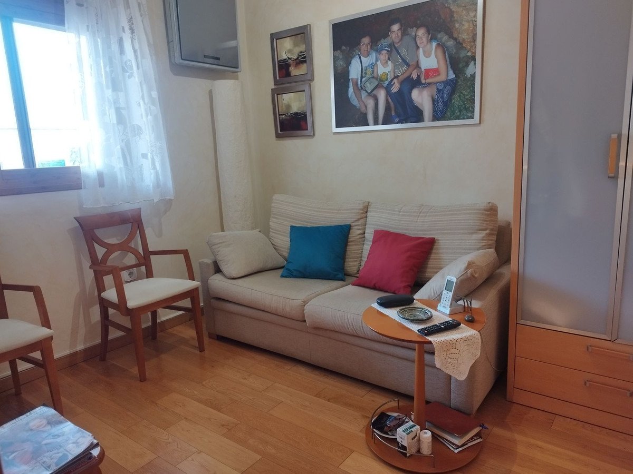
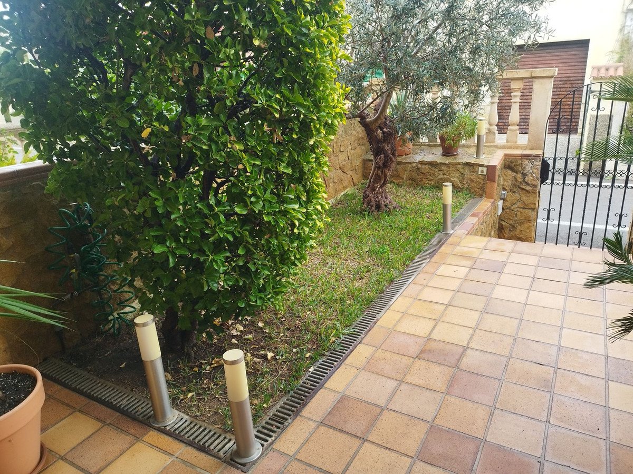
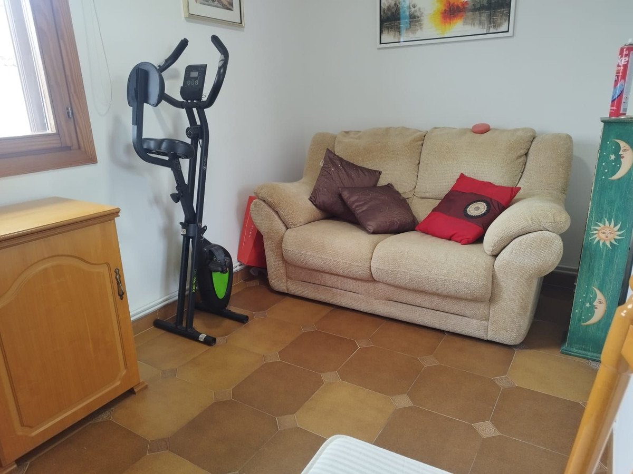
On the ground floor, you are welcomed by a bright and spacious living room with a fireplace, creating a warm and inviting atmosphere. The fully equipped independent kitchen has direct access to a lovely 32 m² patio — ideal for outdoor dining, entertaining friends, or simply relaxing. This floor also features a full bathroom with a hydromassage shower and a versatile room that can be used as a bedroom, home office, or playroom.
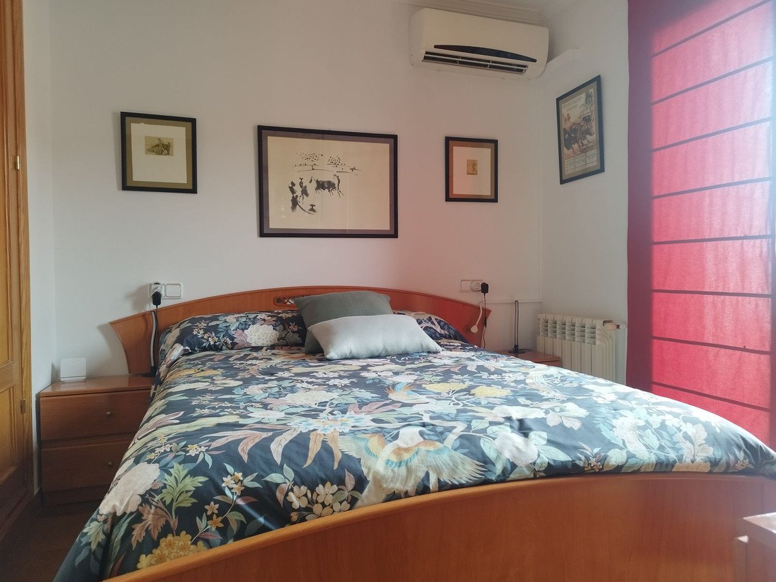
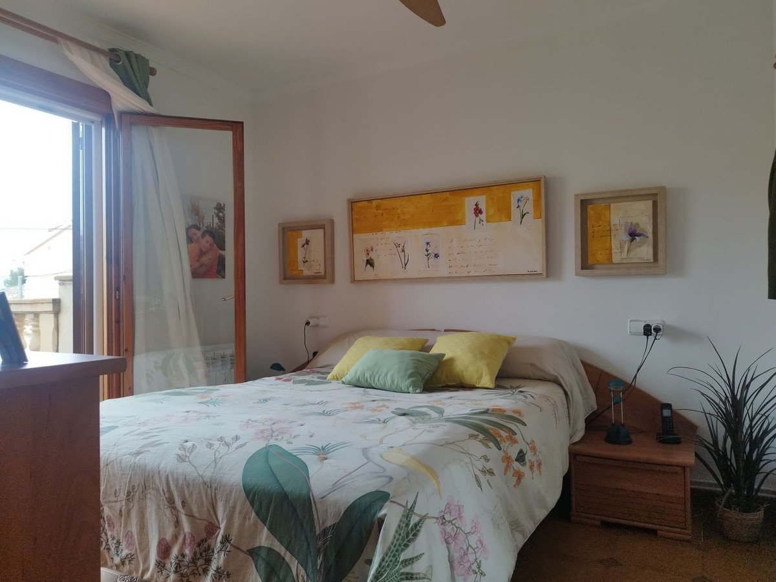
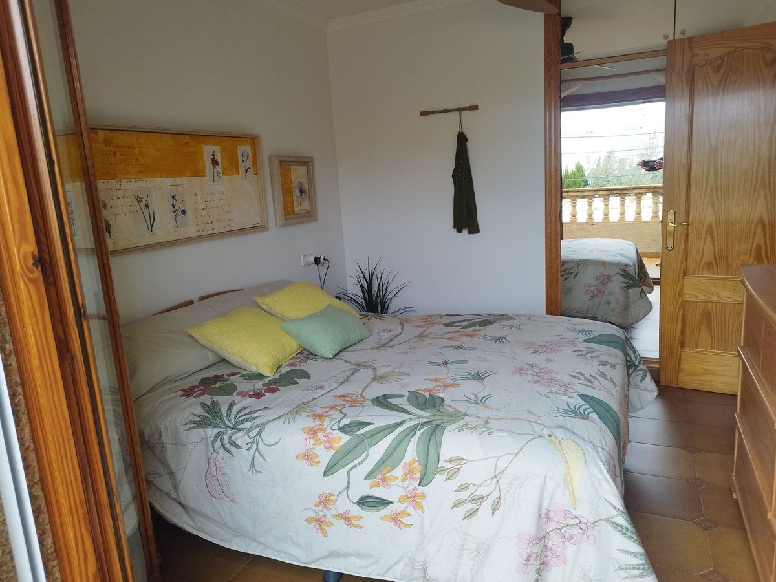
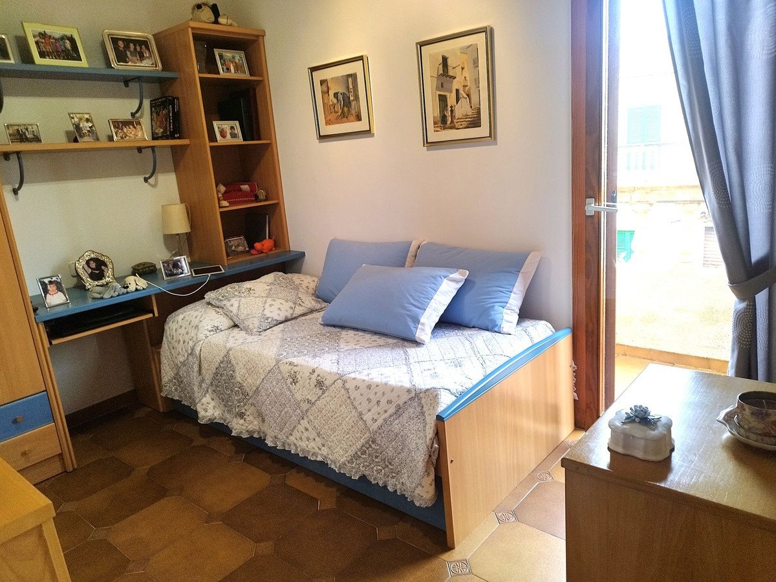
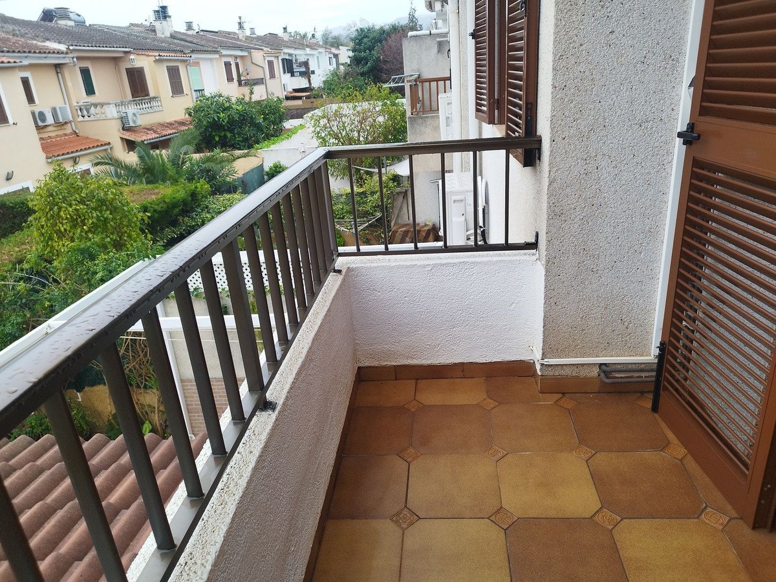
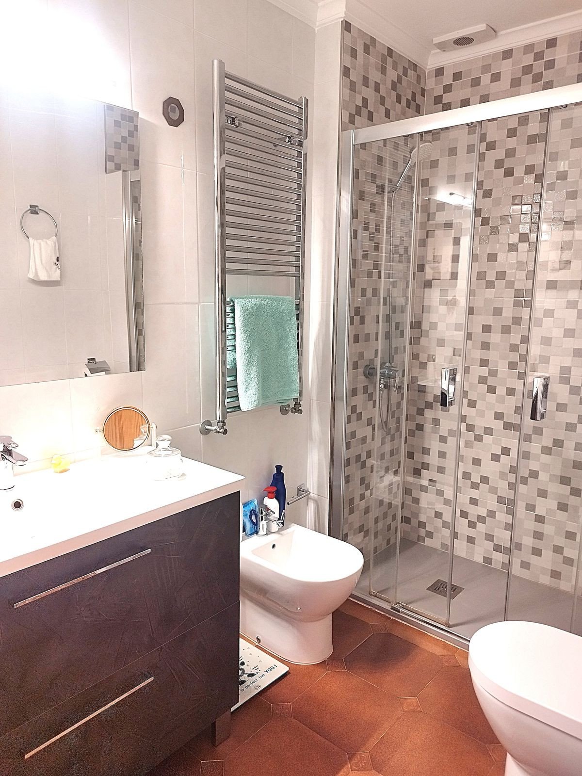
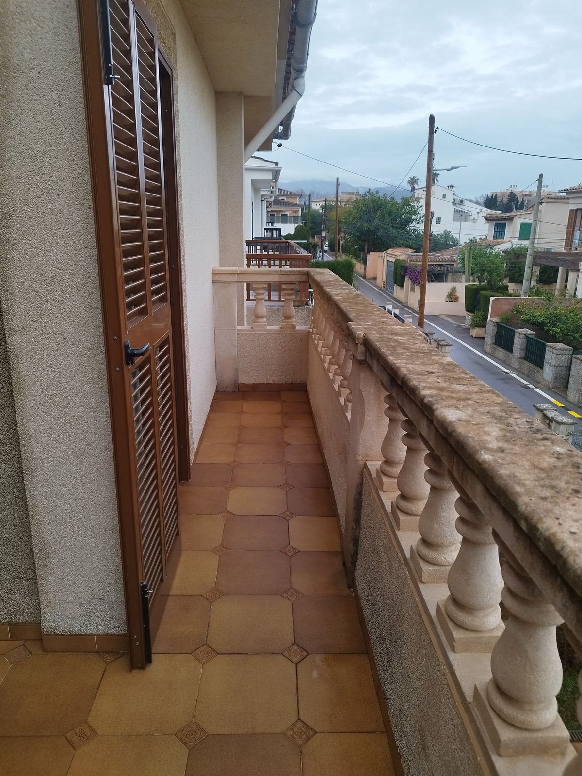
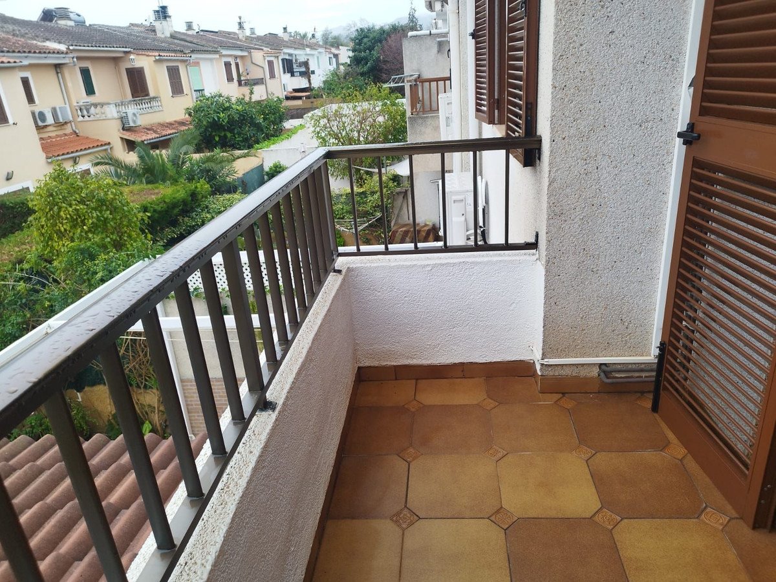
The first floor offers four light-filled bedrooms, some with balconies that provide openness and pleasant views. A full bathroom serves this level.
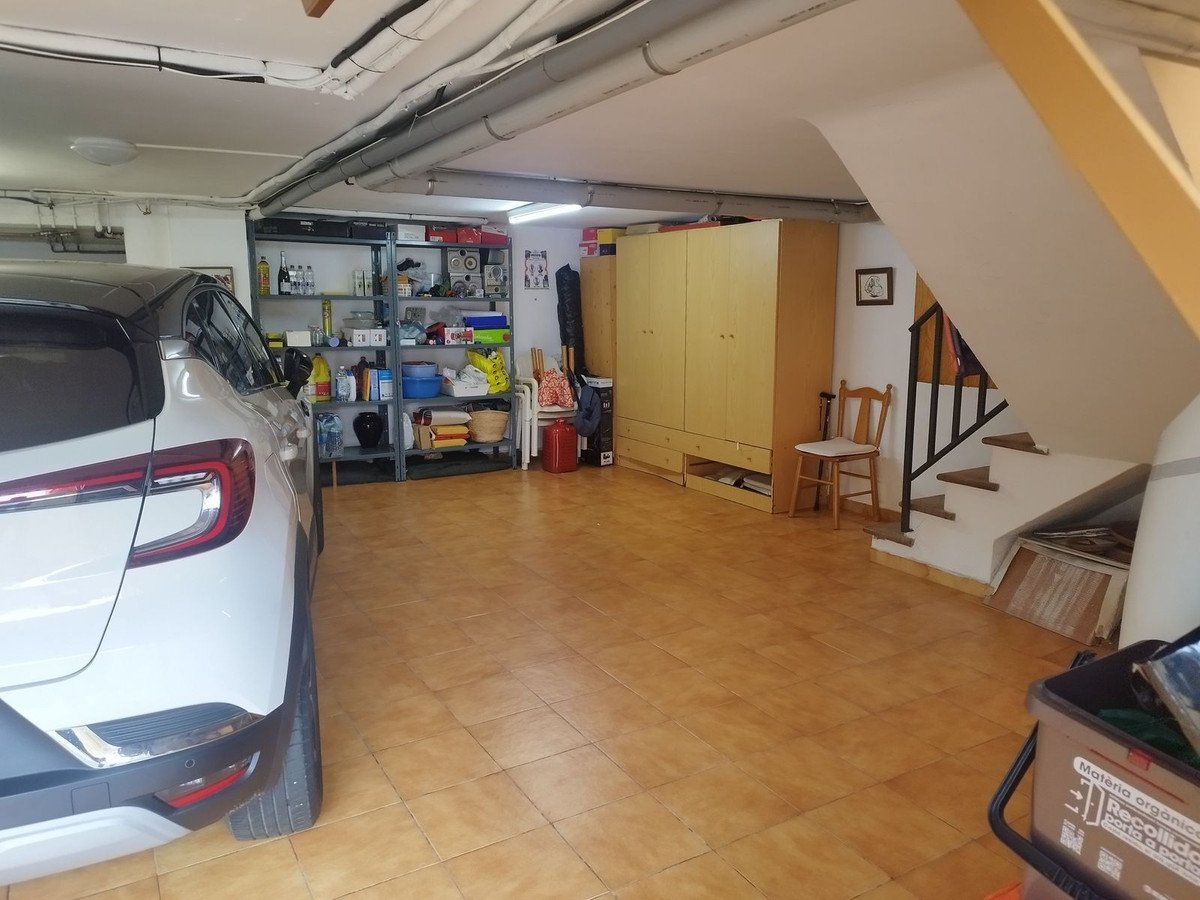
The 51 m² basement includes a private garage and boiler area, offering additional storage and convenience.
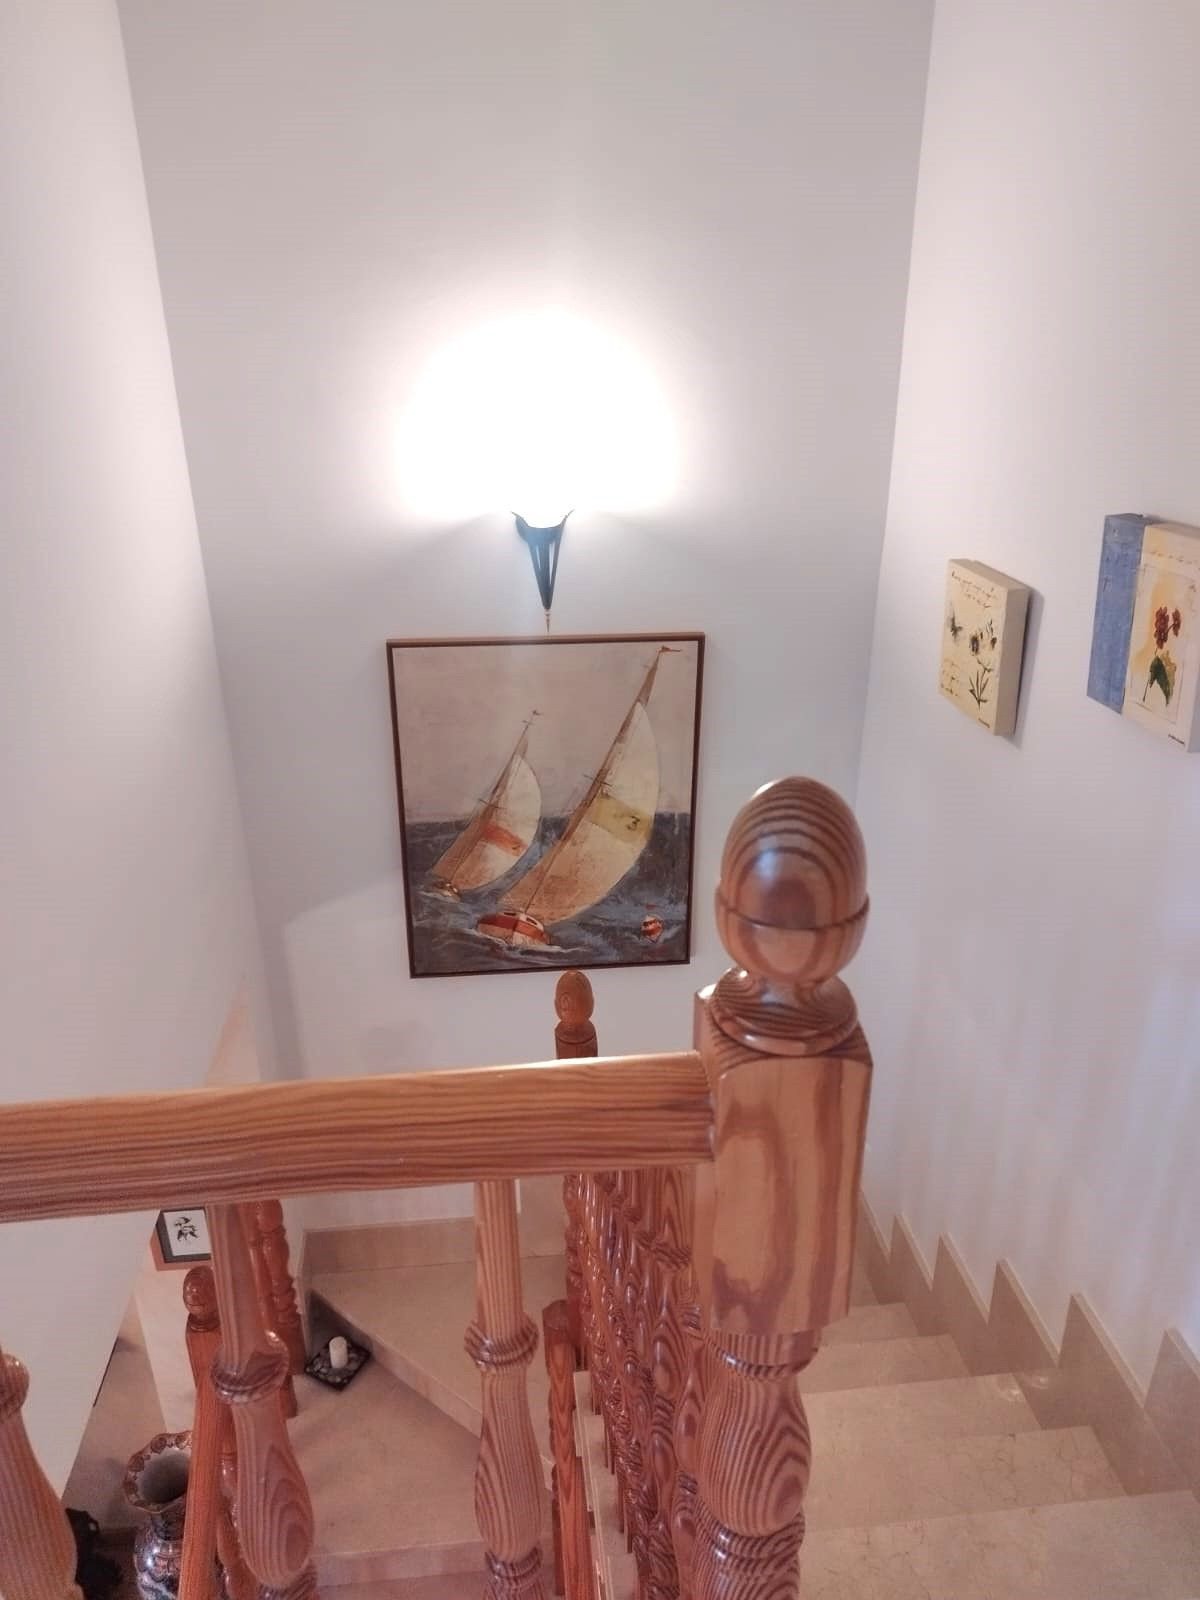
High-quality finishes include elegant marble stairs, parquet flooring, oil-fired central heating, and air conditioning in the living room and two bedrooms, ensuring year-round comfort.
A well-maintained home full of character, ready to become your new residence. Additionally, some furniture may remain, making your move even easier.
A unique opportunity to enjoy peaceful living while staying close to the city and all its amenities.
Set on a 148 m² plot, the property offers approximately 200 m² of built area, thoughtfully designed to make the most of every space.
On the ground floor, you are welcomed by a bright and spacious living room with a fireplace, creating a warm and inviting atmosphere. The fully equipped independent kitchen has direct access to a lovely 32 m² patio — ideal for outdoor dining, entertaining friends, or simply relaxing. This floor also features a full bathroom with a hydromassage shower and a versatile room that can be used as a bedroom, home office, or playroom.
The first floor offers four light-filled bedrooms, some with balconies that provide openness and pleasant views. A full bathroom serves this level.
The 51 m² basement includes a private garage and boiler area, offering additional storage and convenience.
High-quality finishes include elegant marble stairs, parquet flooring, oil-fired central heating, and air conditioning in the living room and two bedrooms, ensuring year-round comfort.
A well-maintained home full of character, ready to become your new residence. Additionally, some furniture may remain, making your move even easier.
A unique opportunity to enjoy peaceful living while staying close to the city and all its amenities.
Características
Informações sobre o imóvel
- Referência do imóvelR5317489
- Tipo de propriedadeCasa
- Situação do imóvelsale
- Preço€ 750,000
- Quartos5
- Banheiros2
- Construído200
- LocalizaçãoOutro, Outro, Espanha
- Texto do preço750,000 EUR
- Preço numérico750,000 EUR
- Emissão de energiaG
- Disponível em02 mai 2026
Investigação
Localização e comodidades próximas
Casas semelhantes
Inventário relacionado da mesma área ou fonte


Agente e fonte

Fonte verificada
Alimentado pelo feed HME ao vivo
Atividade salva
Os favoritos e as consultas permanecem vinculados a este anúncio.
Contexto local
O mapa e as comodidades próximas acompanham a vista da propriedade.
Agência
AZ Asesoria Inmobiliaria
Cidade
Outro
Região
Outro
País
Espanha
Fonte
HME/feed de propriedades