


Descrição
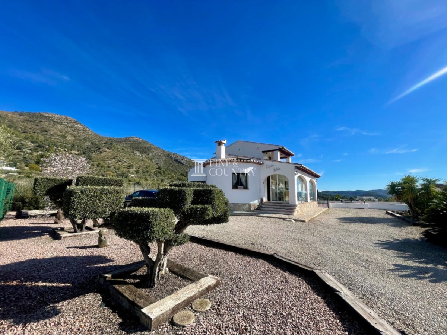
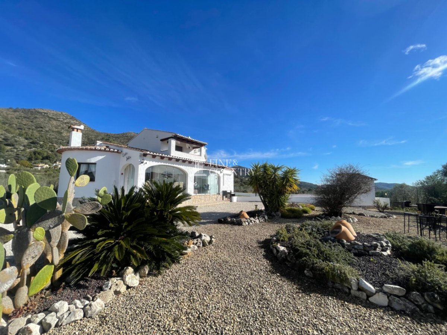
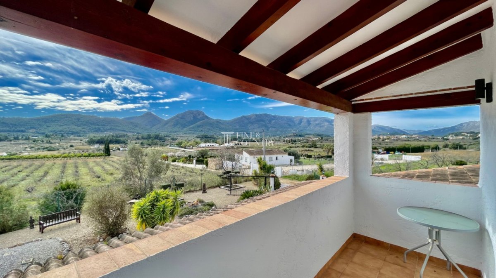
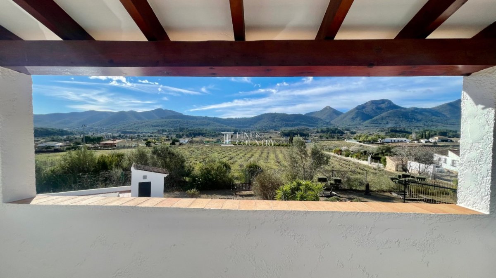
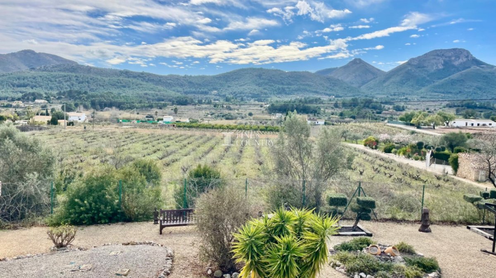
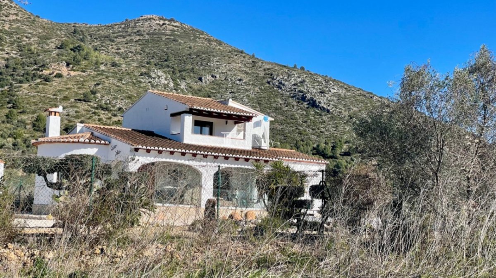
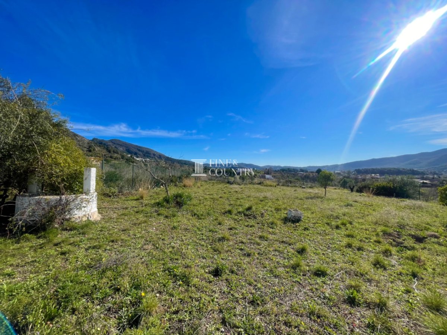
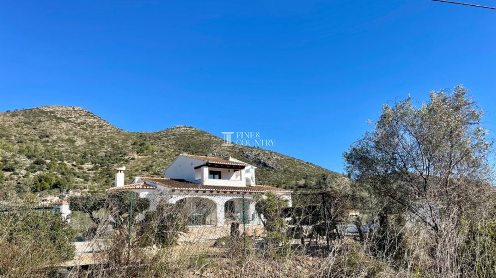
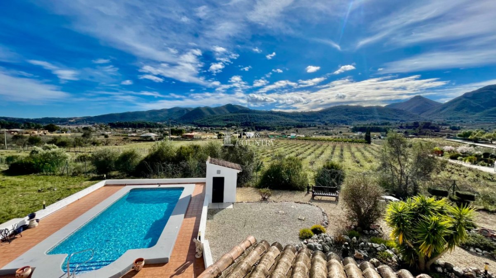
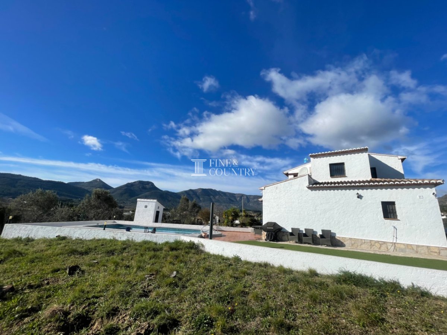
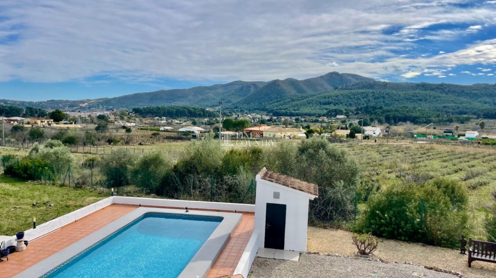
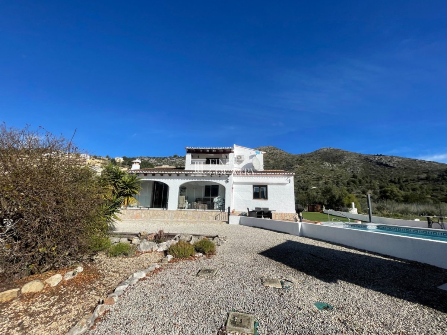
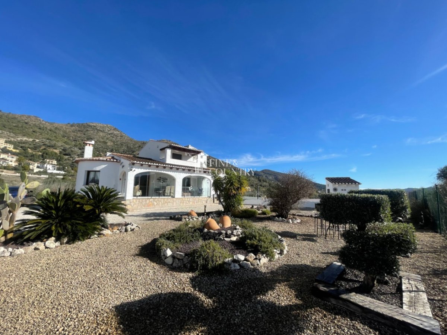
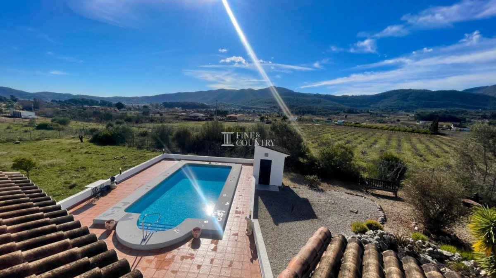
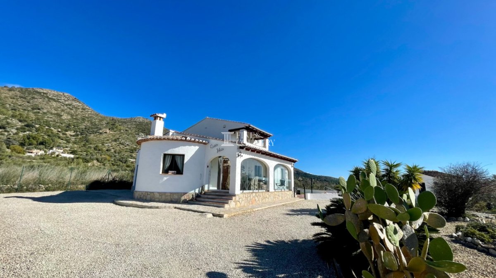
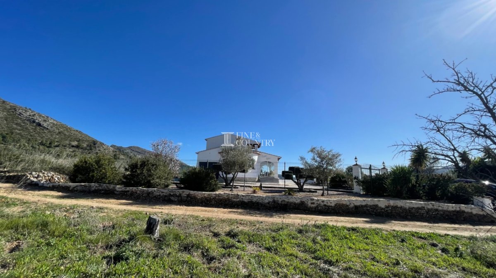
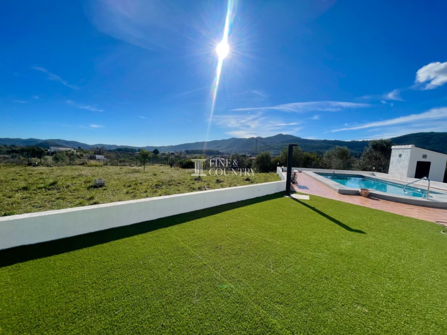
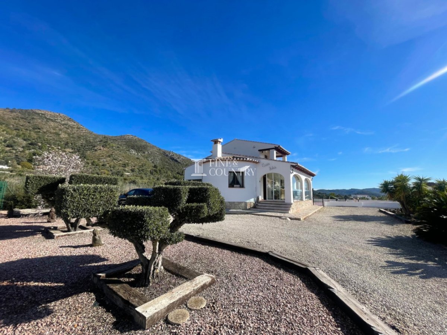
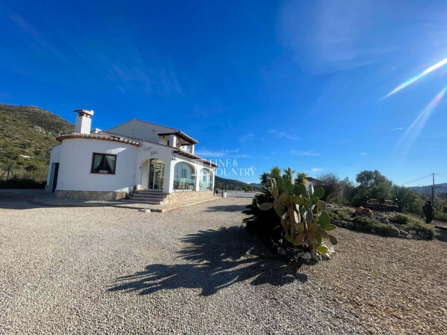
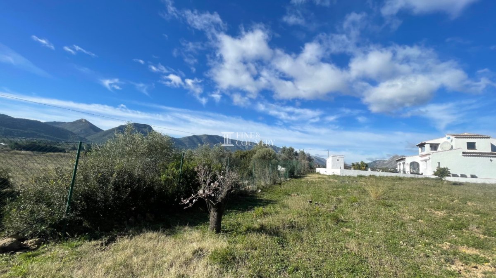
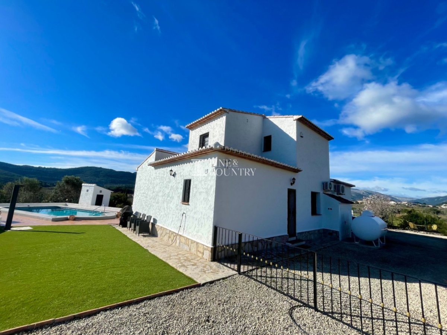
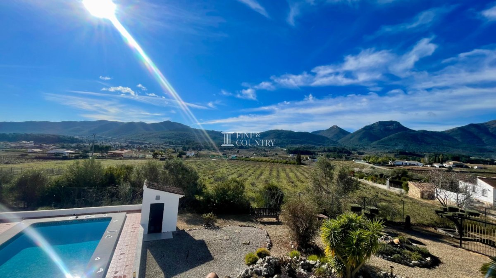
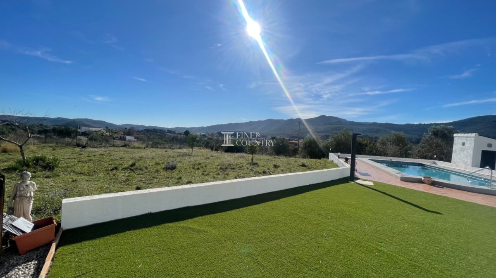
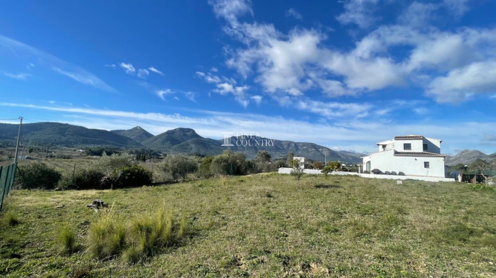
An elegant, south-west facing detached villa offering exceptional privacy and seclusion, set on a generous and completely flat 2,493 m² plot in one of the most sought-after locations on the outskirts of Jalón. This impressive home is spacious, light, and airy, with stunning panoramic views across the beautiful Jalón Valley.
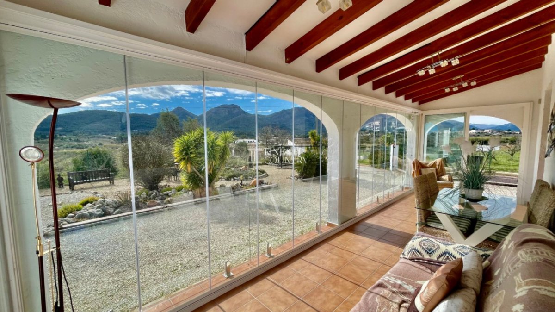
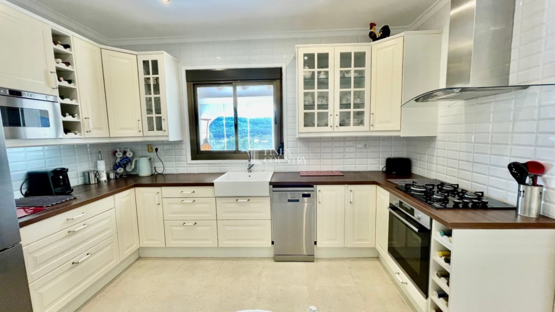
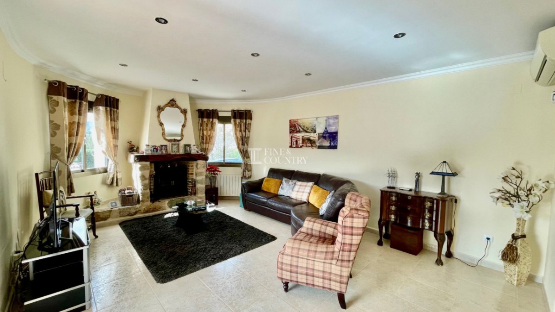
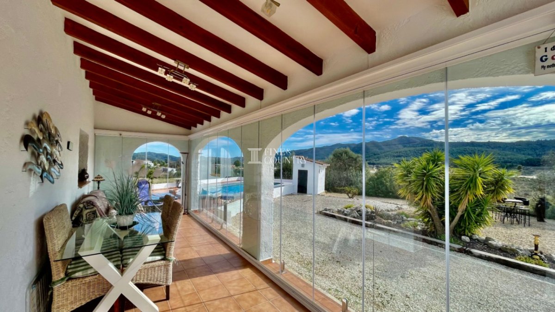
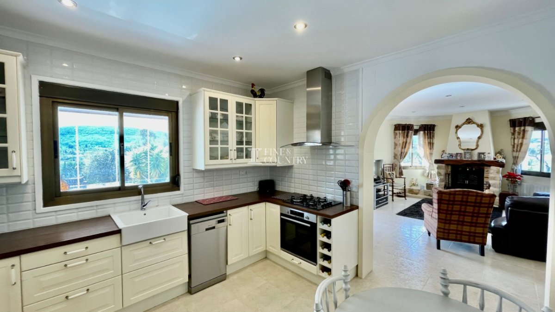
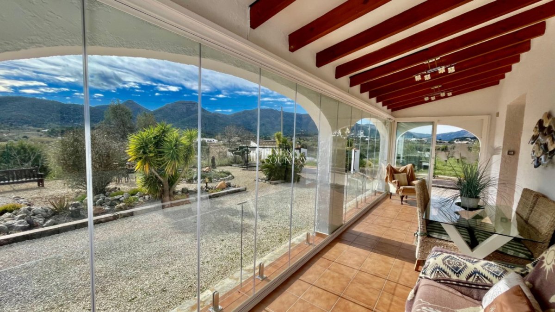
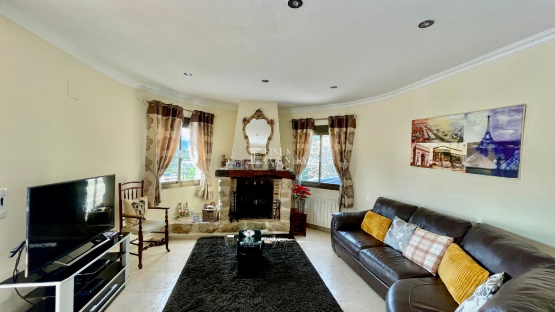
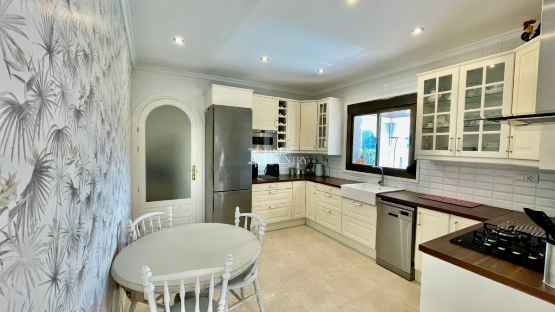
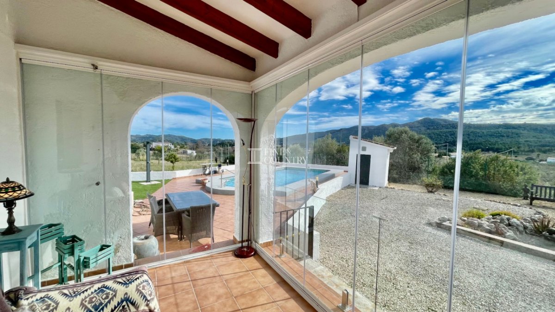
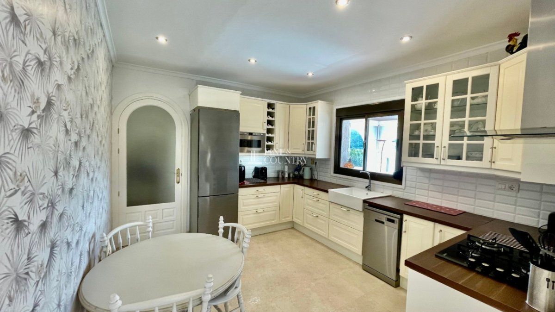
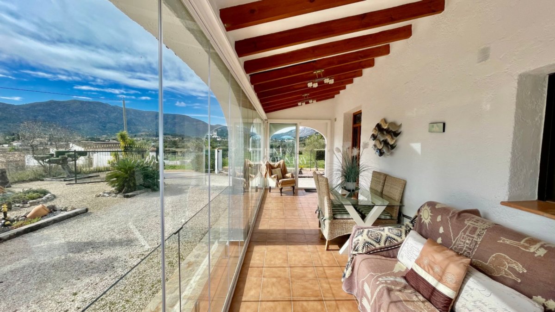
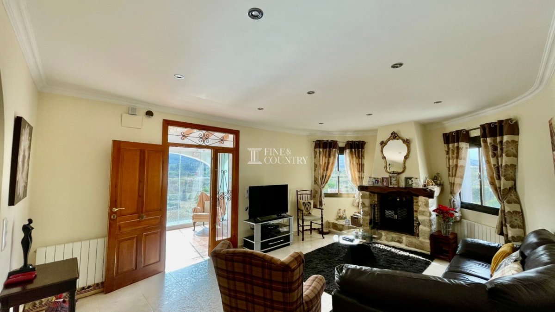
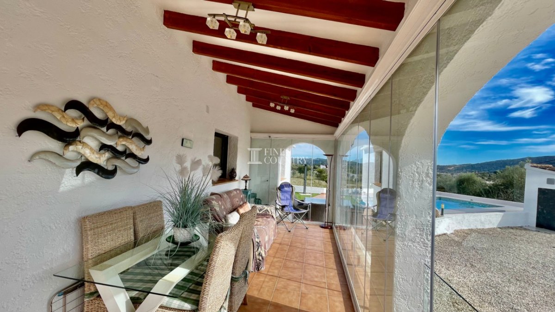
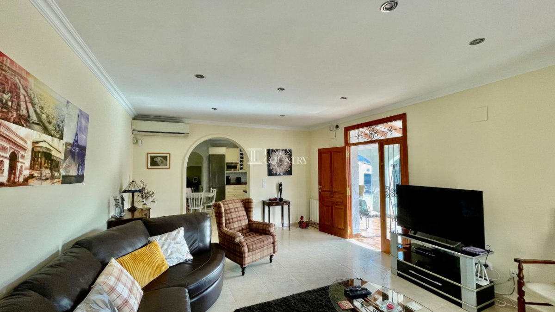
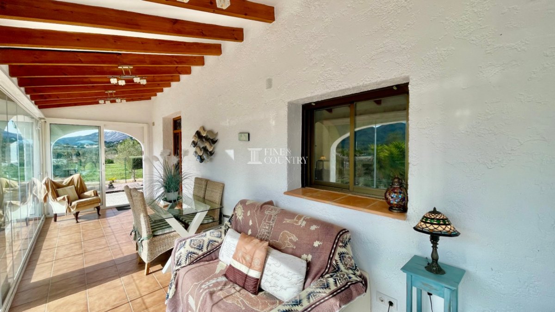
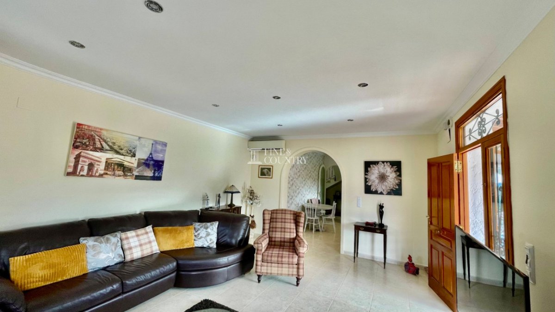
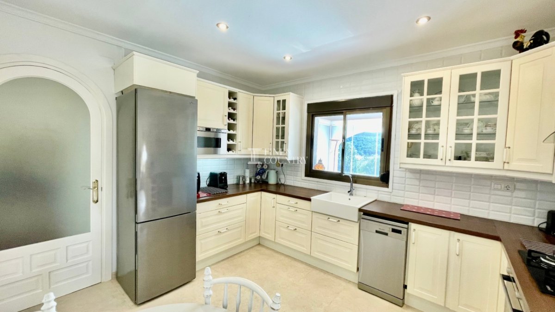
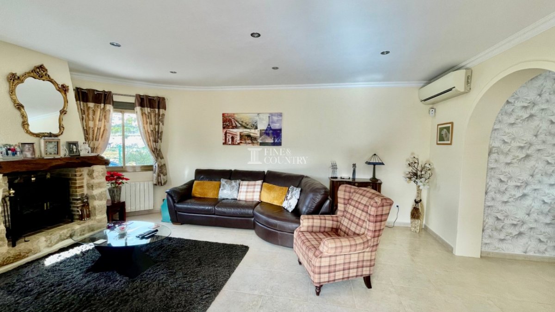
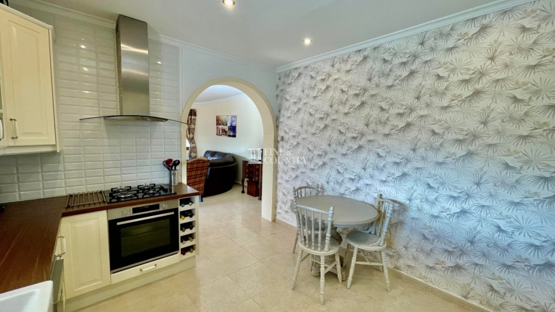
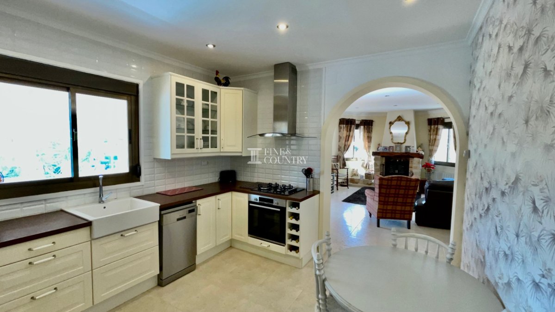
The accommodation is thoughtfully arranged and begins with a large covered and glazed glass-curtain naya, featuring a striking high wood-beamed gallery ceiling — the perfect space to relax and enjoy the views all year round. From here, the entrance door leads into the lounge-dining area with a feature stone fireplace and electric wood effect burner, complemented by hot and cold air conditioning. An archway connects to the fully fitted farmhouse-style kitchen.
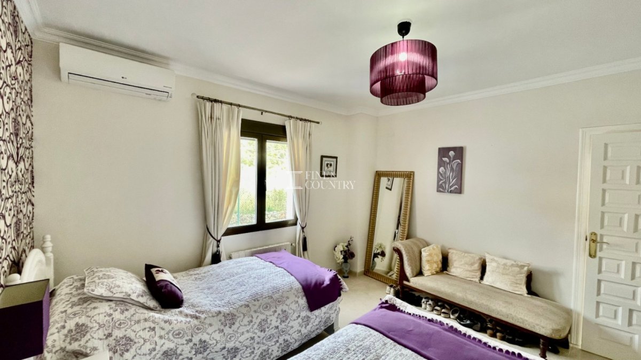
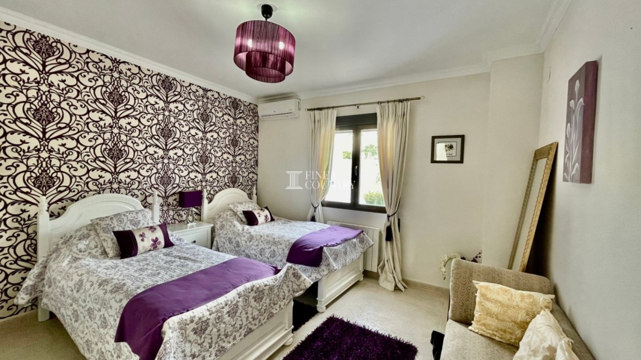
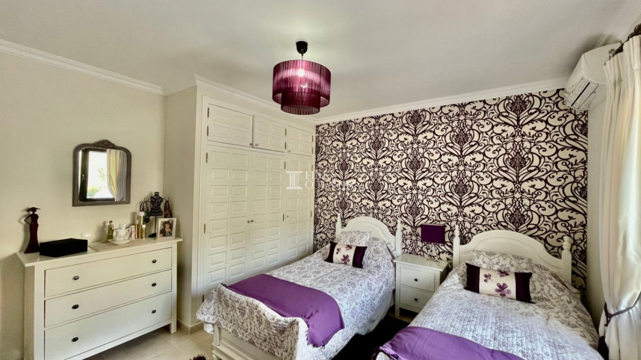
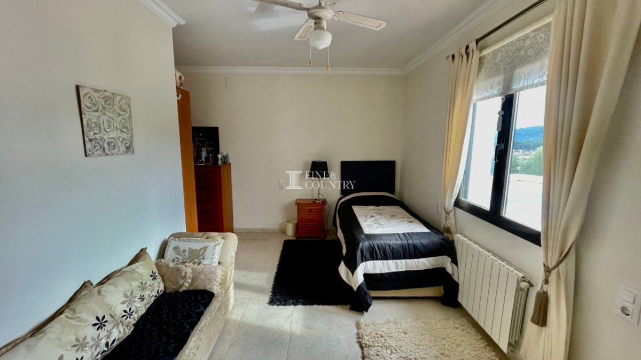
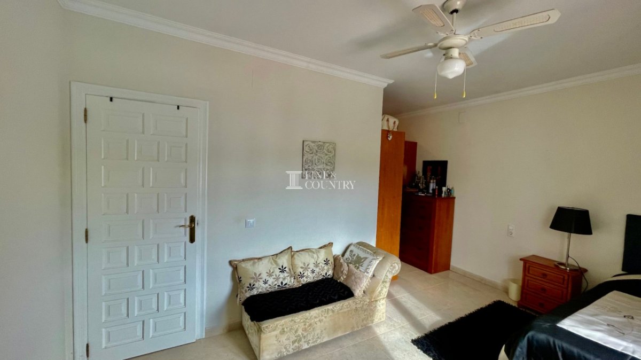
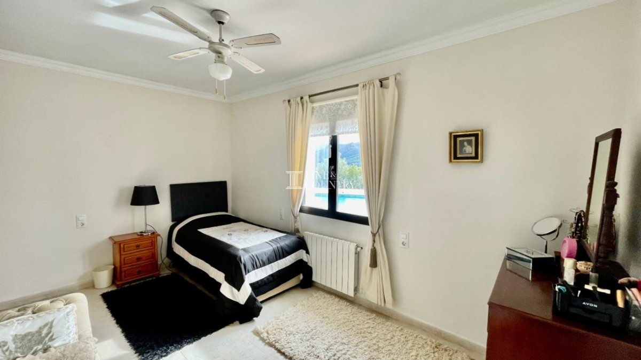
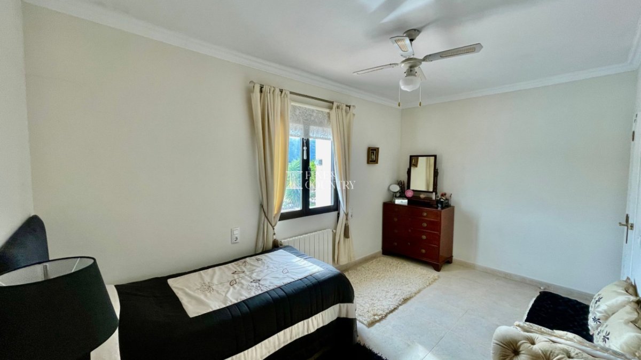
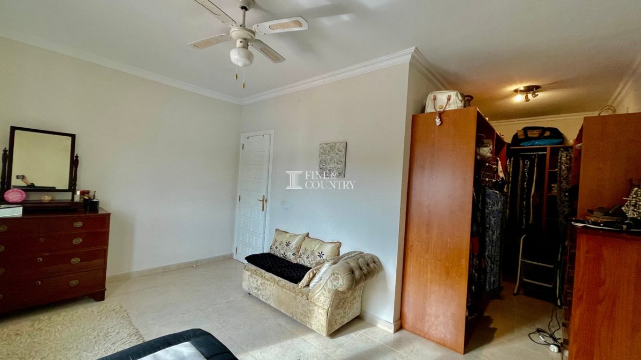
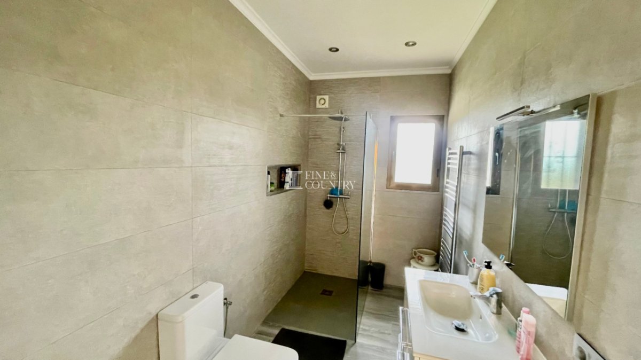
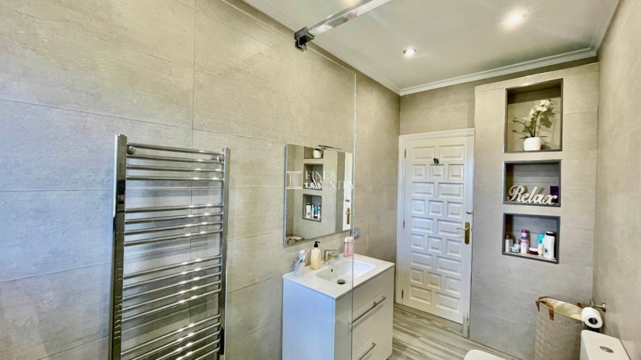
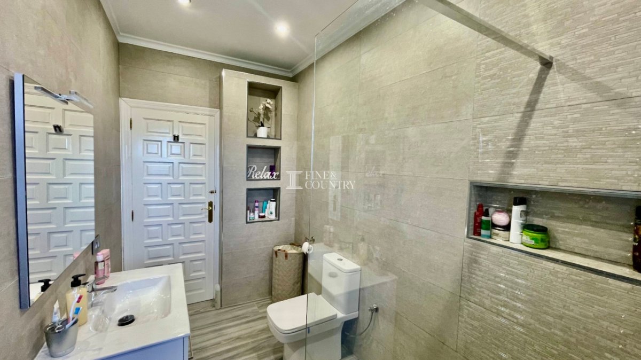
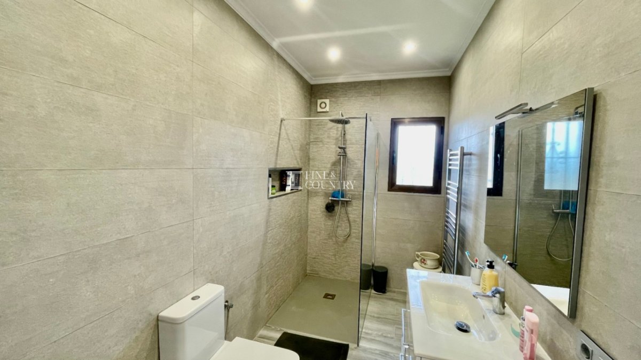
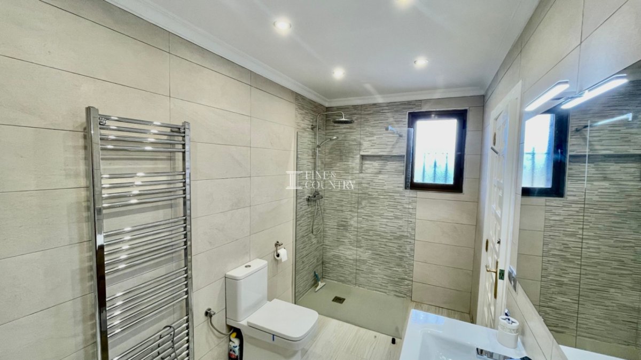
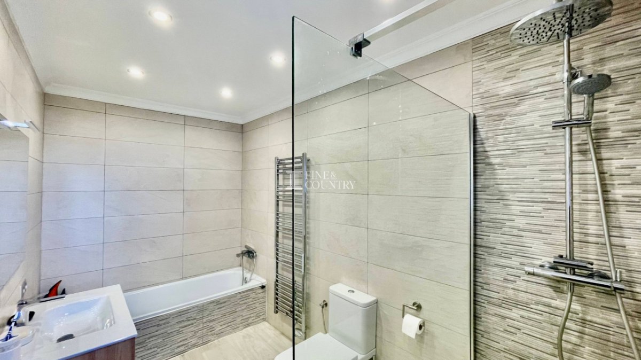
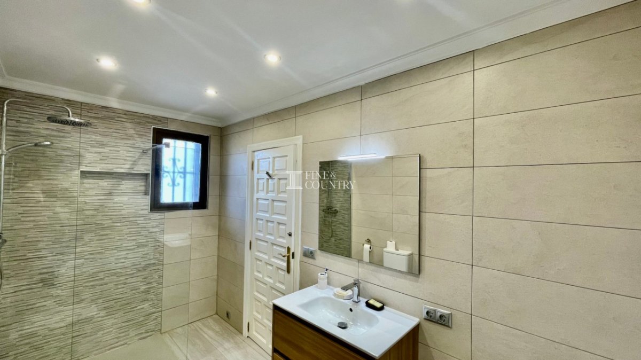
Also on the main level is a reception hallway leading to a double bedroom with fitted wardrobes and hot and cold air conditioning, along with a twin bedroom featuring a walk-in wardrobe area, ceiling fan, and a luxury family walk-in shower room.
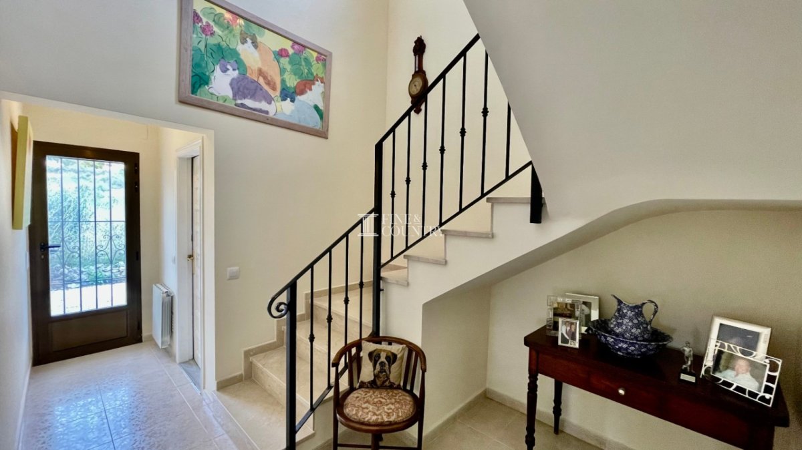
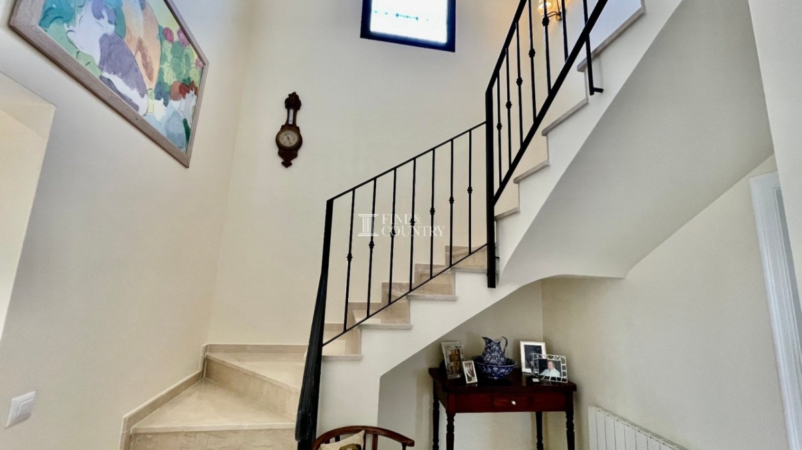
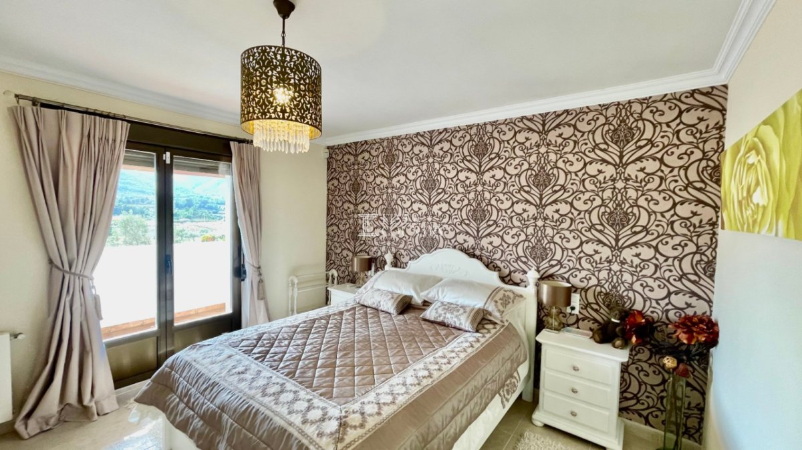
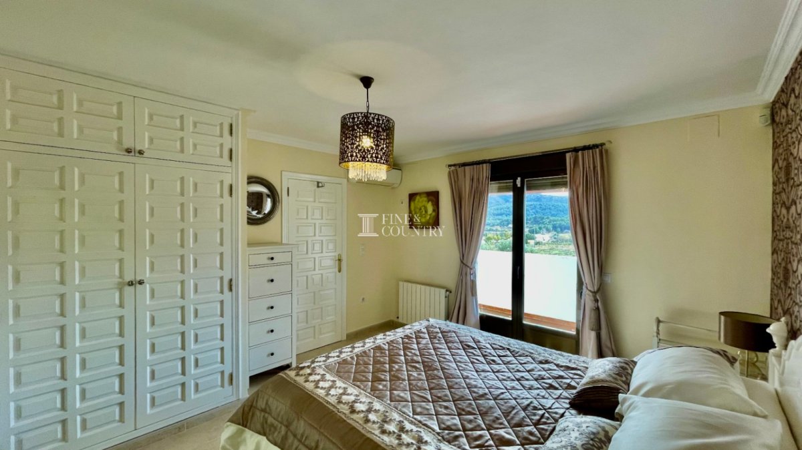
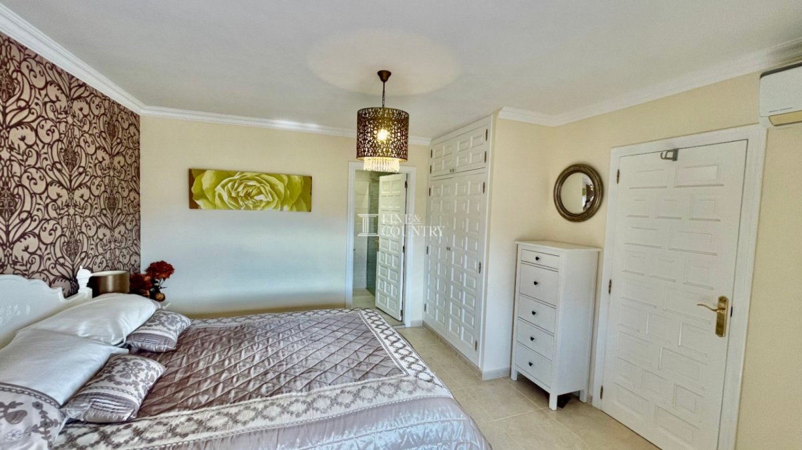
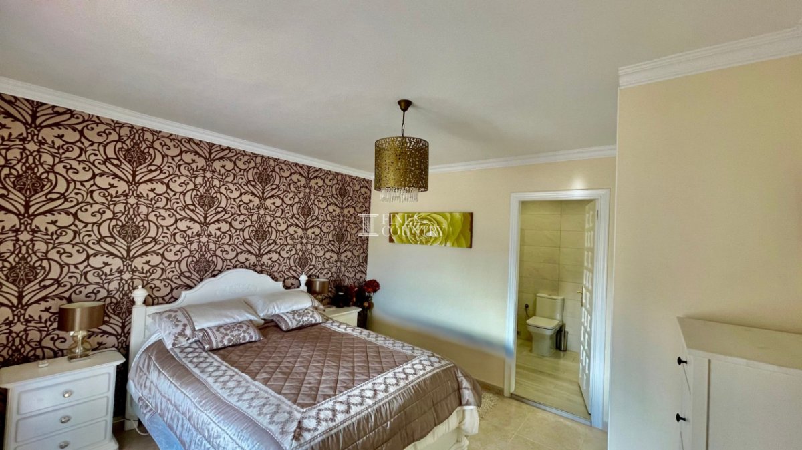
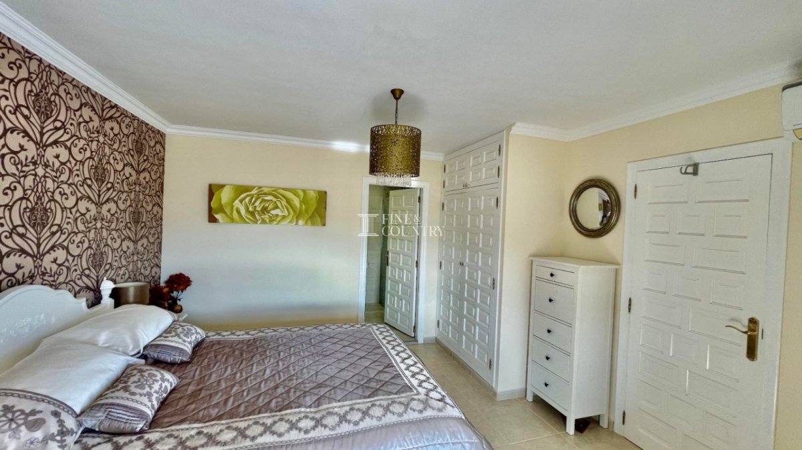
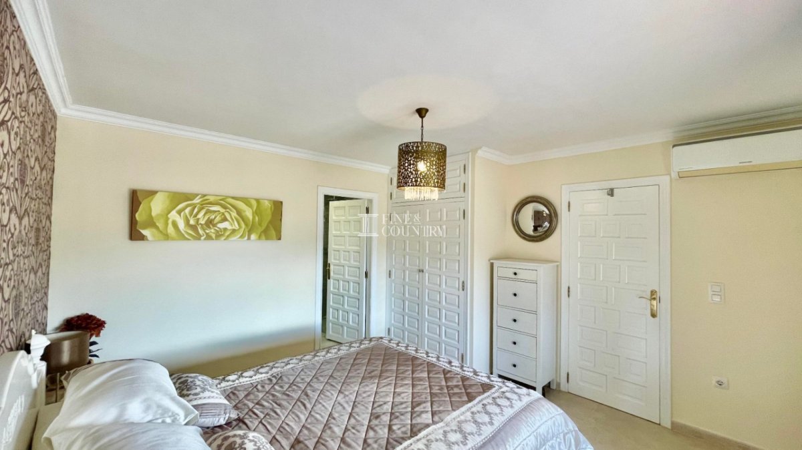
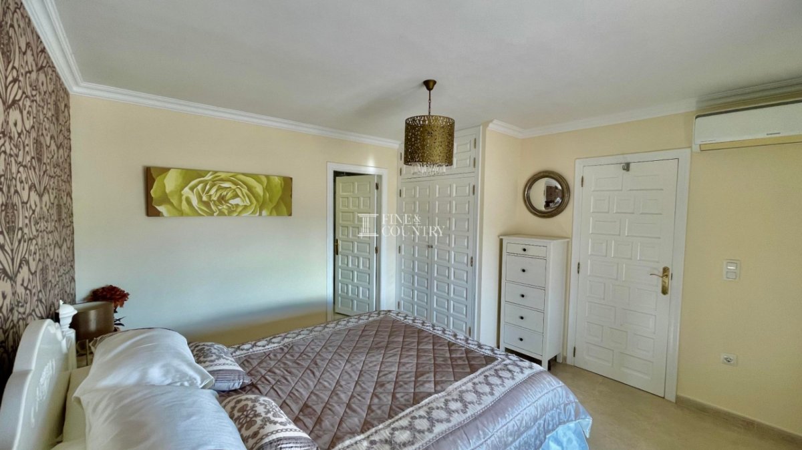
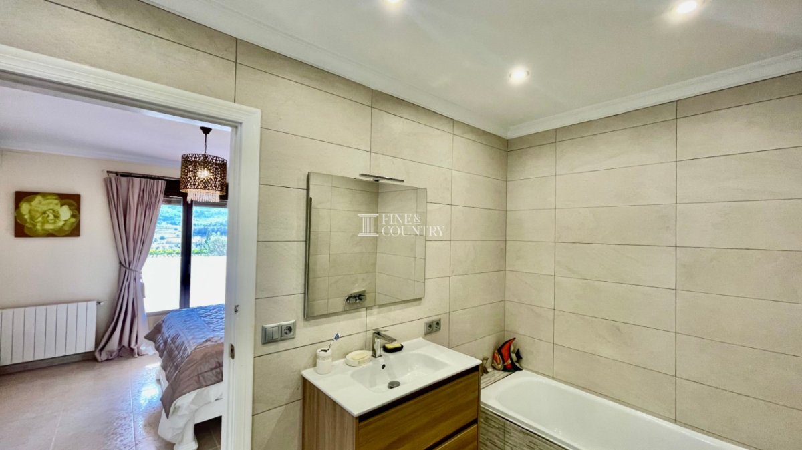
An internal marble staircase leads to the upper floor, where you will find the master bedroom suite with fitted wardrobes, hot and cold air conditioning, and double patio doors opening onto a covered, wood-beamed naya with truly breathtaking valley views. The suite is completed by a luxury ensuite bathroom with a separate walk-in shower.
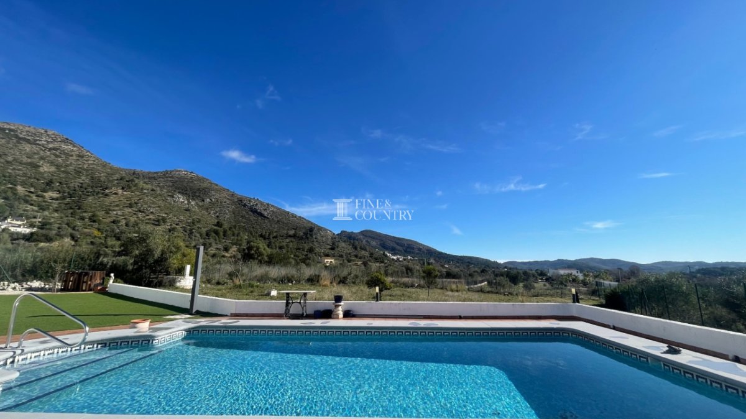
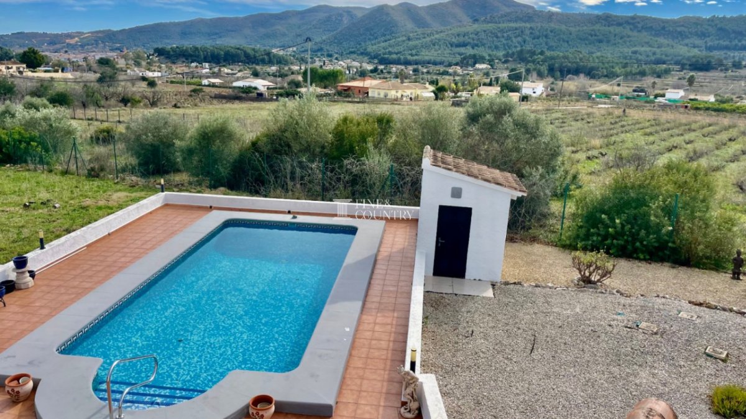
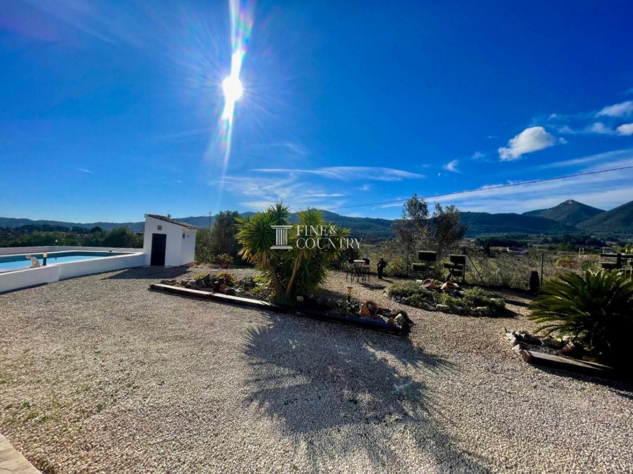
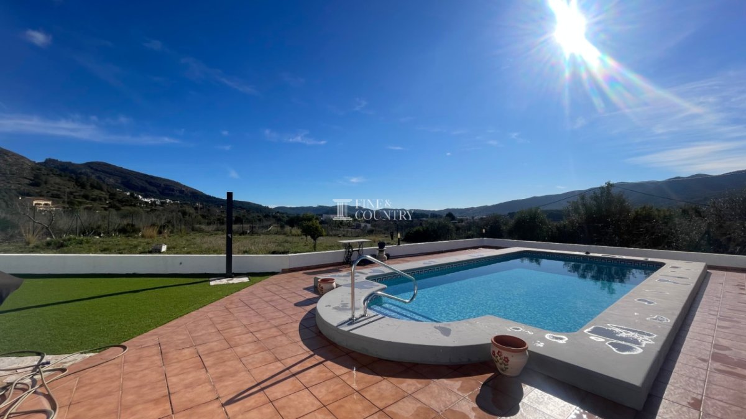
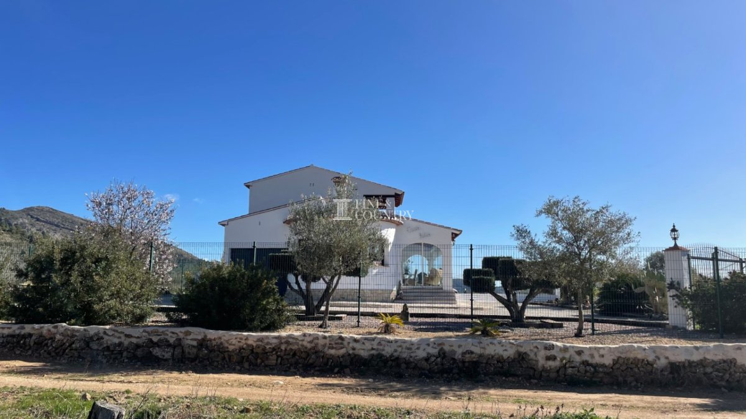
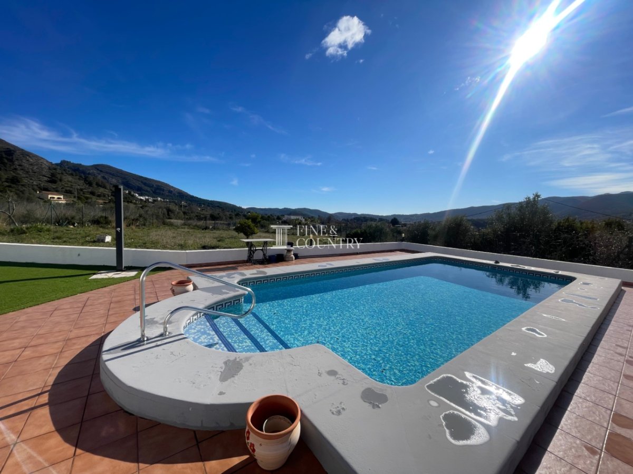
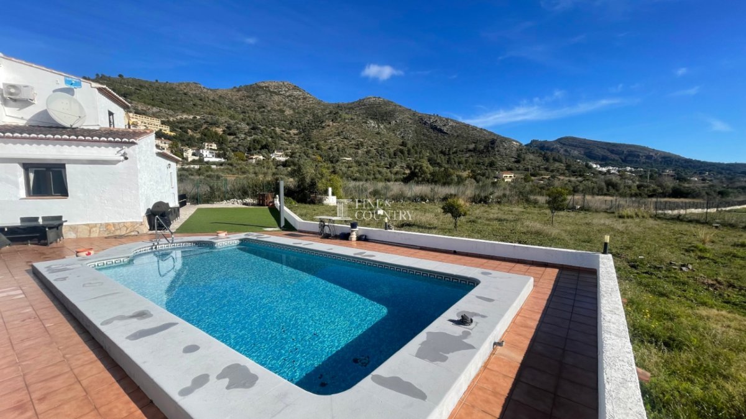
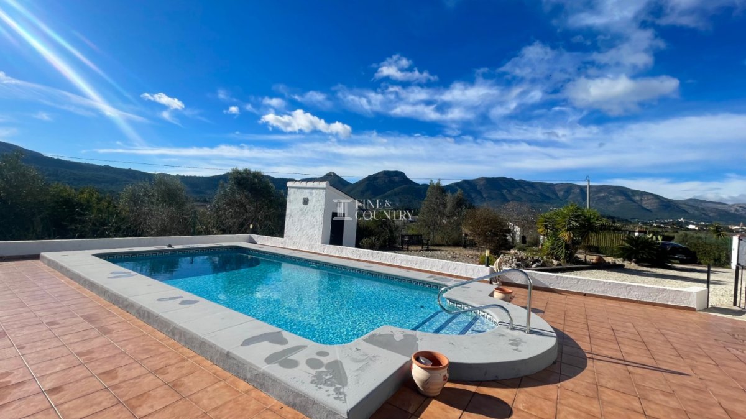
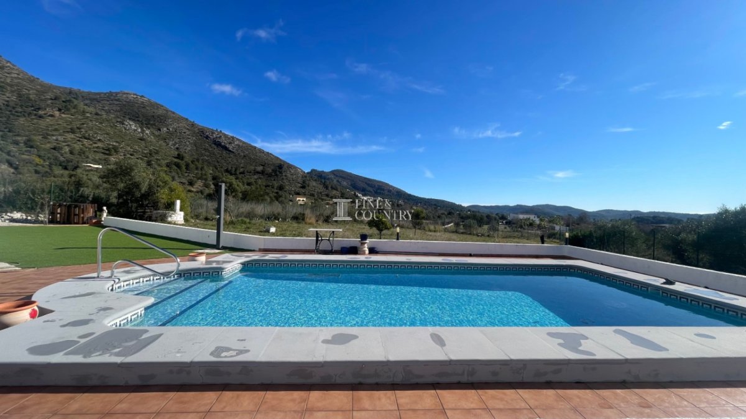
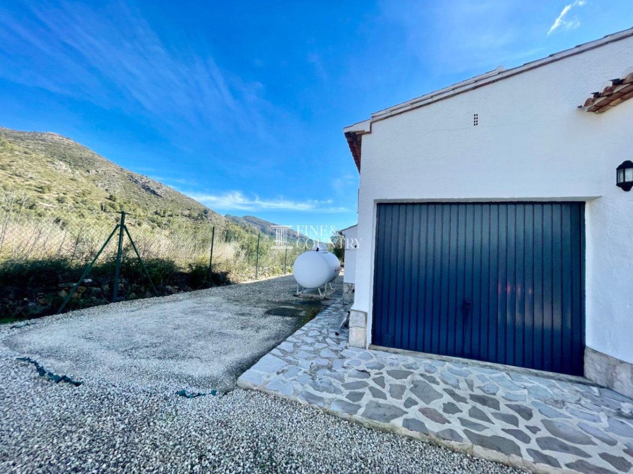
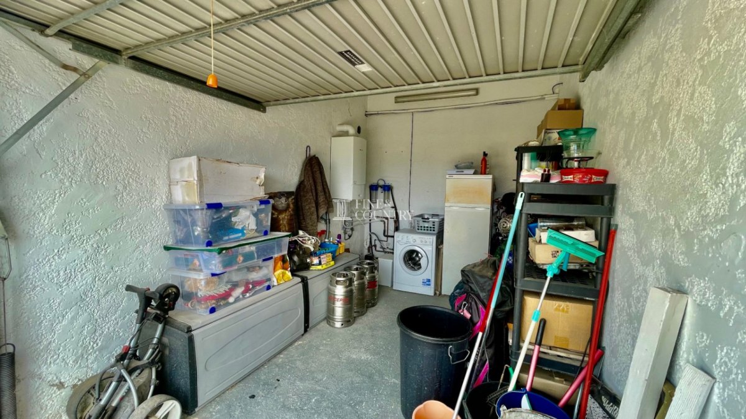
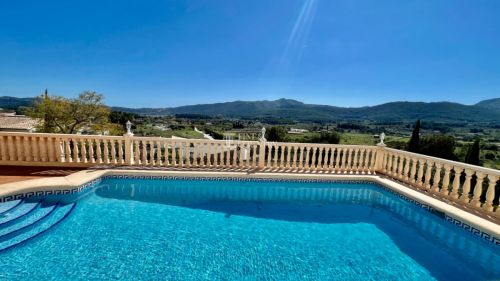
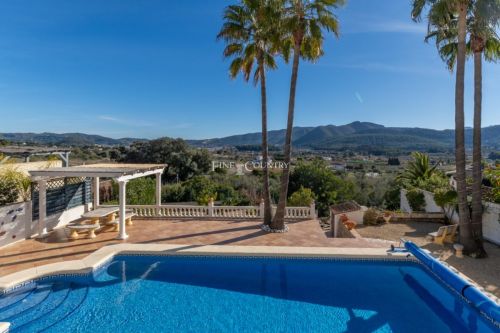
Outside, the villa continues to impress with an 8 x 4 m swimming pool surrounded by a sun terrace and electric sun awning, an outdoor shower, pool casita, and a garage with utility and storage areas. The plot is fully fenced and secure, with an automatic sliding entrance gate and ample off-street parking.
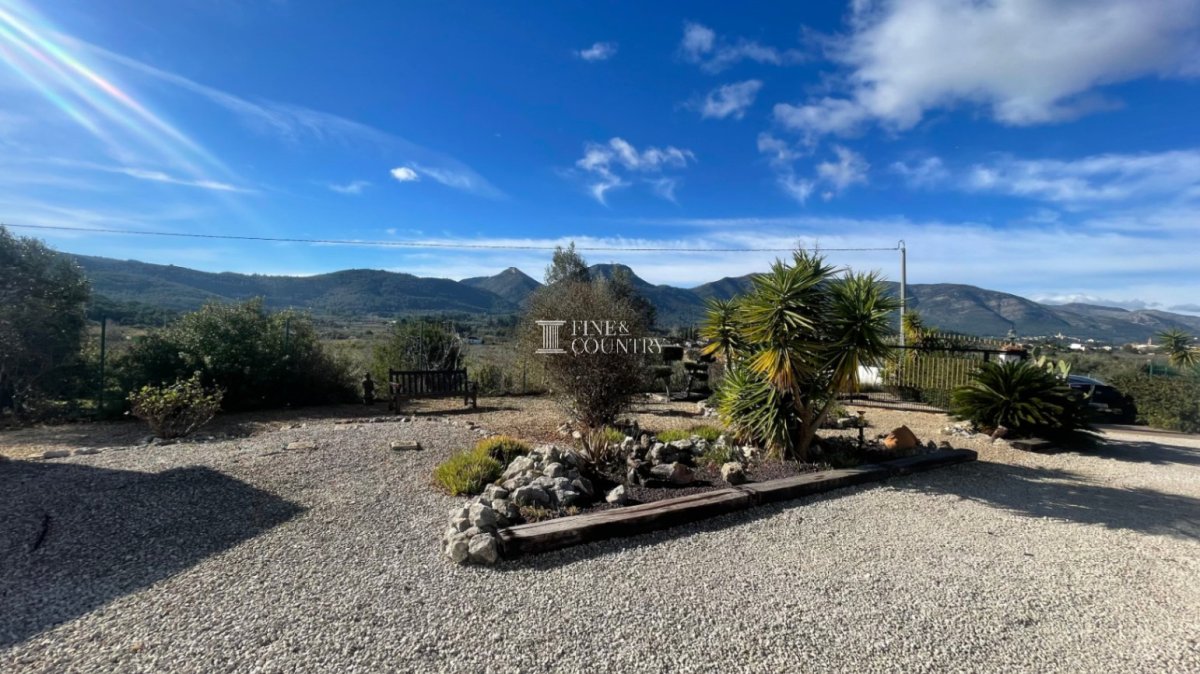
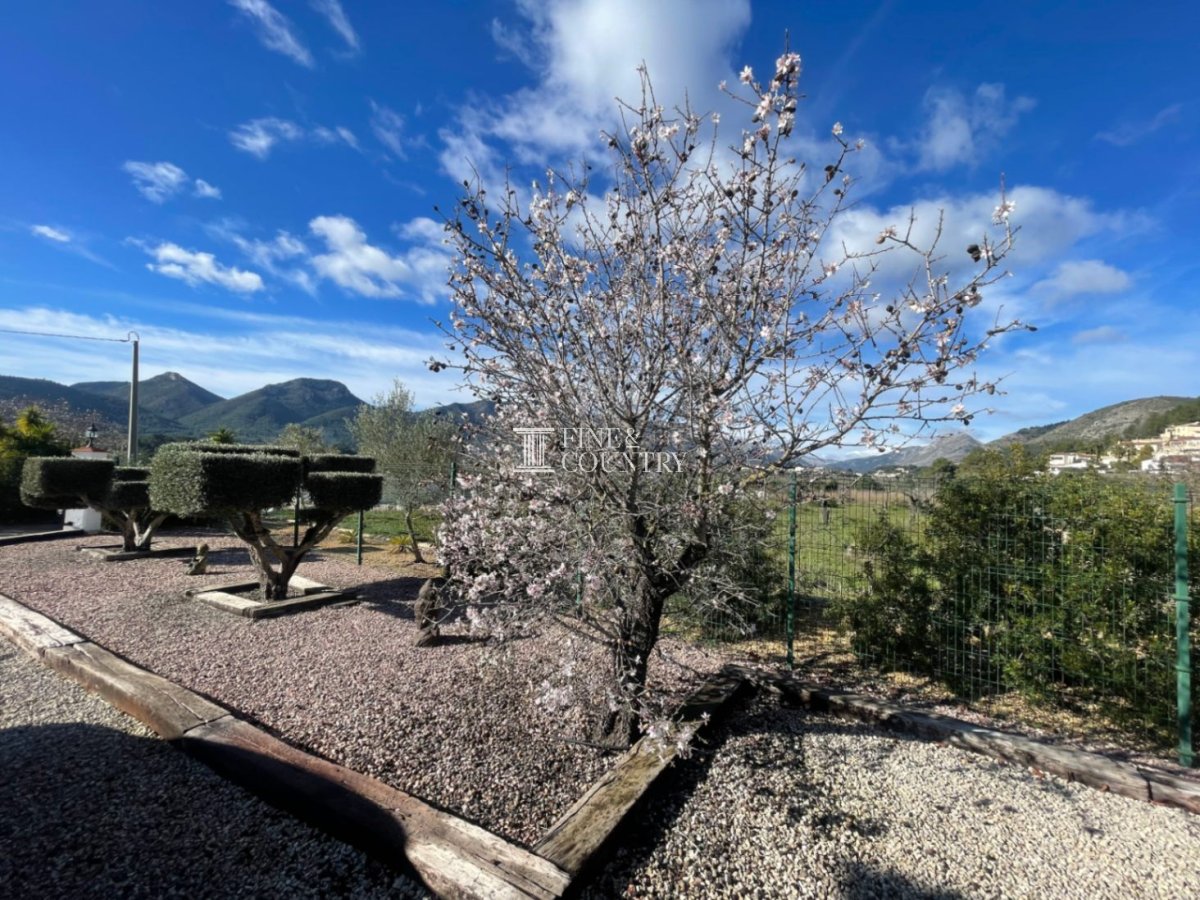
The beautifully maintained Mediterranean-style gardens are designed for easy upkeep and include olive trees and a variety of fruit trees. Additional features include mains electricity and water, double glazing, gas central heating, and a water deposit.
Viewing is highly recommended to fully appreciate the villa’s privacy, its south-west orientation, breathtaking 360-degree “wow-factor” views, and its easy access to the charming town of Jalón and its excellent range of amenities.
The accommodation is thoughtfully arranged and begins with a large covered and glazed glass-curtain naya, featuring a striking high wood-beamed gallery ceiling — the perfect space to relax and enjoy the views all year round. From here, the entrance door leads into the lounge-dining area with a feature stone fireplace and electric wood effect burner, complemented by hot and cold air conditioning. An archway connects to the fully fitted farmhouse-style kitchen.
Also on the main level is a reception hallway leading to a double bedroom with fitted wardrobes and hot and cold air conditioning, along with a twin bedroom featuring a walk-in wardrobe area, ceiling fan, and a luxury family walk-in shower room.
An internal marble staircase leads to the upper floor, where you will find the master bedroom suite with fitted wardrobes, hot and cold air conditioning, and double patio doors opening onto a covered, wood-beamed naya with truly breathtaking valley views. The suite is completed by a luxury ensuite bathroom with a separate walk-in shower.
Outside, the villa continues to impress with an 8 x 4 m swimming pool surrounded by a sun terrace and electric sun awning, an outdoor shower, pool casita, and a garage with utility and storage areas. The plot is fully fenced and secure, with an automatic sliding entrance gate and ample off-street parking.
The beautifully maintained Mediterranean-style gardens are designed for easy upkeep and include olive trees and a variety of fruit trees. Additional features include mains electricity and water, double glazing, gas central heating, and a water deposit.
Viewing is highly recommended to fully appreciate the villa’s privacy, its south-west orientation, breathtaking 360-degree “wow-factor” views, and its easy access to the charming town of Jalón and its excellent range of amenities.
Informações sobre o imóvel
- Referência do imóvel141-02056p
- Tipo de propriedadeCasa
- Situação do imóvelsale
- Preço€ 535,000
- Quartos3
- Banheiros2
- Construído160
- LocalizaçãoJalon, Alicante, Espanha
- Texto do preço535,000 EUR
- Preço numérico535,000 EUR
- Disponível em11 fev 2026
Investigação
Localização e comodidades próximas
Casas semelhantes
Inventário relacionado da mesma área ou fonte

Agente e fonte

Agente imobiliário
Fine & Country Costa Blanca North
Fine & Country Costa Blanca North
jacqueline.hara@fineandcountry.com 34 966675768 Marina de Denia, EdificioE, Bajo 2, Darsena de Babor, Denia, (Alicante), 03700
Fonte verificada
Alimentado pelo feed HME ao vivo
Atividade salva
Os favoritos e as consultas permanecem vinculados a este anúncio.
Contexto local
O mapa e as comodidades próximas acompanham a vista da propriedade.
Agência
Fine & Country Costa Blanca North
Cidade
Jalon
Região
Alicante
País
Espanha
Fonte
HME/feed de propriedades