


描述
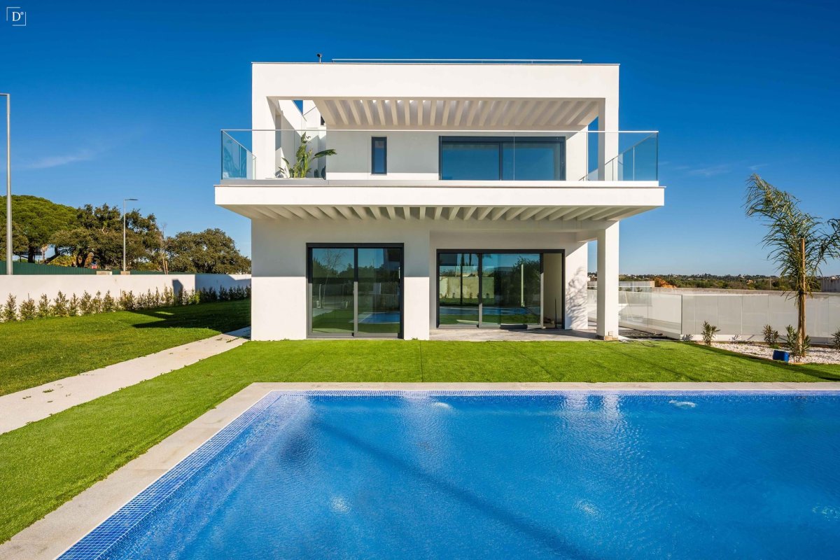
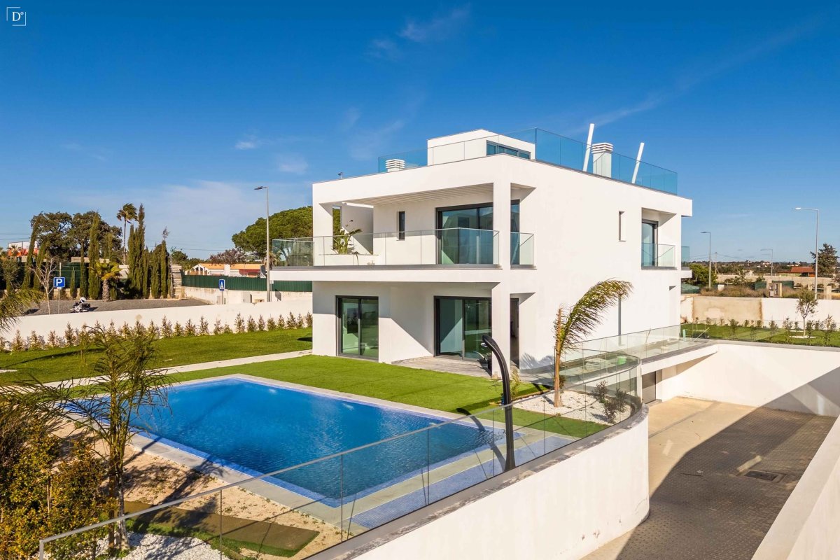
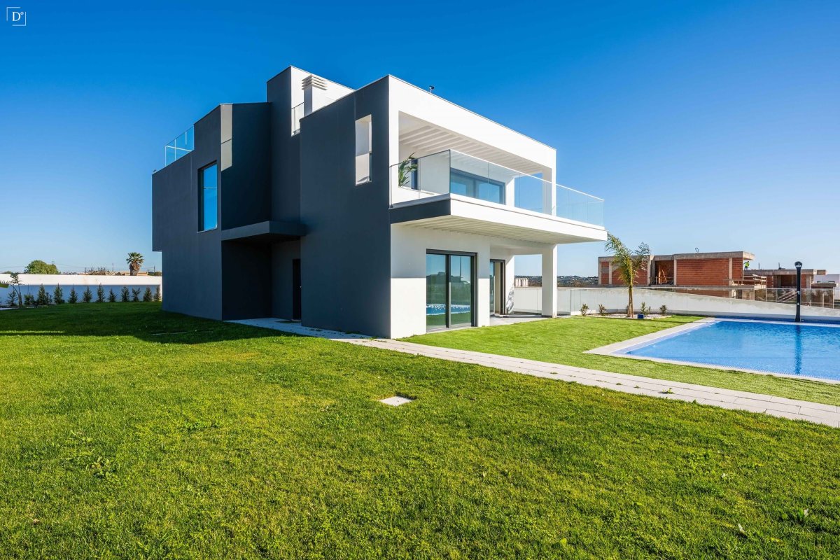
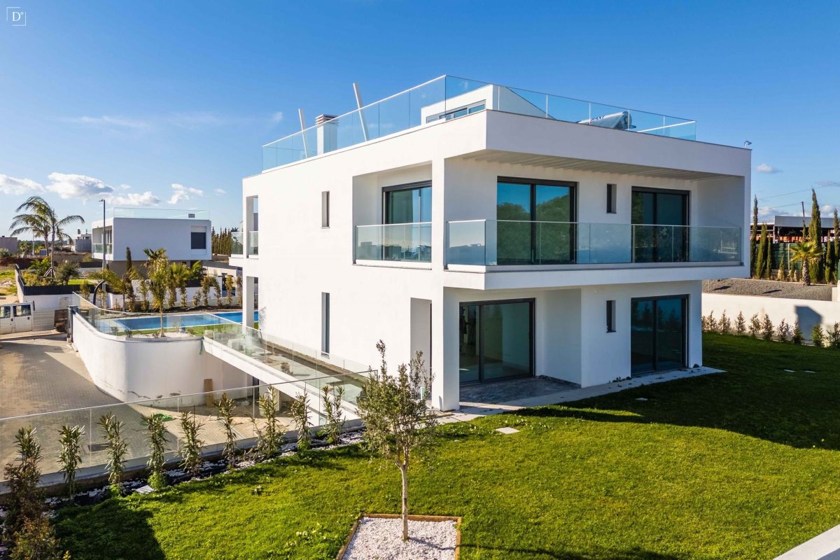
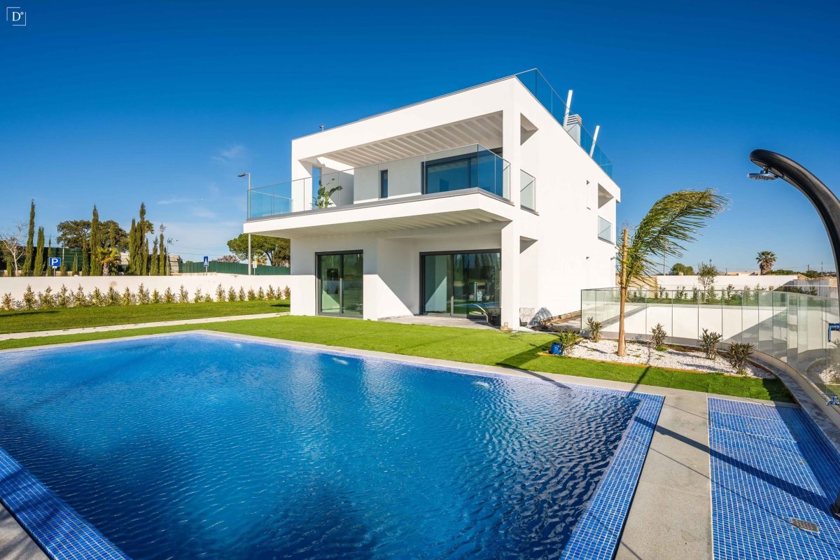
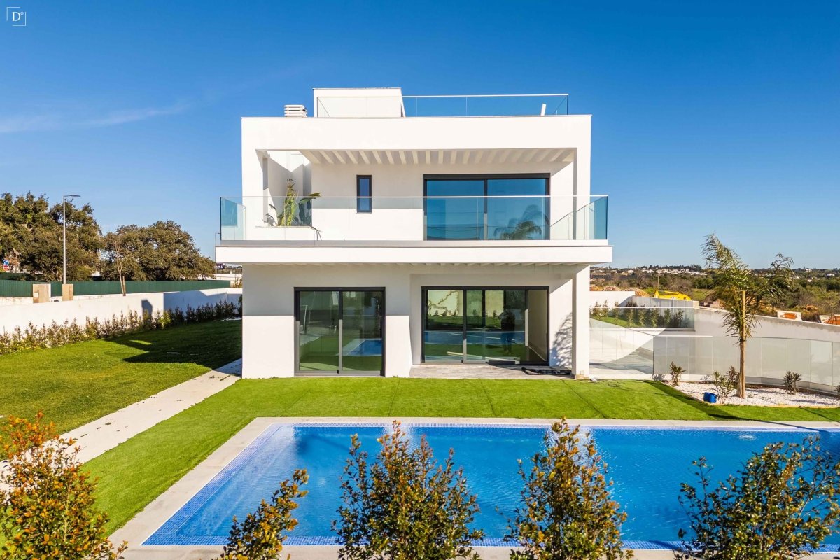
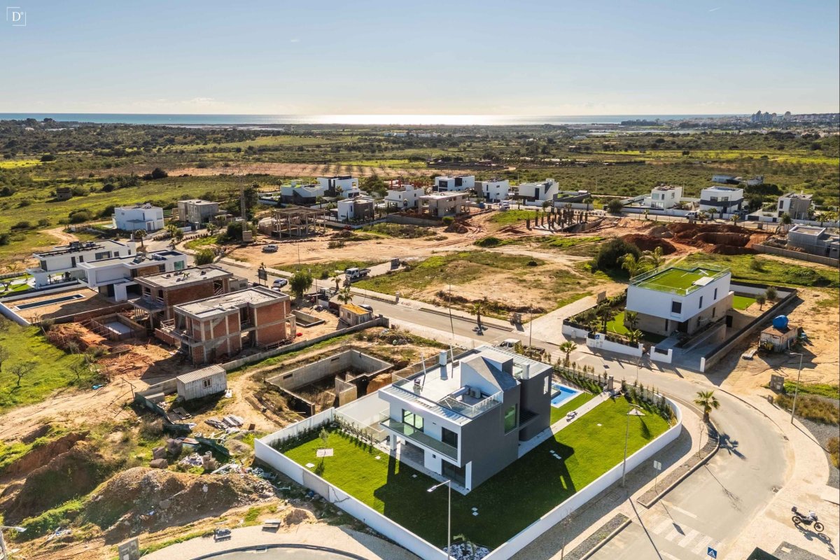
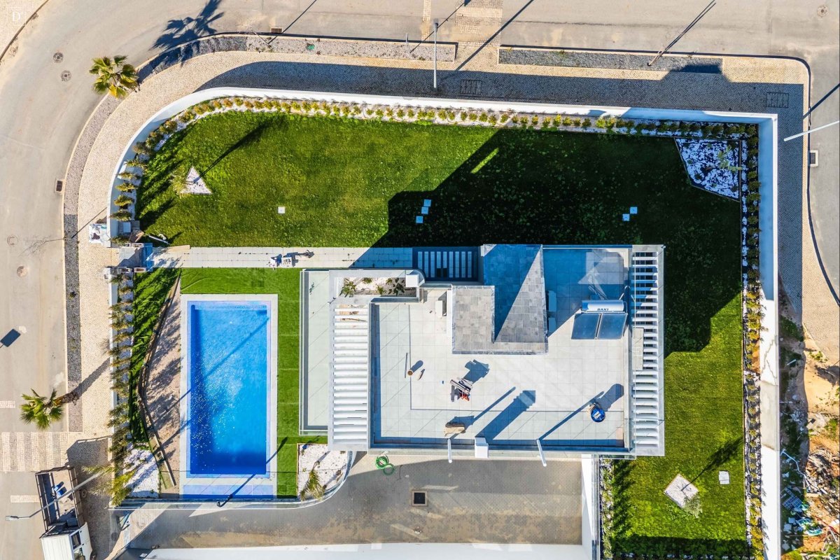
This contemporary 4-bedroom villa, located in Encosta Dourada, stands out for its modern architecture, high-quality finishes, and excellent east/south/west solar orientation. Situated in a quiet and exclusive residential area, it is just minutes away from Albufeira, prestigious beaches, and all amenities.
Ground floor
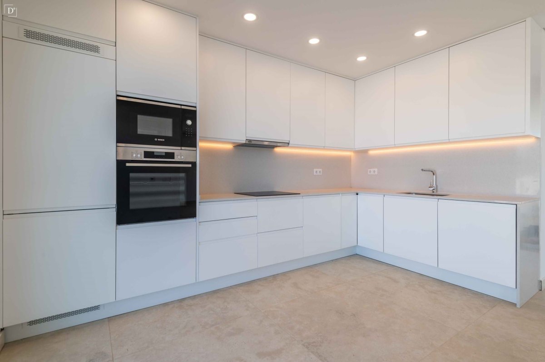
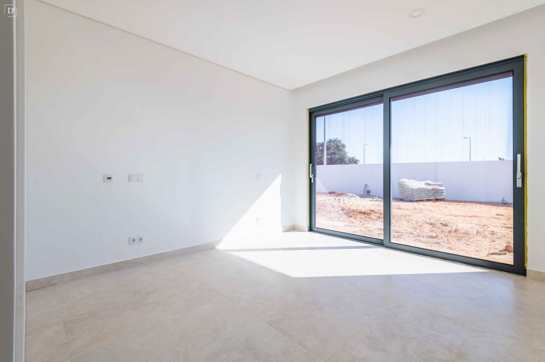
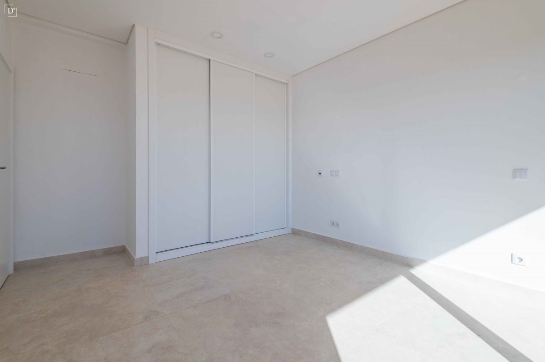
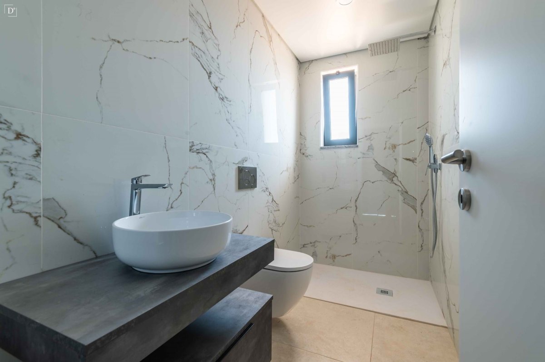
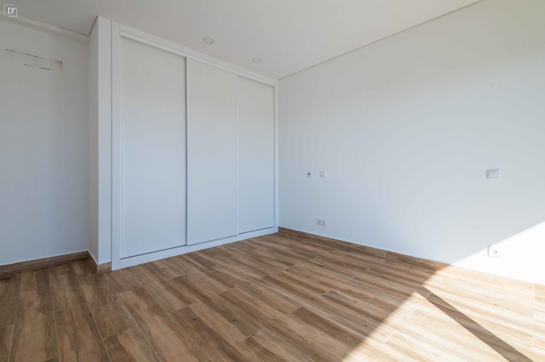
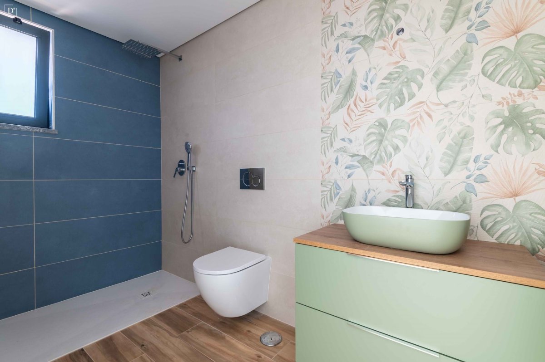
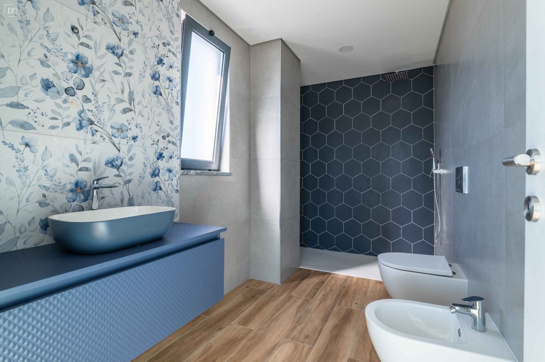
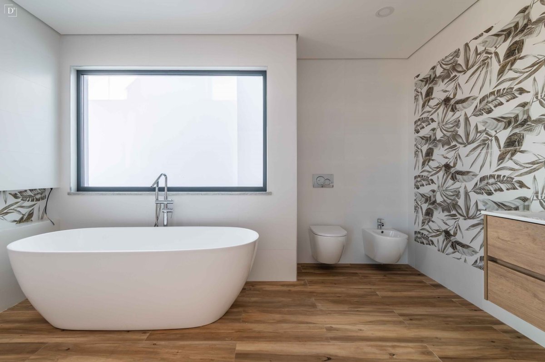
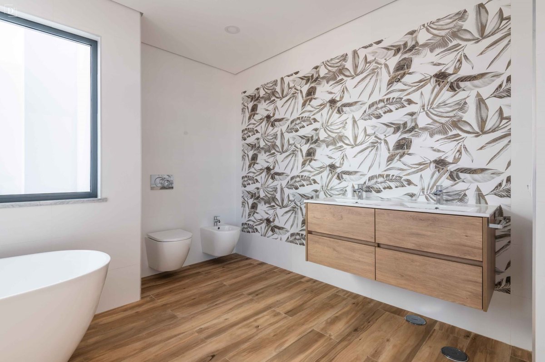
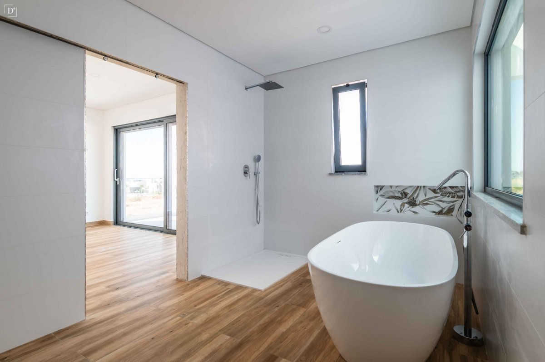
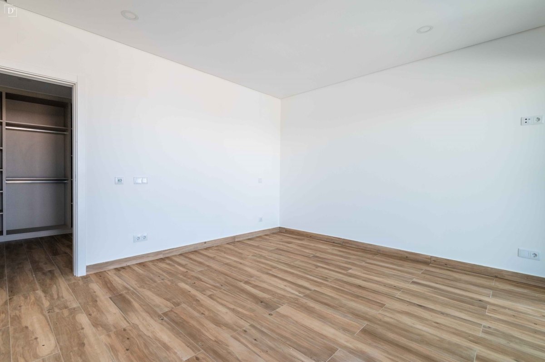
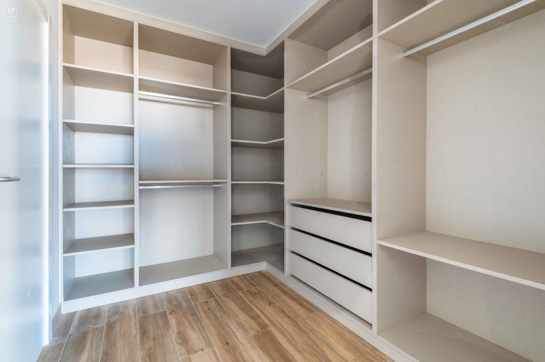
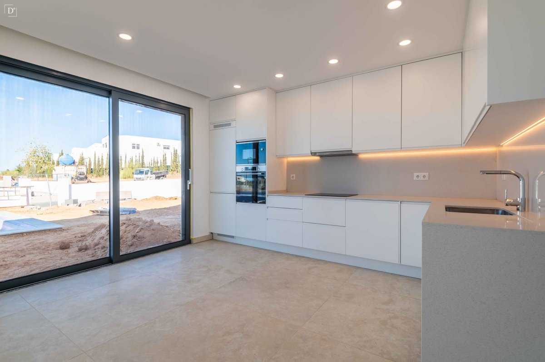
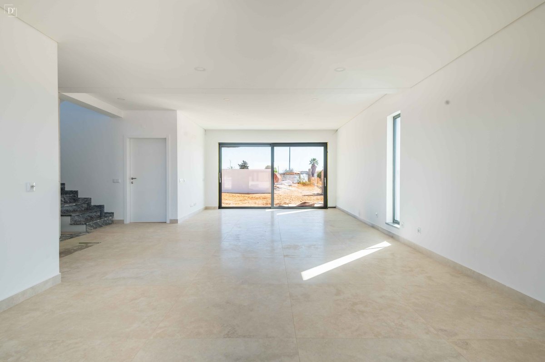
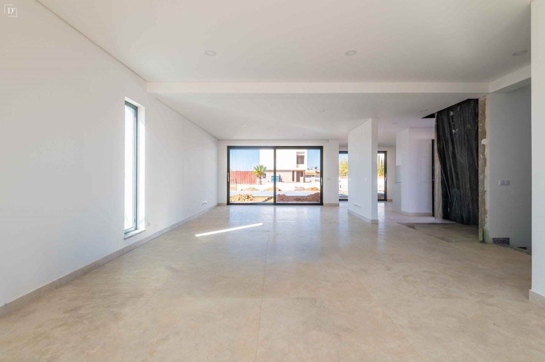
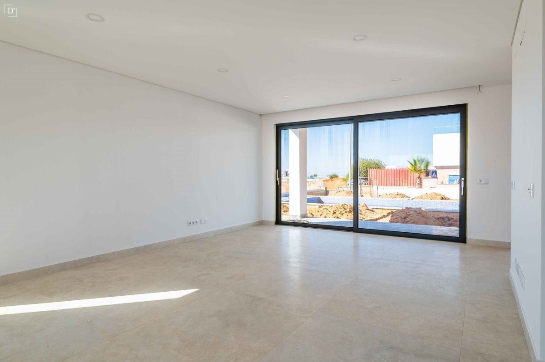
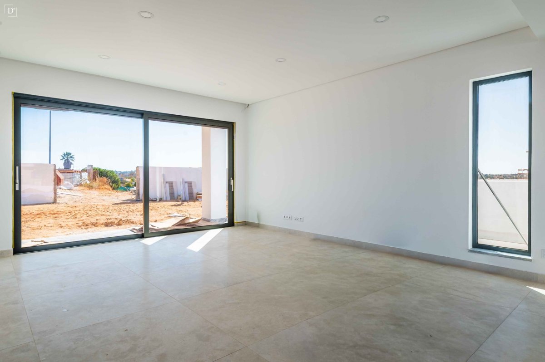
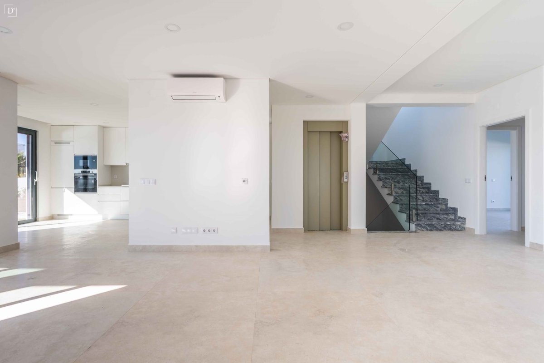
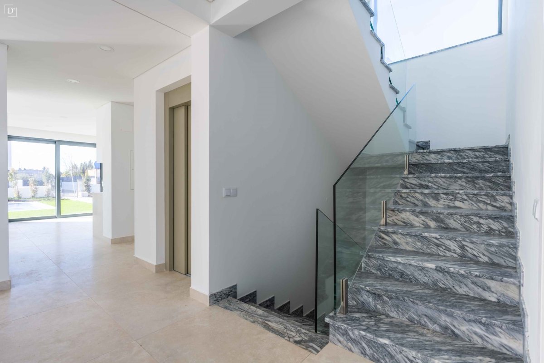
The main floor offers a bright open-plan living and dining area with direct access to the terrace and swimming pool. The modern kitchen is fully equipped and seamlessly integrated into the social space. This level also includes a suite with built-in wardrobes and air conditioning, as well as a guest bathroom.
First floor
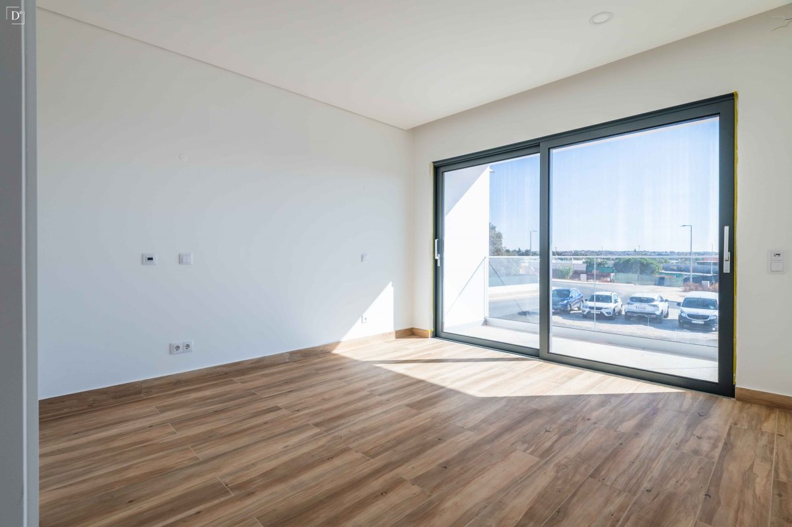
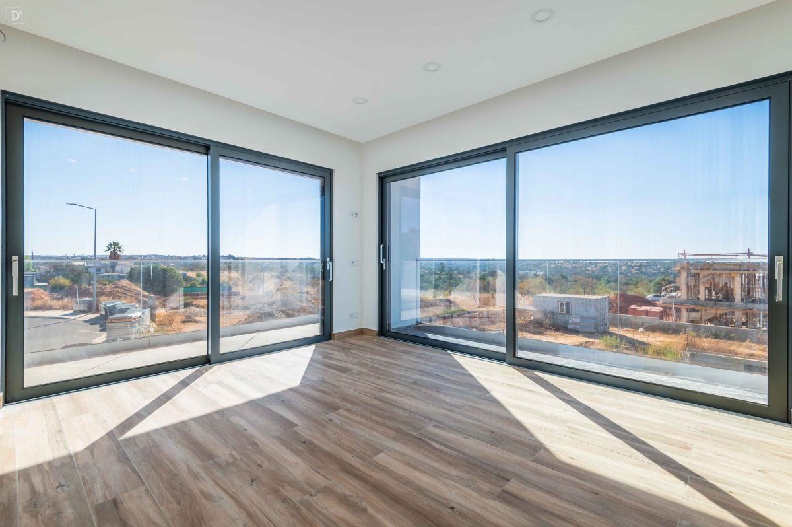
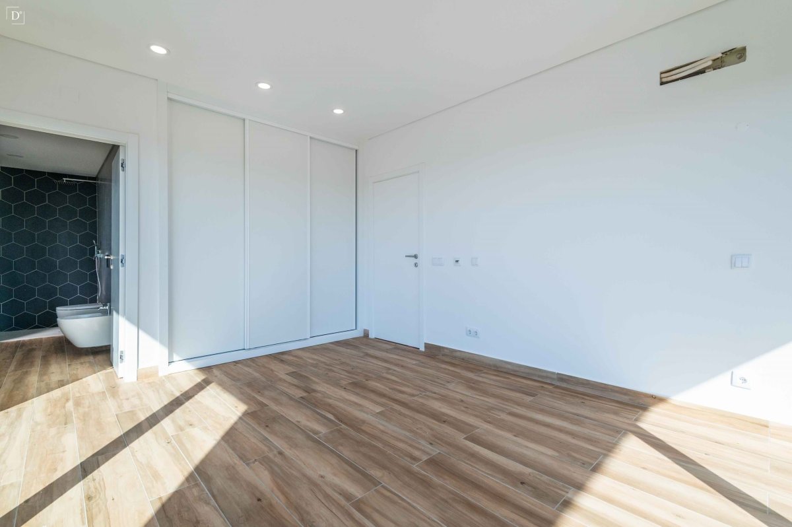
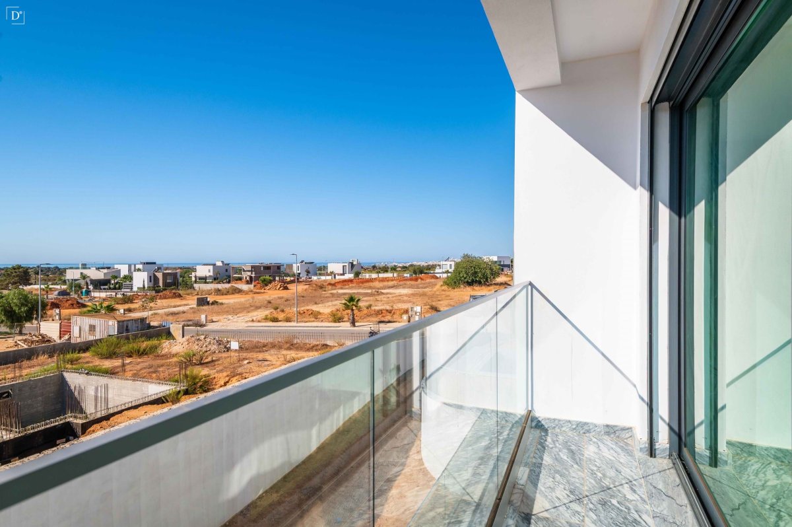
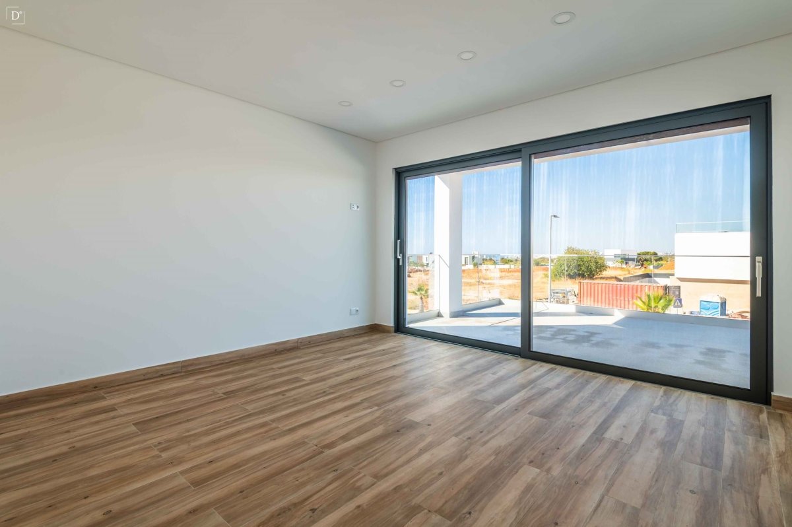
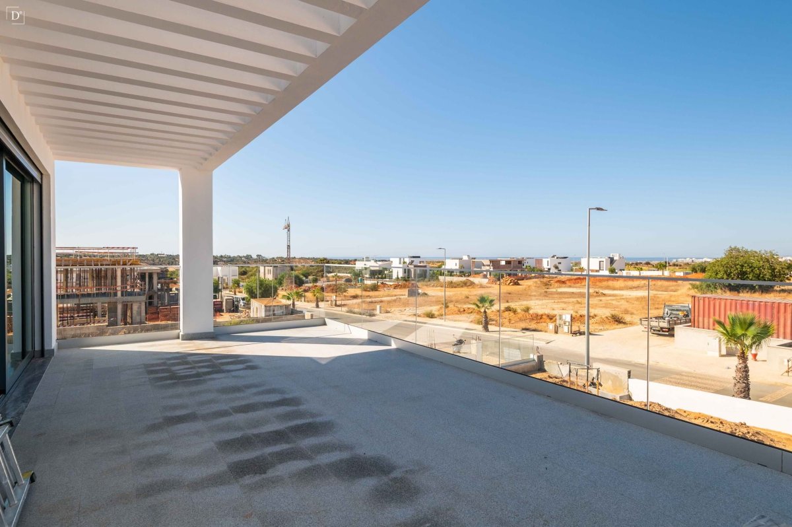
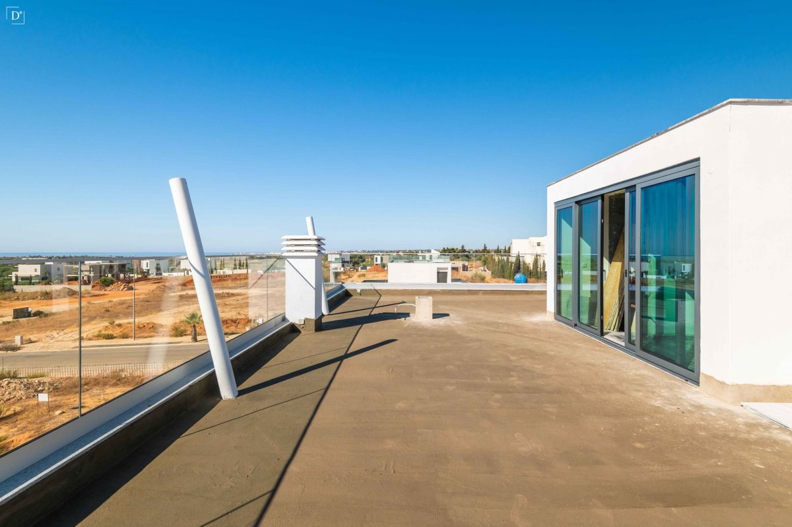
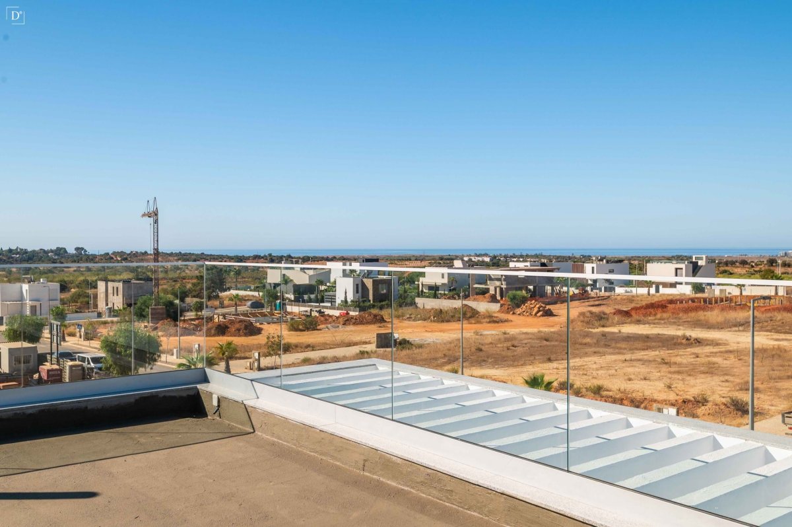
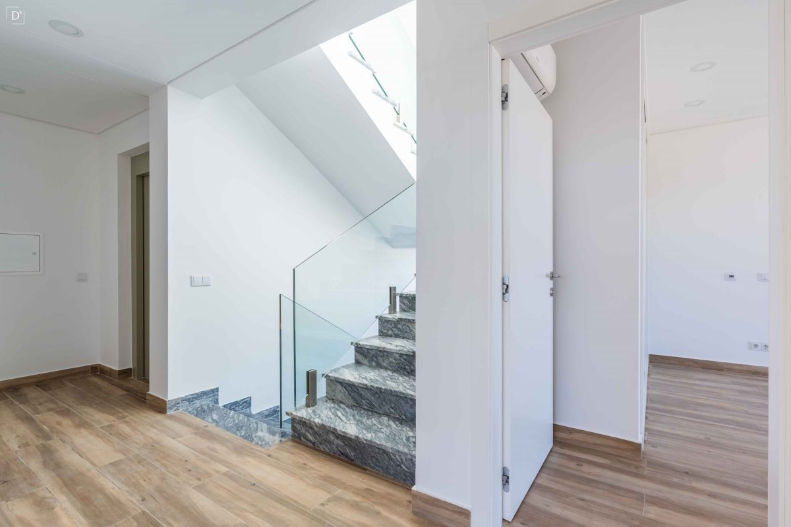
On the upper floor, you will find the master suite with sea view, plus two additional suites, all with fitted wardrobes and access to the panoramic rooftop featuring a jacuzzi and stunning sea views.
Basement
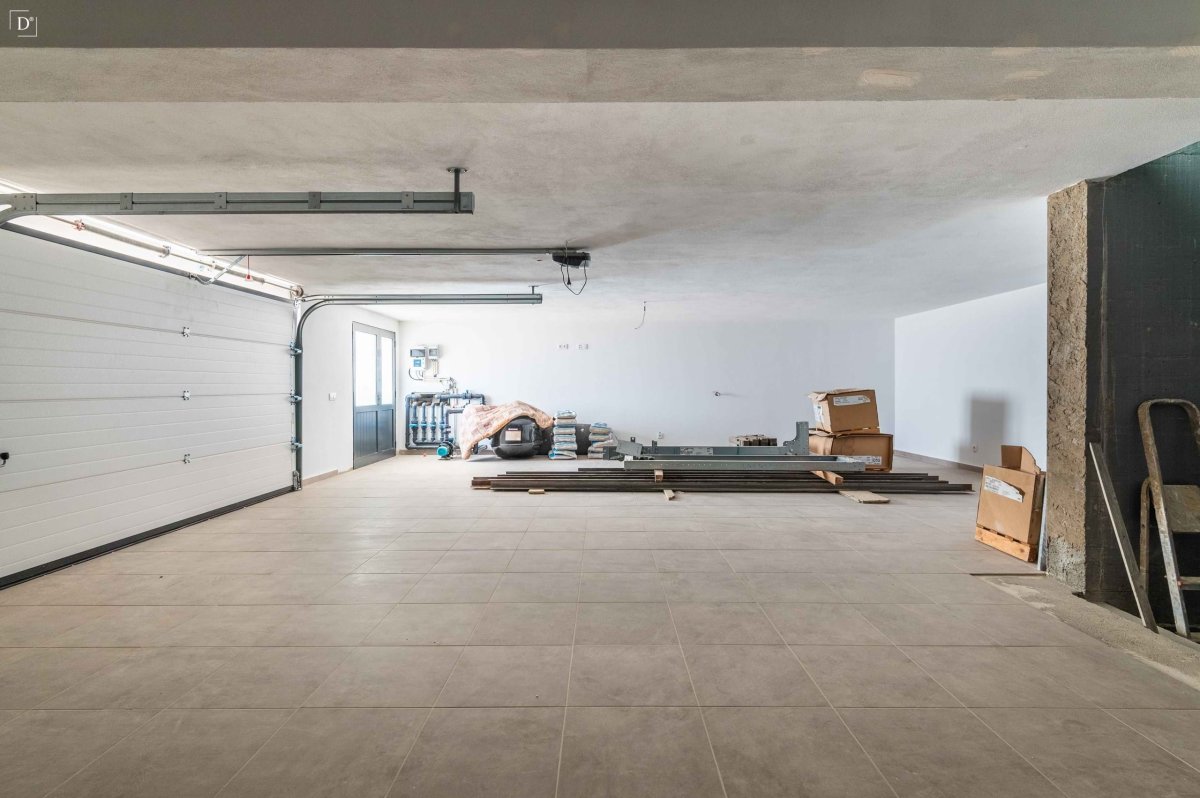
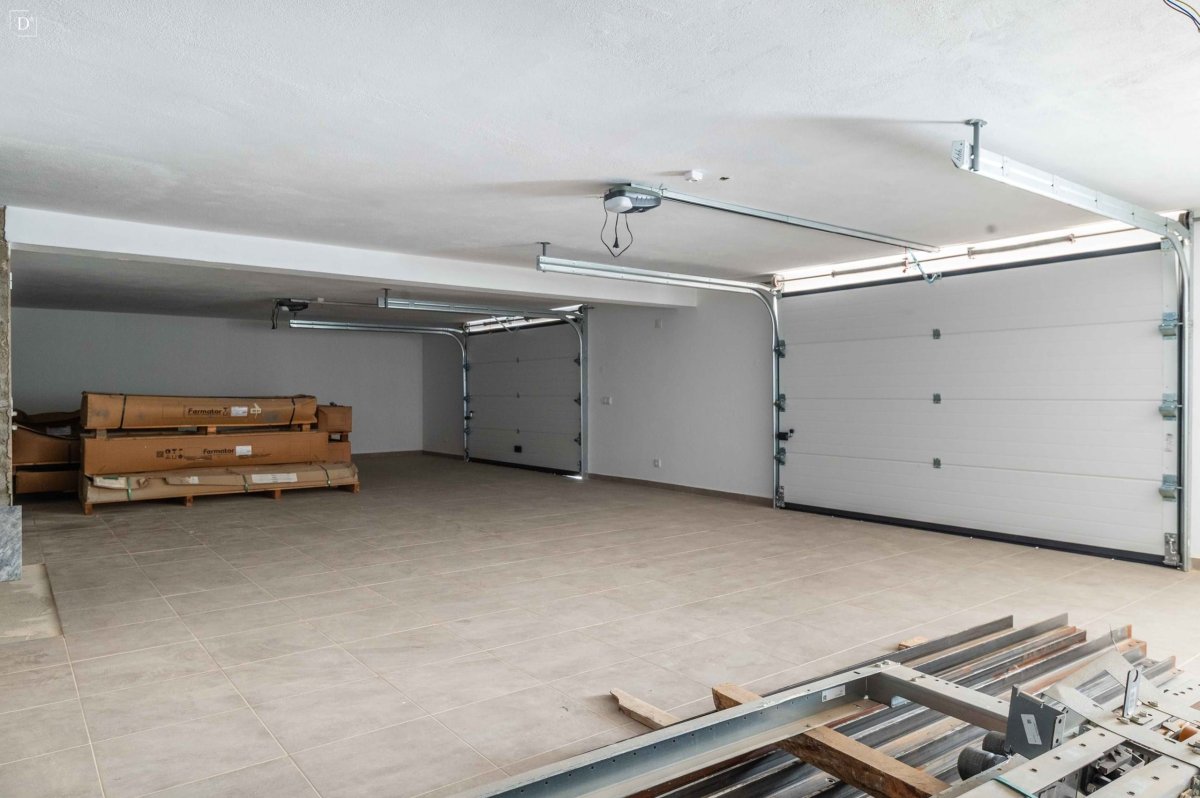
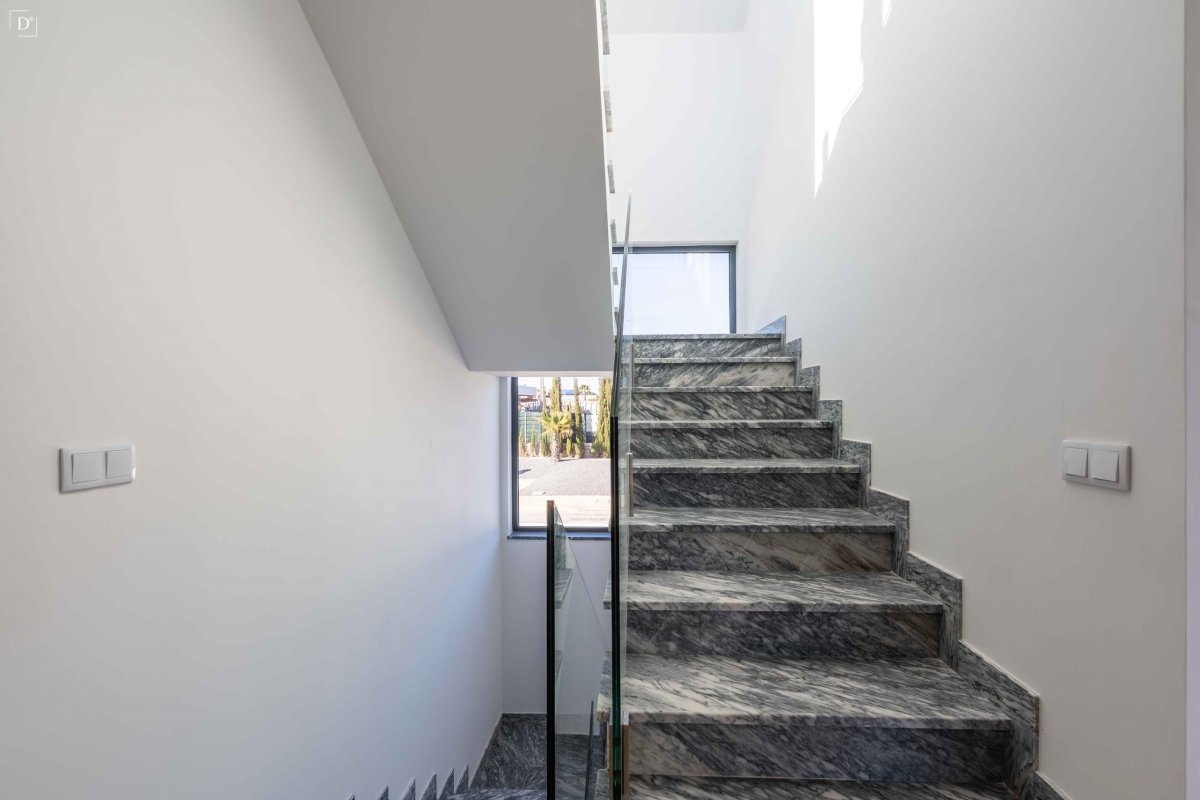
The basement offers a multifunctional area that can be adapted as a gym, cinema room, games room, or storage. There is also a garage with space for 3 cars.
Technical details and additional comforts
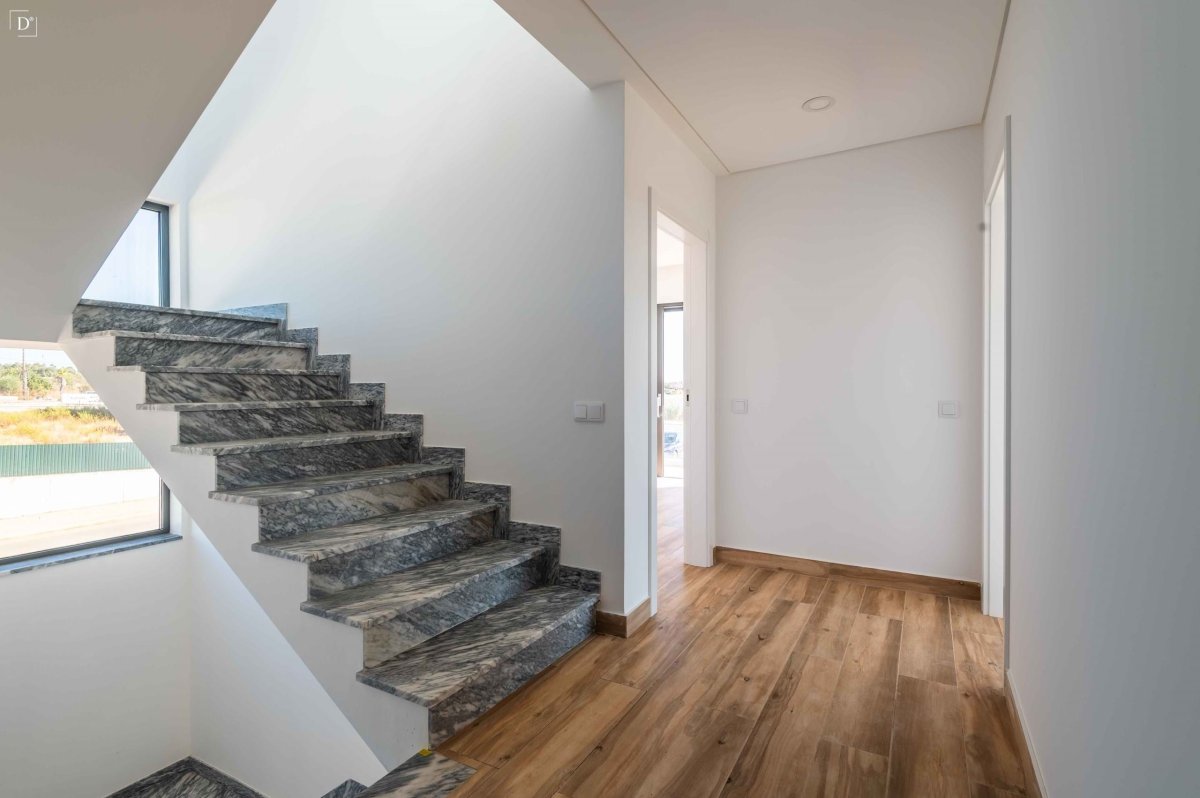
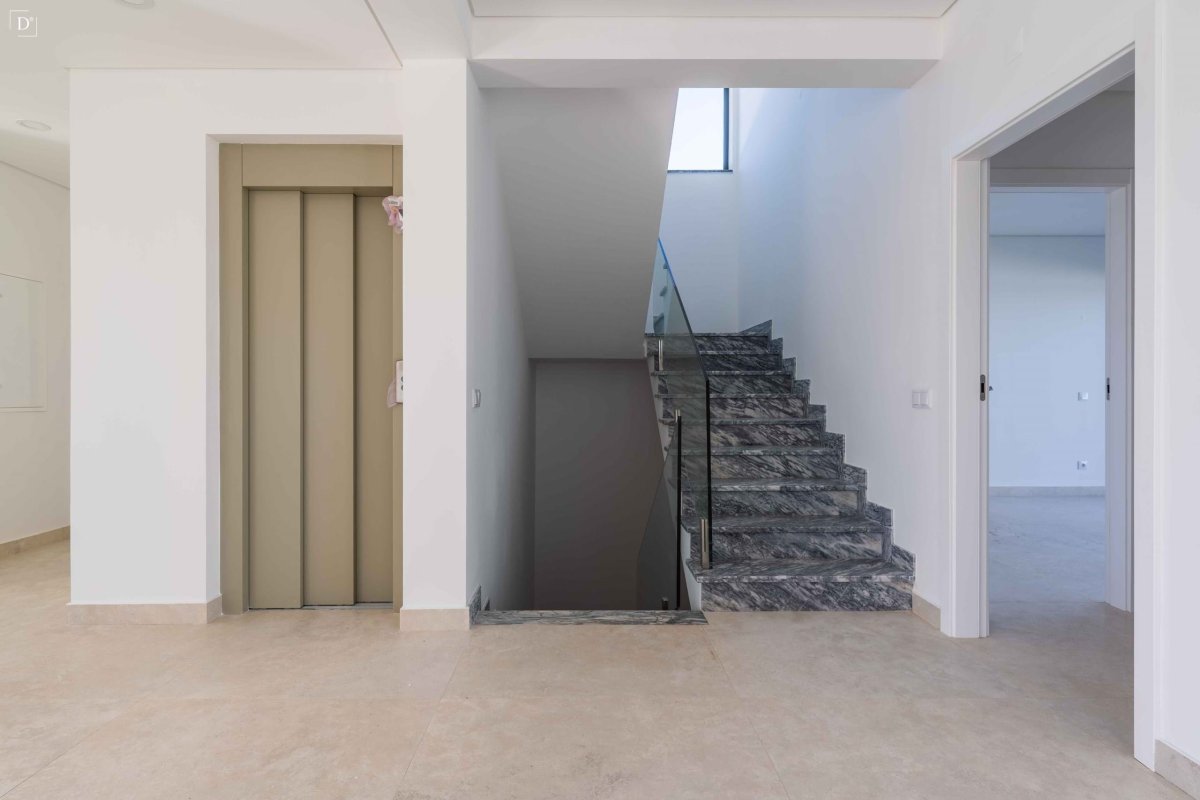
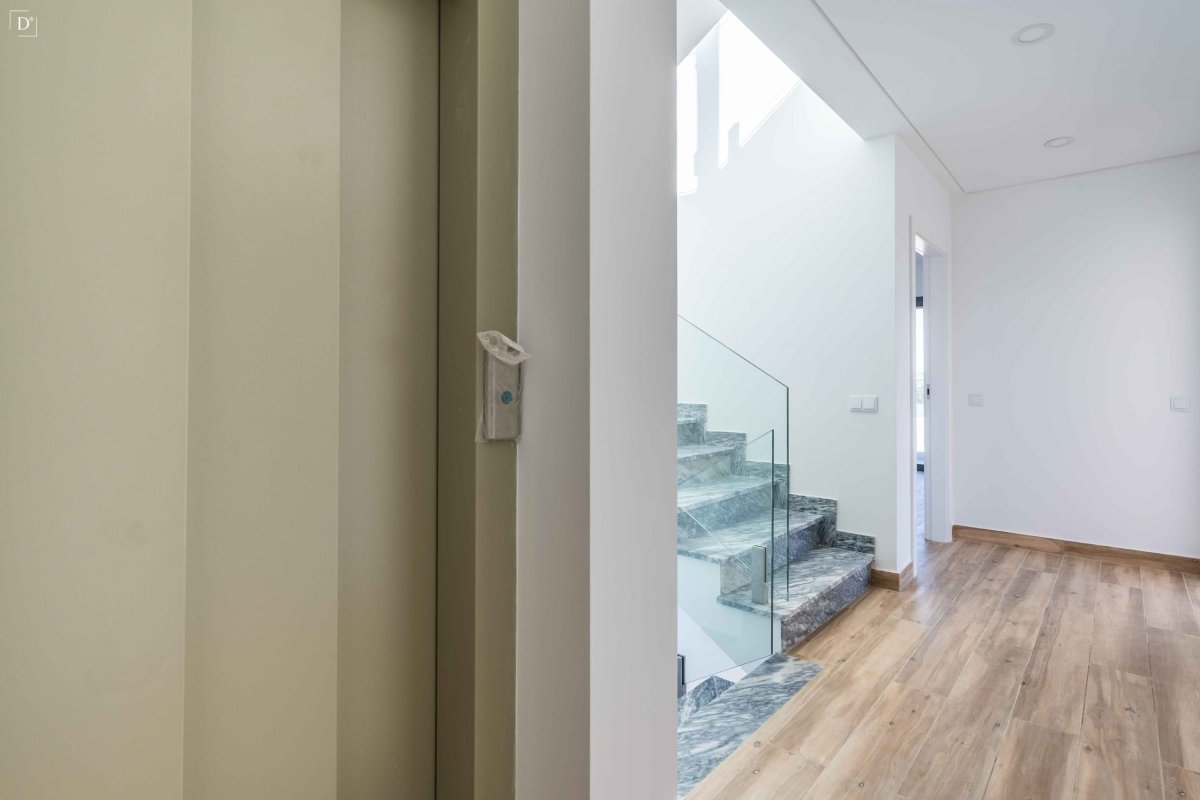
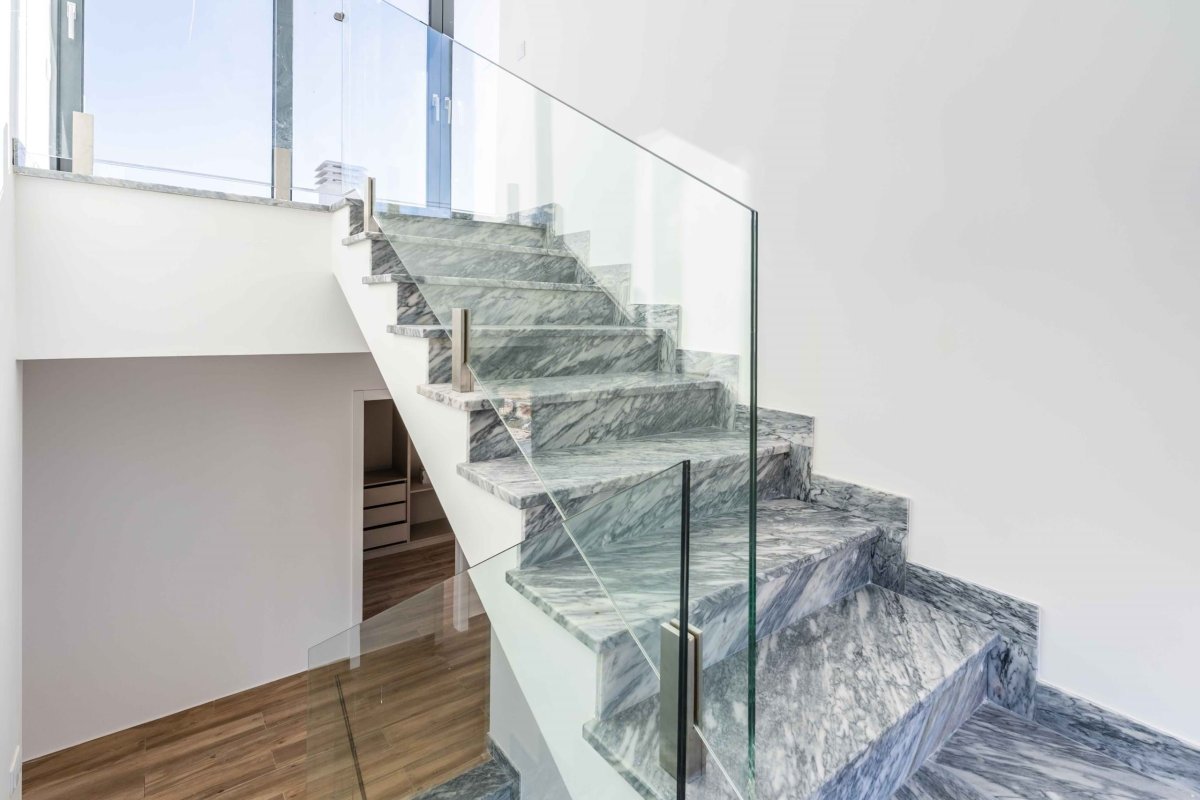
This property was designed for maximum comfort, featuring underfloor heating, air renewal system, air conditioning, solar panels, electric shutters, automatic gates, and an elevator from the basement to the rooftop.
Outdoor area
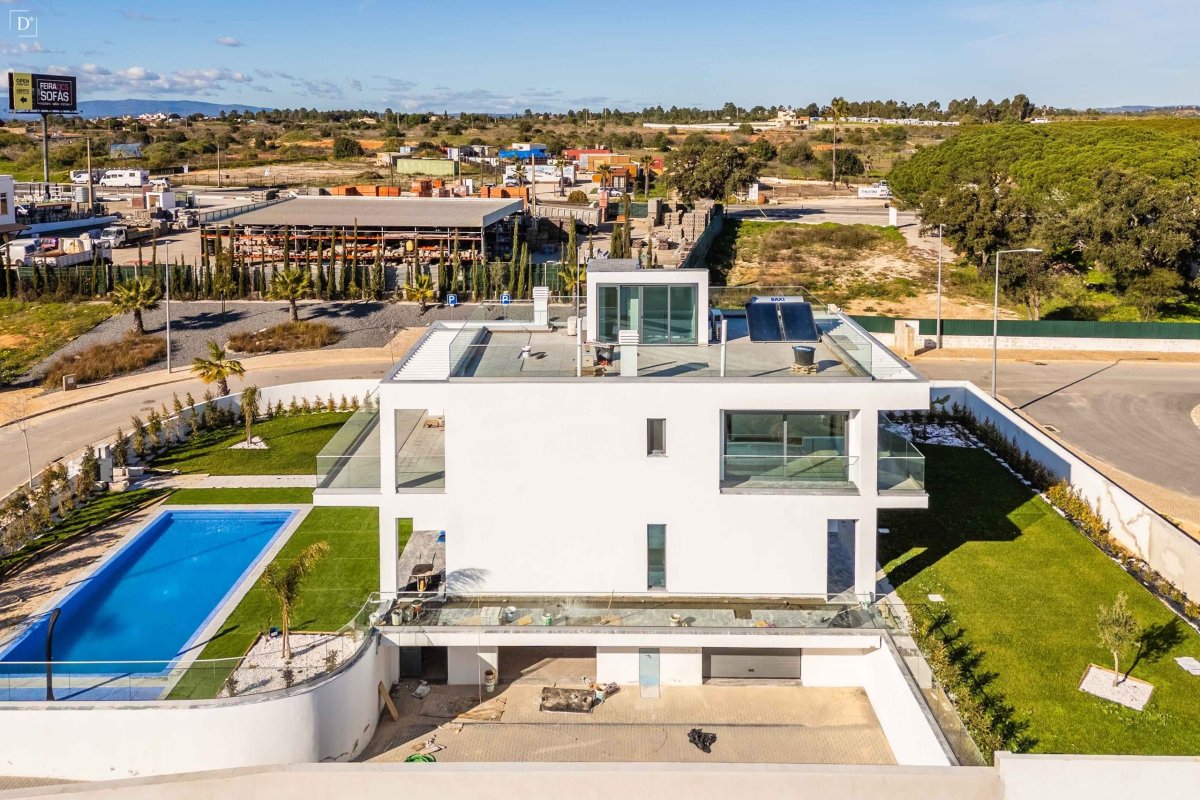
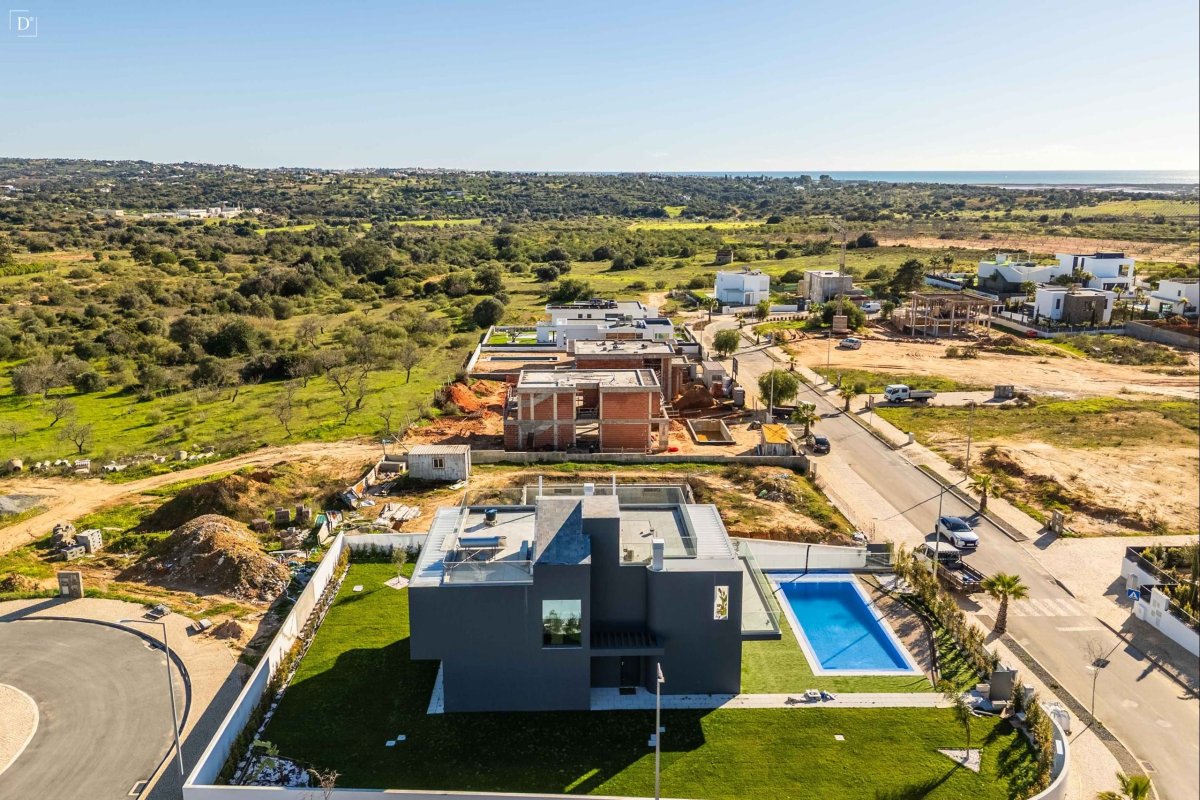
The exterior includes a private swimming pool surrounded by a garden, ideal for leisure and social gatherings. The east/south/west orientation ensures natural light throughout the house and the pool all day long.
Ground floor
The main floor offers a bright open-plan living and dining area with direct access to the terrace and swimming pool. The modern kitchen is fully equipped and seamlessly integrated into the social space. This level also includes a suite with built-in wardrobes and air conditioning, as well as a guest bathroom.
First floor
On the upper floor, you will find the master suite with sea view, plus two additional suites, all with fitted wardrobes and access to the panoramic rooftop featuring a jacuzzi and stunning sea views.
Basement
The basement offers a multifunctional area that can be adapted as a gym, cinema room, games room, or storage. There is also a garage with space for 3 cars.
Technical details and additional comforts
This property was designed for maximum comfort, featuring underfloor heating, air renewal system, air conditioning, solar panels, electric shutters, automatic gates, and an elevator from the basement to the rooftop.
Outdoor area
The exterior includes a private swimming pool surrounded by a garden, ideal for leisure and social gatherings. The east/south/west orientation ensures natural light throughout the house and the pool all day long.
特徵
房產資訊
- 物業參考SVP2425
- 物業類型房子
- 房產狀態sale
- 價格€ 1,480,000
- 臥室4
- 浴室5
- 建造170
- 地點西爾維斯, 西爾維斯, 葡萄牙
- 價格文本1,480,000 EUR
- 數位價格1,480,000 EUR
- 泳池1
- 能源消耗A
- 可從12 5月 2026
詢問
位置及週邊設施
類似房源
來自同一地區或來源的相關庫存

代理商和供應商

已核實來源
由即時 HME 數據流提供支援
已儲存的活動
收藏和諮詢將與此房源保持關聯
本地上下文
地圖和附近設施資訊與房源視圖一同展示。
機構
Divine Home
城市
西爾維斯
地區
西爾維斯
國家
葡萄牙
來源
HME/propertyfeed