
描述
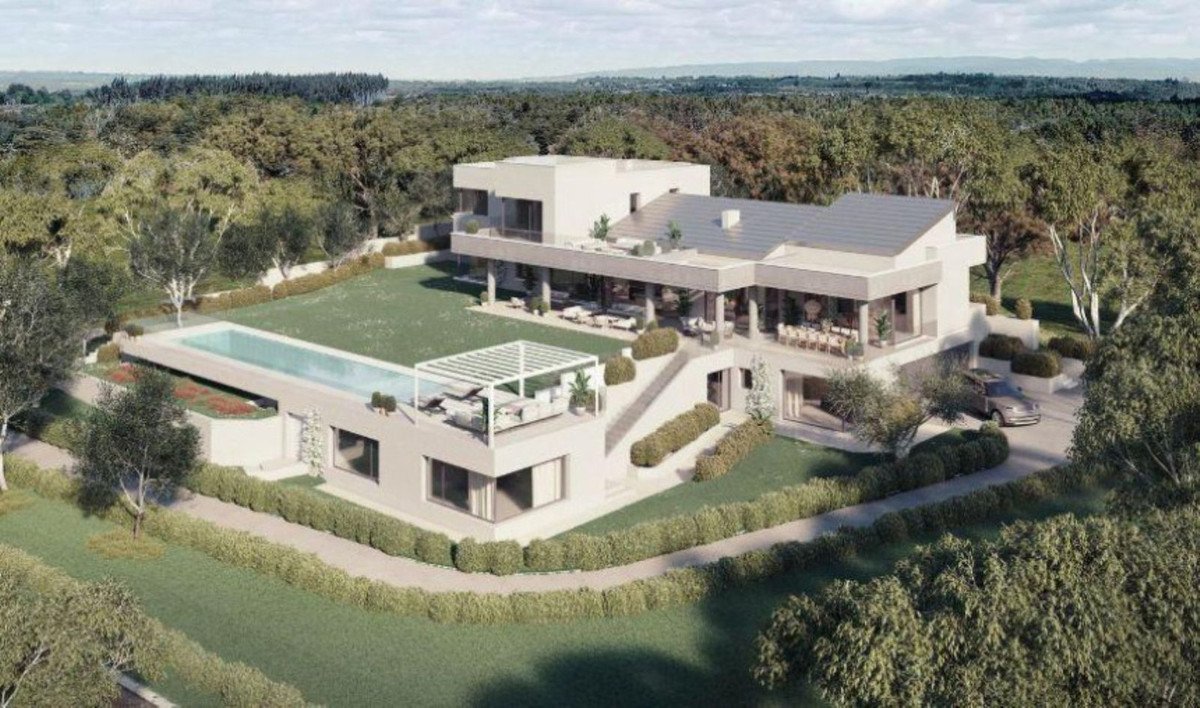
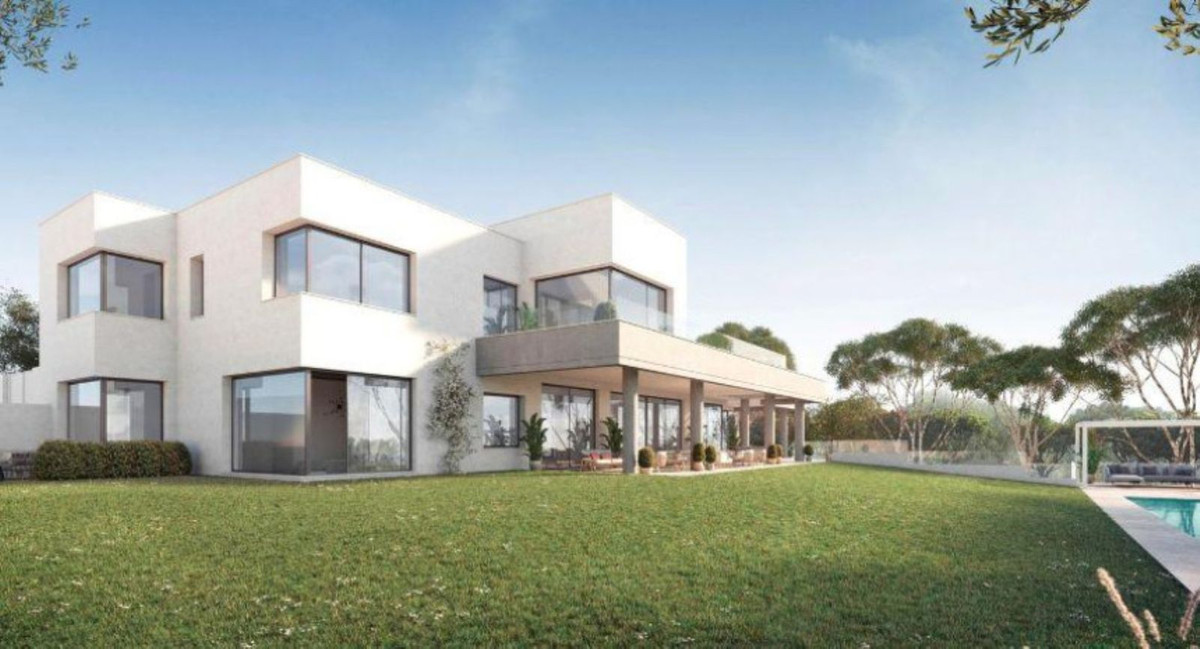
Off-plan house on Calle Formentera, next to the Almenara golf course, in Sotogrande. This house will be a sustainable house with energy rating A.
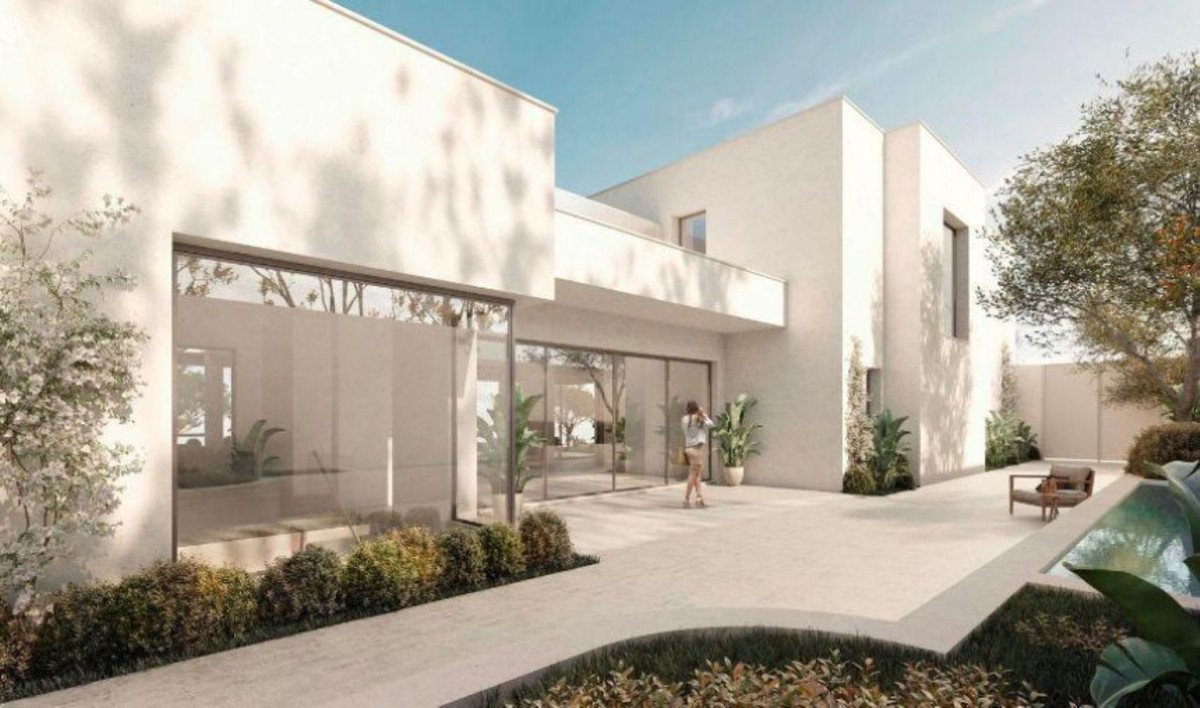
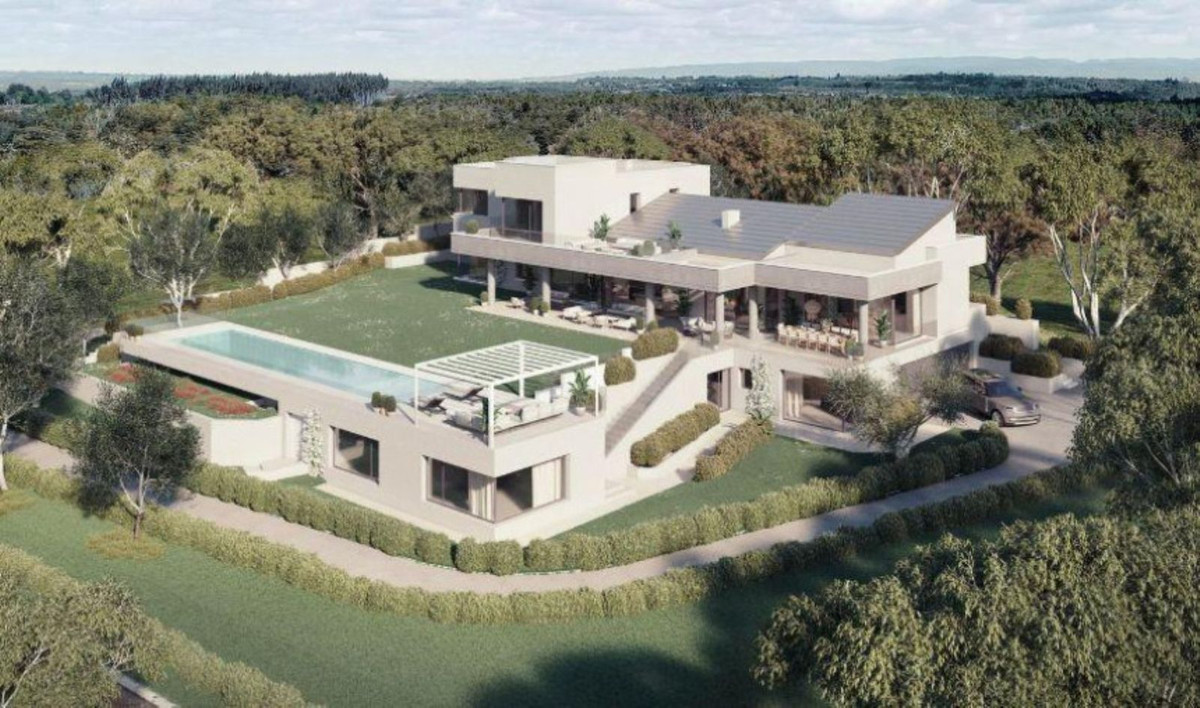
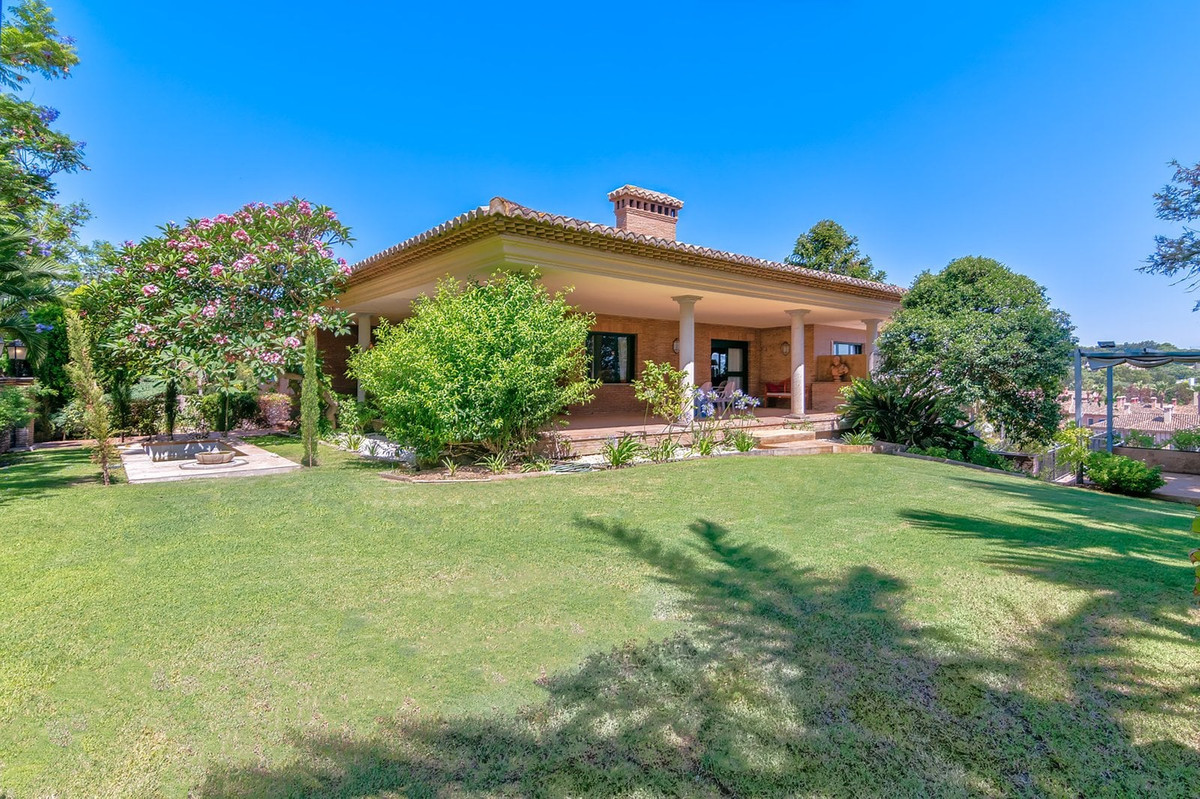
The plot has an area of 3,003 m2 oriented to the South-East (facing the Mediterranean Sea), and in a cul-de-sac, which gives it more privacy.
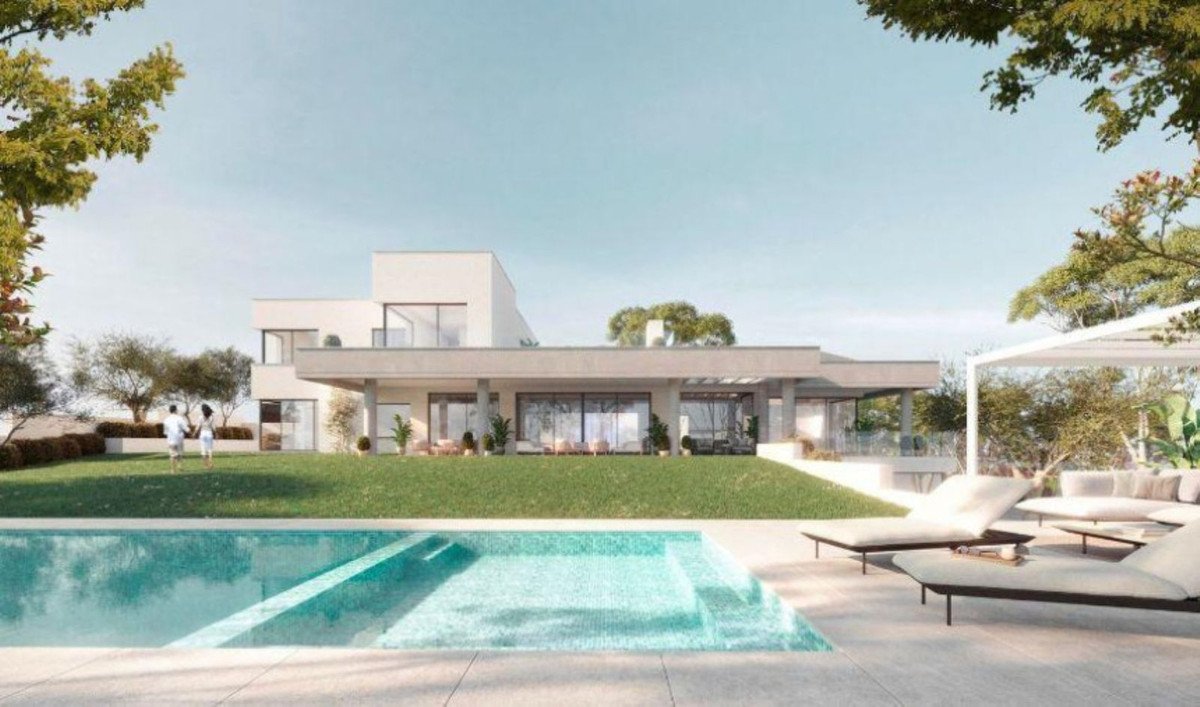
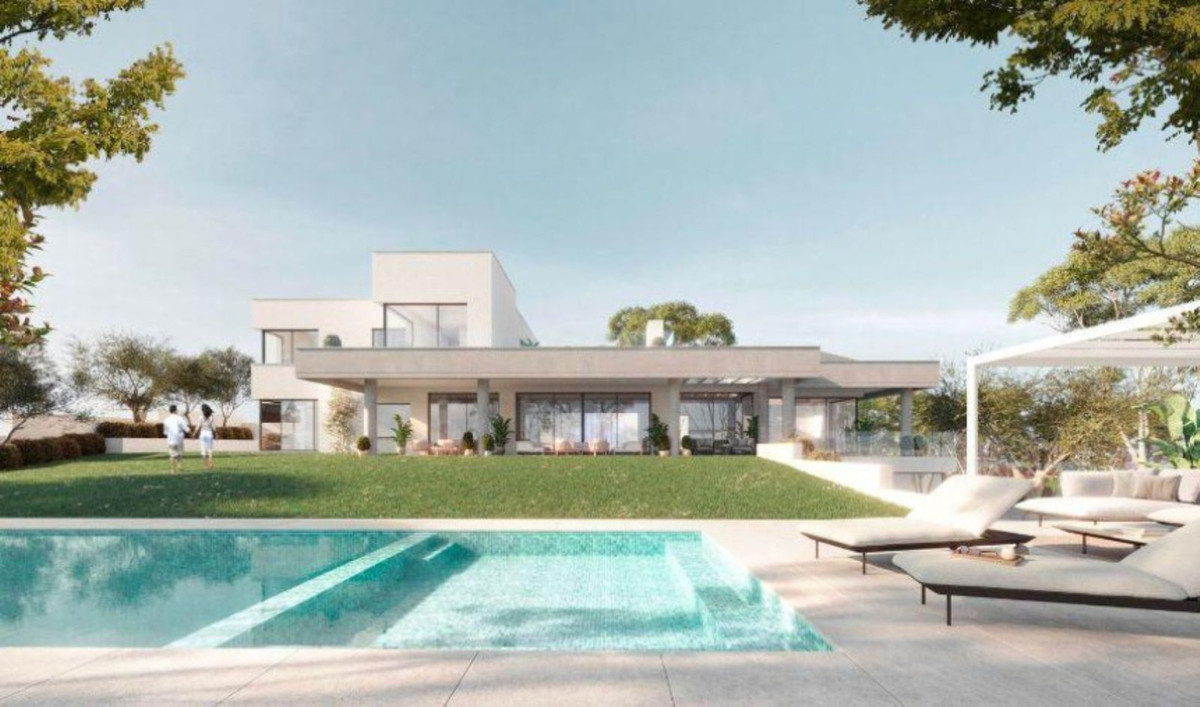
The projected house has a total built area of 921m2 of housing, 132m2 of porches and 92m2 of a large pool.
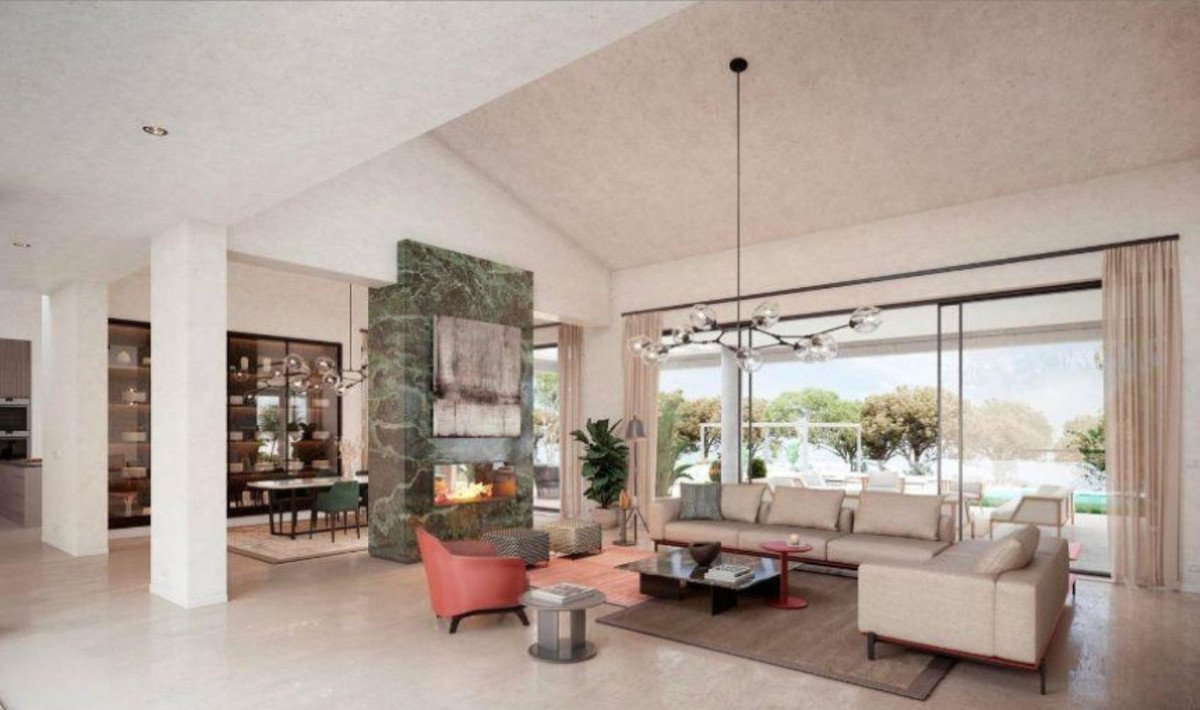
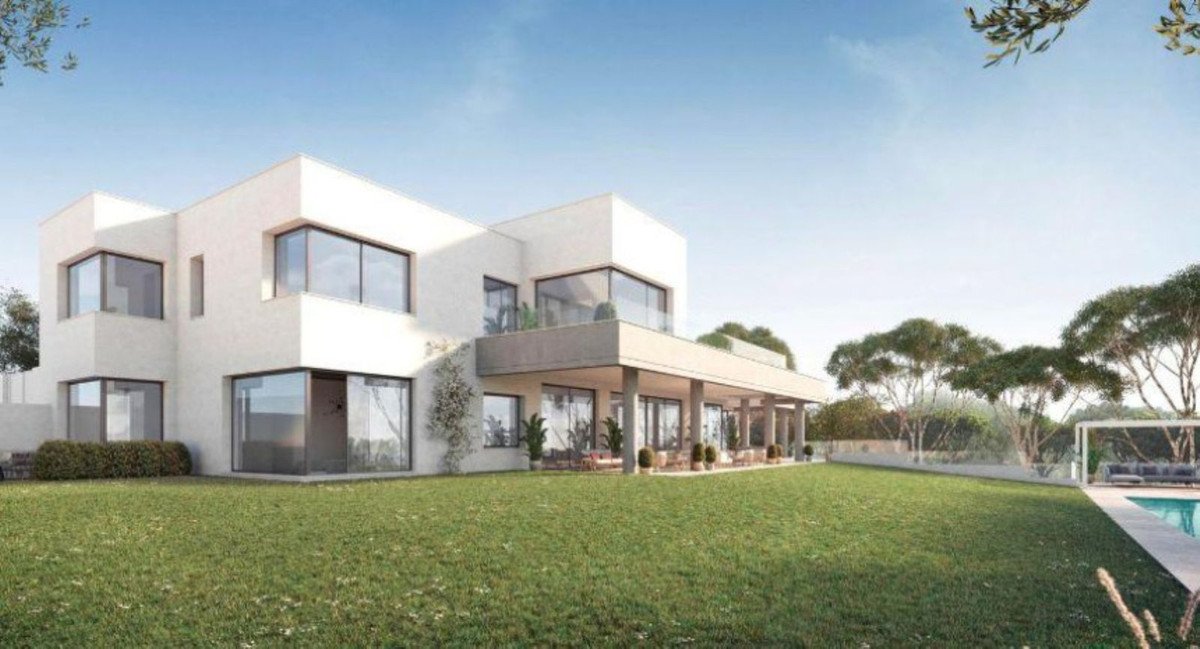
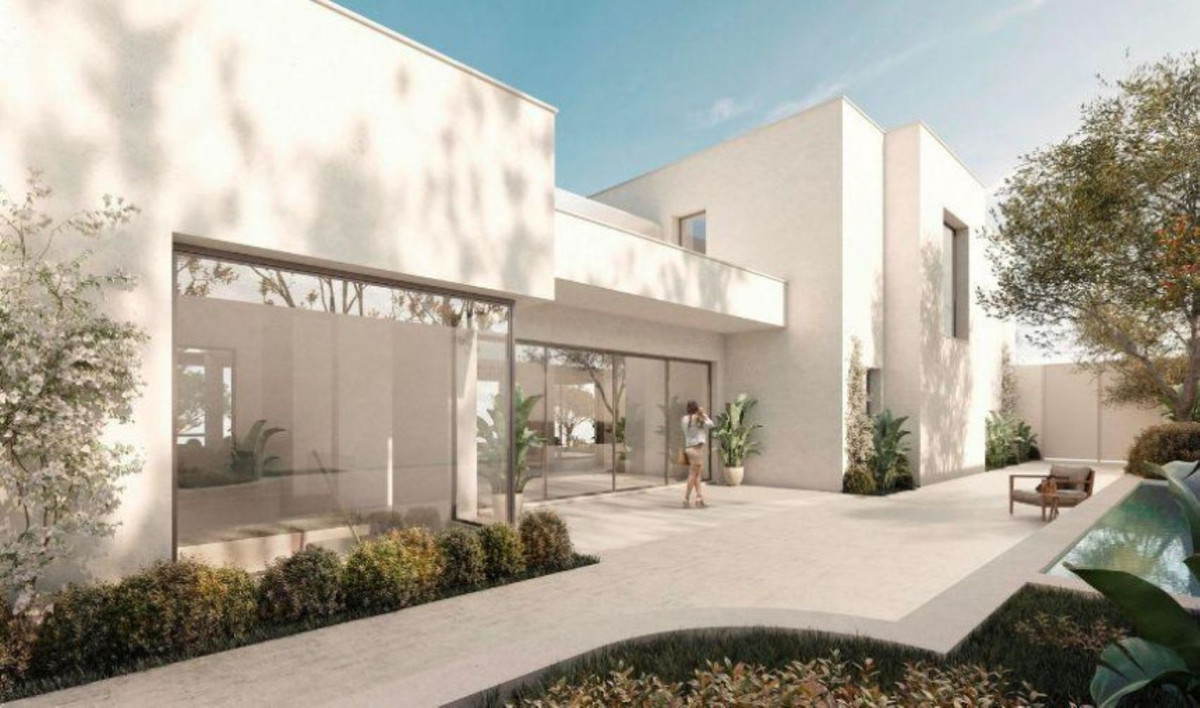
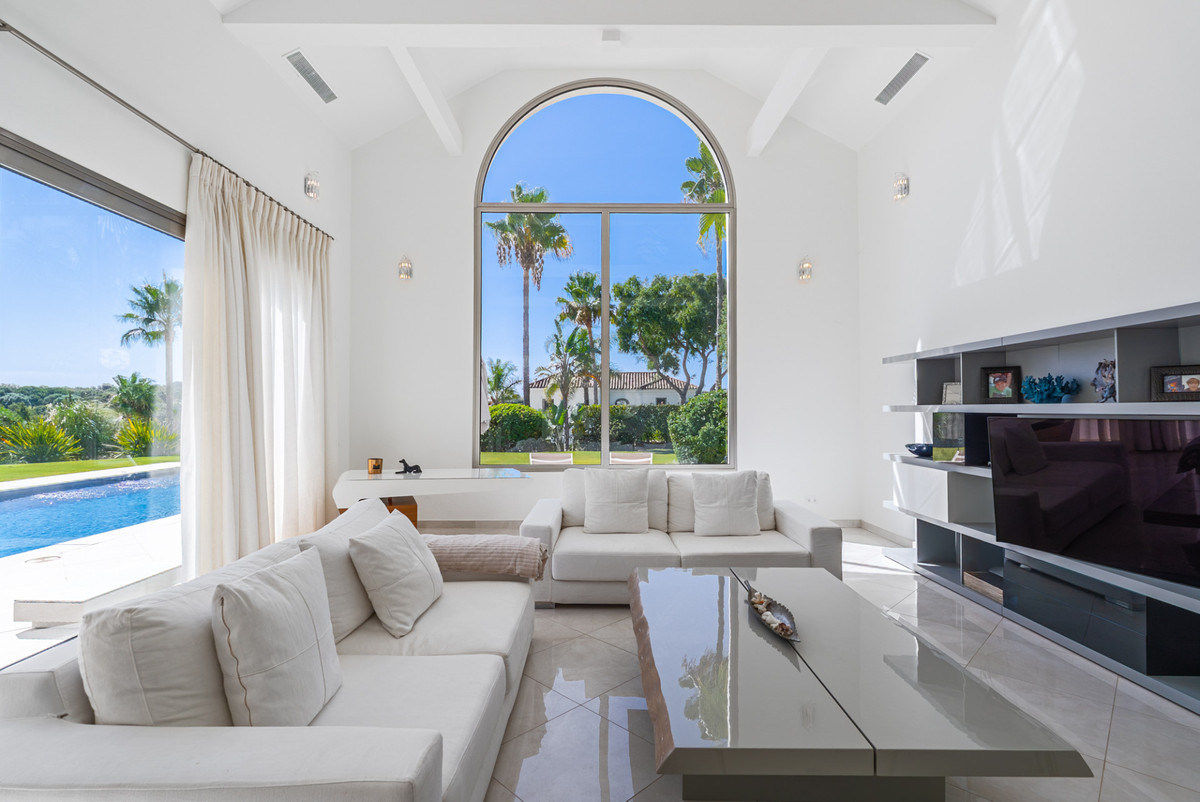
This house will have a great luminosity derived from natural light throughout the day. Large windows will open and integrate the interior spaces to the exterior, with floors that will extend to the terraces where you can enjoy the wonderful Mediterranean climate.
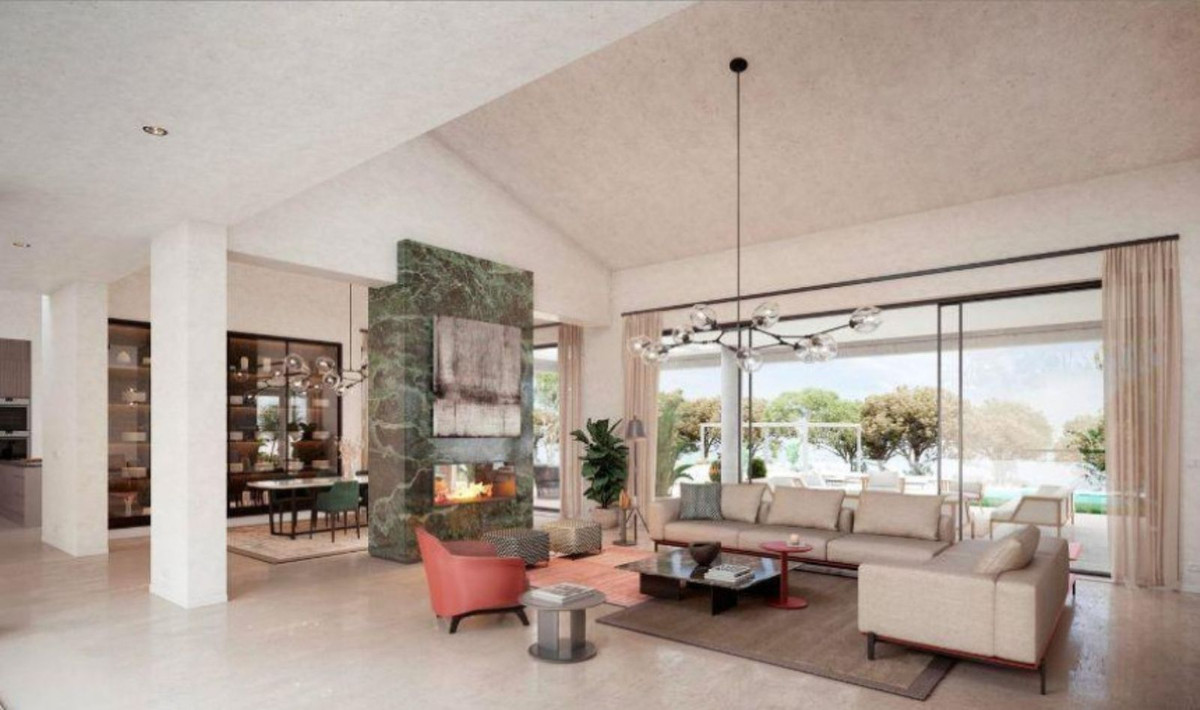
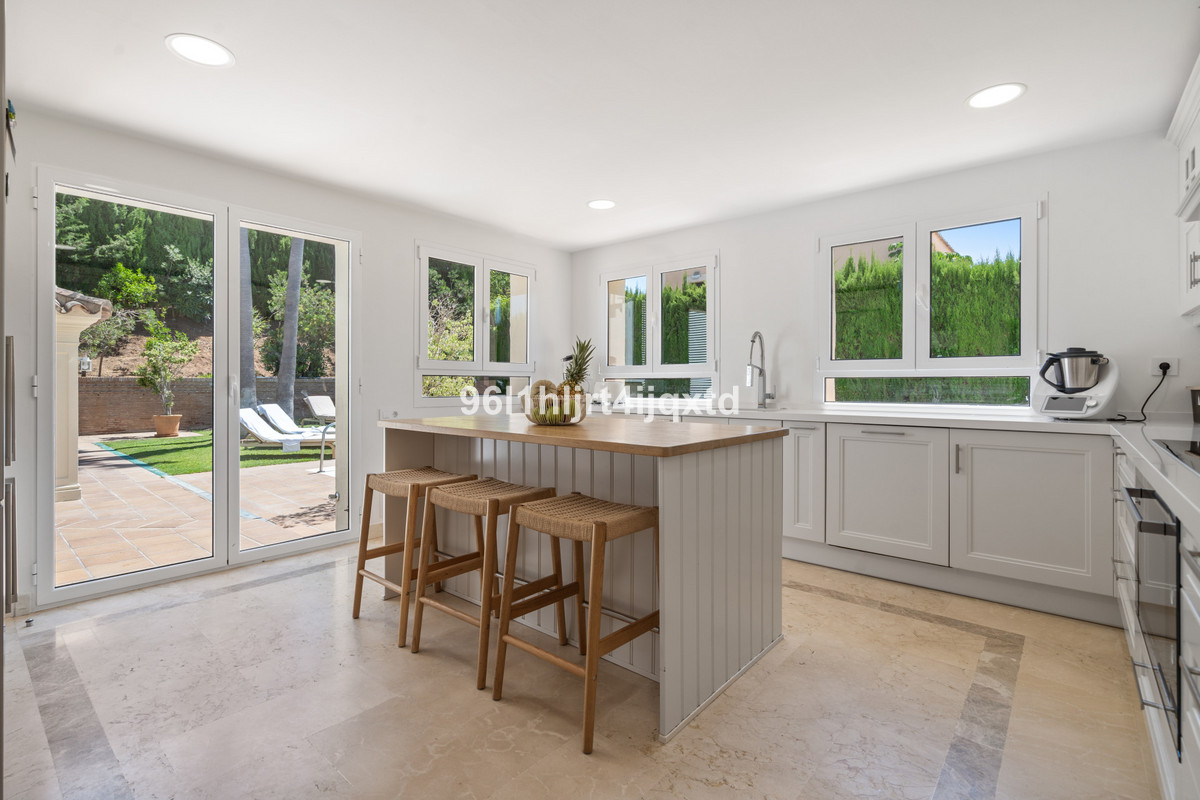
On the ground floor, a large living room has been designed, separated from the dining room by a column-fireplace for colder days. The kitchen will be very functional and will be open to the terrace and pool through a porch where you can set up a large dining table to take advantage of the good weather most of the year.
Two rooms have been designed on the ground floor and another three on the upper floor, each with its full bathroom and dressing room. The main room will have a large terrace overlooking the sea and the golf course.
On the -1 floor there will be an apartment for the service. The garage will have capacity for 3 cars and next to it there is a room with a bathroom for the driver.
The house will also have a sauna, gym and several multipurpose rooms.
The materials to be used are of excellent quality as well as the finishing levels. The house will have a security system with volumetric and video surveillance detectors, home automation control and pre-installation for connection of solar panels on the roof. Villa, Sotogrande, Costa del Sol.
7 Bedrooms, 9 Bathrooms, Built 921 m², Terrace 230 m², Garden/Plot 3000 m².
Setting : Close To Golf, Close To Schools, Urbanisation.
Orientation : South.
Condition : Excellent, New Construction.
Pool : Private.
Climate Control : Air Conditioning, Hot A/C, Cold A/C, Central Heating, U/F Heating, U/F/H Bathrooms.
Views : Sea.
Features : Covered Terrace, Fitted Wardrobes, Private Terrace, Gym, Games Room, Storage Room, Utility Room, Ensuite Bathroom, Marble Flooring, Jacuzzi, Double Glazing, Staff Accommodation, Basement, Fiber Optic.
Kitchen : Fully Fitted.
Garden : Private.
Security : 24 Hour Security.
Parking : Underground, Garage, Covered, More Than One, Private.
Category : Luxury, Resale.
The plot has an area of 3,003 m2 oriented to the South-East (facing the Mediterranean Sea), and in a cul-de-sac, which gives it more privacy.
The projected house has a total built area of 921m2 of housing, 132m2 of porches and 92m2 of a large pool.
This house will have a great luminosity derived from natural light throughout the day. Large windows will open and integrate the interior spaces to the exterior, with floors that will extend to the terraces where you can enjoy the wonderful Mediterranean climate.
On the ground floor, a large living room has been designed, separated from the dining room by a column-fireplace for colder days. The kitchen will be very functional and will be open to the terrace and pool through a porch where you can set up a large dining table to take advantage of the good weather most of the year.
Two rooms have been designed on the ground floor and another three on the upper floor, each with its full bathroom and dressing room. The main room will have a large terrace overlooking the sea and the golf course.
On the -1 floor there will be an apartment for the service. The garage will have capacity for 3 cars and next to it there is a room with a bathroom for the driver.
The house will also have a sauna, gym and several multipurpose rooms.
The materials to be used are of excellent quality as well as the finishing levels. The house will have a security system with volumetric and video surveillance detectors, home automation control and pre-installation for connection of solar panels on the roof. Villa, Sotogrande, Costa del Sol.
7 Bedrooms, 9 Bathrooms, Built 921 m², Terrace 230 m², Garden/Plot 3000 m².
Setting : Close To Golf, Close To Schools, Urbanisation.
Orientation : South.
Condition : Excellent, New Construction.
Pool : Private.
Climate Control : Air Conditioning, Hot A/C, Cold A/C, Central Heating, U/F Heating, U/F/H Bathrooms.
Views : Sea.
Features : Covered Terrace, Fitted Wardrobes, Private Terrace, Gym, Games Room, Storage Room, Utility Room, Ensuite Bathroom, Marble Flooring, Jacuzzi, Double Glazing, Staff Accommodation, Basement, Fiber Optic.
Kitchen : Fully Fitted.
Garden : Private.
Security : 24 Hour Security.
Parking : Underground, Garage, Covered, More Than One, Private.
Category : Luxury, Resale.
特徵
房產資訊
- 物業參考R4217806
- 物業類型房子
- 房產狀態sale
- 價格€ 6,975,000
- 臥室7
- 浴室9
- 建造921
- 地點其他, 加的斯, 西班牙
- 價格文本6,975,000 EUR
- 數位價格6,975,000 EUR
- 可從01 6月 2026
詢問
位置及週邊設施
類似房源
來自同一地區或來源的相關庫存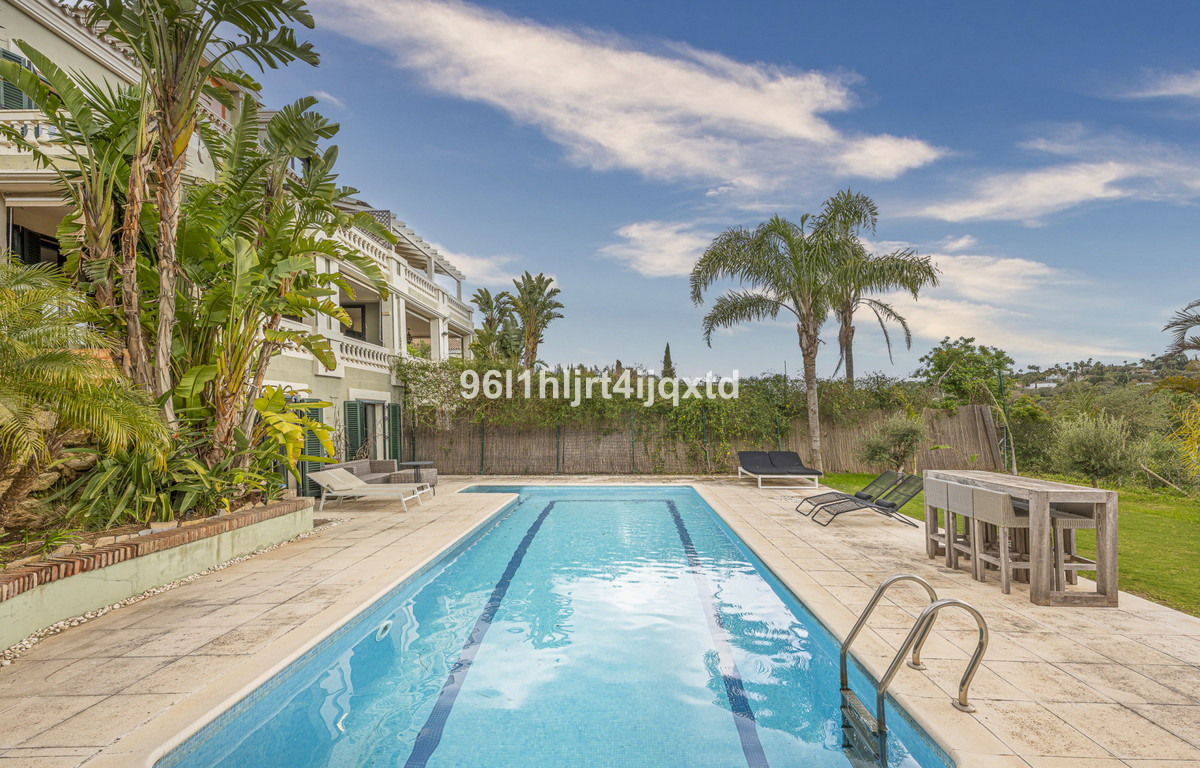
代理商和供應商

房產經紀人
Sales Team
The Property Group
sales@thepropertygroup.info 34711066986 Edif. Golden B, 1ª Planta, Avda. Ricardo Soriano, 72, Marbella, Andalucía, 29601, Spain, Marbella, Málaga, 29601
已核實來源
由即時 HME 數據流提供支援
已儲存的活動
收藏和諮詢將與此房源保持關聯
本地上下文
地圖和附近設施資訊與房源視圖一同展示。
機構
The Property Group
城市
其他
地區
加的斯
國家
西班牙
來源
HME/propertyfeed