
描述
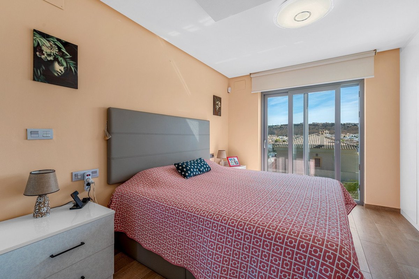
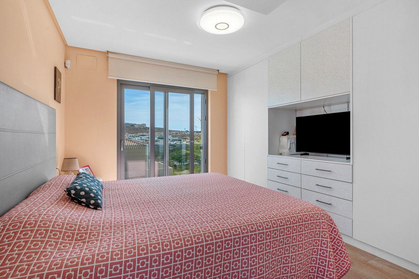
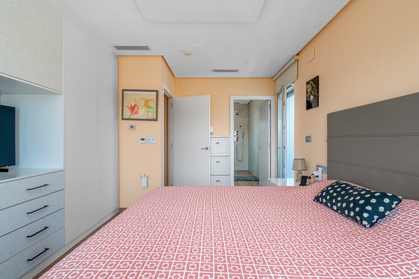
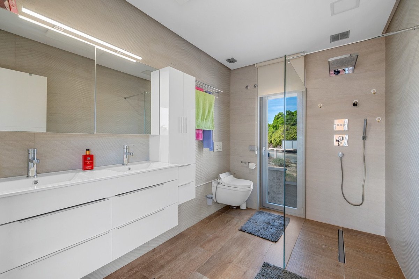
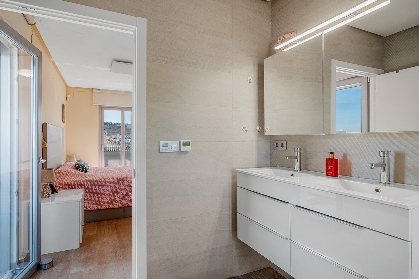
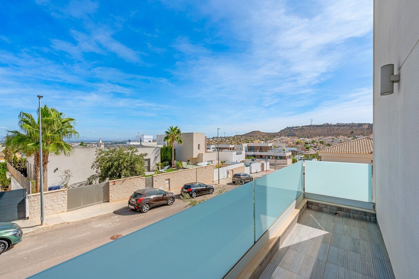
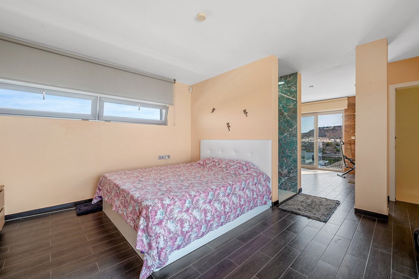
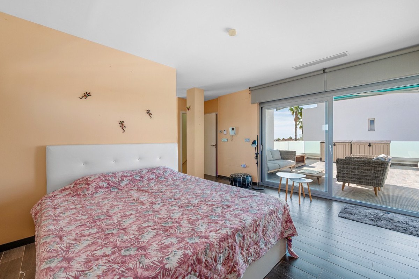
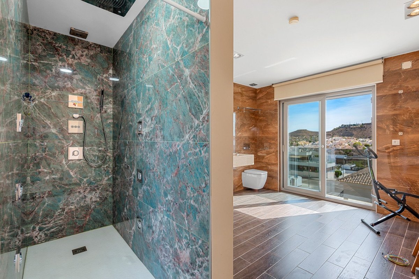
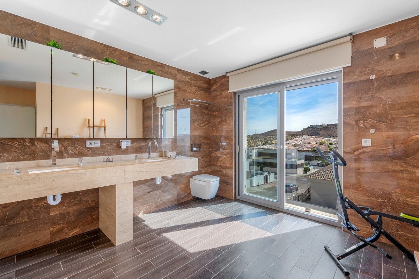
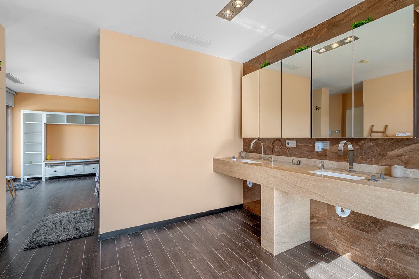
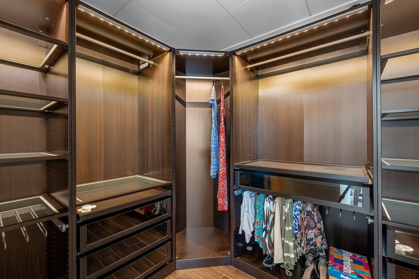
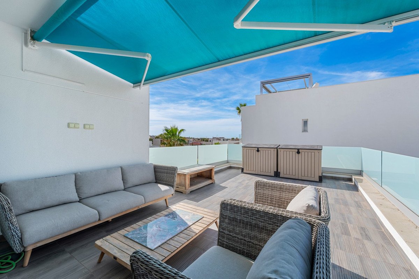
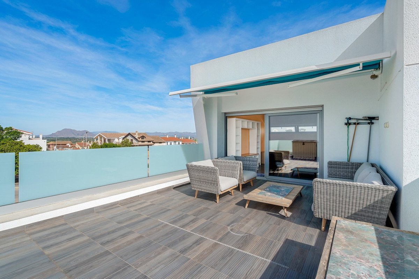
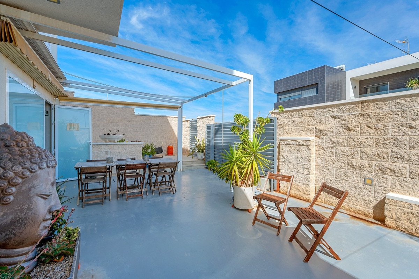
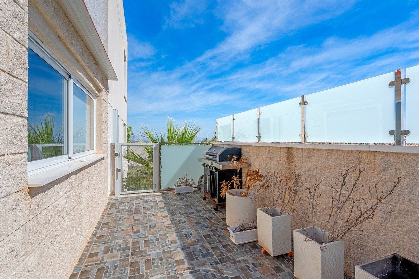
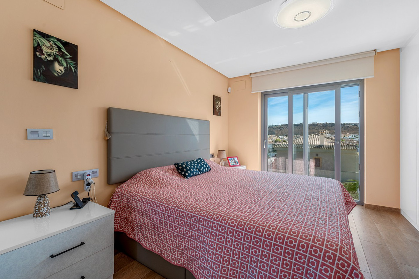
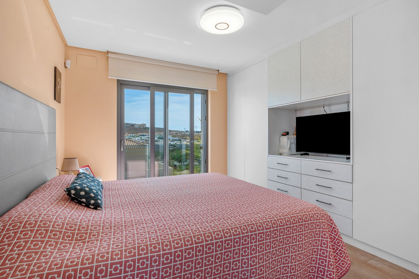
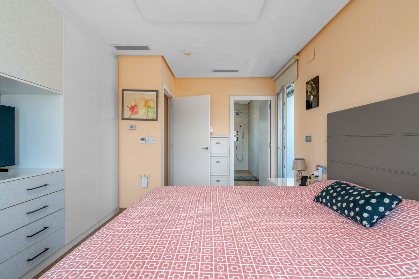
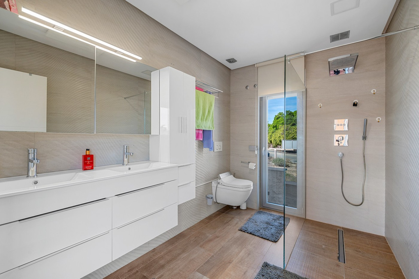
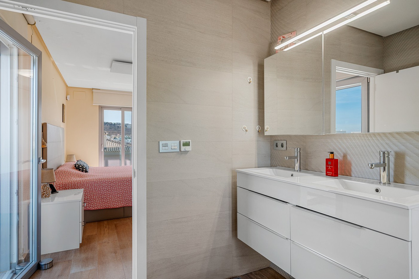
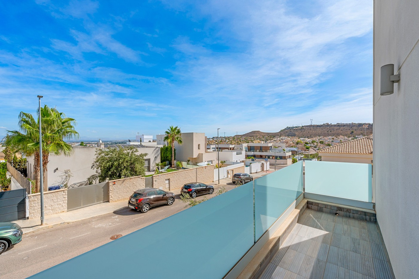
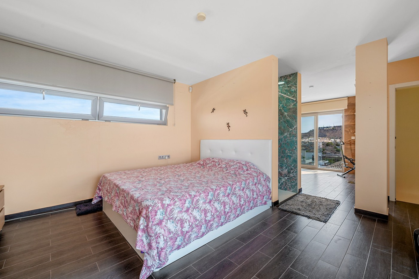
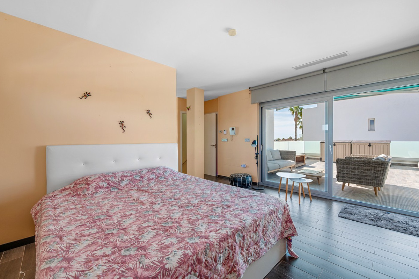
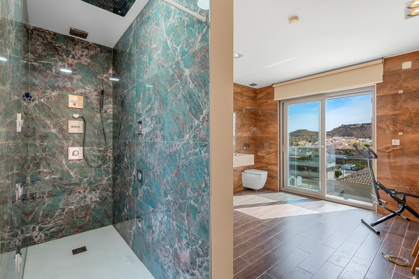
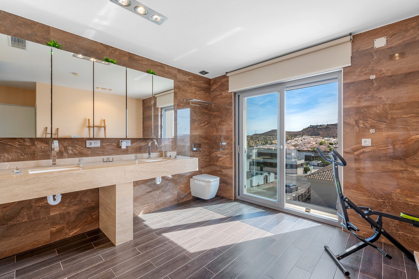
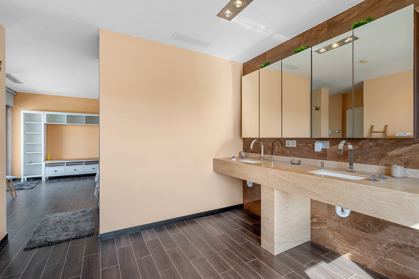
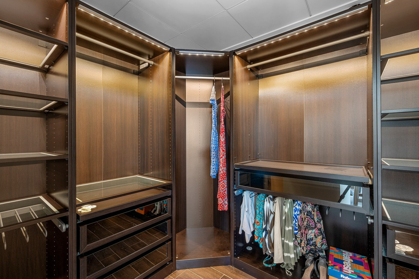
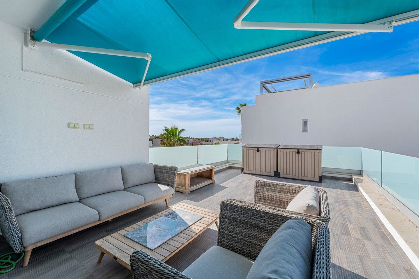
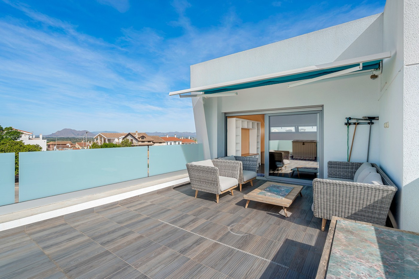
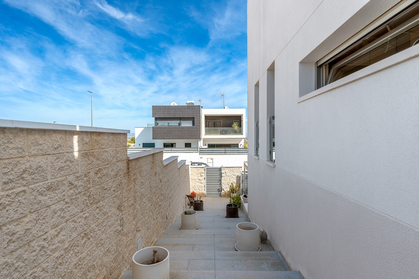
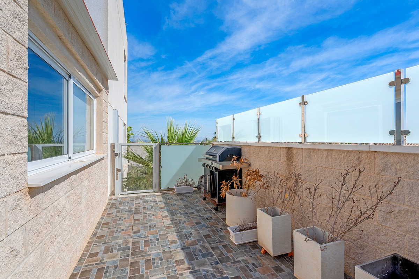
This impressive villa in Benijófar combines luxurious living with practical possibilities. The top floor features a very spacious master bedroom, a large dressing room, and a generous bathroom. The bedroom opens onto an extensive terrace, perfect for sunbathing or enjoying the views.
The ground floor (approx. 85 m²) is currently set up as a practice area, with one large main room and two adjoining treatment rooms. It also includes a laundry room, a large storage area, and a separate room for the boiler and heating system. This level offers plenty of potential: the treatment rooms could easily be converted into additional bedrooms, and the entire ground floor could serve as a guest house or self-contained apartment. Please note: no photos of this floor are currently available.
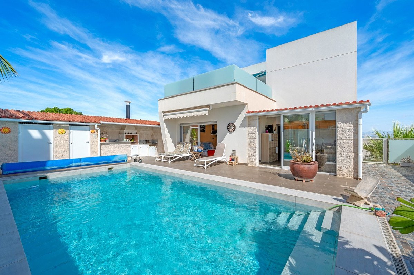
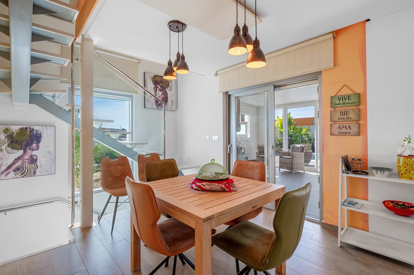
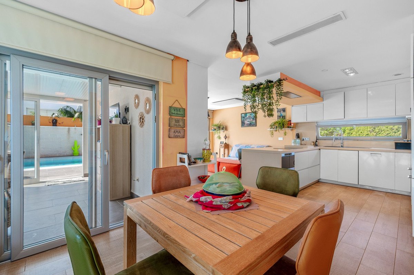
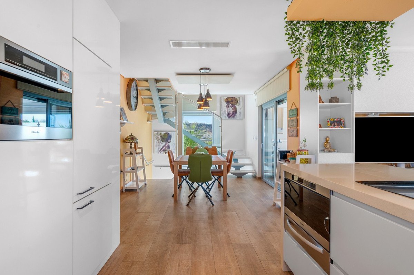
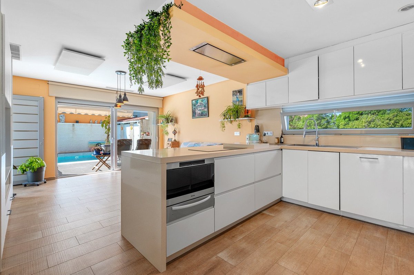
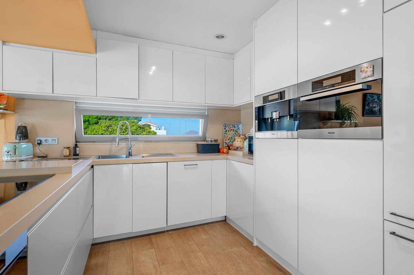
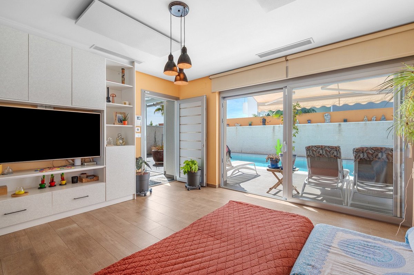
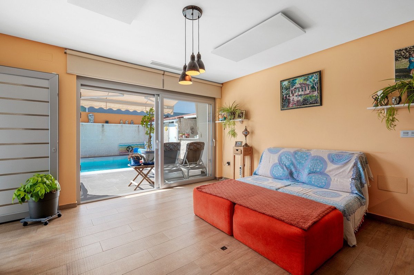
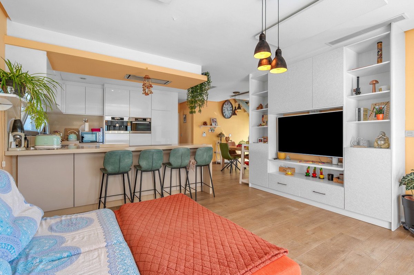
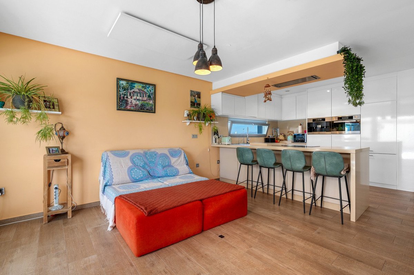
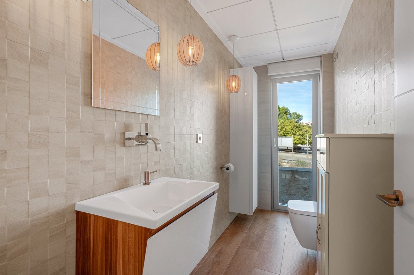
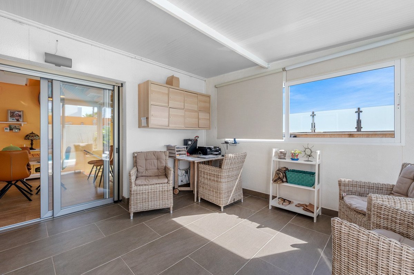
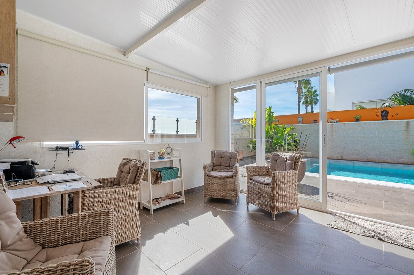
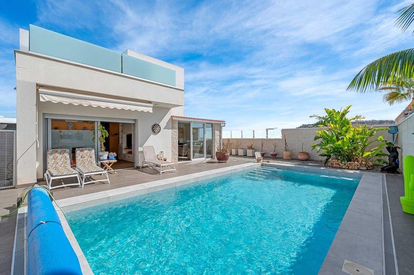
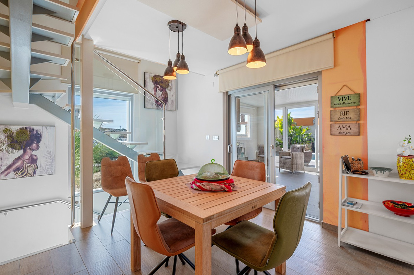
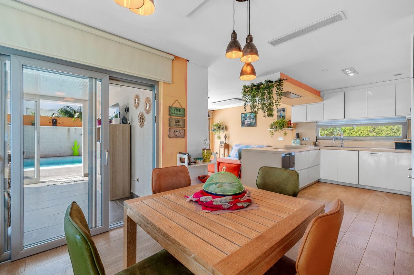
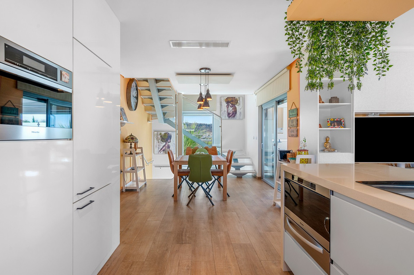
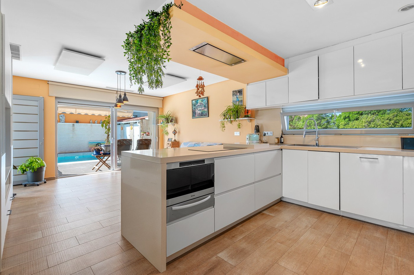
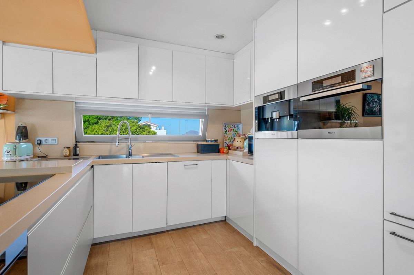
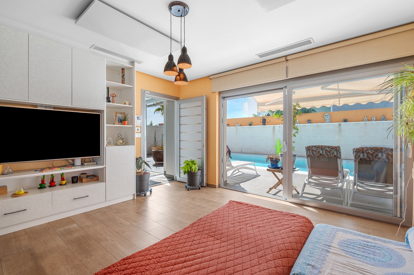
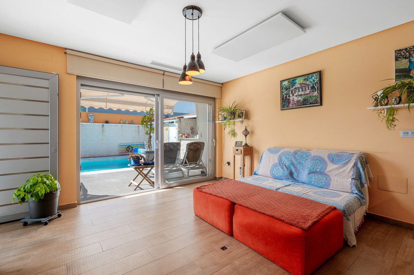
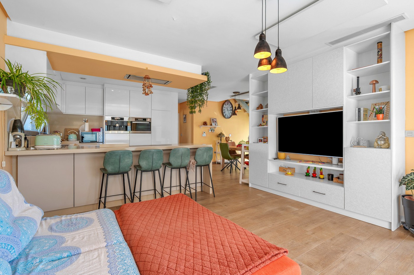
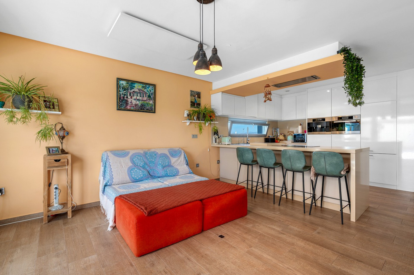
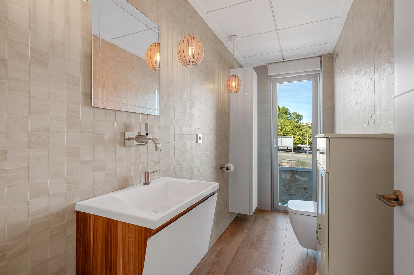
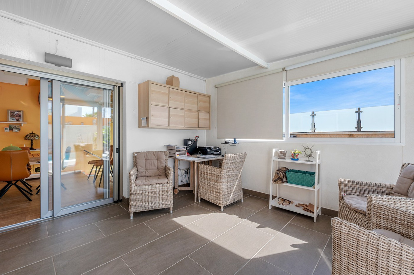
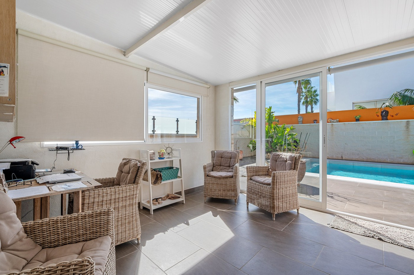
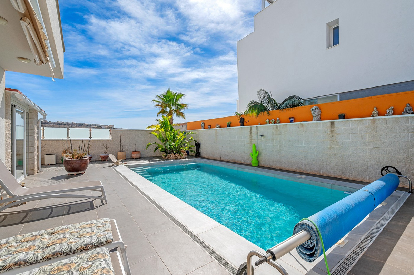
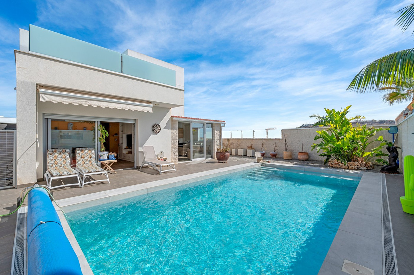
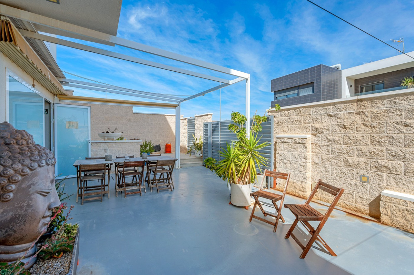
On the first floor is the spacious living area with open kitchen, fully equipped with Miele appliances and finished to a high standard. This floor also includes a large bedroom with an ensuite bathroom and a separate toilet, with direct access to a terrace. Large sliding doors from the living room lead to the private pool and sunny terrace, seamlessly connecting indoor and outdoor spaces. A bright and spacious office is also available.
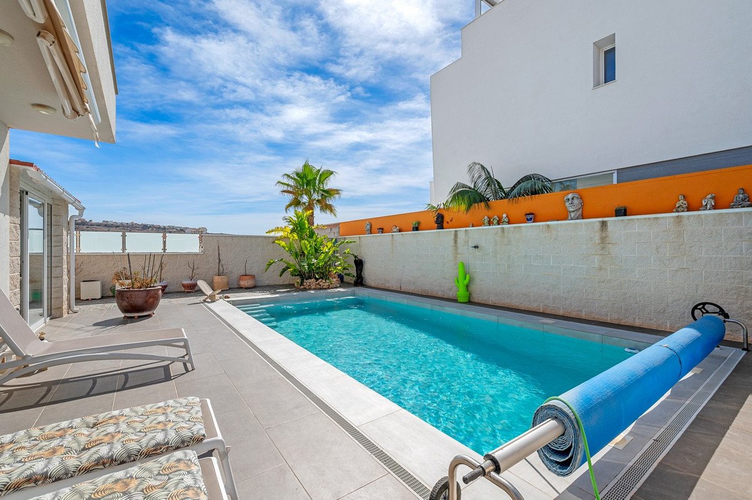
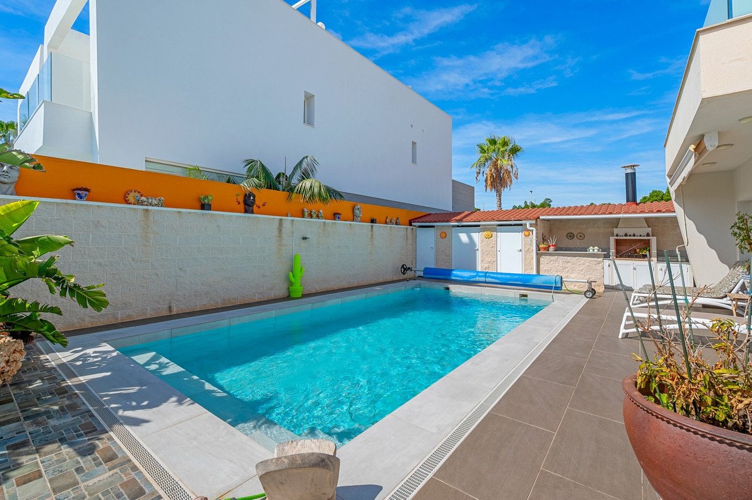
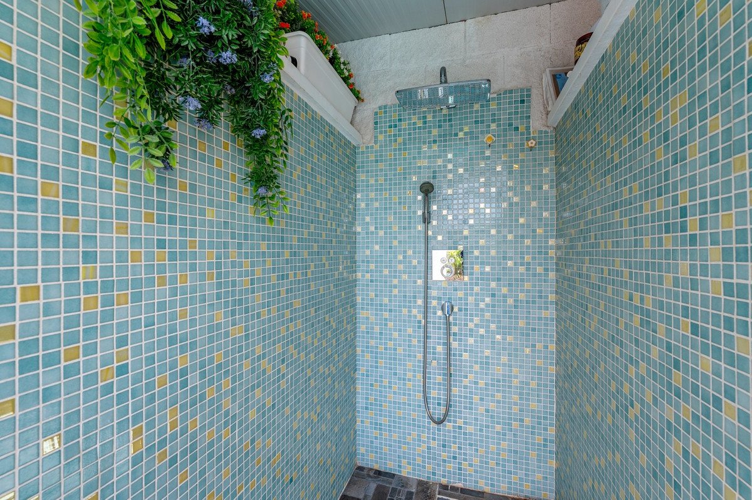
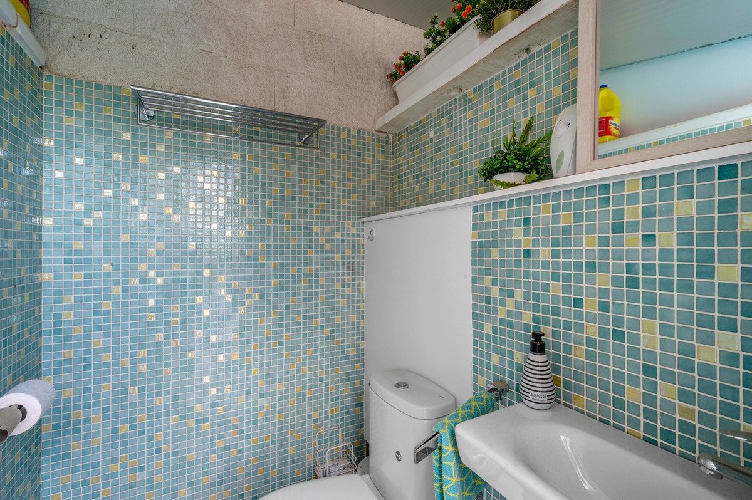
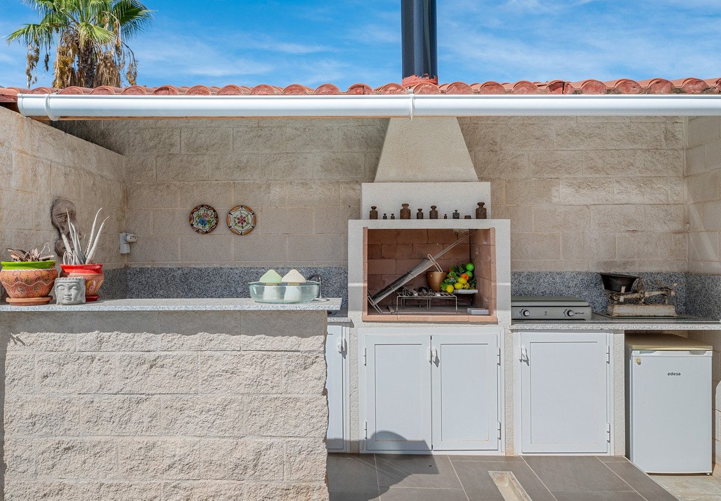
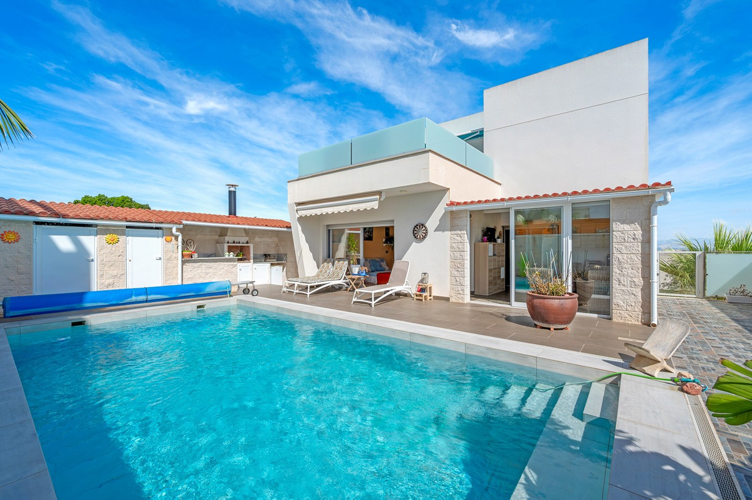
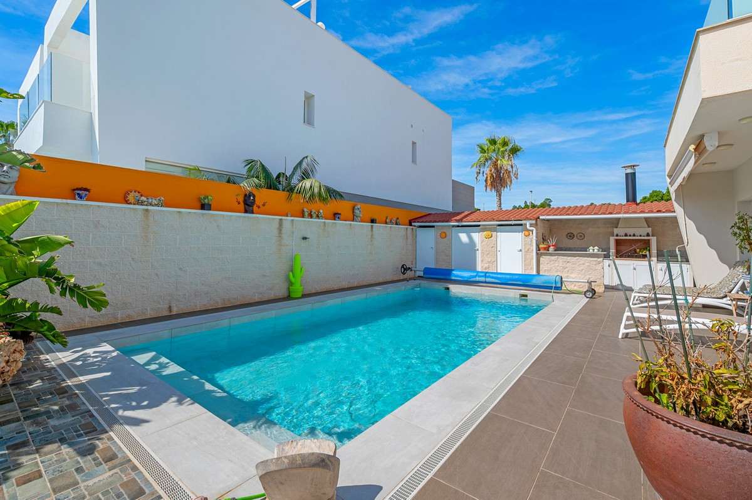
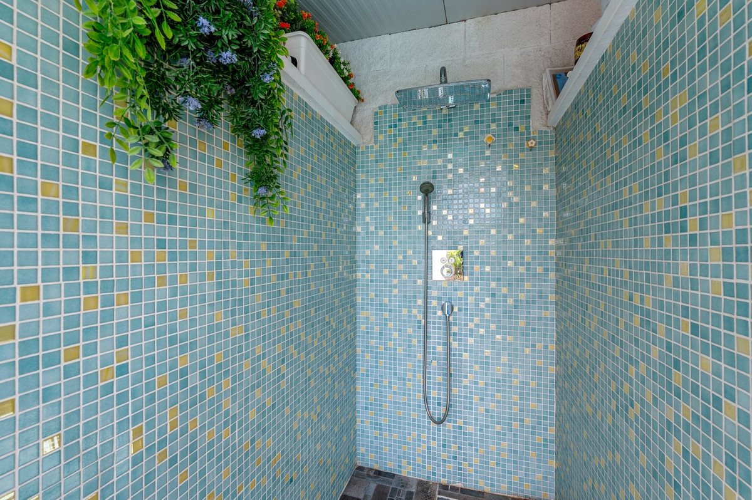
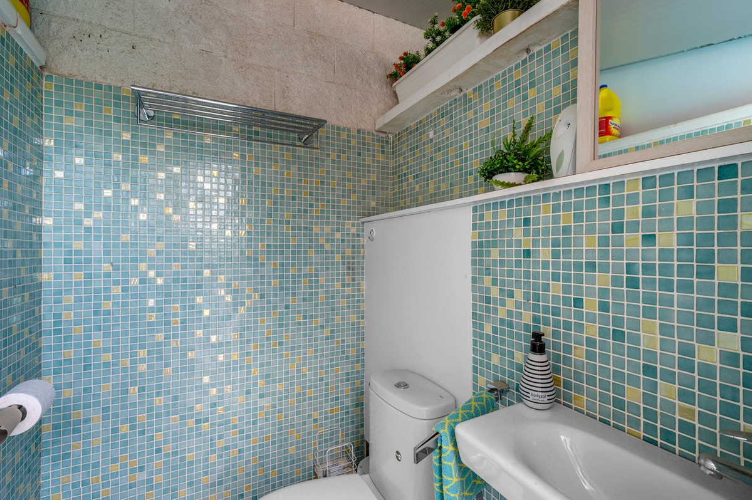
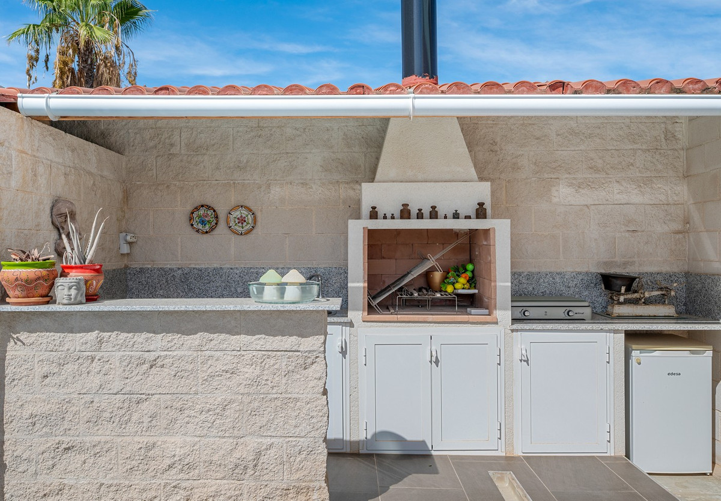
Outside, next to the pool, there is a poolhouse with storage, a separate toilet and shower, and a covered outdoor kitchen/bar, perfect for entertaining or relaxing in the sun.
This villa offers the perfect combination of luxury, comfort, and functionality – ideal for those seeking a high-end home with both private living space and a fully equipped practice area.
The ground floor (approx. 85 m²) is currently set up as a practice area, with one large main room and two adjoining treatment rooms. It also includes a laundry room, a large storage area, and a separate room for the boiler and heating system. This level offers plenty of potential: the treatment rooms could easily be converted into additional bedrooms, and the entire ground floor could serve as a guest house or self-contained apartment. Please note: no photos of this floor are currently available.
On the first floor is the spacious living area with open kitchen, fully equipped with Miele appliances and finished to a high standard. This floor also includes a large bedroom with an ensuite bathroom and a separate toilet, with direct access to a terrace. Large sliding doors from the living room lead to the private pool and sunny terrace, seamlessly connecting indoor and outdoor spaces. A bright and spacious office is also available.
Outside, next to the pool, there is a poolhouse with storage, a separate toilet and shower, and a covered outdoor kitchen/bar, perfect for entertaining or relaxing in the sun.
This villa offers the perfect combination of luxury, comfort, and functionality – ideal for those seeking a high-end home with both private living space and a fully equipped practice area.
特征
房产信息
- 物业参考R5152267
- 物业类型房子
- 房产状态sale
- 价格€ 435,000
- 卧室2
- 浴室2
- 建造210
- 地点其他, 阿利坎特, 西班牙
- 价格文本435,000 EUR
- 数字价格435,000 EUR
- 可从27 3月 2026
询问
位置及周边设施
类似房源
来自同一地区或来源的相关库存



代理商和供应商

房产经纪人
Sales Team
The Property Group
sales@thepropertygroup.info 34711066986 Edif. Golden B, 1ª Planta, Avda. Ricardo Soriano, 72, Marbella, Andalucía, 29601, Spain, Marbella, Málaga, 29601
已核实来源
由实时 HME 数据流提供支持
已保存的活动
收藏和咨询将与此房源保持关联
本地上下文
地图和附近设施信息与房源视图一同展示。
机构
The Property Group
城市
其他
地区
阿利坎特
国家
西班牙
来源
HME/propertyfeed