
描述
This spacious and well-designed villa offers privacy, flexible living arrangements, and generous outdoor spaces in one of Ciudad Quesada's most peaceful residential areas. Tucked away at the end of a quiet one-way street, the property provides a calm setting with minimal traffic, while still being close to shops, restaurants, and everyday amenities.
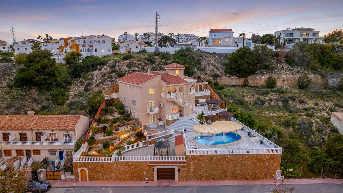
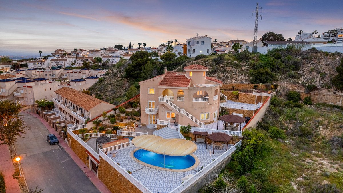
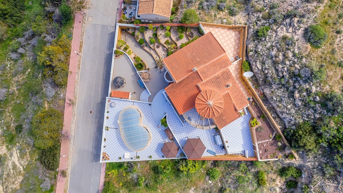
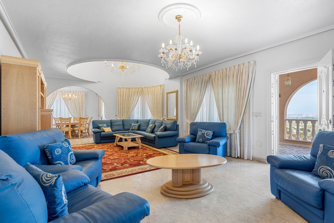
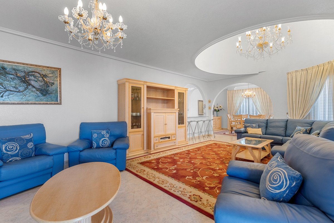
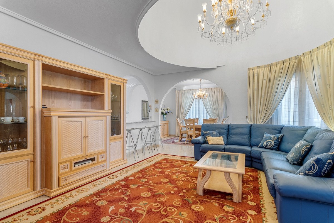
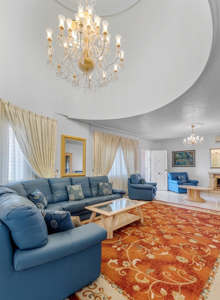
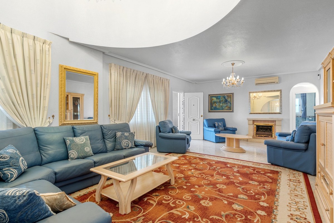
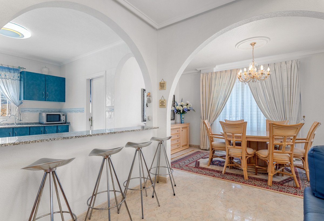
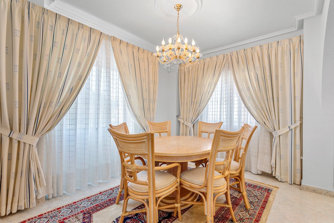
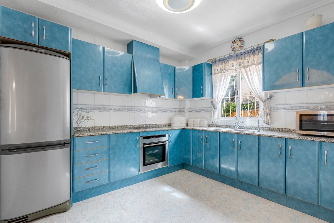
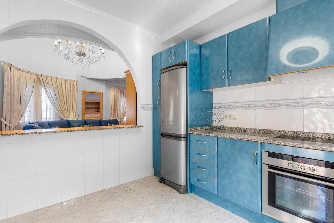
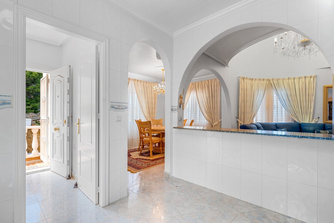
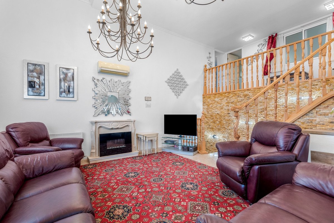
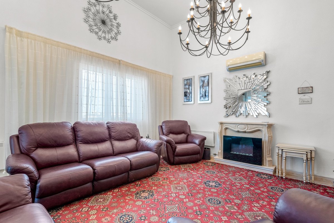
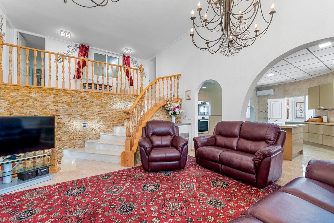
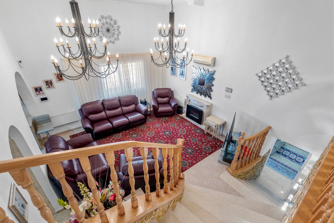
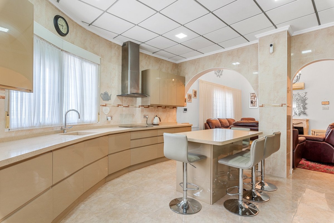
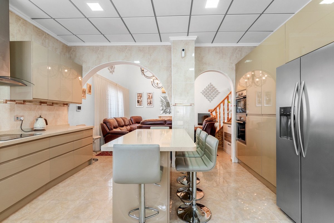
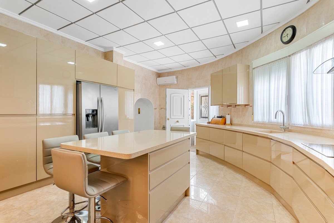
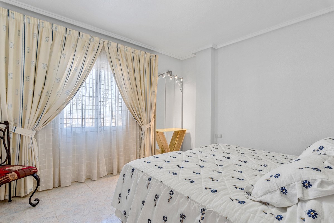
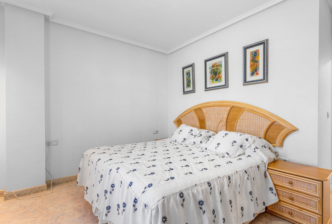
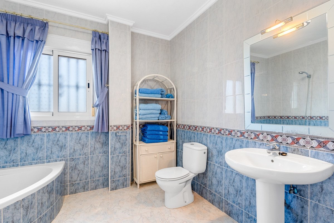
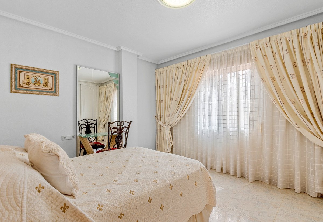
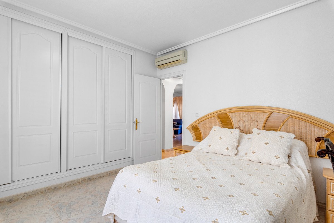
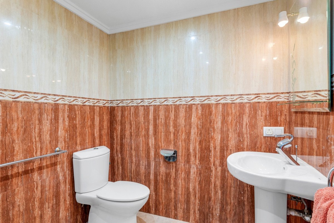
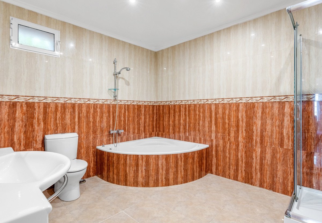
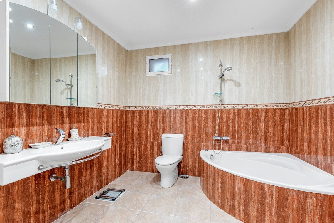
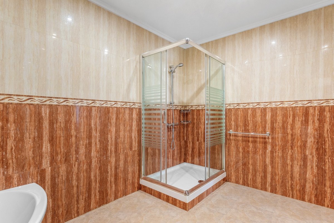
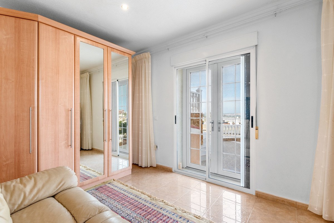
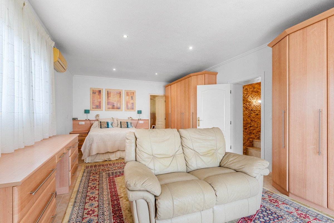
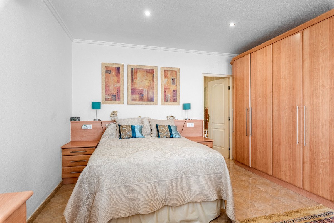
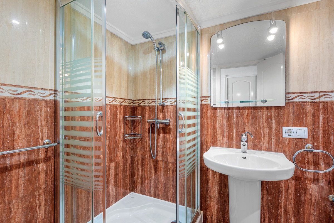
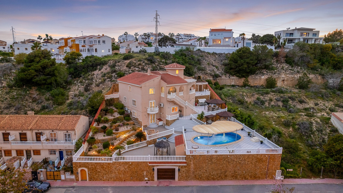
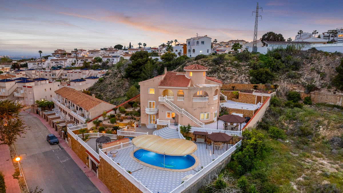
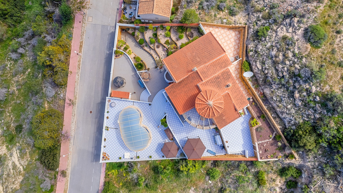
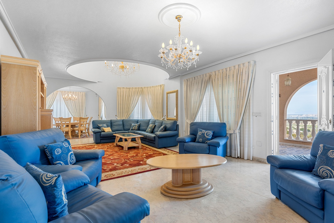
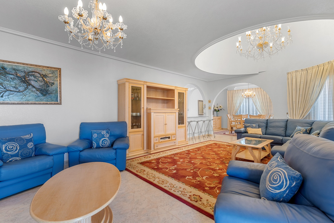
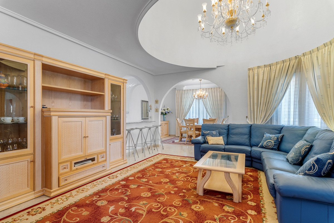
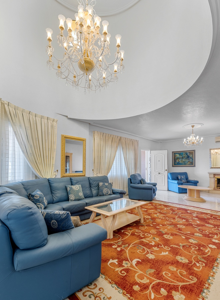
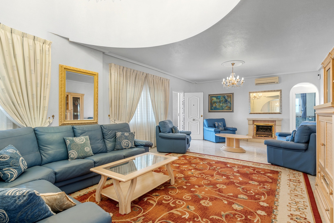
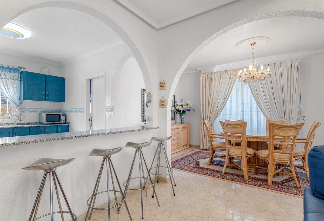
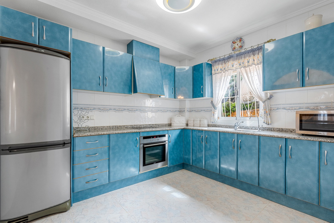
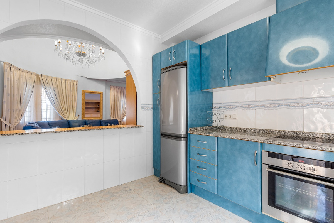
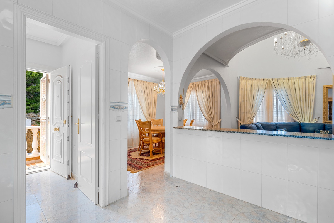
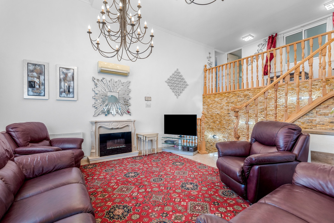
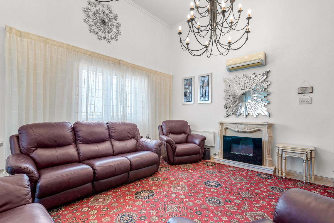
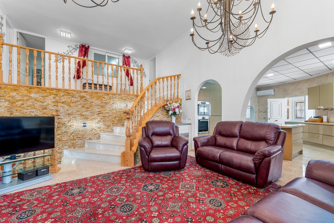
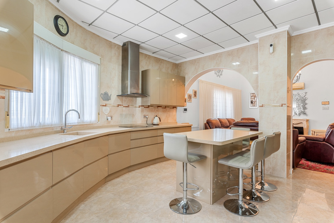
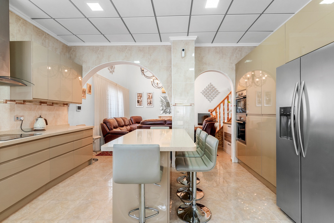
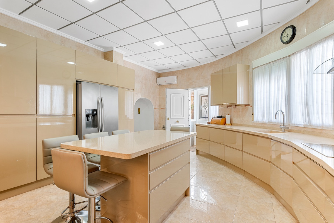
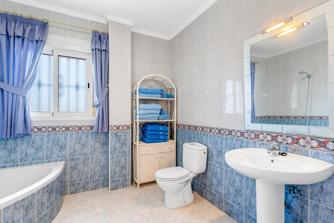
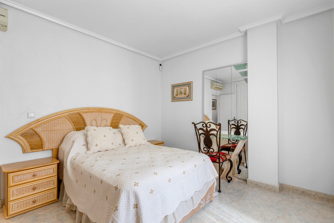
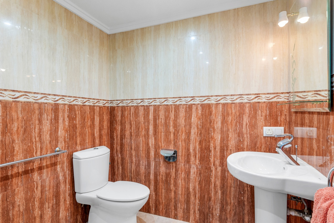
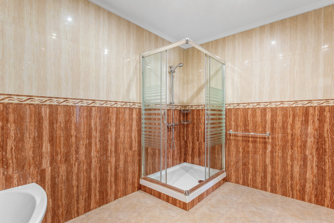
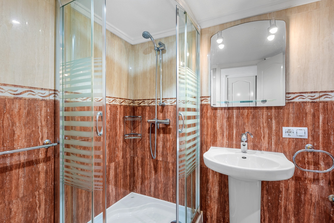
Set on a 1,000 m² plot, the home offers 179 m² of built space across three levels. The main residence occupies the first two floors. On the ground floor, there is a bright living room, a fully equipped kitchen, a laundry room, and a bedroom with an en-suite bathroom. While this bedroom does not have direct access to the outside, the main living spaces connect seamlessly to the terraces and private swimming pool, creating a relaxed and functional flow.
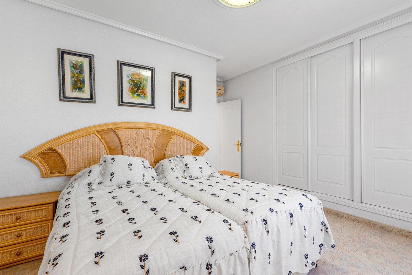
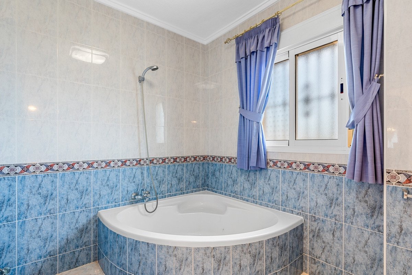
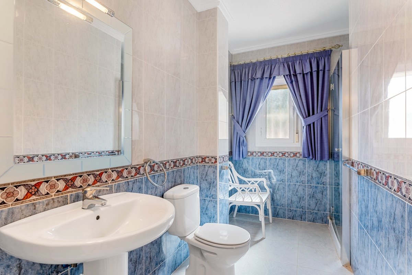
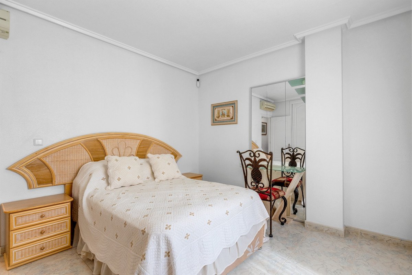
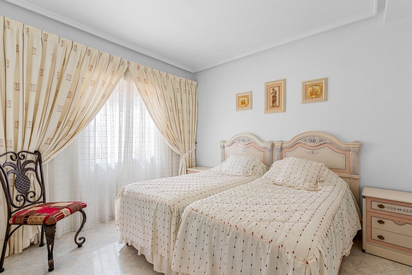
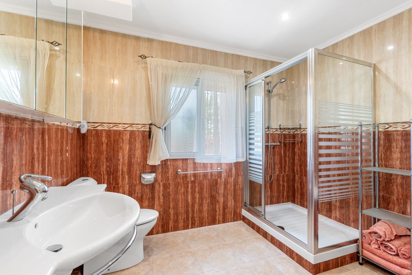
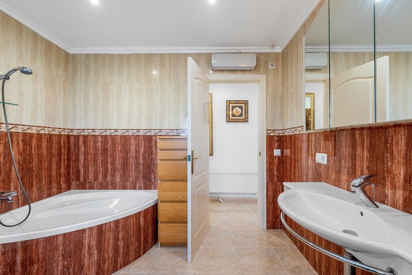
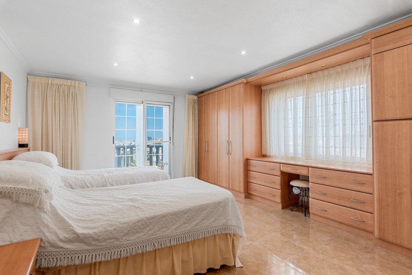
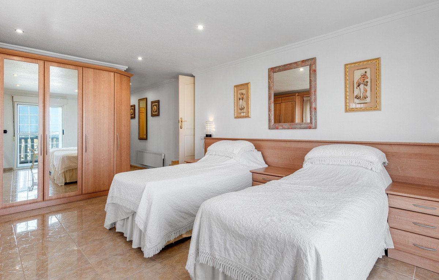
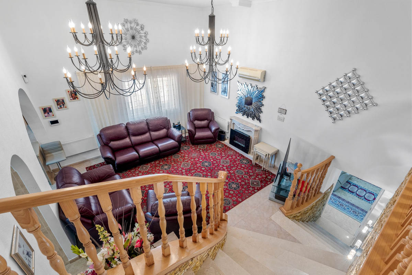
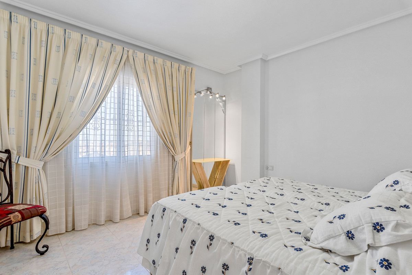
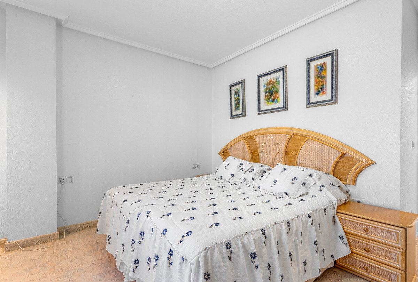
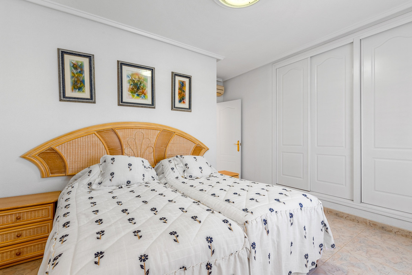
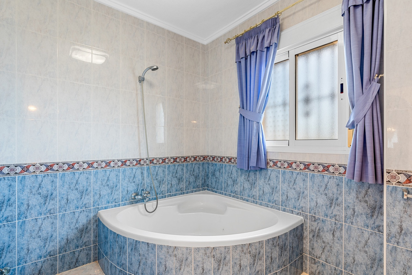
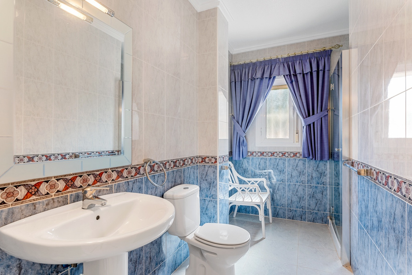
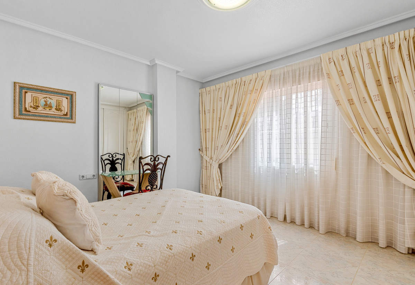
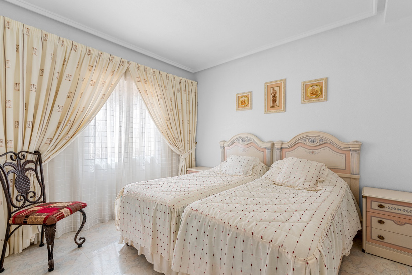
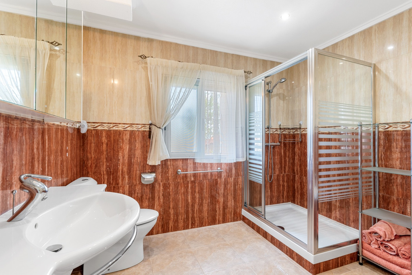
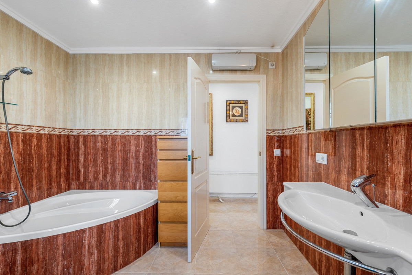
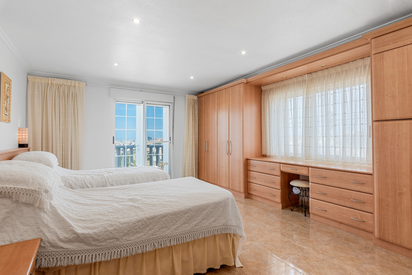
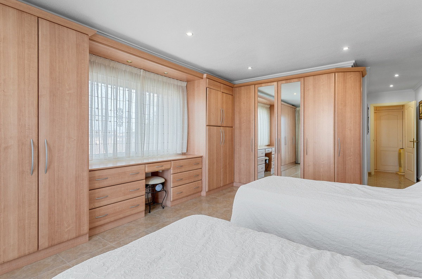
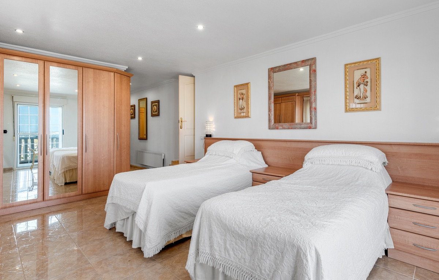
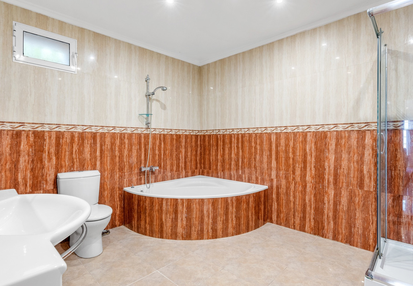
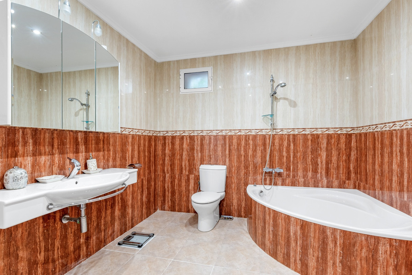
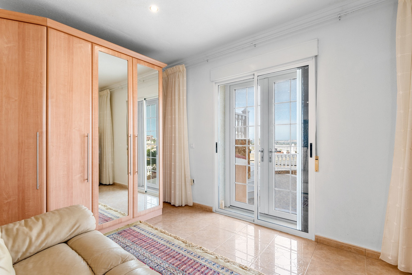
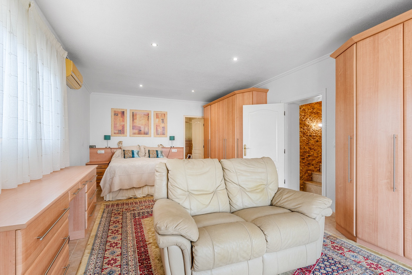
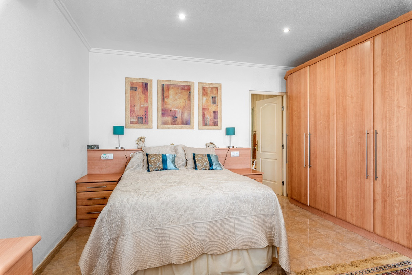
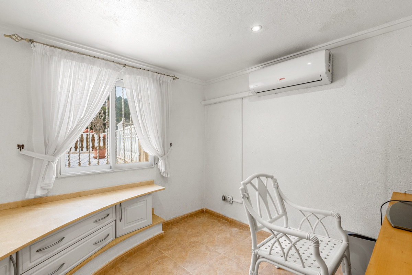
Upstairs, the second floor includes three bedrooms and two bathrooms. One of the bedrooms serves as a suite, featuring its own bathroom and a walk-in closet. A central landing connects the rooms and allows light to filter through the home's open layout.
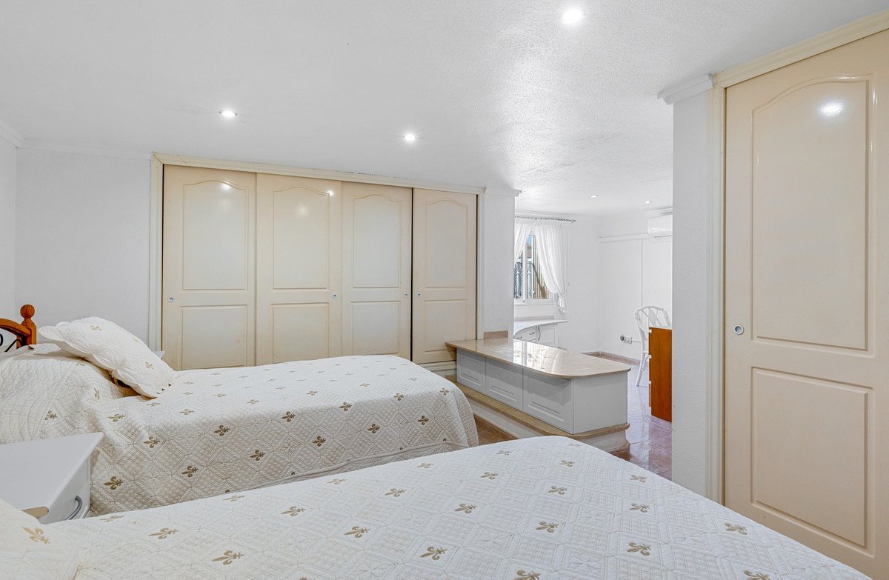
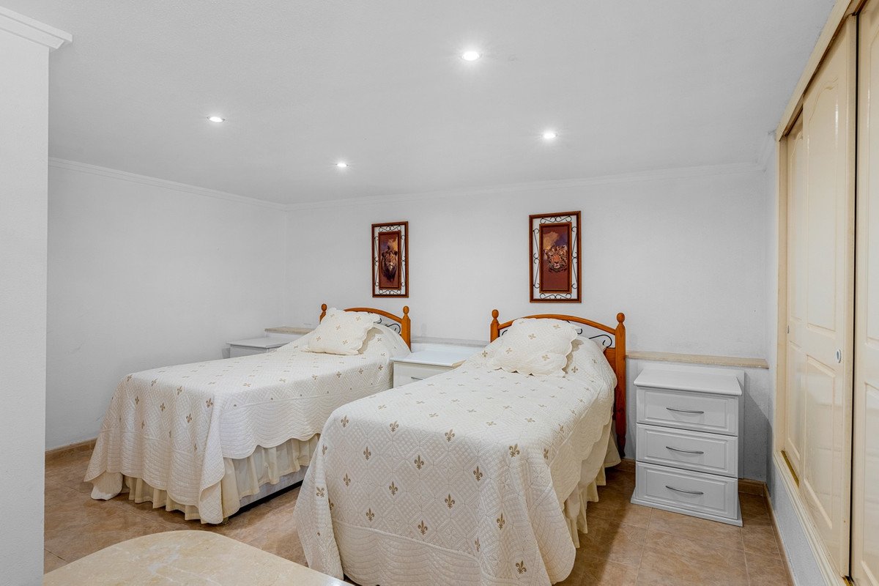
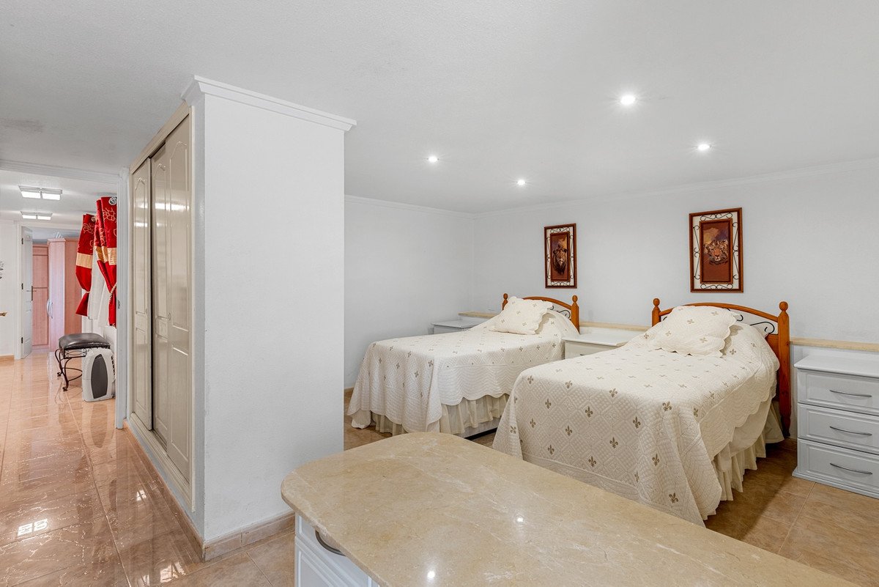
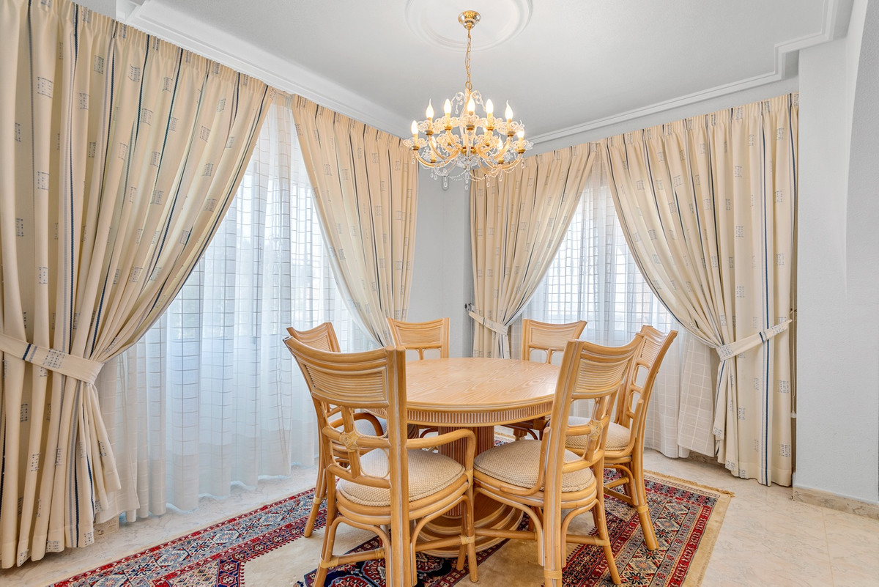
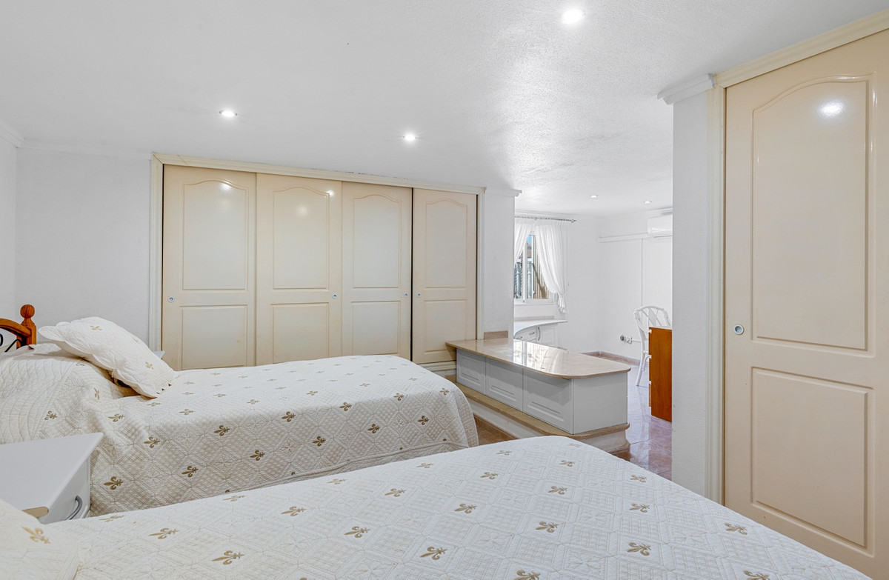
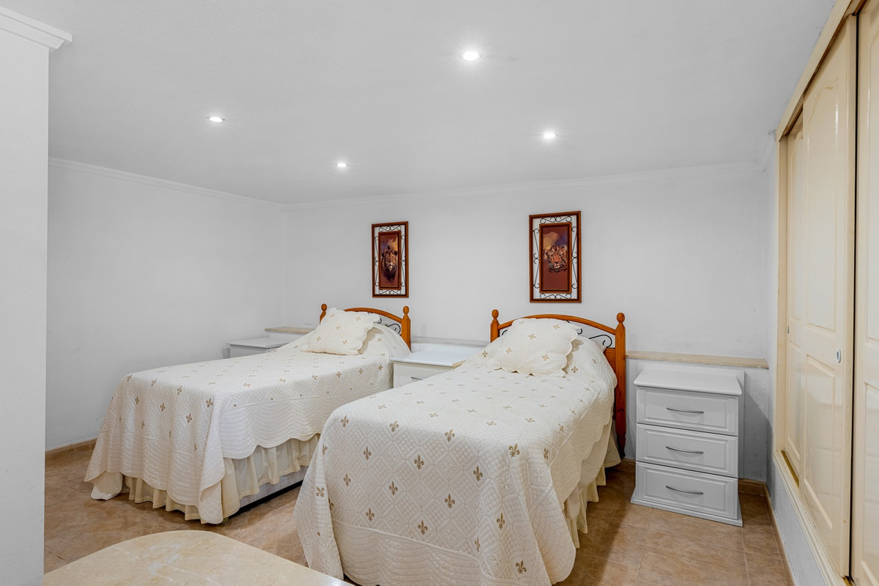
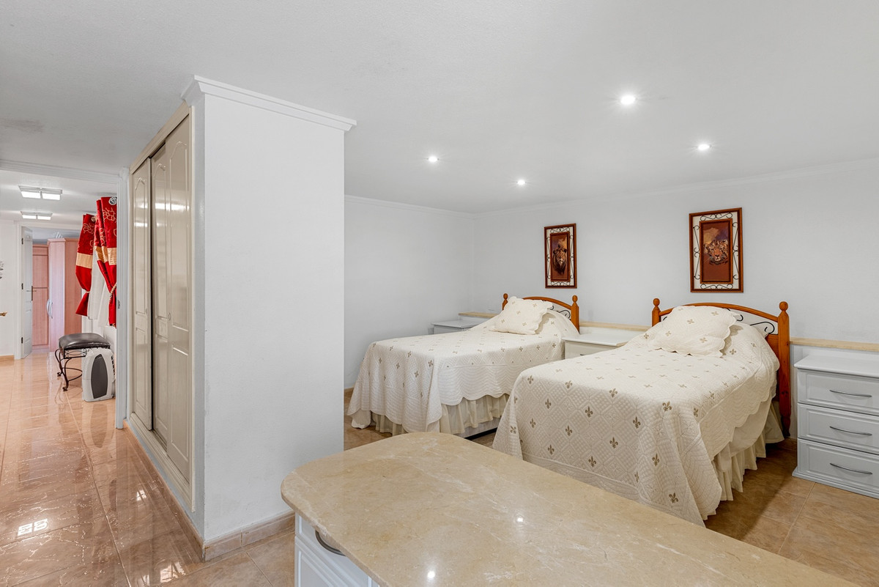
The top floor functions as a semi-independent guest suite within the same structure. It includes three bedrooms, two bathrooms, a kitchen, living and dining areas, a laundry room, and a covered terrace—making it ideal for extended family, long-term guests, or private use.
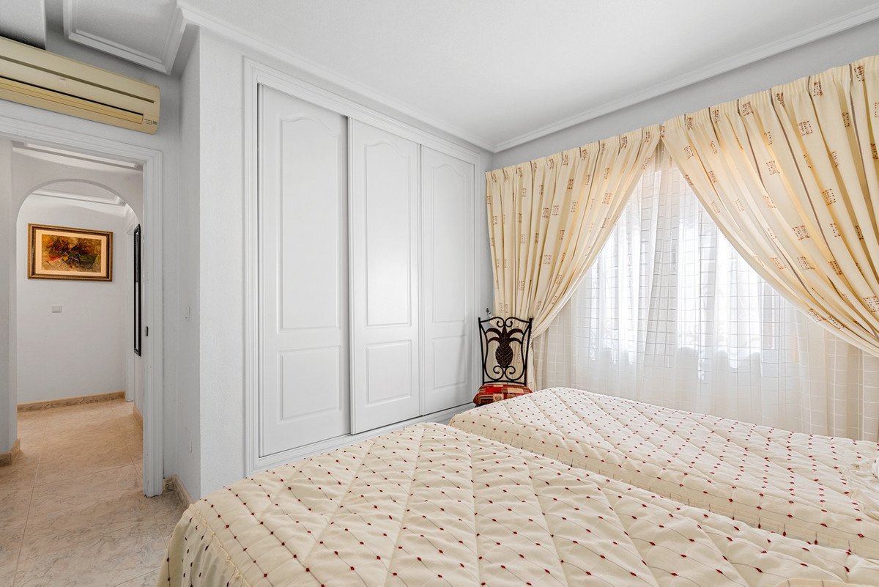
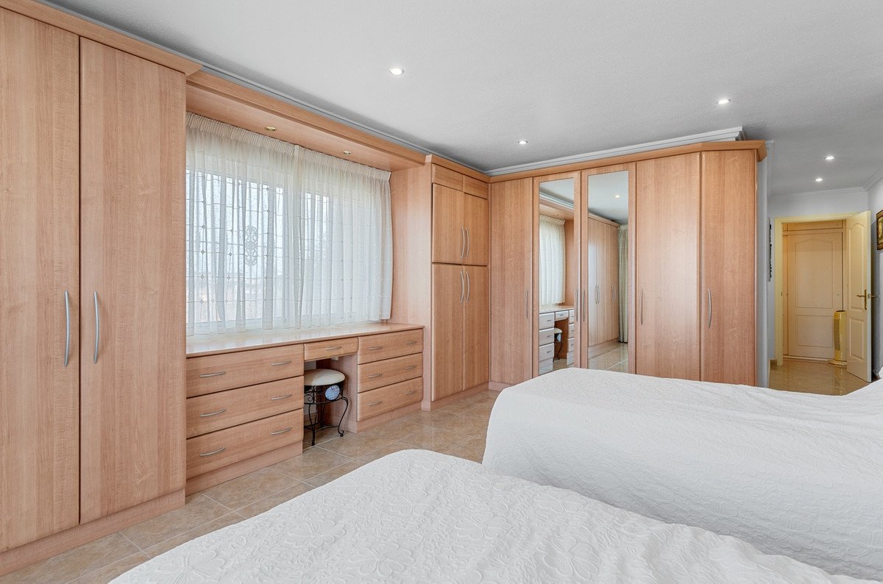
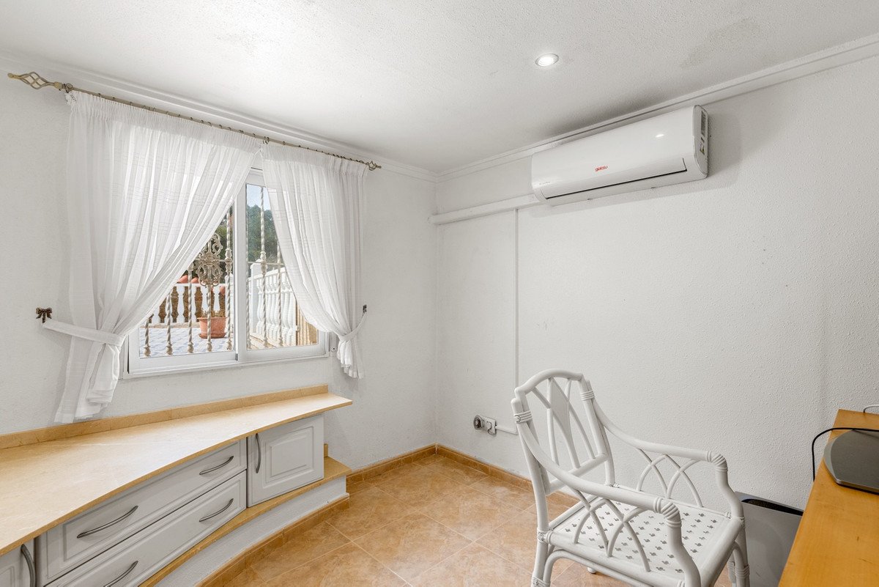
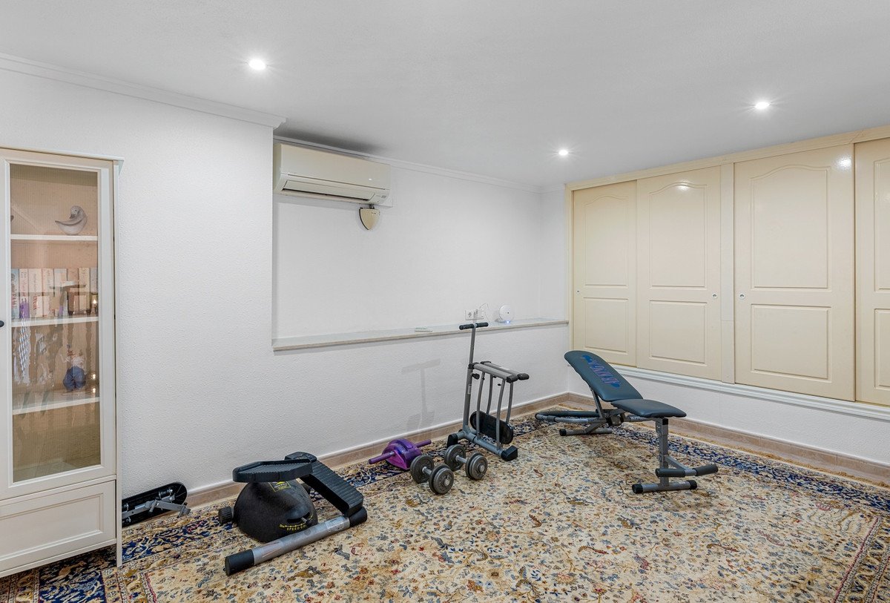
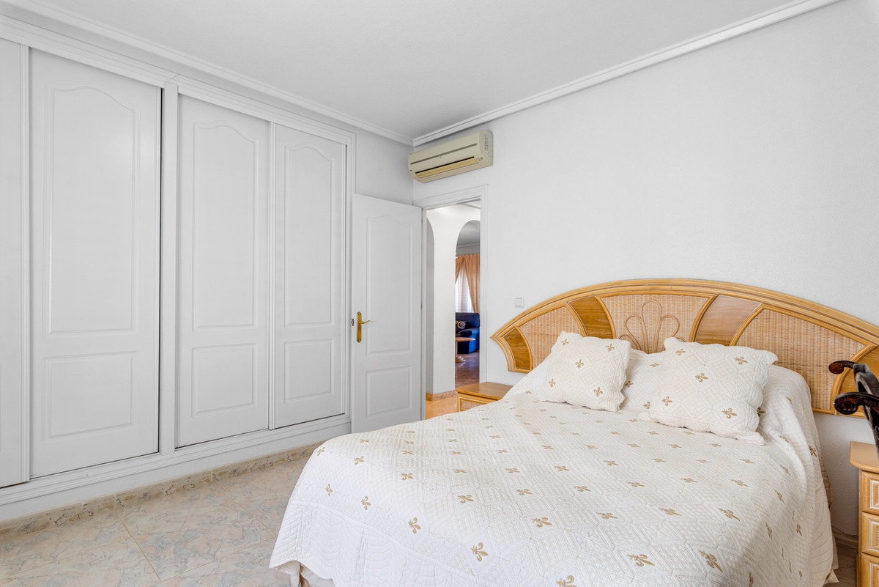
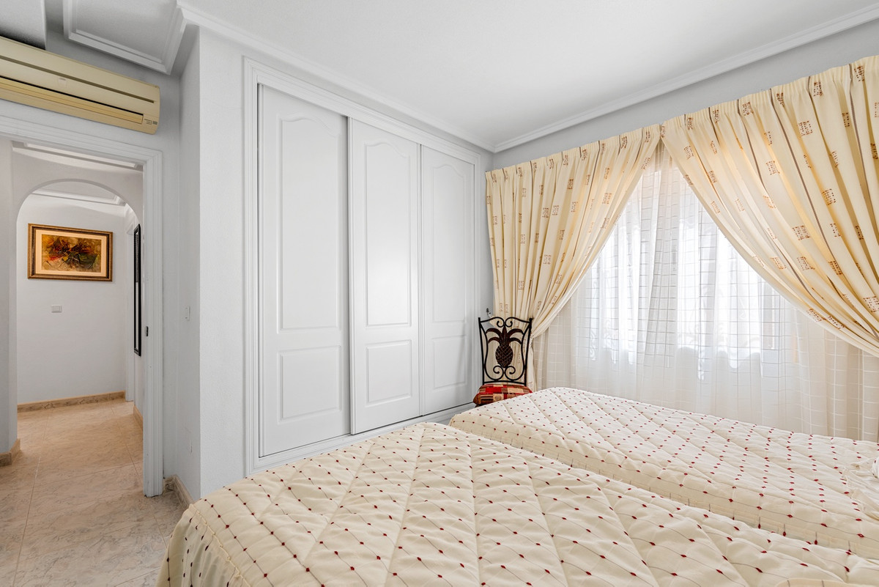
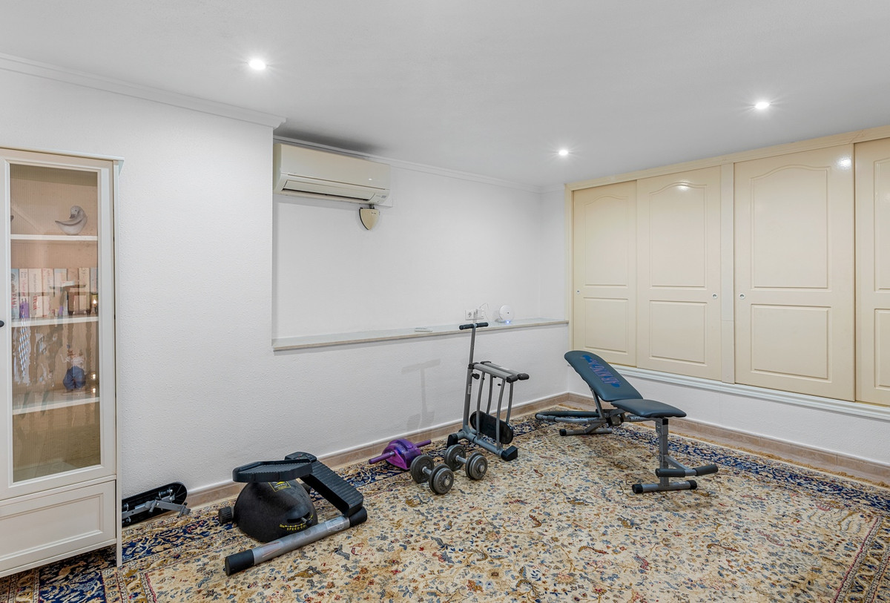
The outdoor areas are designed for comfort and leisure, with a private pool, multiple terraces, and a pergola-covered seating area. The property also includes a private garage and a detached storage room. Additional features include air conditioning, built-in wardrobes, and an east-facing orientation that captures the morning sun.
With seven bedrooms and six bathrooms in total, this villa is a versatile and inviting property suited to families, multigenerational living, or those seeking a generous home in a quiet yet well-connected location.
Set on a 1,000 m² plot, the home offers 179 m² of built space across three levels. The main residence occupies the first two floors. On the ground floor, there is a bright living room, a fully equipped kitchen, a laundry room, and a bedroom with an en-suite bathroom. While this bedroom does not have direct access to the outside, the main living spaces connect seamlessly to the terraces and private swimming pool, creating a relaxed and functional flow.
Upstairs, the second floor includes three bedrooms and two bathrooms. One of the bedrooms serves as a suite, featuring its own bathroom and a walk-in closet. A central landing connects the rooms and allows light to filter through the home's open layout.
The top floor functions as a semi-independent guest suite within the same structure. It includes three bedrooms, two bathrooms, a kitchen, living and dining areas, a laundry room, and a covered terrace—making it ideal for extended family, long-term guests, or private use.
The outdoor areas are designed for comfort and leisure, with a private pool, multiple terraces, and a pergola-covered seating area. The property also includes a private garage and a detached storage room. Additional features include air conditioning, built-in wardrobes, and an east-facing orientation that captures the morning sun.
With seven bedrooms and six bathrooms in total, this villa is a versatile and inviting property suited to families, multigenerational living, or those seeking a generous home in a quiet yet well-connected location.
房产信息
- 物业参考R5064235
- 物业类型房子
- 房产状态sale
- 价格€ 750,000
- 卧室7
- 浴室6
- 建造179
- 地点其他, 阿利坎特, 西班牙
- 价格文本750,000 EUR
- 数字价格750,000 EUR
- 可从01 6月 2026
询问
位置及周边设施
类似房源
来自同一地区或来源的相关库存



代理商和供应商

房产经纪人
Sales Team
The Property Group
sales@thepropertygroup.info 34711066986 Edif. Golden B, 1ª Planta, Avda. Ricardo Soriano, 72, Marbella, Andalucía, 29601, Spain, Marbella, Málaga, 29601
已核实来源
由实时 HME 数据流提供支持
已保存的活动
收藏和咨询将与此房源保持关联
本地上下文
地图和附近设施信息与房源视图一同展示。
机构
The Property Group
城市
其他
地区
阿利坎特
国家
西班牙
来源
HME/propertyfeed