
Popis
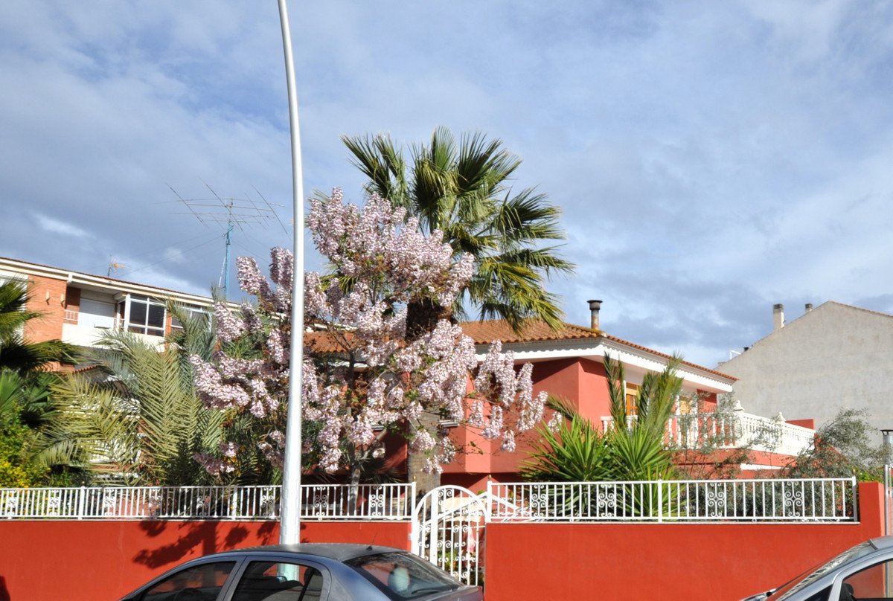
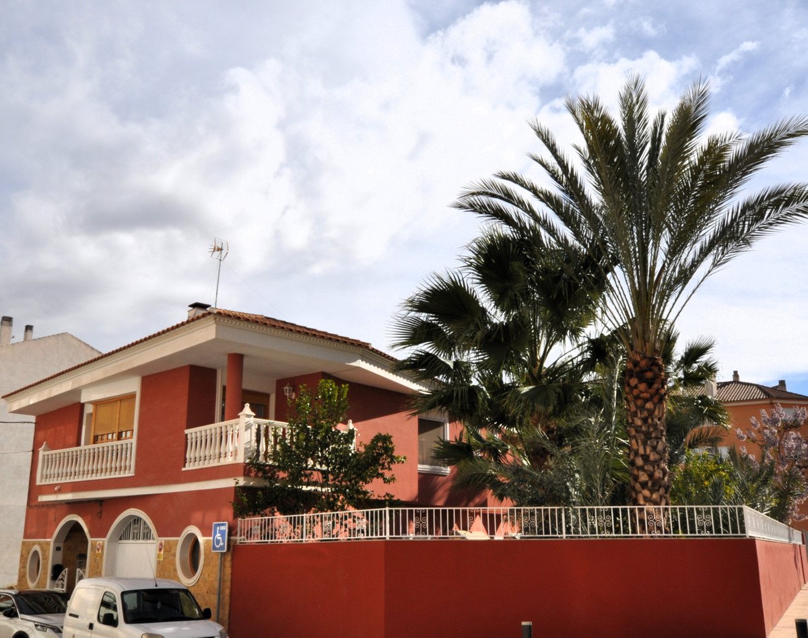
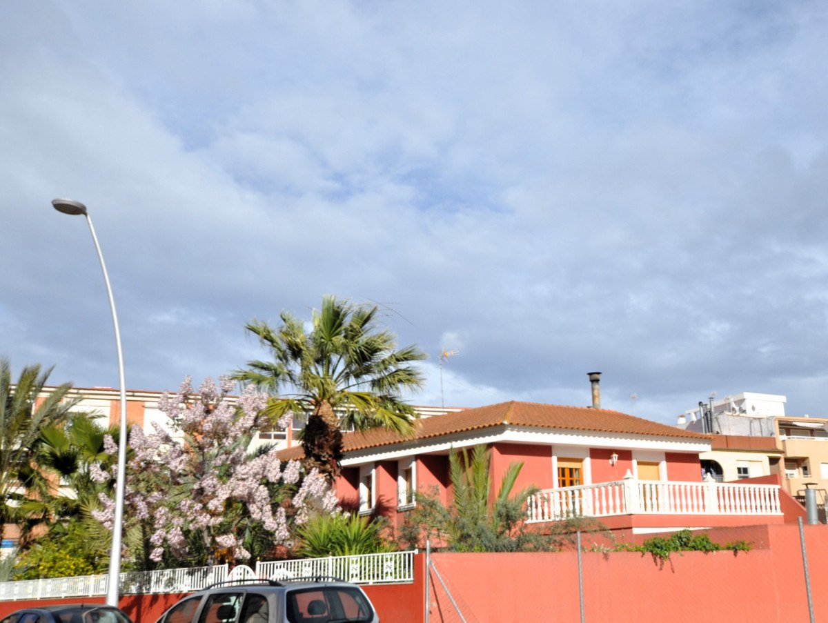
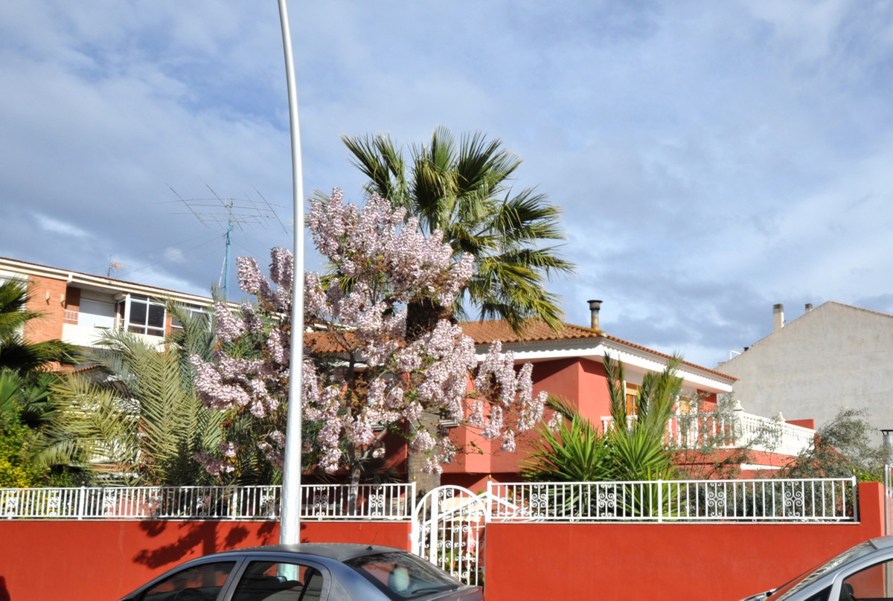
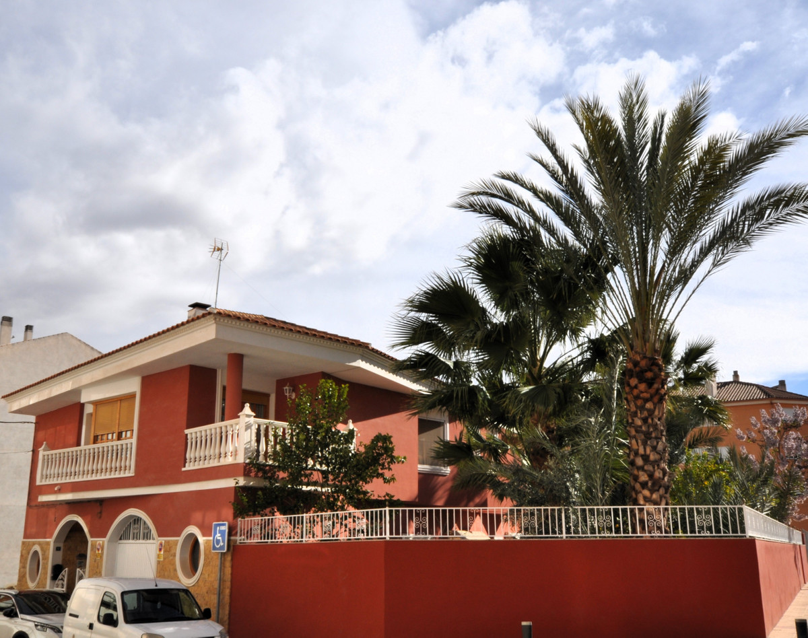
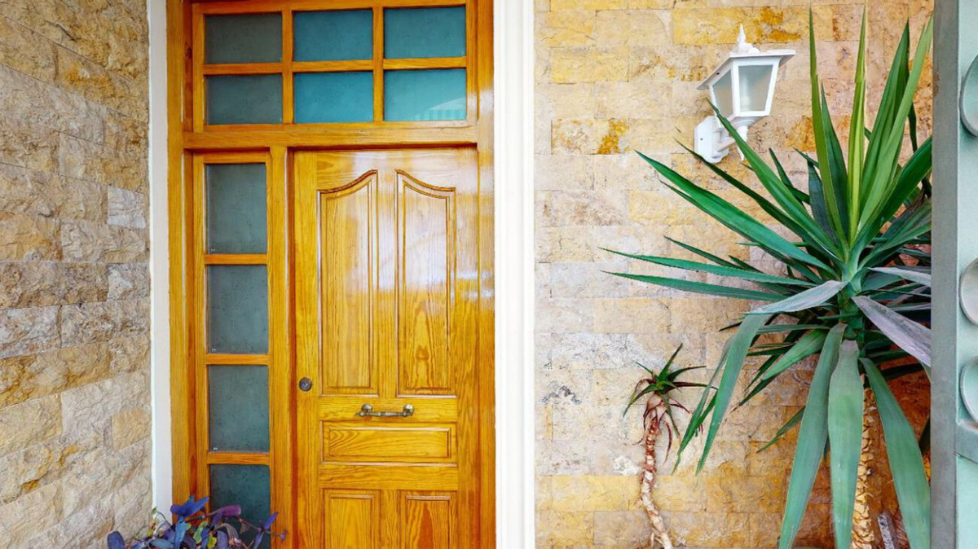
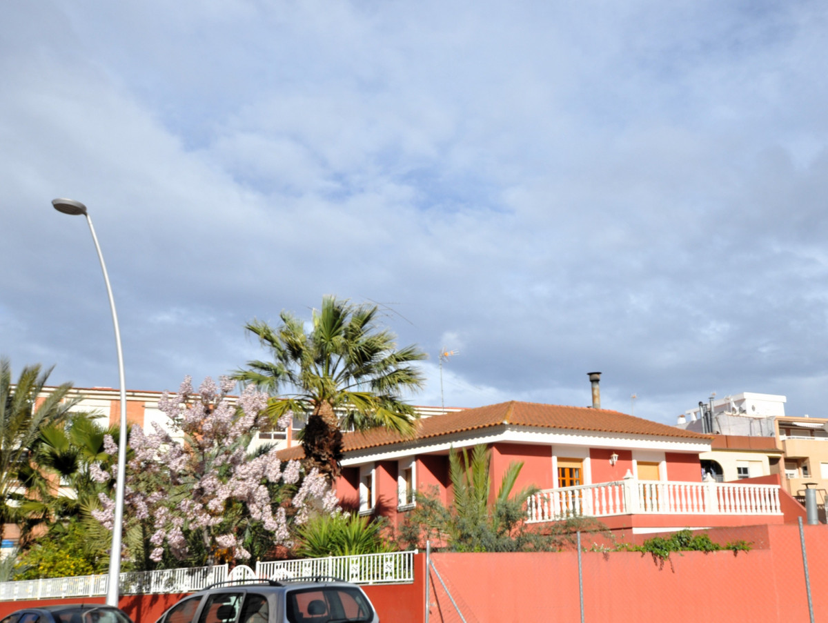
Hidden behind imposing wrought-iron gates lies a property that redefines city living. This majestic townhouse is an architectural gem, offering a world of tranquility and understated luxury, where the city noise is replaced by the gentle rustle of palm trees in your own private garden.
Elegant Living Spaces and Sophisticated Design
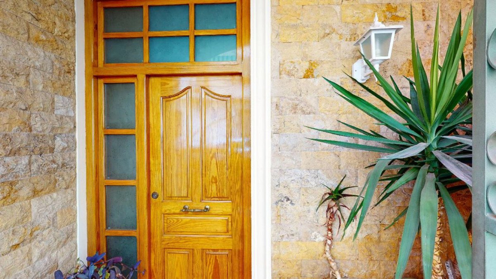
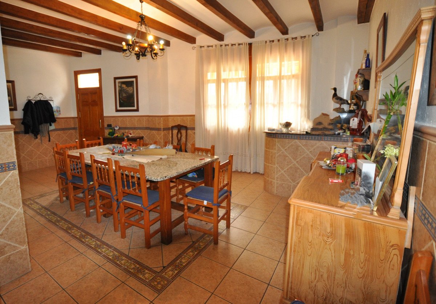
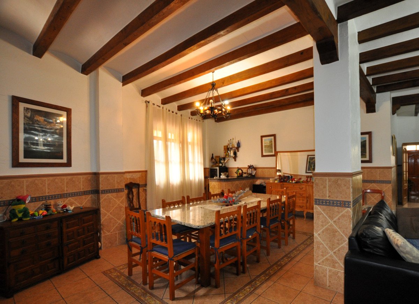
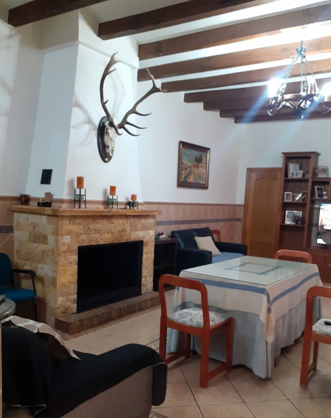
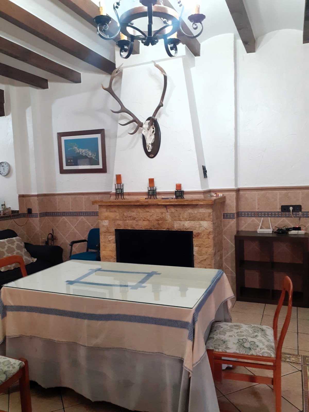
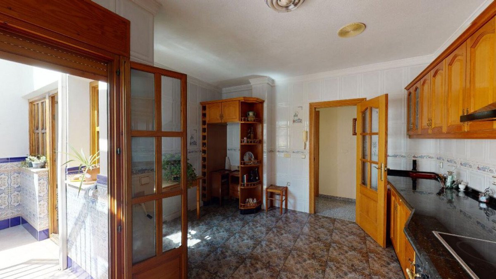
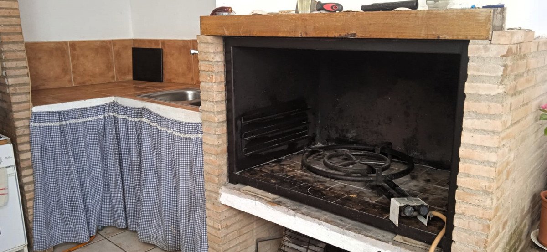
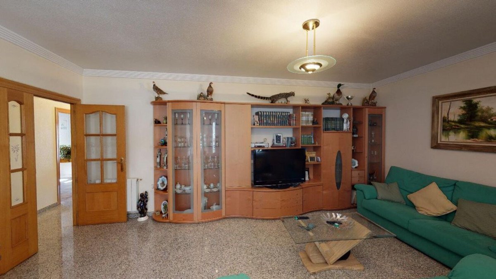
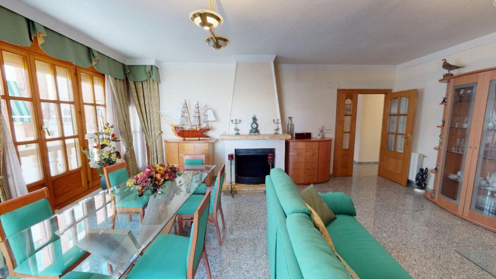
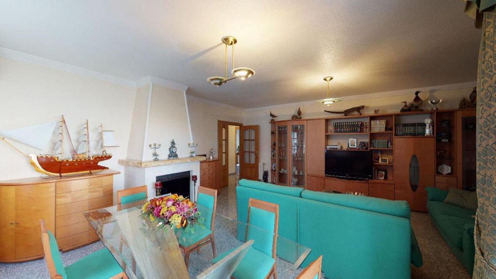
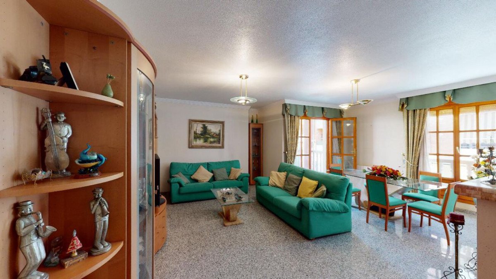
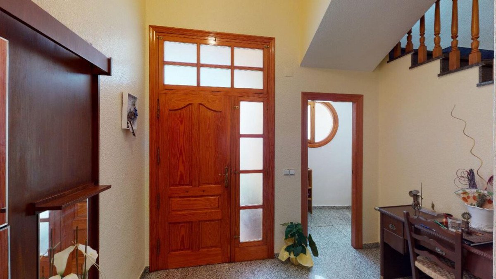
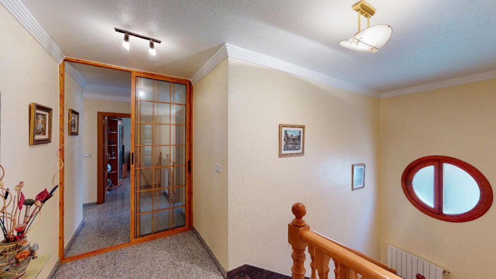
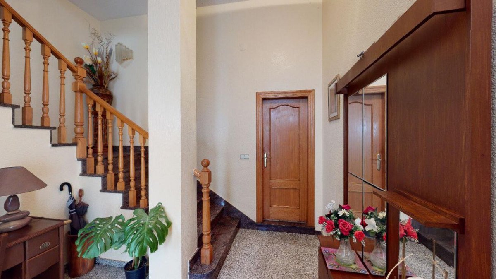
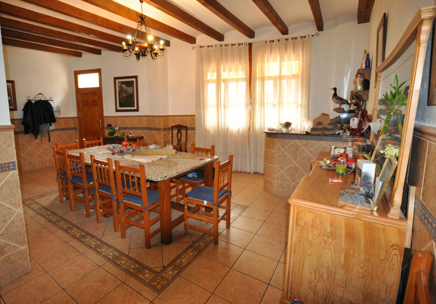
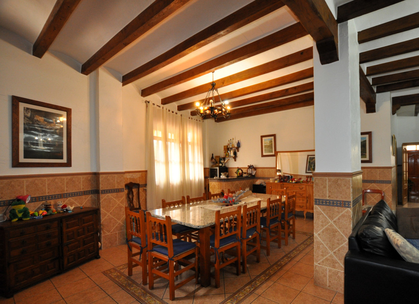
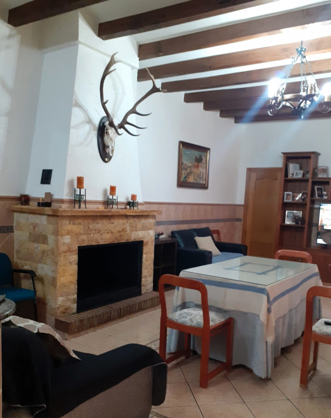
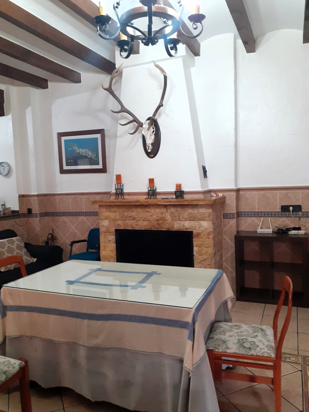
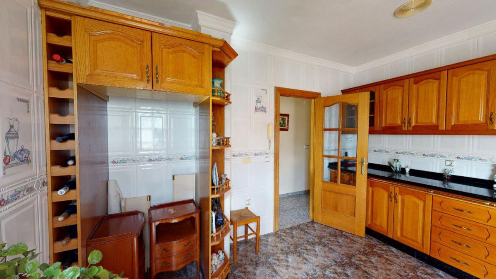
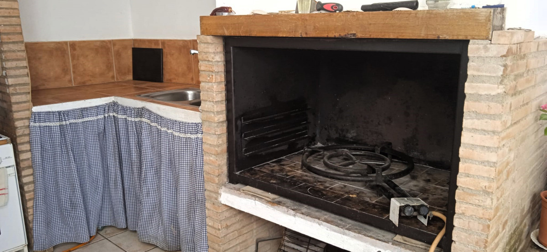
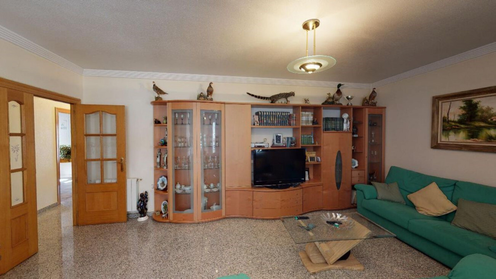
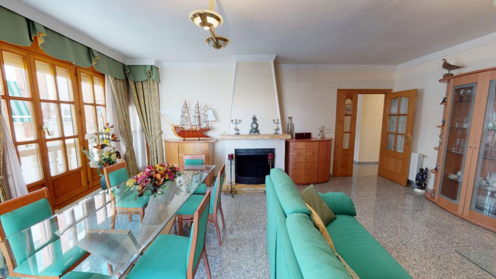
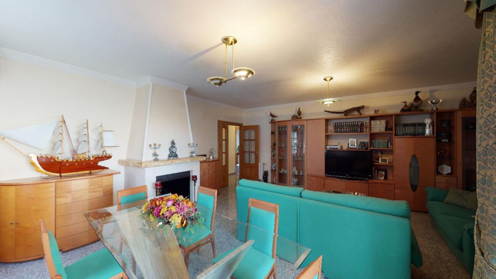
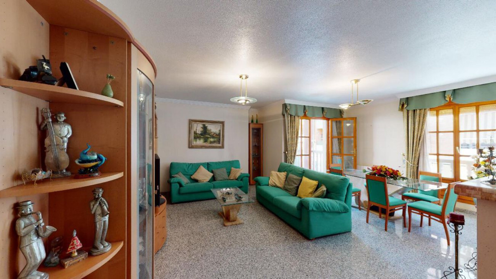
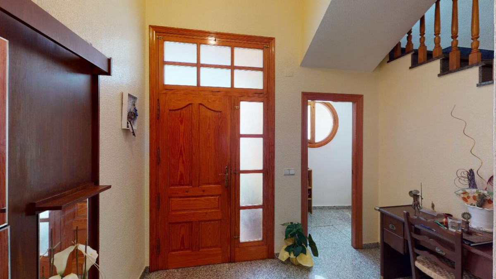
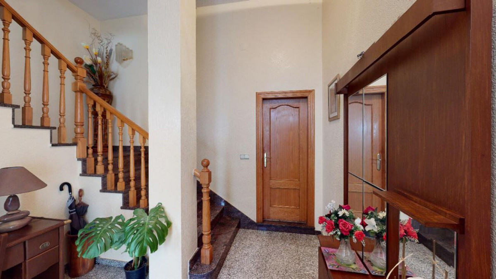
Upon entering the foyer, you are greeted by polished floors and a graceful staircase. The ground floor is designed for grand entertaining, featuring a spacious living room with traditional beamed ceilings and an ornate fireplace. The open-plan layout includes a custom kitchen with a breakfast bar and a unique stone-built bar on the dining side, creating the perfect atmosphere for social gatherings.
Comfort and Privacy on the Upper Levels
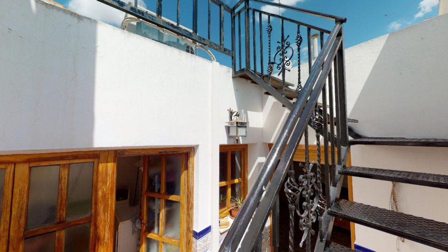
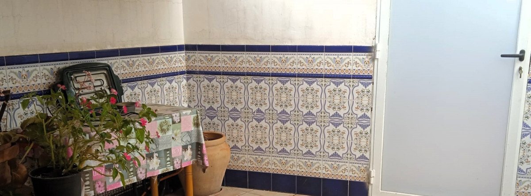
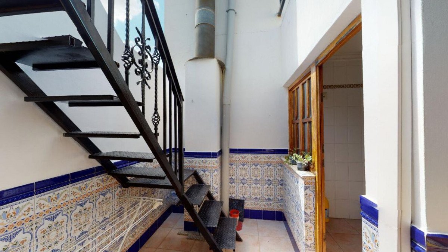
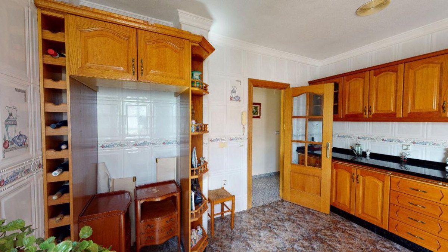
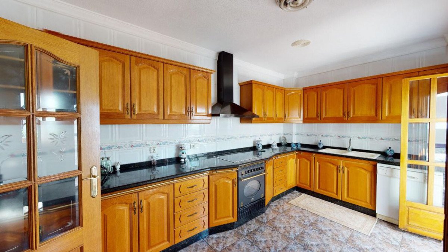
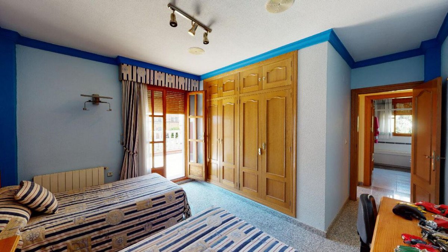
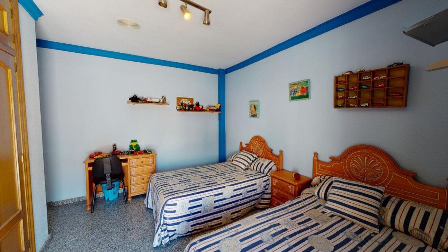
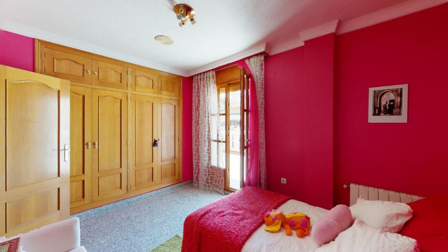
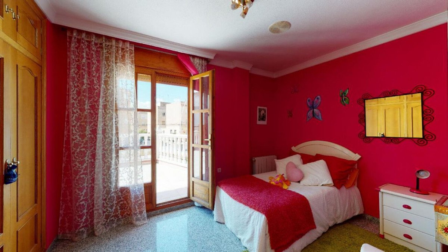
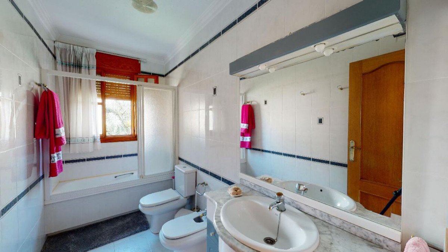
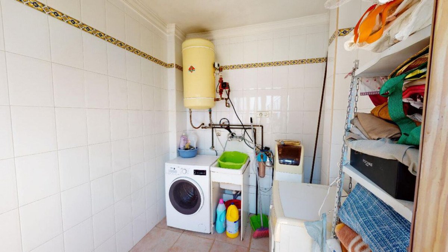
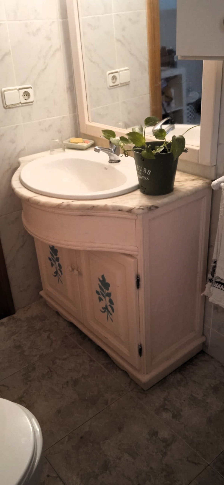
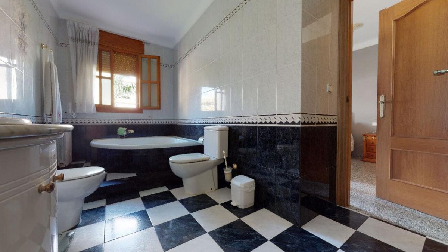
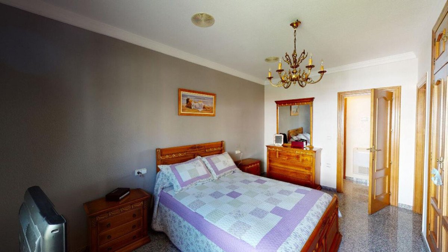
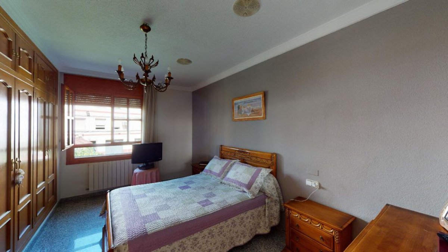
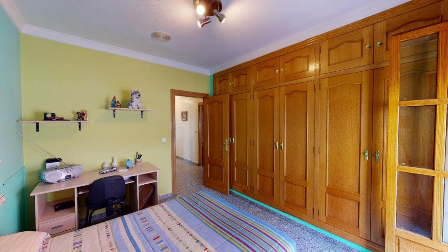
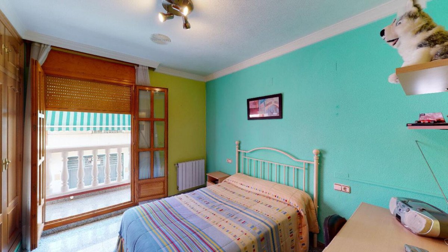
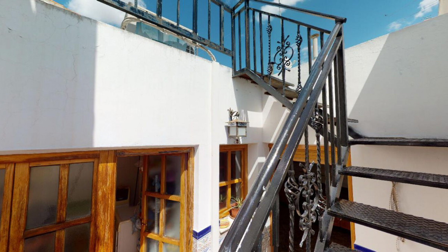
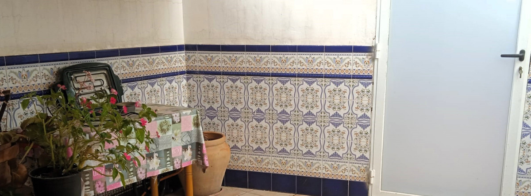
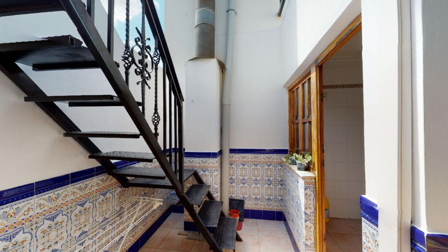
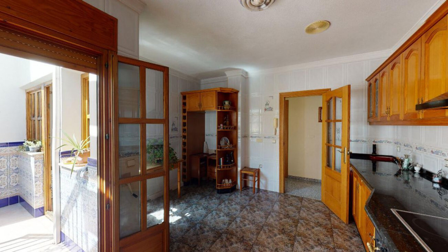
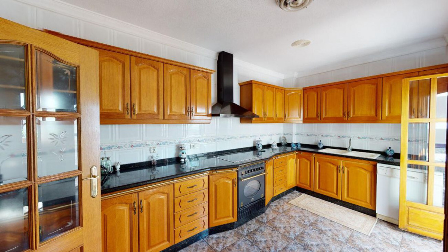
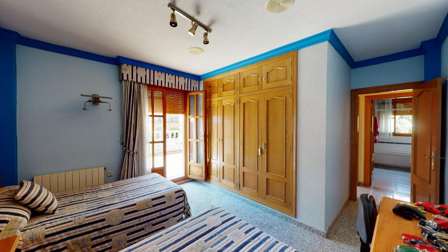
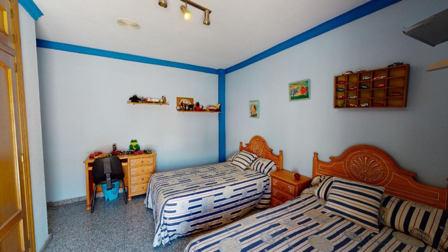
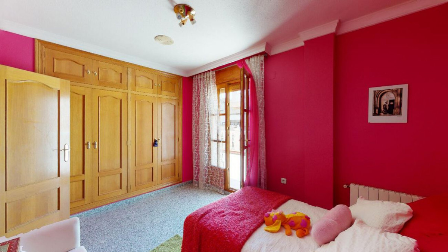
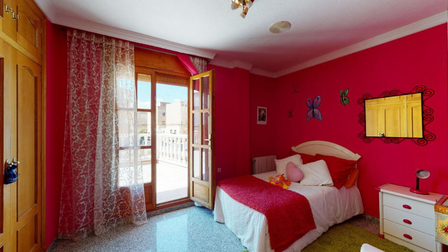
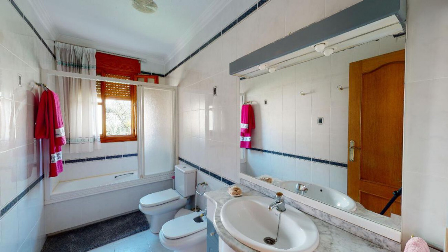
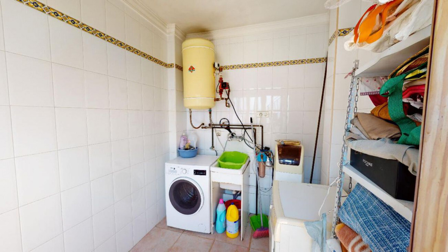
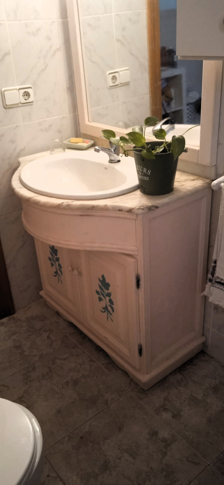
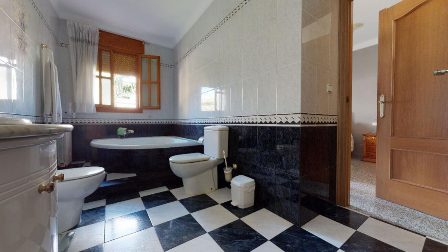
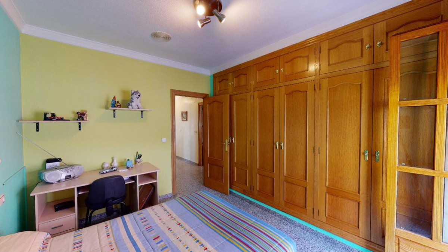
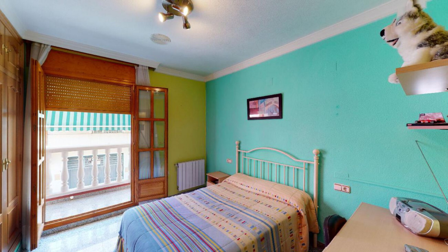
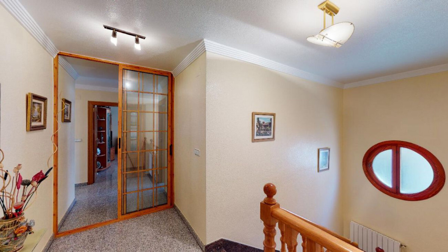
The upper floor serves as a private haven of comfort. It features a master suite with a spa-inspired en-suite bathroom, three additional bright bedrooms, and a generous family bathroom. A second, fully-equipped culinary kitchen on this level provides added convenience, with direct access to a private patio and the utility zone.
Outdoor Oasis and Rooftop Views
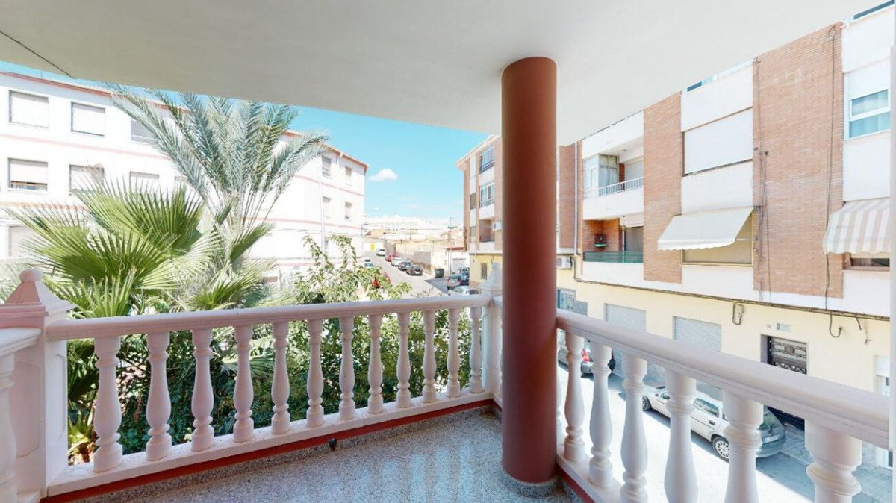
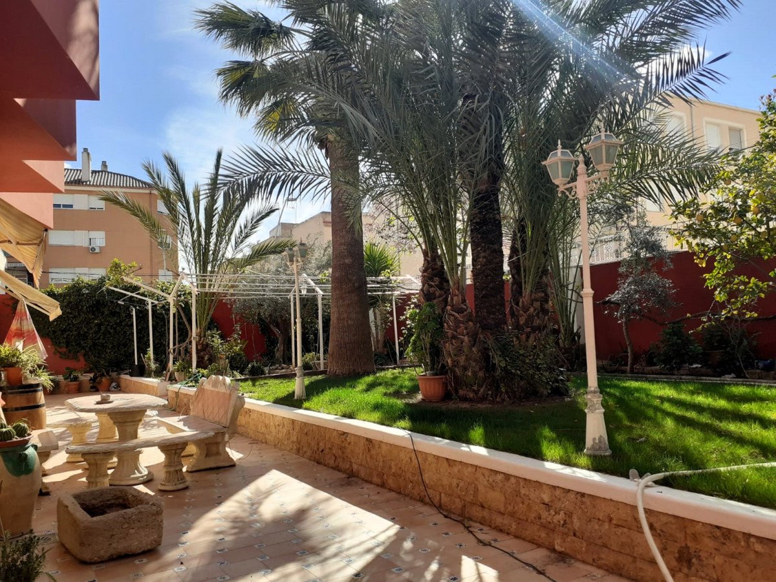
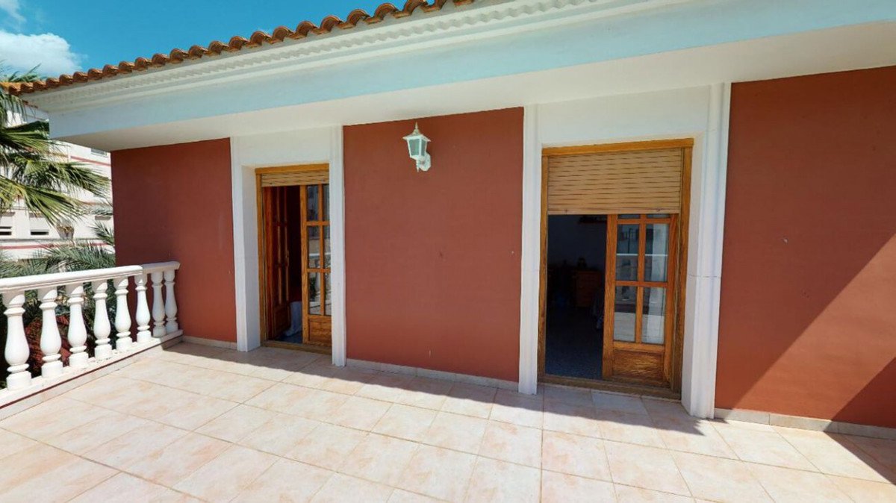
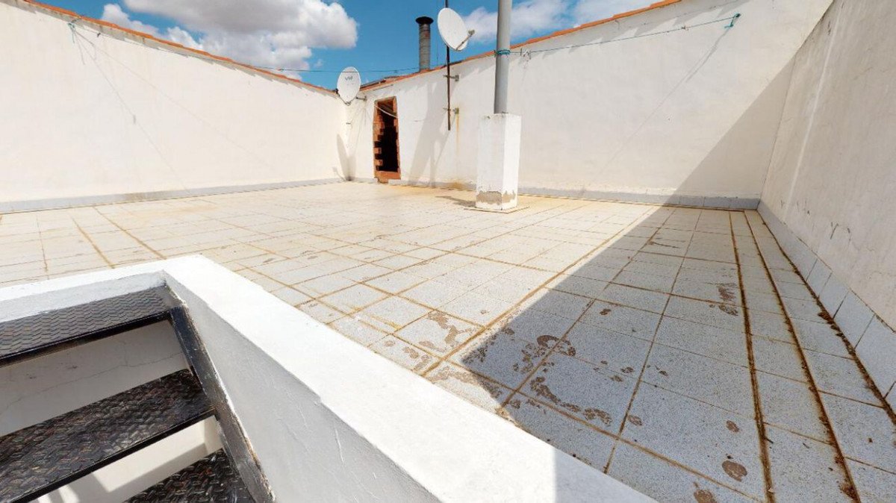
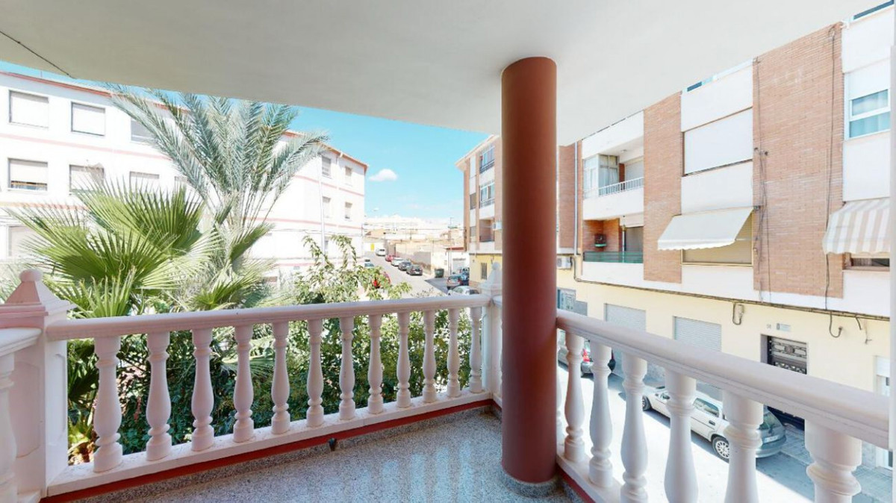
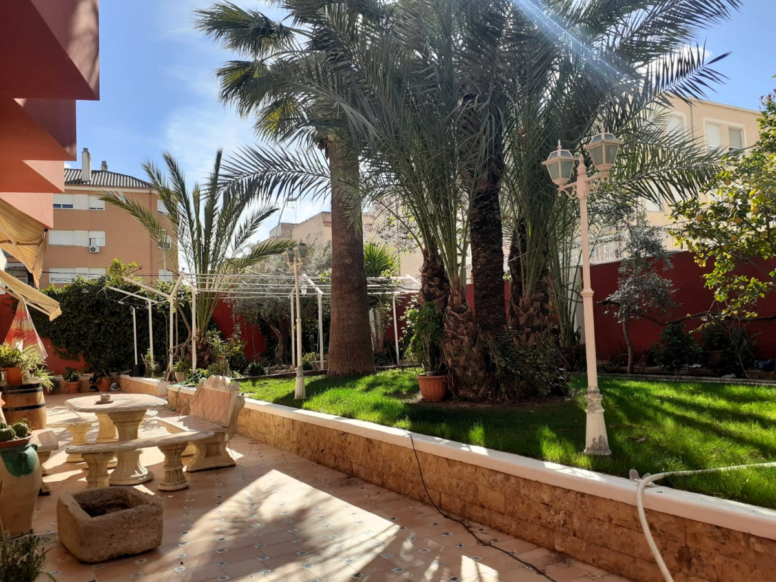
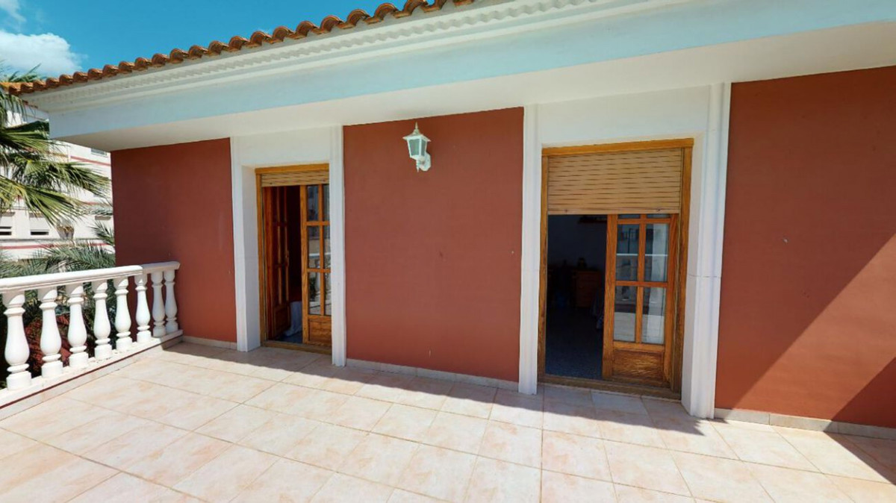
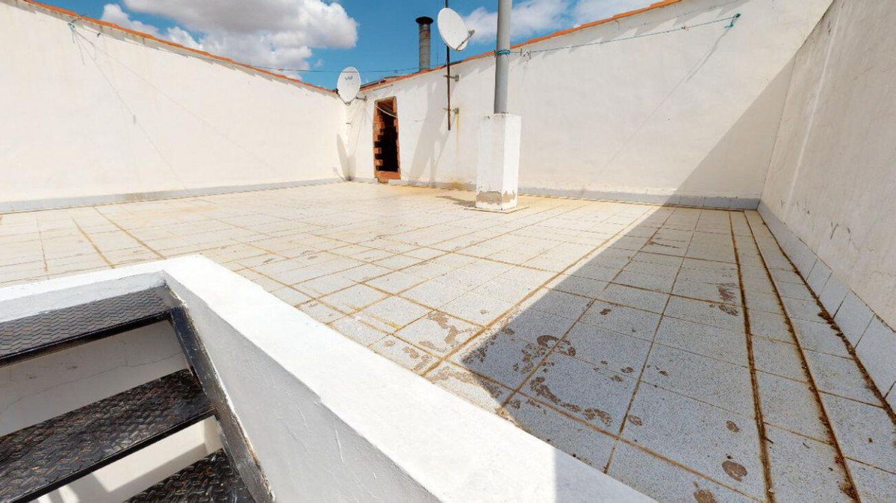
The exterior is a verdant paradise. The mature garden, filled with towering palm trees and exotic blooms, offers a large terraced area for relaxation. For those seeking the best views, the expansive rooftop terrace provides a sun-drenched space to overlook the urban scenery.
Modern Comforts
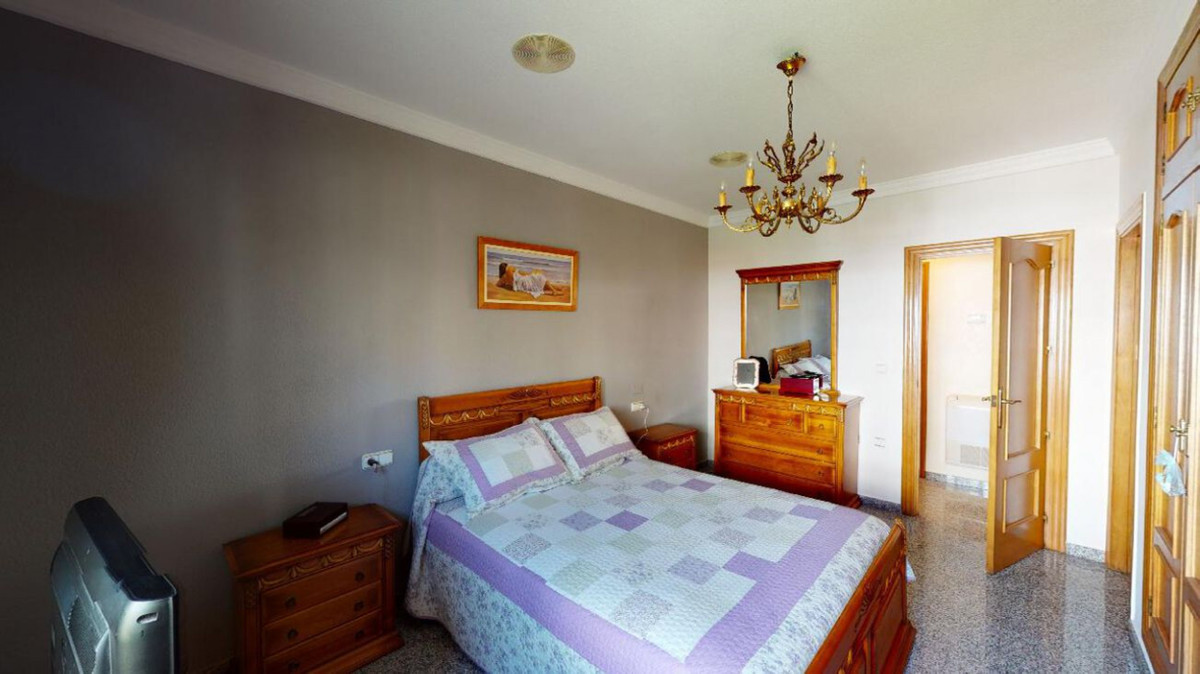
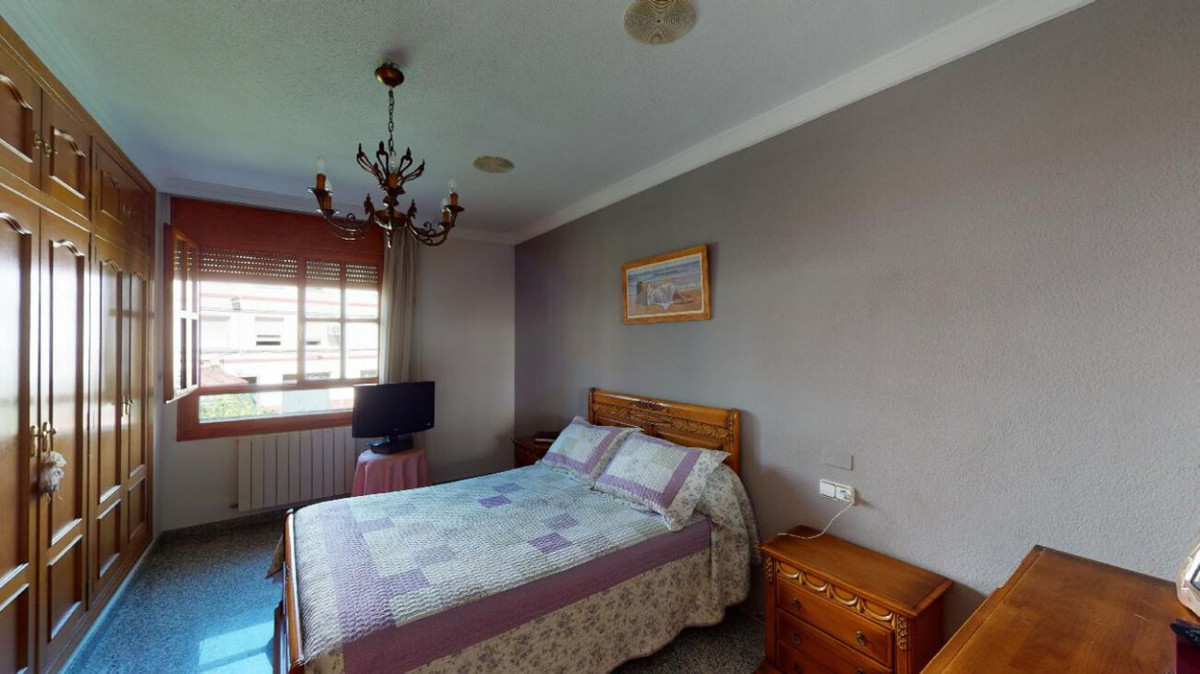
This home is fully prepared for year-round living with central heating and large air conditioning units installed. High ceilings and large windows ensure every room is flooded with natural light, enhancing the timeless sophistication of the interior.
Elegant Living Spaces and Sophisticated Design
Upon entering the foyer, you are greeted by polished floors and a graceful staircase. The ground floor is designed for grand entertaining, featuring a spacious living room with traditional beamed ceilings and an ornate fireplace. The open-plan layout includes a custom kitchen with a breakfast bar and a unique stone-built bar on the dining side, creating the perfect atmosphere for social gatherings.
Comfort and Privacy on the Upper Levels
The upper floor serves as a private haven of comfort. It features a master suite with a spa-inspired en-suite bathroom, three additional bright bedrooms, and a generous family bathroom. A second, fully-equipped culinary kitchen on this level provides added convenience, with direct access to a private patio and the utility zone.
Outdoor Oasis and Rooftop Views
The exterior is a verdant paradise. The mature garden, filled with towering palm trees and exotic blooms, offers a large terraced area for relaxation. For those seeking the best views, the expansive rooftop terrace provides a sun-drenched space to overlook the urban scenery.
Modern Comforts
This home is fully prepared for year-round living with central heating and large air conditioning units installed. High ceilings and large windows ensure every room is flooded with natural light, enhancing the timeless sophistication of the interior.
Fakty o nehnuteľnosti
- Referenčné číslo nehnuteľnostiR5160892
- Typ nehnuteľnostiDom
- Stav nehnuteľnostisale
- Cena€ 450,000
- Spálne4
- Kúpeľne3
- Postavené318
- PolohaIné, Alicante, Španielsko
- Cenový text450,000 EUR
- Číselná cena450,000 EUR
- K dispozícii od02 jún 2026
Dopyt
Poloha a vybavenie v okolí
Podobné domy
Súvisiaci inventár z rovnakej oblasti alebo zdroja



Agent a zdroj

Agent pre inzerciu
Sales Team
The Property Group
sales@thepropertygroup.info 34711066986 Edif. Golden B, 1ª Planta, Avda. Ricardo Soriano, 72, Marbella, Andalucía, 29601, Spain, Marbella, Málaga, 29601
Overený zdroj
Poháňané živým HME prenosom
Uložená aktivita
Obľúbené položky a dopyty zostávajú prepojené s týmto záznamom
Lokálny kontext
Mapa a vybavenie v okolí zostávajú v zobrazení nehnuteľnosti
Agentúra
The Property Group
Mesto
Iné
Región
Alicante
Krajina
Španielsko
Zdroj
HME/propertyfeed