
Описание
Main Features of the Estate
3,488 m² of urban residential land in the village center, buildable on two floors plus basement and attic.
100% plot occupation for townhouses / 40% for detached houses.
South-facing plots.
Possibility to build 30 semi-detached villas (typical plot: 6 m frontage x 18 m depth).
1,133 m² of urban land designated for roads.
7,451 m² of rustic land, adjacent to the urban core, with access to asphalted roads, sewage system, mains water, electricity, and telephone.
Included in the proposed urban expansion plan (PGOU) of Orihuela.
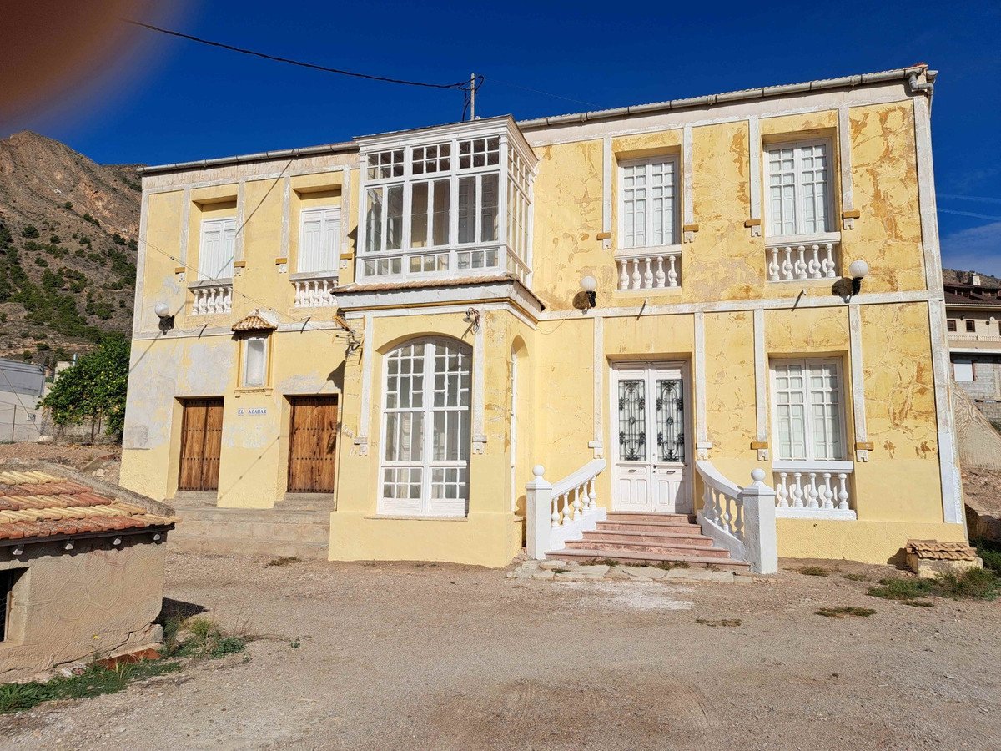
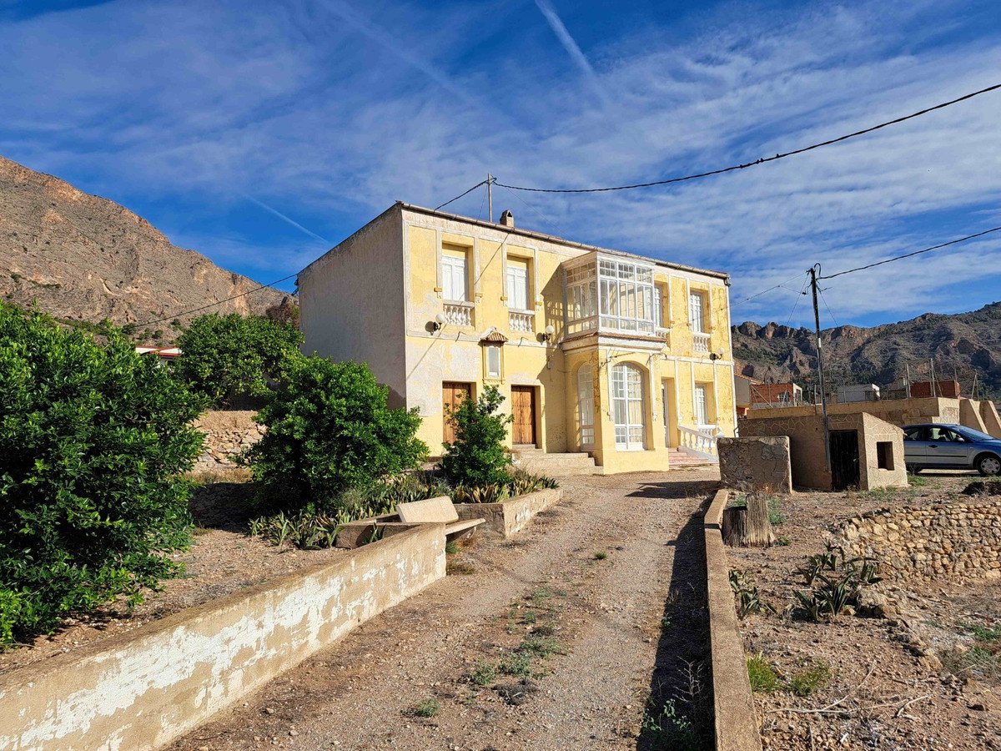
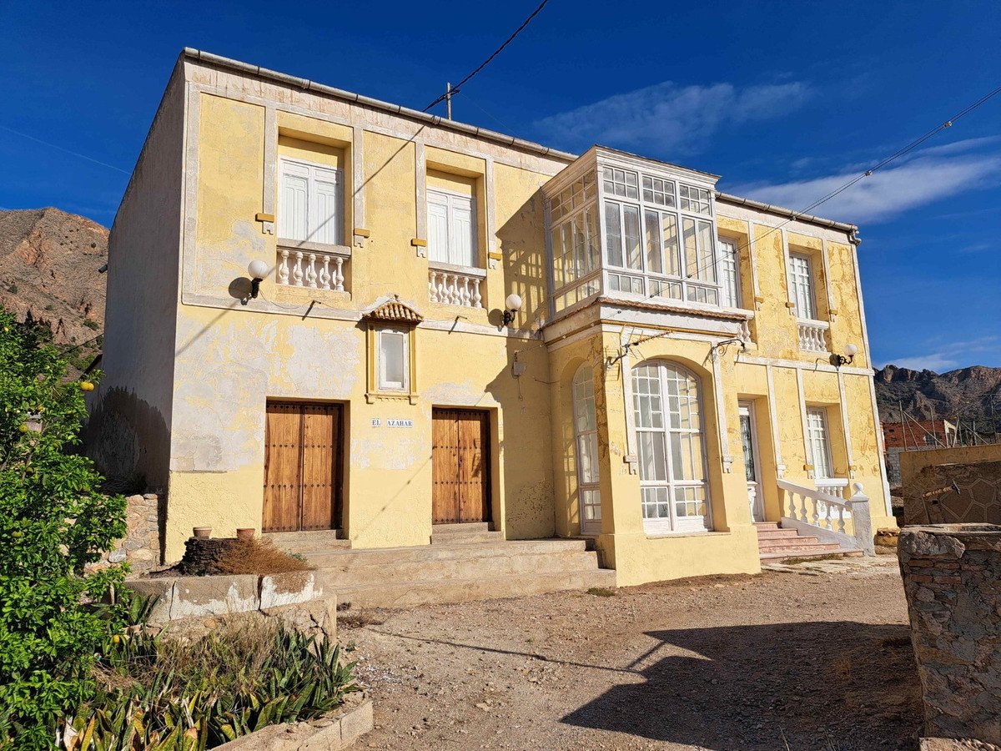

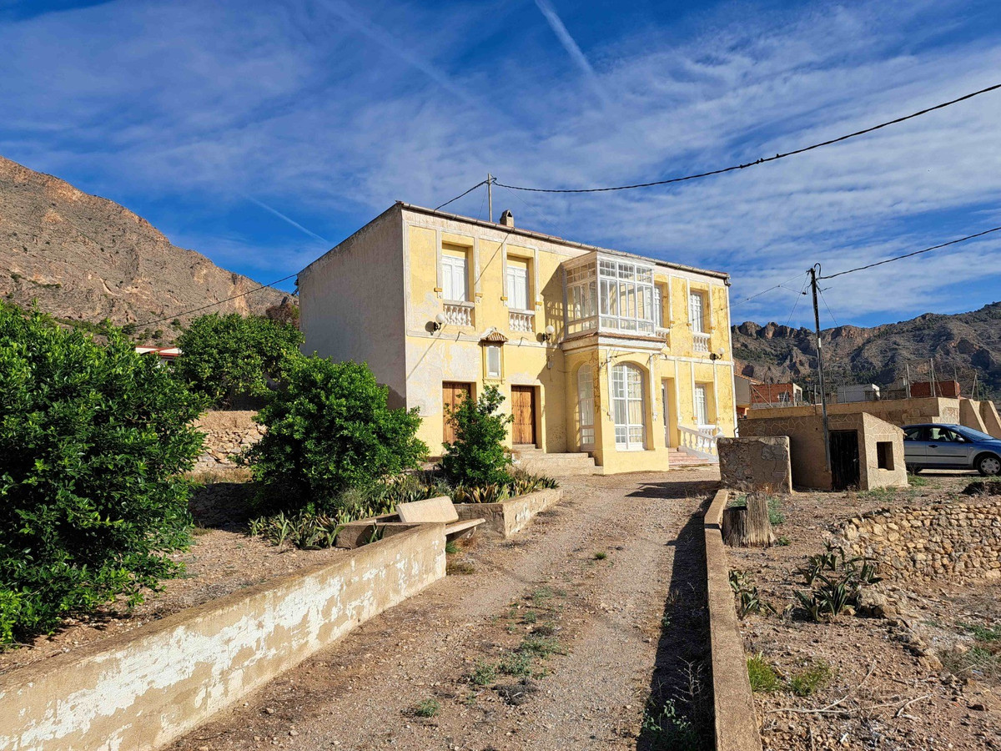
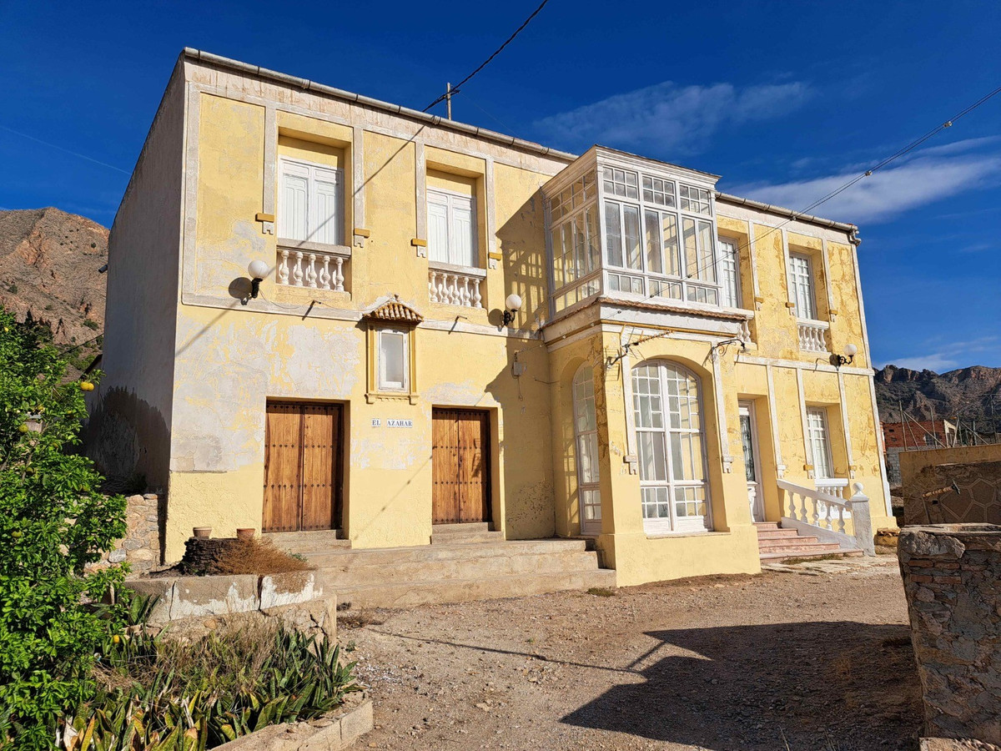
369 m² of urban residential land within rustic land, occupied by a mansion of 431 m² featuring:
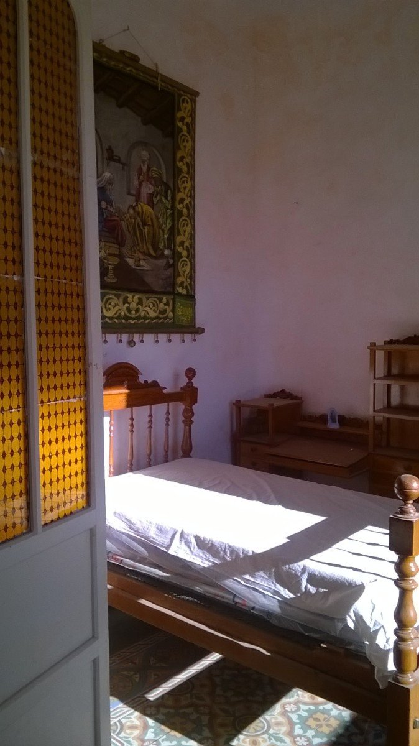
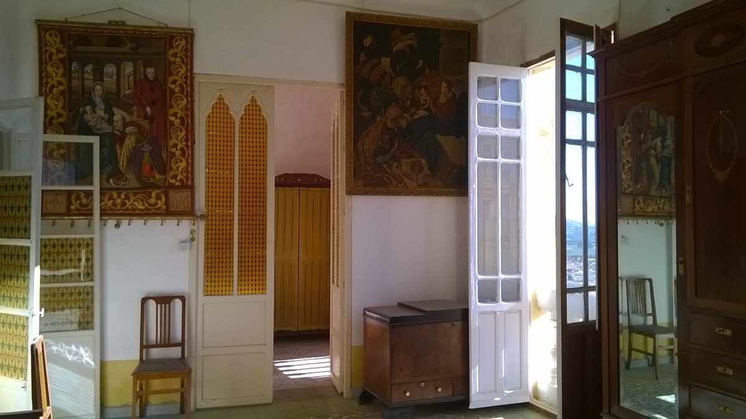
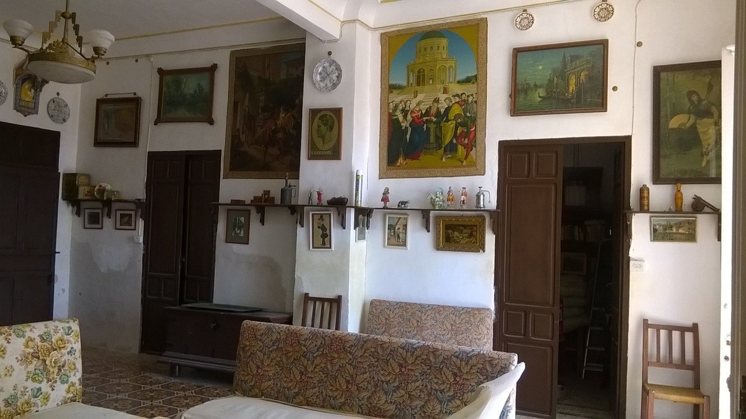
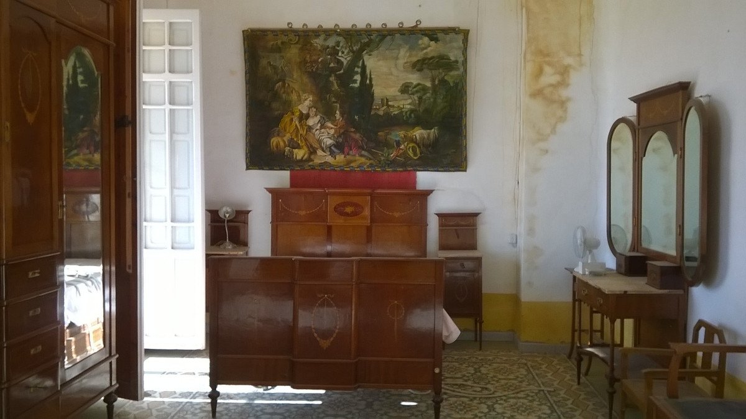
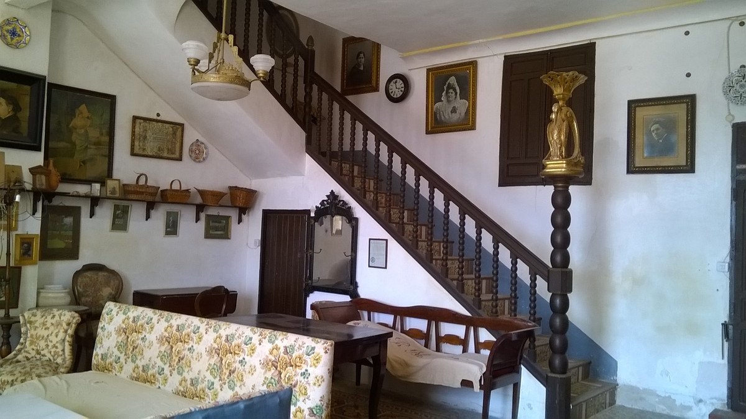
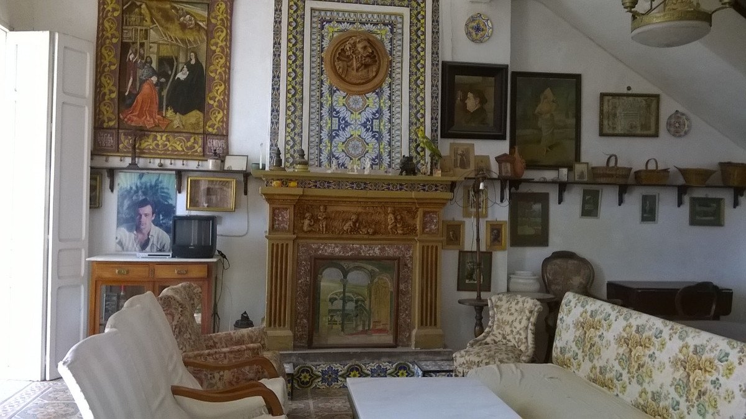
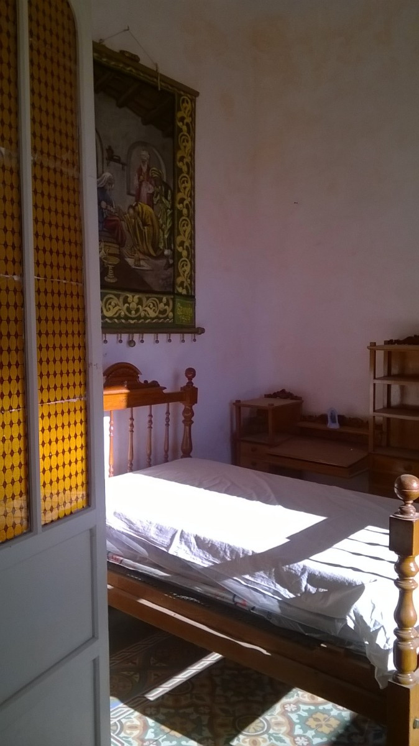
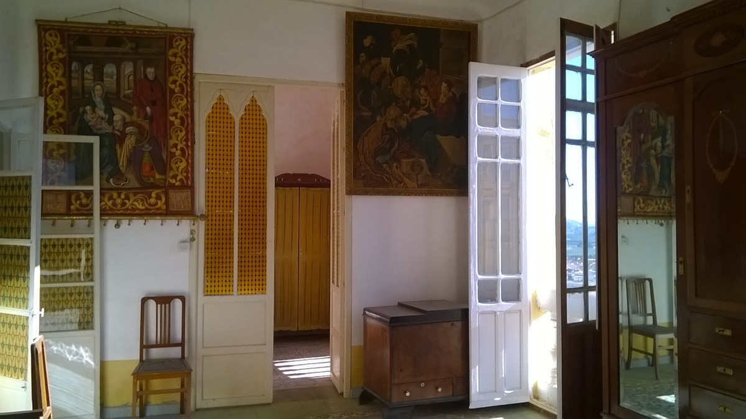
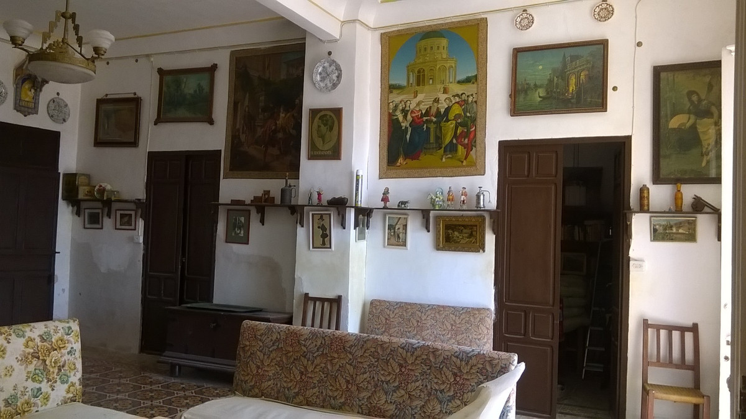
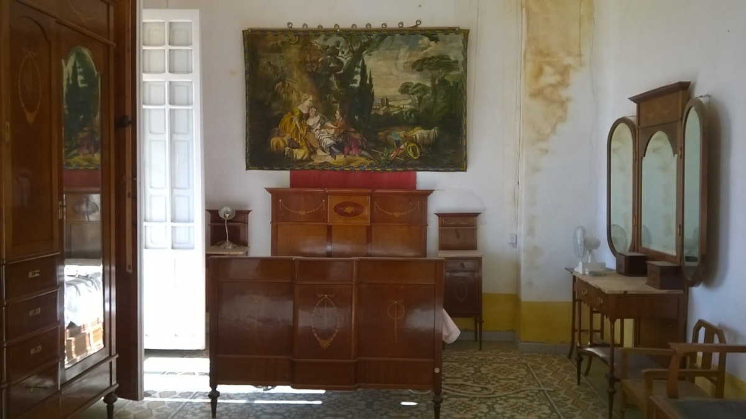
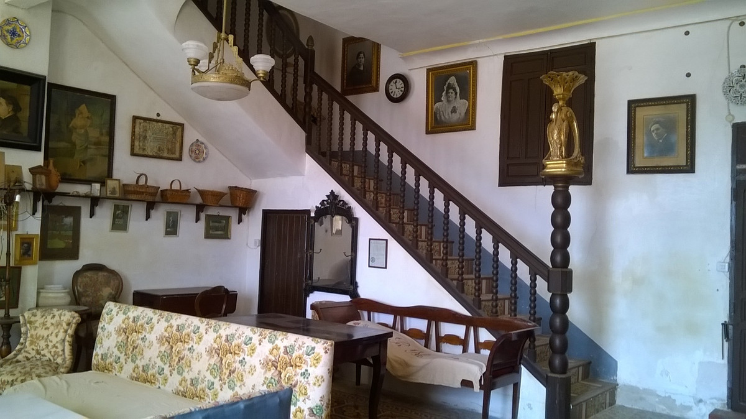
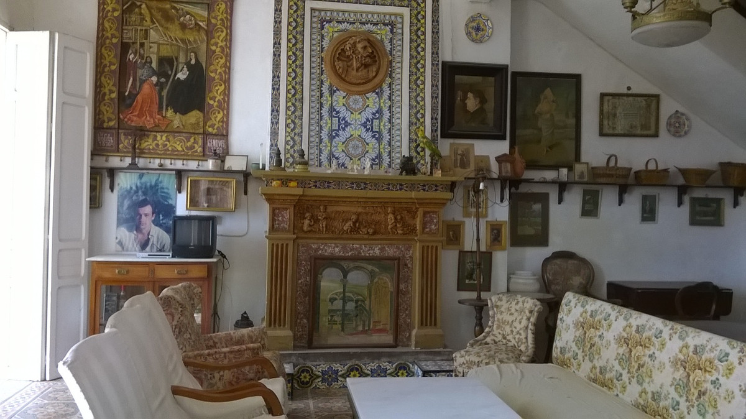
7 bedrooms, 2 living rooms, 2 viewing rooms, kitchen, bathroom, patio, storage, and even a small chapel.
Existing infrastructure: water well, 2 reservoirs, and irrigation rights of 10,000 m³/year.
Land Distribution by Cadastral Plots
? Plot 1
Surface: 2,440 m² (urban residential)
Buildable area: 1,694 m²
100% occupation for townhouses / 40% for detached houses
Roads: 696 m²
Services within 25 m: sewage, street lighting, road access, water, electricity, telephone
Fully fenced
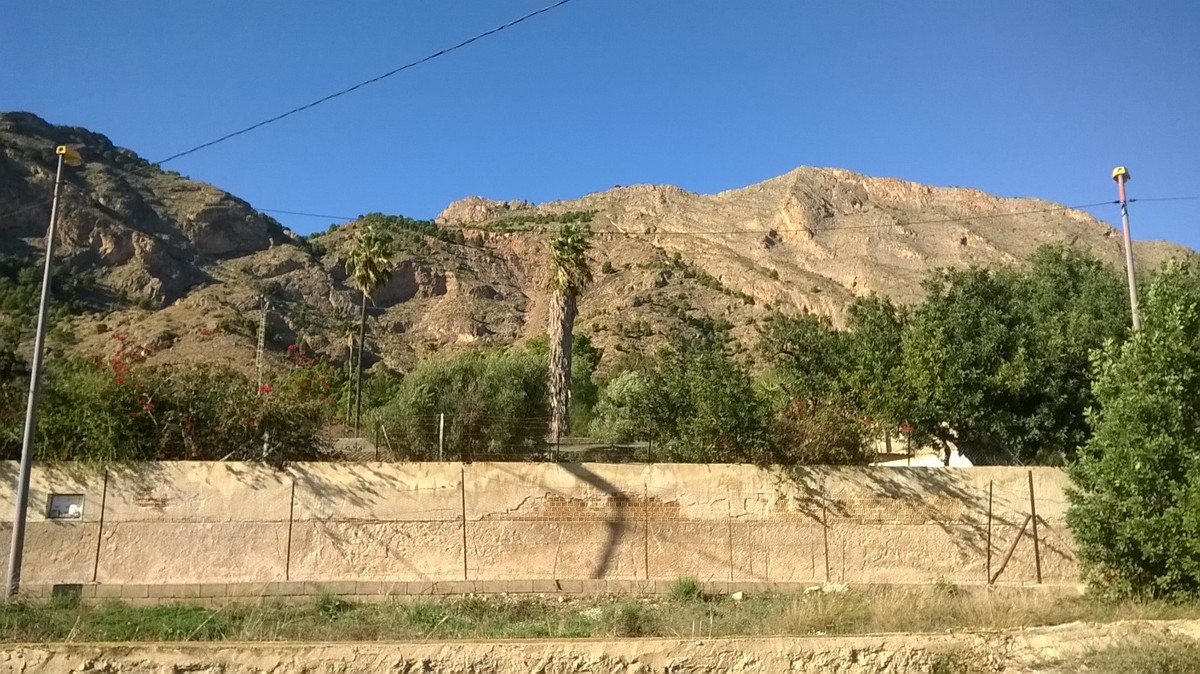
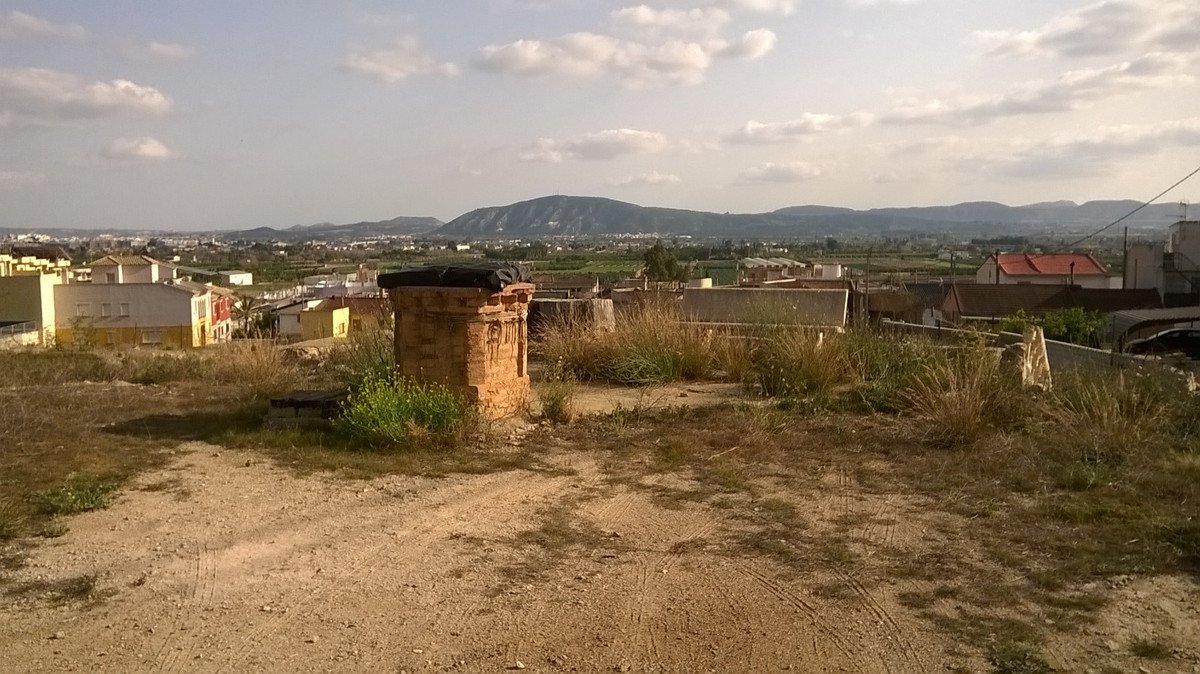
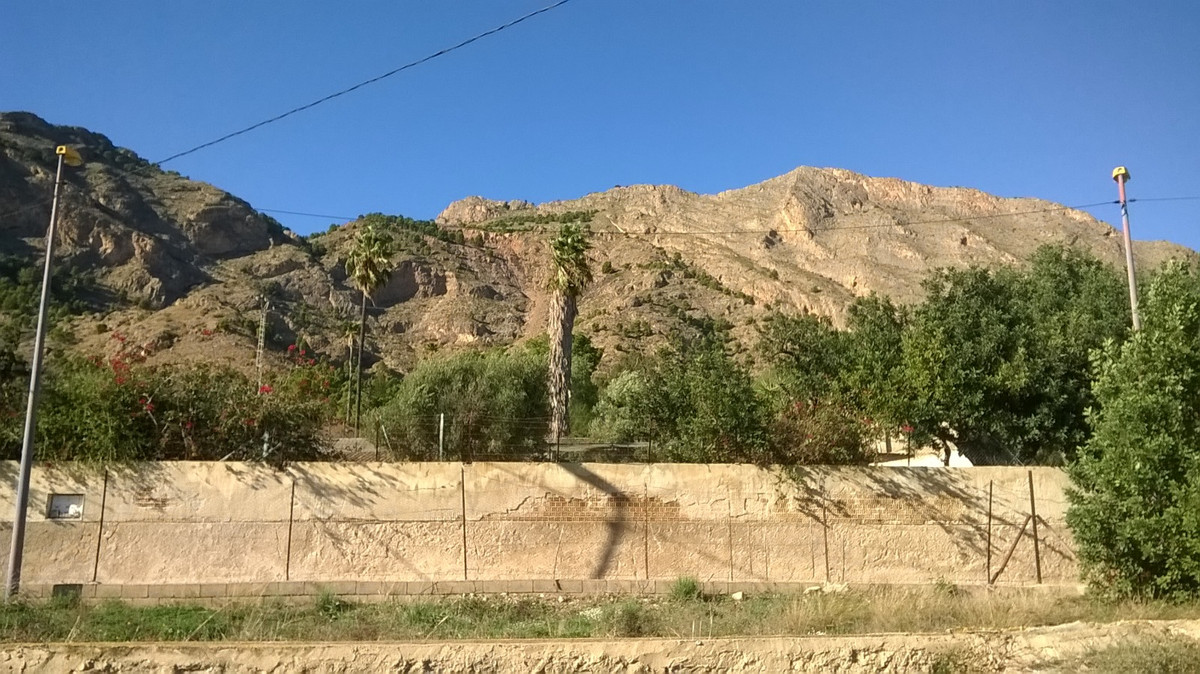
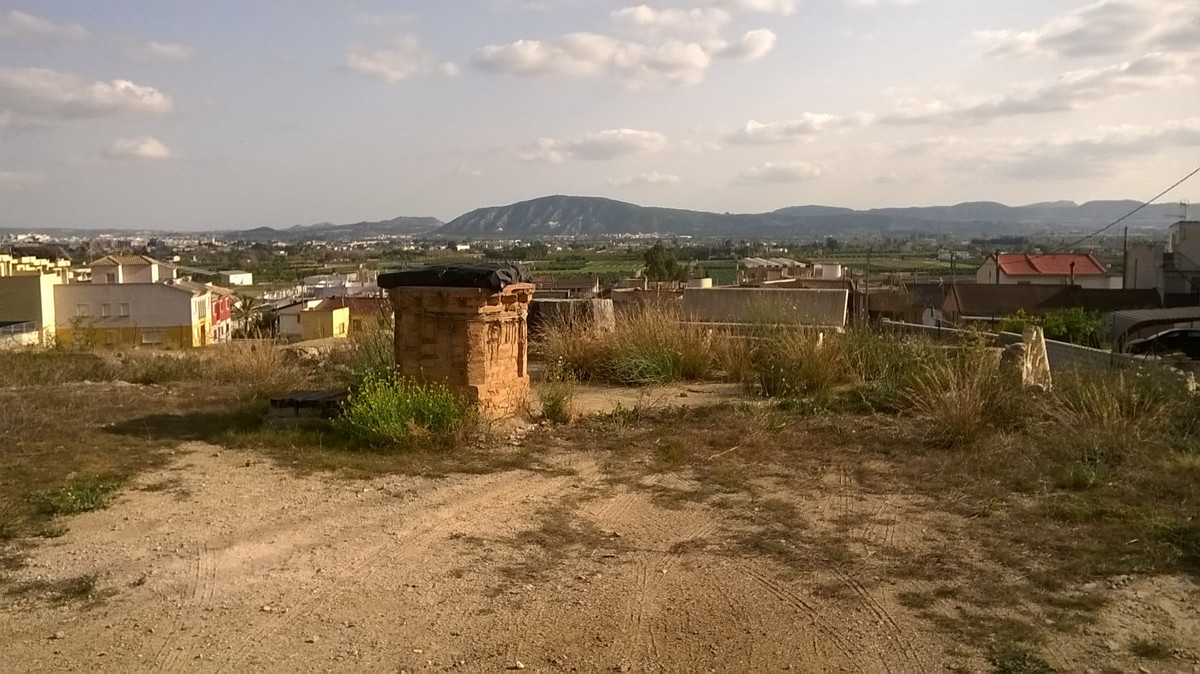
Sloping plot with open views of the Segura Valley and Sierra de Orihuela
? Plot 2
Surface: 2,181 m² (urban residential)
Buildable area: 1,744 m²
100% occupation for townhouses / 40% for detached houses
Roads: 437 m²
Fully fenced
Sloping plot with open views of the Segura Valley and Sierra de Orihuela
? Plot 3
Surface: 6,024 m² (rustic land)
Contains an urban enclave occupied by the house
Services: sewage, street lighting, road access, water, electricity, telephone
Fully fenced
Infrastructure: water well with rights to 10,000 m³/year for irrigation
Surrounded by rustic and residential urban land
Sloping plot with open views
? Plot 4
Surface: 369 m² (urban residential)
Occupied by a 431 m² house (built in 1930, requires renovation)
7 bedrooms, 2 living rooms, 2 viewing rooms, storage, patio, chapel, and utility room
Open views of the Segura Valley and Sierra de Orihuela
? Plot 5
Surface: 1,427 m² (rustic land)
Services at Calle Carril de la Cruz: sewage, street lighting, road access, water, electricity, telephone
Fully fenced
Surrounded by rustic and residential urban land
Sloping plot with open views
Occupation
Closed block (manzana cerrada): 100%
Detached housing: 40%
Excellent investment opportunity for developers and builders. Suitable for:
Rural hotel
Event venue
Campsite
Other tourist or residential projects
Surroundings & Services: El Raiguero de Bonanza is a village of approx. 1,400 inhabitants, surrounded by villas and townhouses, offering all essential services: supermarkets, schools, hairdressers, banks, cafés, church, pharmacy, health center, and public transport.
For more information, contact us! We will be delighted to assist you.
3,488 m² of urban residential land in the village center, buildable on two floors plus basement and attic.
100% plot occupation for townhouses / 40% for detached houses.
South-facing plots.
Possibility to build 30 semi-detached villas (typical plot: 6 m frontage x 18 m depth).
1,133 m² of urban land designated for roads.
7,451 m² of rustic land, adjacent to the urban core, with access to asphalted roads, sewage system, mains water, electricity, and telephone.
Included in the proposed urban expansion plan (PGOU) of Orihuela.
369 m² of urban residential land within rustic land, occupied by a mansion of 431 m² featuring:
7 bedrooms, 2 living rooms, 2 viewing rooms, kitchen, bathroom, patio, storage, and even a small chapel.
Existing infrastructure: water well, 2 reservoirs, and irrigation rights of 10,000 m³/year.
Land Distribution by Cadastral Plots
? Plot 1
Surface: 2,440 m² (urban residential)
Buildable area: 1,694 m²
100% occupation for townhouses / 40% for detached houses
Roads: 696 m²
Services within 25 m: sewage, street lighting, road access, water, electricity, telephone
Fully fenced
Sloping plot with open views of the Segura Valley and Sierra de Orihuela
? Plot 2
Surface: 2,181 m² (urban residential)
Buildable area: 1,744 m²
100% occupation for townhouses / 40% for detached houses
Roads: 437 m²
Fully fenced
Sloping plot with open views of the Segura Valley and Sierra de Orihuela
? Plot 3
Surface: 6,024 m² (rustic land)
Contains an urban enclave occupied by the house
Services: sewage, street lighting, road access, water, electricity, telephone
Fully fenced
Infrastructure: water well with rights to 10,000 m³/year for irrigation
Surrounded by rustic and residential urban land
Sloping plot with open views
? Plot 4
Surface: 369 m² (urban residential)
Occupied by a 431 m² house (built in 1930, requires renovation)
7 bedrooms, 2 living rooms, 2 viewing rooms, storage, patio, chapel, and utility room
Open views of the Segura Valley and Sierra de Orihuela
? Plot 5
Surface: 1,427 m² (rustic land)
Services at Calle Carril de la Cruz: sewage, street lighting, road access, water, electricity, telephone
Fully fenced
Surrounded by rustic and residential urban land
Sloping plot with open views
Occupation
Closed block (manzana cerrada): 100%
Detached housing: 40%
Excellent investment opportunity for developers and builders. Suitable for:
Rural hotel
Event venue
Campsite
Other tourist or residential projects
Surroundings & Services: El Raiguero de Bonanza is a village of approx. 1,400 inhabitants, surrounded by villas and townhouses, offering all essential services: supermarkets, schools, hairdressers, banks, cafés, church, pharmacy, health center, and public transport.
For more information, contact us! We will be delighted to assist you.
Факты о недвижимости
- Ссылка на объект недвижимостиR5247829
- Тип недвижимостиДом
- Статус недвижимостиsale
- Цена€ 850,000
- Спальни7
- Ванные комнаты1
- Построен12441
- РасположениеДругой, Аликанте, Испания
- Текст цены850,000 EUR
- Числовая цена850,000 EUR
- Доступно с01 июн 2026
Расследование
Расположение и близлежащие удобства
Похожие дома
Аналогичные товары из того же региона или источника.



Агент и источник

Агент по продаже недвижимости
Sales Team
The Property Group
sales@thepropertygroup.info 34711066986 Edif. Golden B, 1ª Planta, Avda. Ricardo Soriano, 72, Marbella, Andalucía, 29601, Spain, Marbella, Málaga, 29601
Проверенный источник
Работает на основе прямой трансляции HME.
Сохраненная активность
Избранное и запросы остаются привязанными к этому объявлению.
Локальный контекст
Карта и информация о близлежащих удобствах остаются с видом на объект недвижимости.
Агентство
The Property Group
Город
Другой
Область
Аликанте
Страна
Испания
Источник
HME/propertyfee