

Descriere
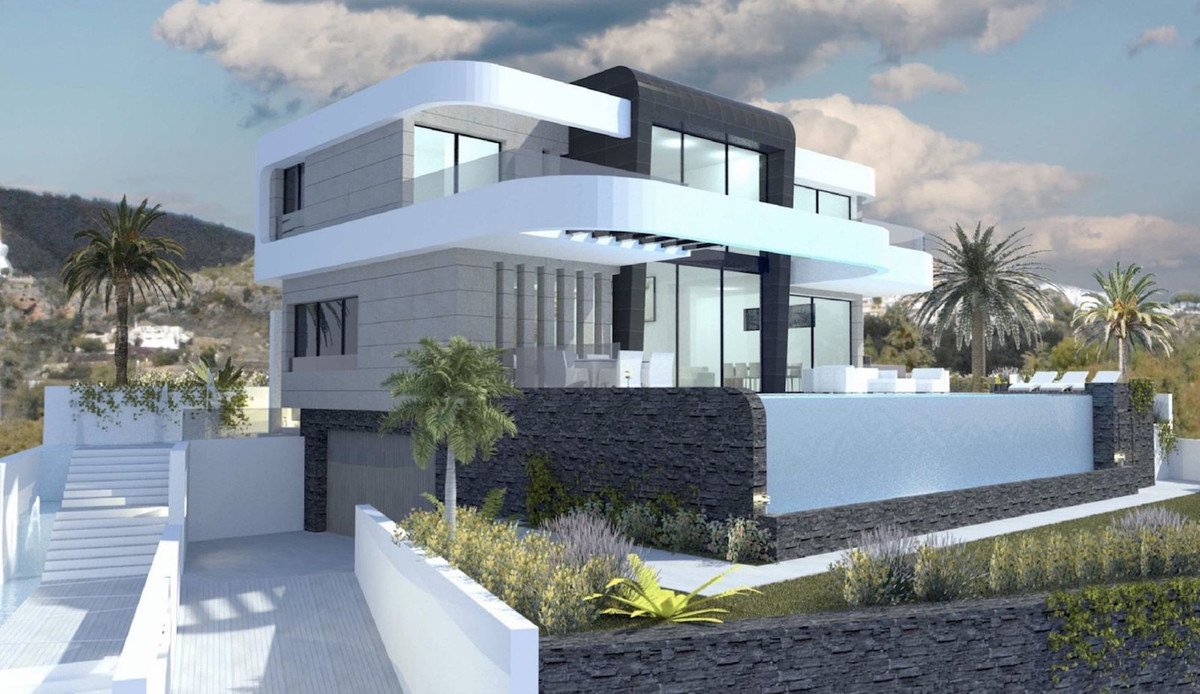
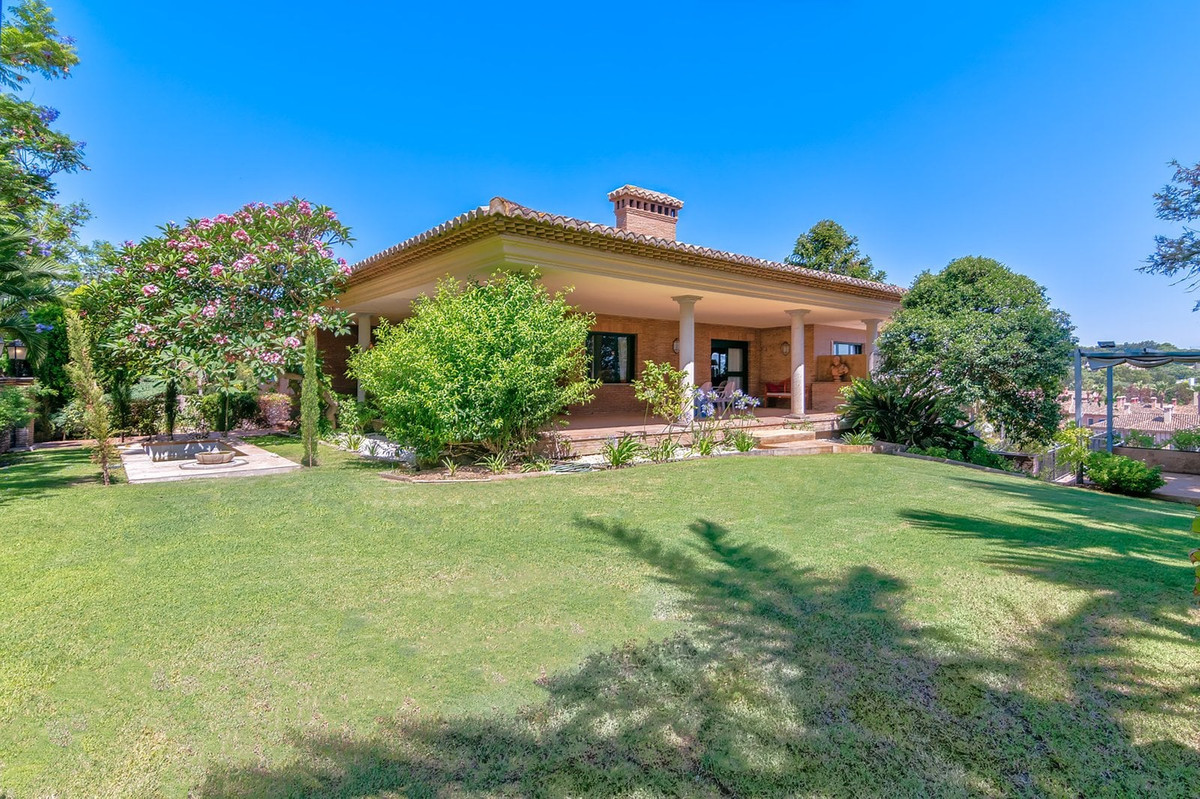
Off-plan contemporary Ecological villa in La Reserva de Sotogrande with fantastic panoramic views and will have 4 bedrooms with 4 ensuite bathrooms and a guest toilet.
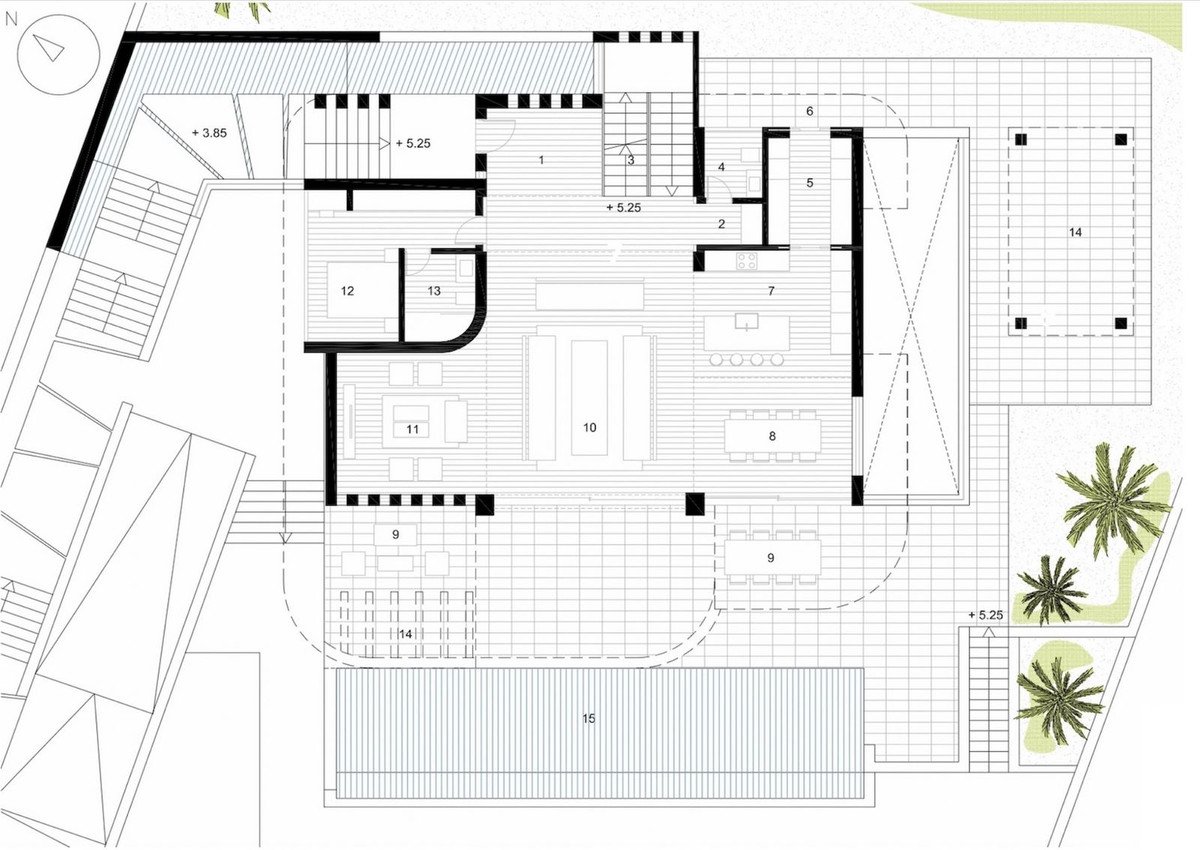
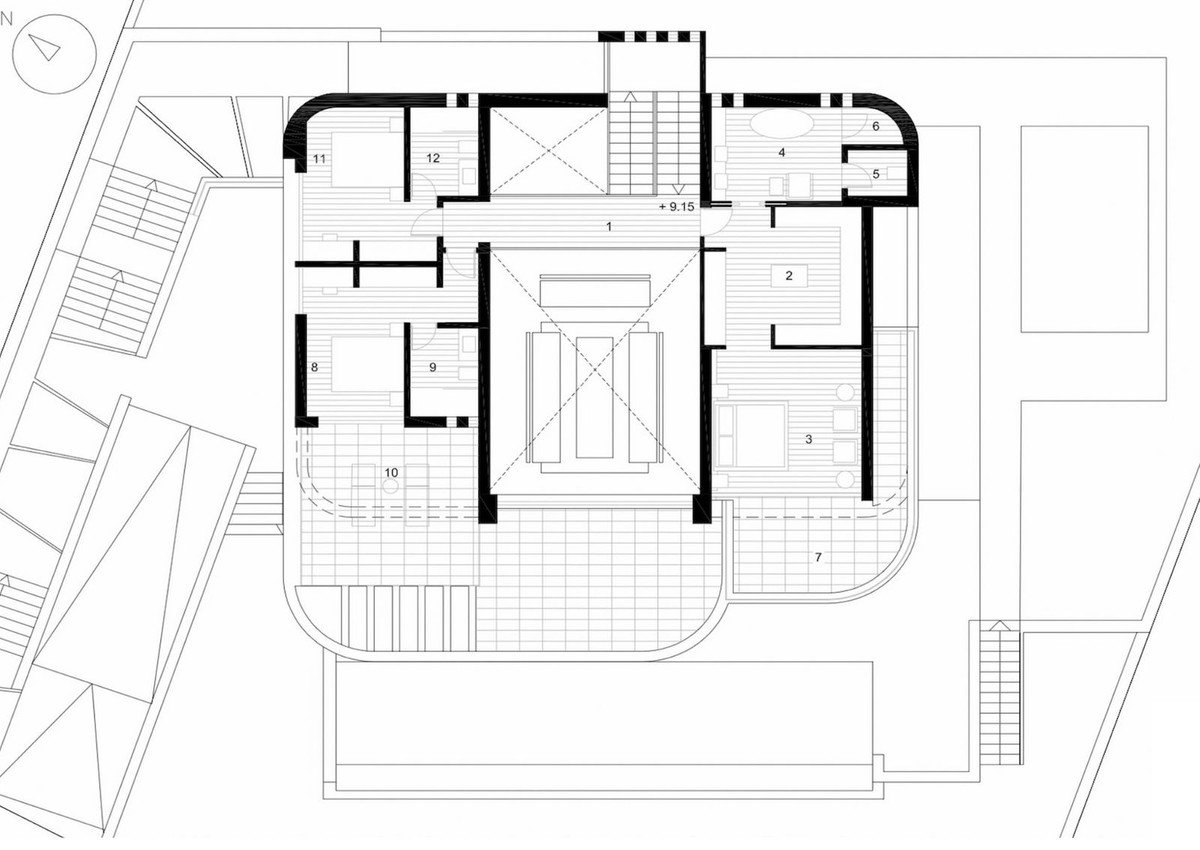
This property will be constructed on 3 floors and consist of;
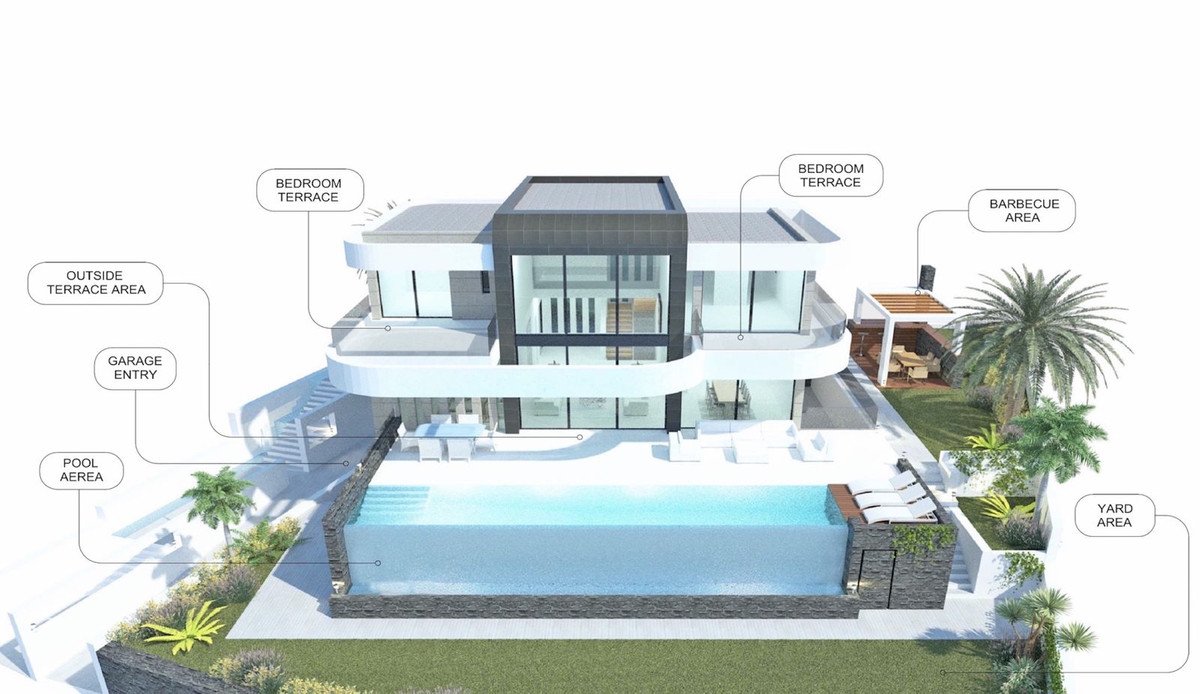
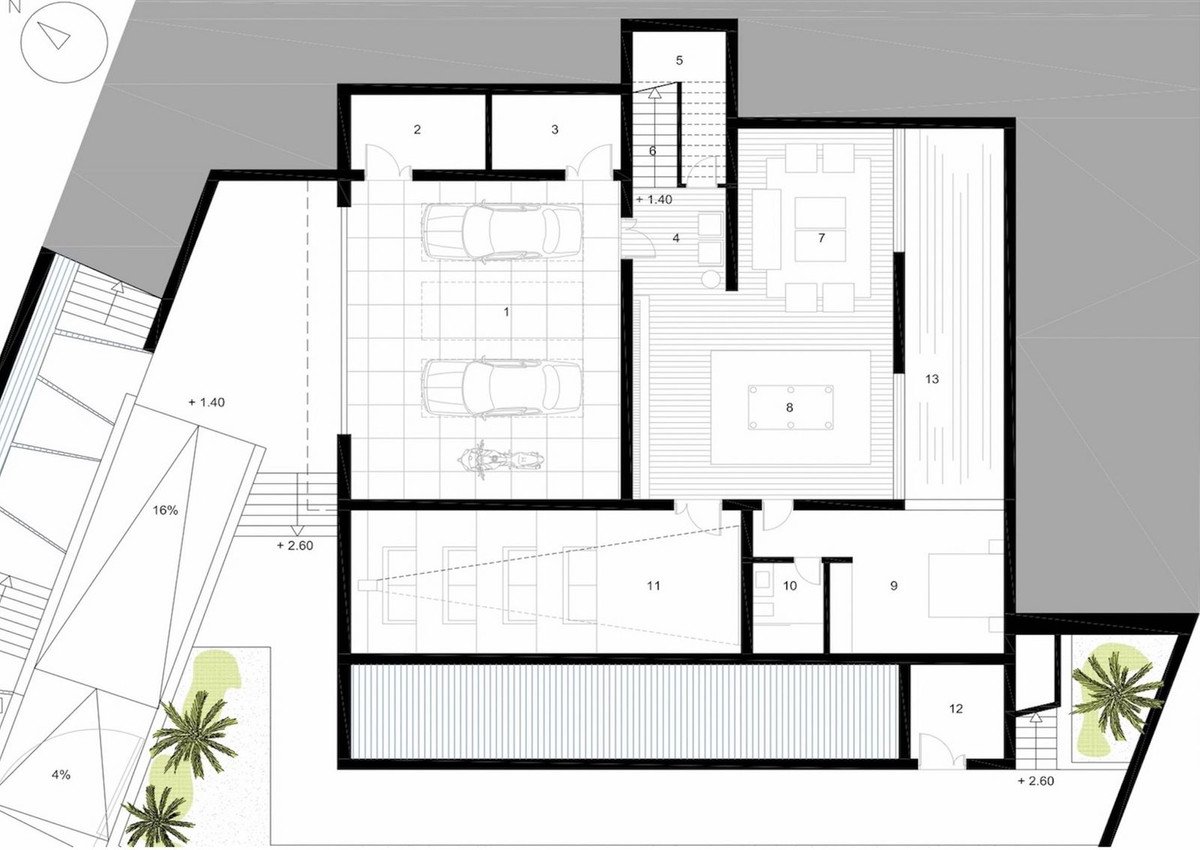
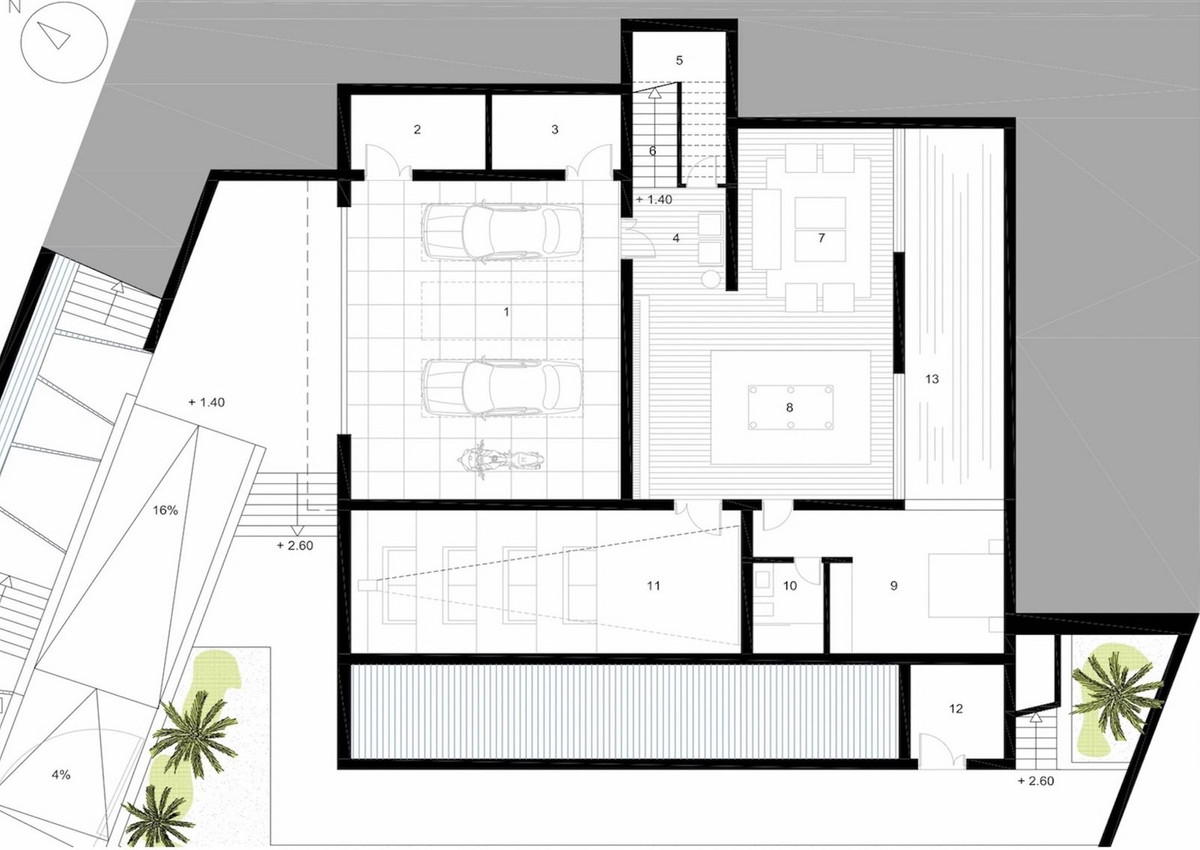
Basement: garage, installations room, storage room, distributor, waterfall machinery room, living room, billiard room, 1 bedroom with full size window and natural light, ensuite bathroom, cinema room, pool installations room and a Zen patio.
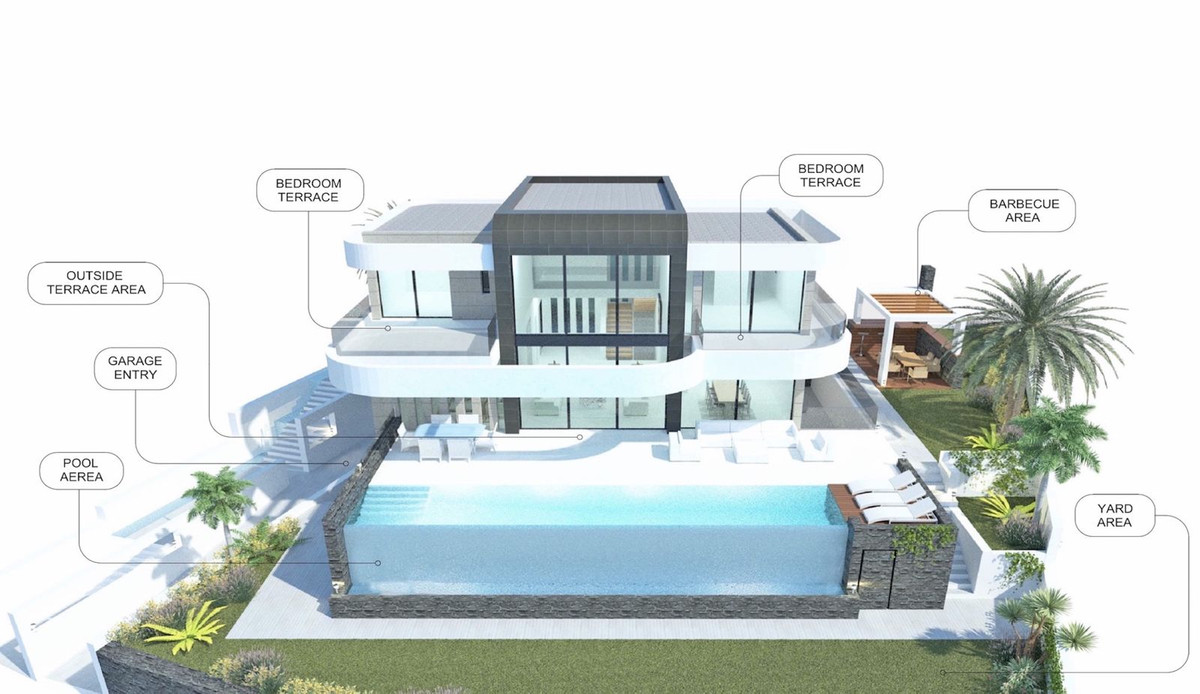
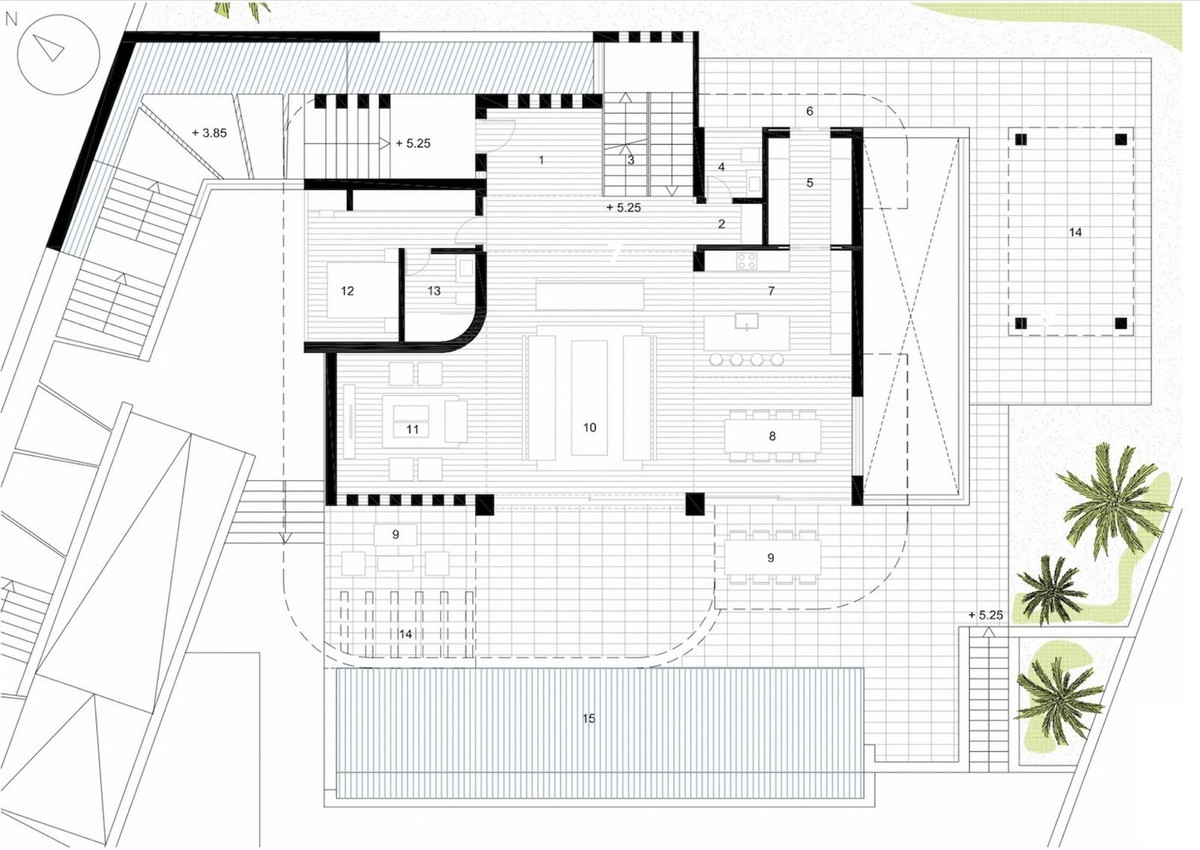
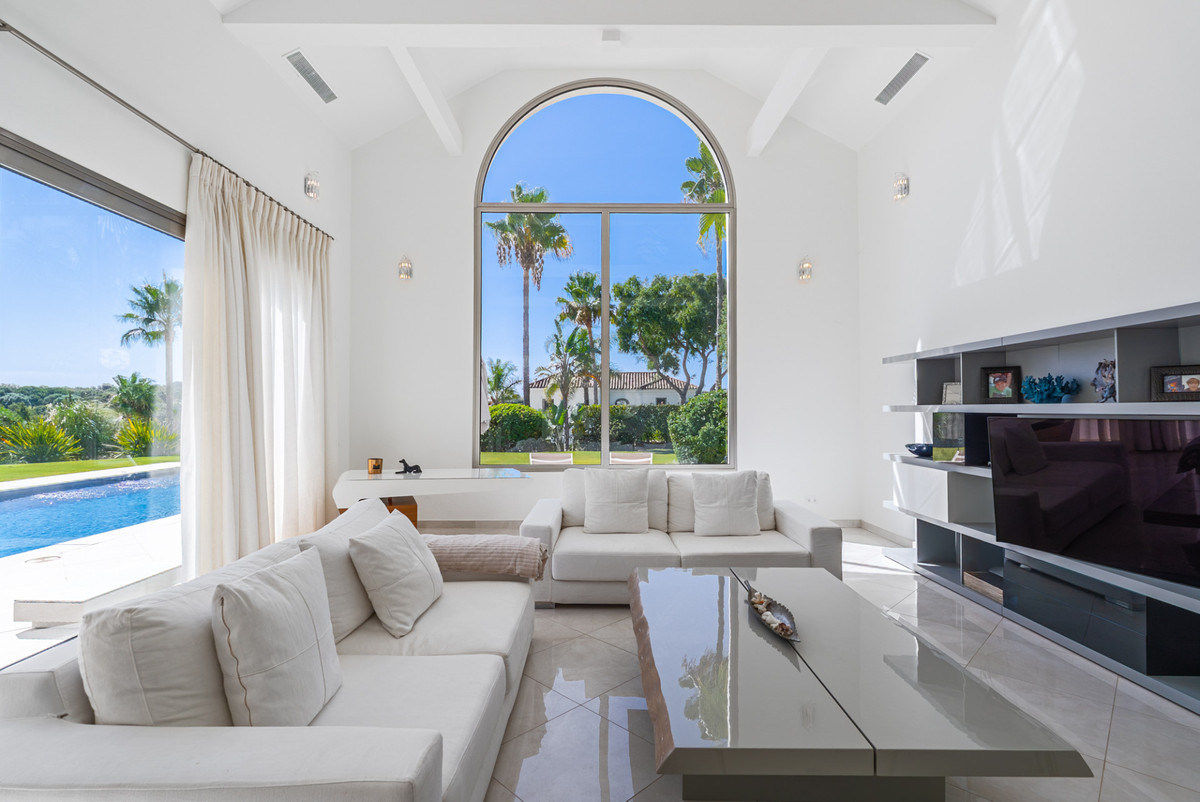
Ground floor: entrance hall with distributor, guest toilet, pantry/laundry room, fully fitted kitchen, dining room, lounge, living room, 1 bedroom with ensuite bathroom, pool, chill-out, BBQ and garden, terraces and ca overed terrace.
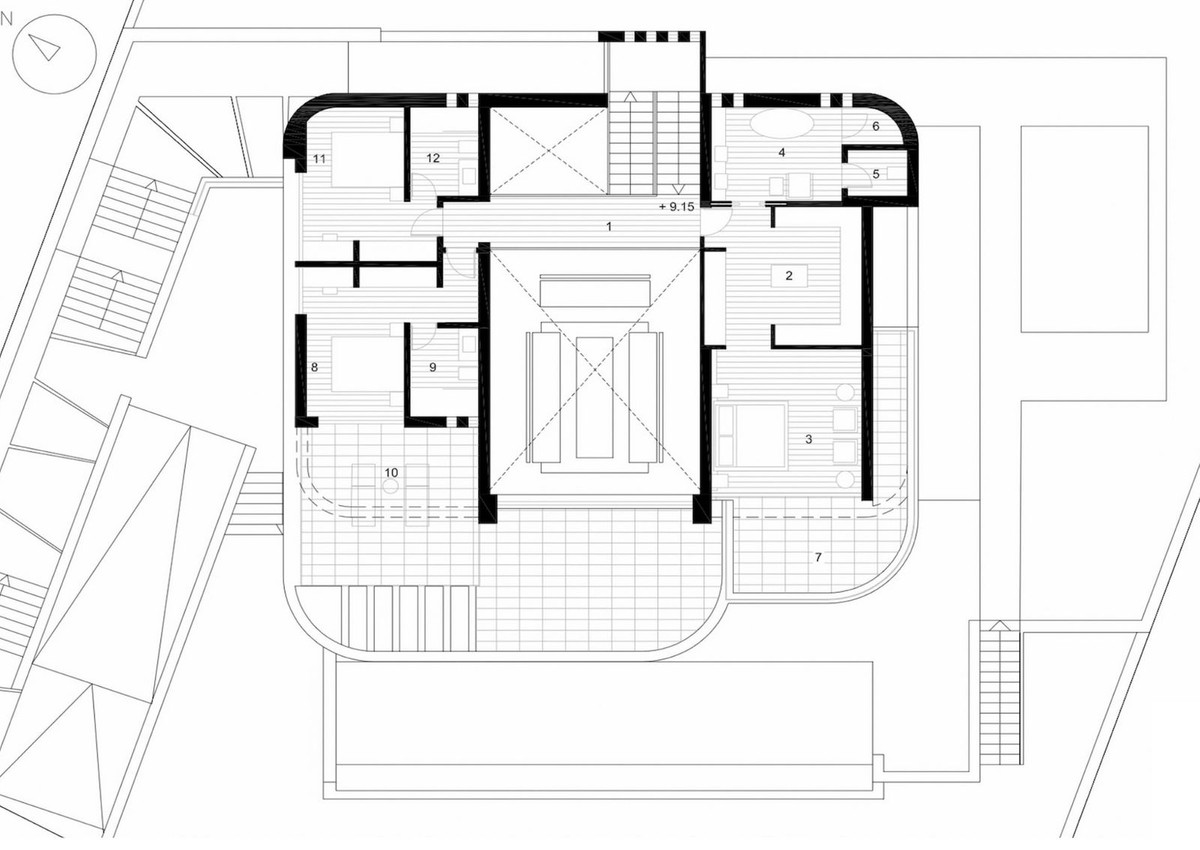
First floor; distributor, dressing room, master bedroom with Home Spa, toilet, shower and terrace, another bathroom with ensuite bathroom and terrace.
As you can see there is not elevator in the plans but if the client wants this will be provided without extra cost and will increase to total constructed area with approx.20,00 m2.
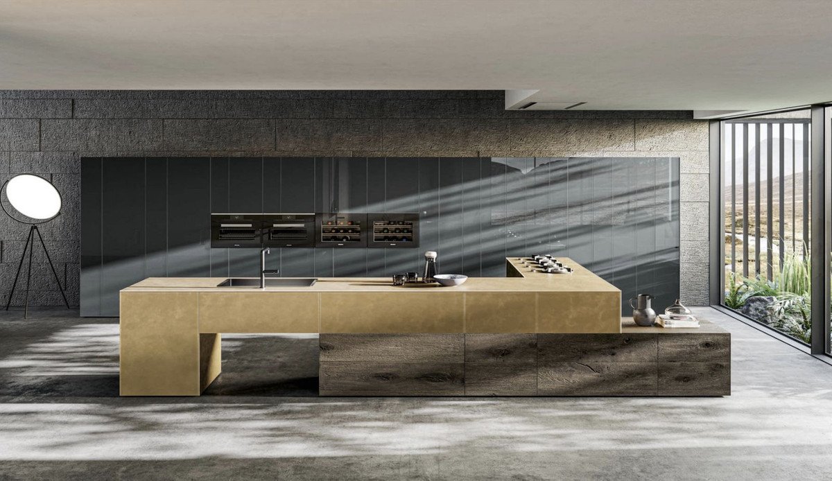
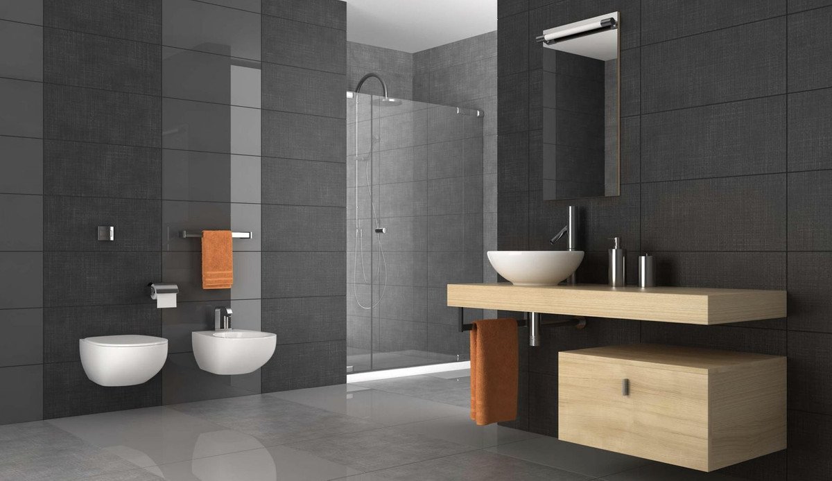
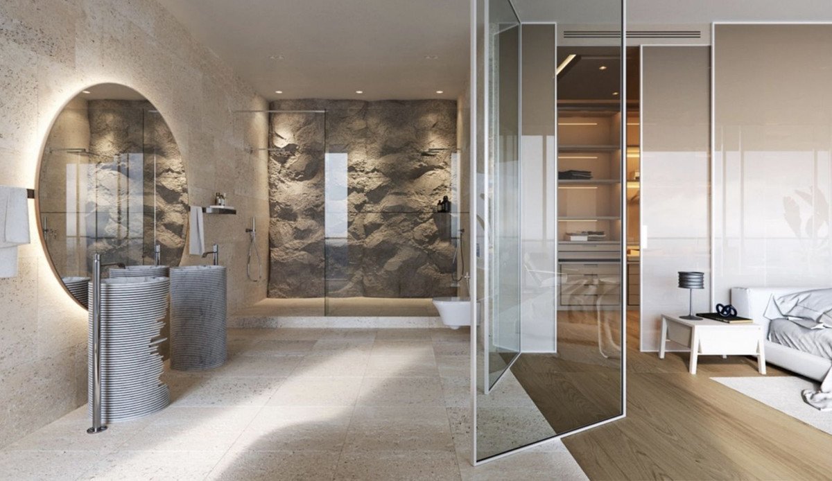
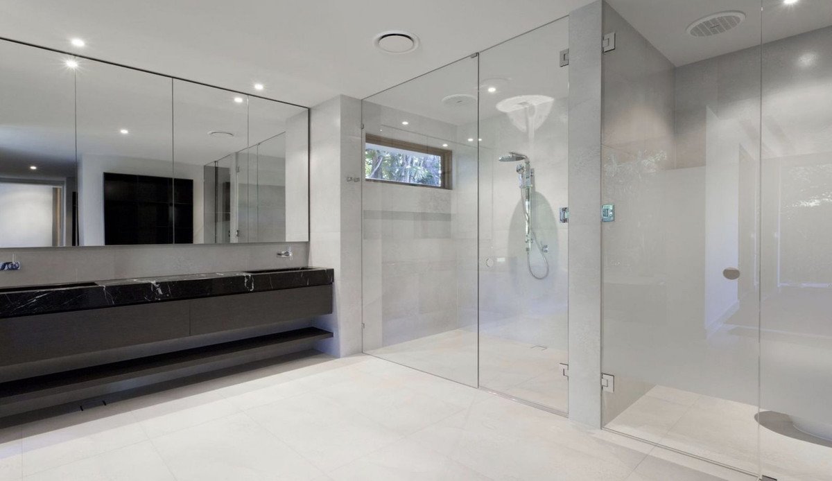
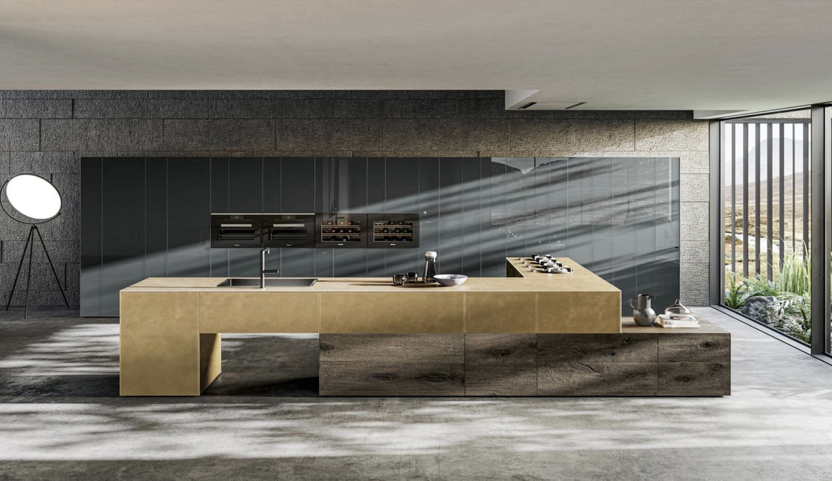
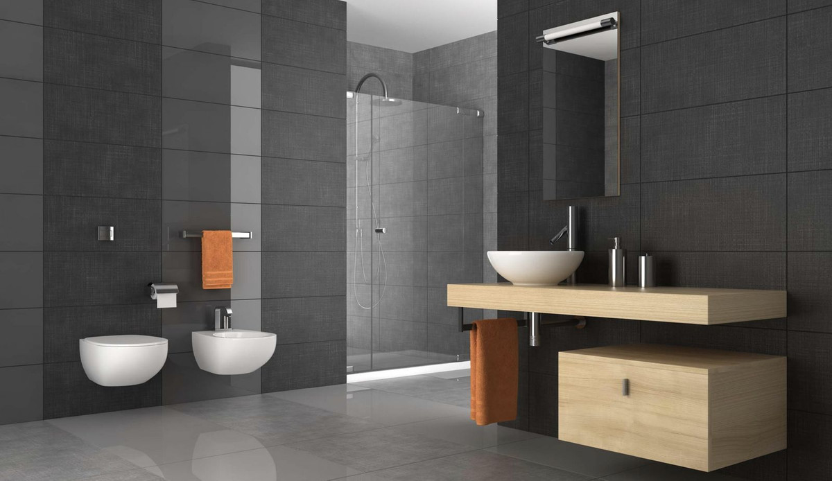
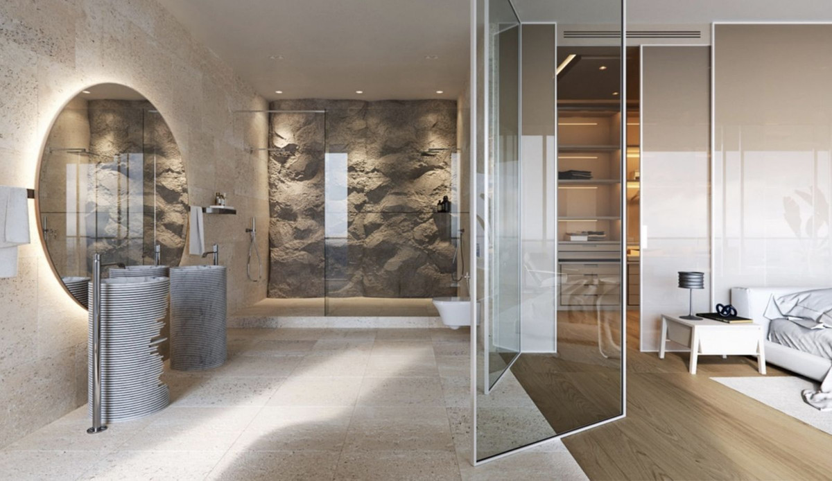
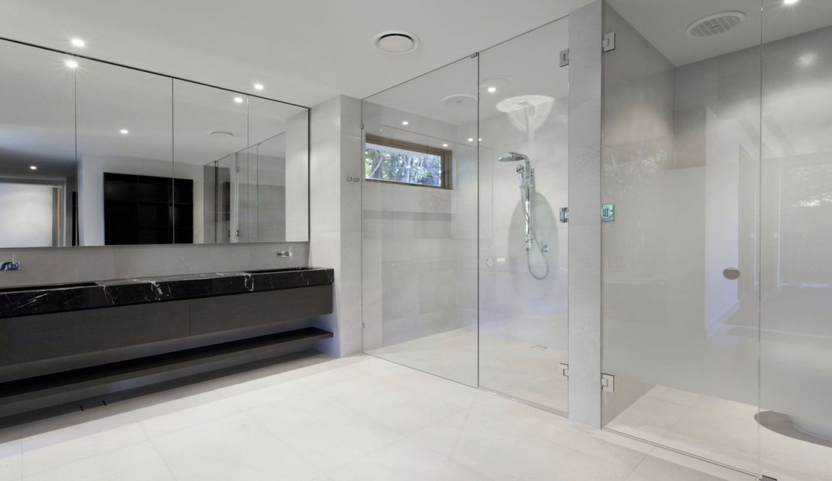
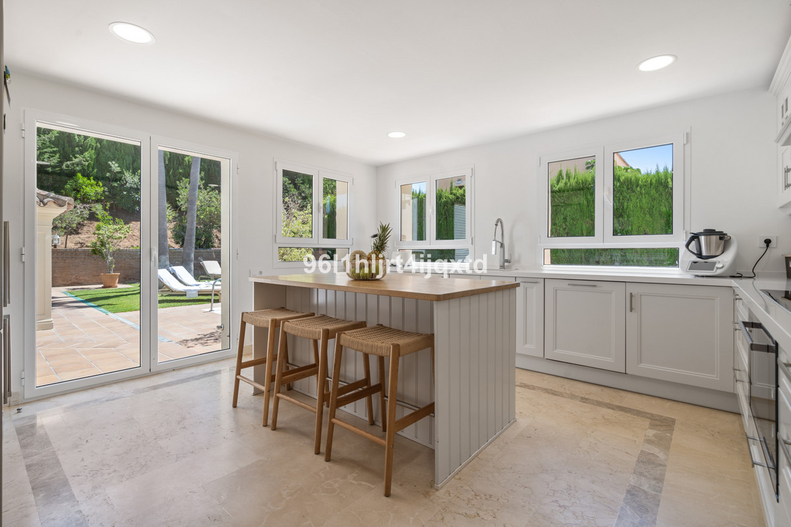
Pictures of bathrooms and kitchens are just examples of how it could be but the final choice will be that of the client!
Example of some of the specifications;
- Highly insulated basement floor and roof with JACKODUR or similar
- Insulated cavity walls
- Interior and exterior floor tiles from GRESPANIA 600x600 - 800x800 - 1200x1200 (Color and size of choice)
- Bathroom walls with COVERLAM plates 2700X1200 (Color of choice)
- Bathrooms from ROCA
- Aerothermia/airconditioning
- Elevator from Schindler
- Underfloor heating in the full villa
- Ceiling high windows with a sunken track, 5+5/chamber/6+6
- Ceiling high and 1-meter-wide doors
- Ceiling high pivot door and 1,50 wide
- Fully fitted kitchen with aluminum frame doors and fitted with COVERLAM (Color of choice)
- Island with COVERLAM 3600X1600 no visible joints
- White goods from Bosch or AEG (Constructors choice)
- Plugs, switches and dimmers from NIESSEN
- Heated pool
- 20 voltaic panels
- 2 lithium batteries of each 10kW
- Car-charger
- Domótica
We are a construction company, Key-in-Hand, that can design and construct any possibility you can think of. If you do not see a design of us that you like we design a totally new villa for you according to your ideas and input.
Although we prefer to construct ecological building, we can construct from traditional construction to ecological constructions it all depends on you.
This property will be constructed on 3 floors and consist of;
Basement: garage, installations room, storage room, distributor, waterfall machinery room, living room, billiard room, 1 bedroom with full size window and natural light, ensuite bathroom, cinema room, pool installations room and a Zen patio.
Ground floor: entrance hall with distributor, guest toilet, pantry/laundry room, fully fitted kitchen, dining room, lounge, living room, 1 bedroom with ensuite bathroom, pool, chill-out, BBQ and garden, terraces and ca overed terrace.
First floor; distributor, dressing room, master bedroom with Home Spa, toilet, shower and terrace, another bathroom with ensuite bathroom and terrace.
As you can see there is not elevator in the plans but if the client wants this will be provided without extra cost and will increase to total constructed area with approx.20,00 m2.
Pictures of bathrooms and kitchens are just examples of how it could be but the final choice will be that of the client!
Example of some of the specifications;
- Highly insulated basement floor and roof with JACKODUR or similar
- Insulated cavity walls
- Interior and exterior floor tiles from GRESPANIA 600x600 - 800x800 - 1200x1200 (Color and size of choice)
- Bathroom walls with COVERLAM plates 2700X1200 (Color of choice)
- Bathrooms from ROCA
- Aerothermia/airconditioning
- Elevator from Schindler
- Underfloor heating in the full villa
- Ceiling high windows with a sunken track, 5+5/chamber/6+6
- Ceiling high and 1-meter-wide doors
- Ceiling high pivot door and 1,50 wide
- Fully fitted kitchen with aluminum frame doors and fitted with COVERLAM (Color of choice)
- Island with COVERLAM 3600X1600 no visible joints
- White goods from Bosch or AEG (Constructors choice)
- Plugs, switches and dimmers from NIESSEN
- Heated pool
- 20 voltaic panels
- 2 lithium batteries of each 10kW
- Car-charger
- Domótica
We are a construction company, Key-in-Hand, that can design and construct any possibility you can think of. If you do not see a design of us that you like we design a totally new villa for you according to your ideas and input.
Although we prefer to construct ecological building, we can construct from traditional construction to ecological constructions it all depends on you.
Caracteristici
Informații despre proprietate
- Referință proprietateR4631638
- Tipul proprietățiiCasă
- Statutul proprietățiisale
- Preţ€ 3,795,000
- Dormitoare4
- Băi5
- Construit670
- LocaţieAlte, Cadiz, Spania
- Textul prețului3,795,000 EUR
- Preț numeric3,795,000 EUR
- Disponibil de la01 iun. 2026
Anchetă
Locație și facilități din apropiere
Case similare
Inventar similar din aceeași zonă sau sursă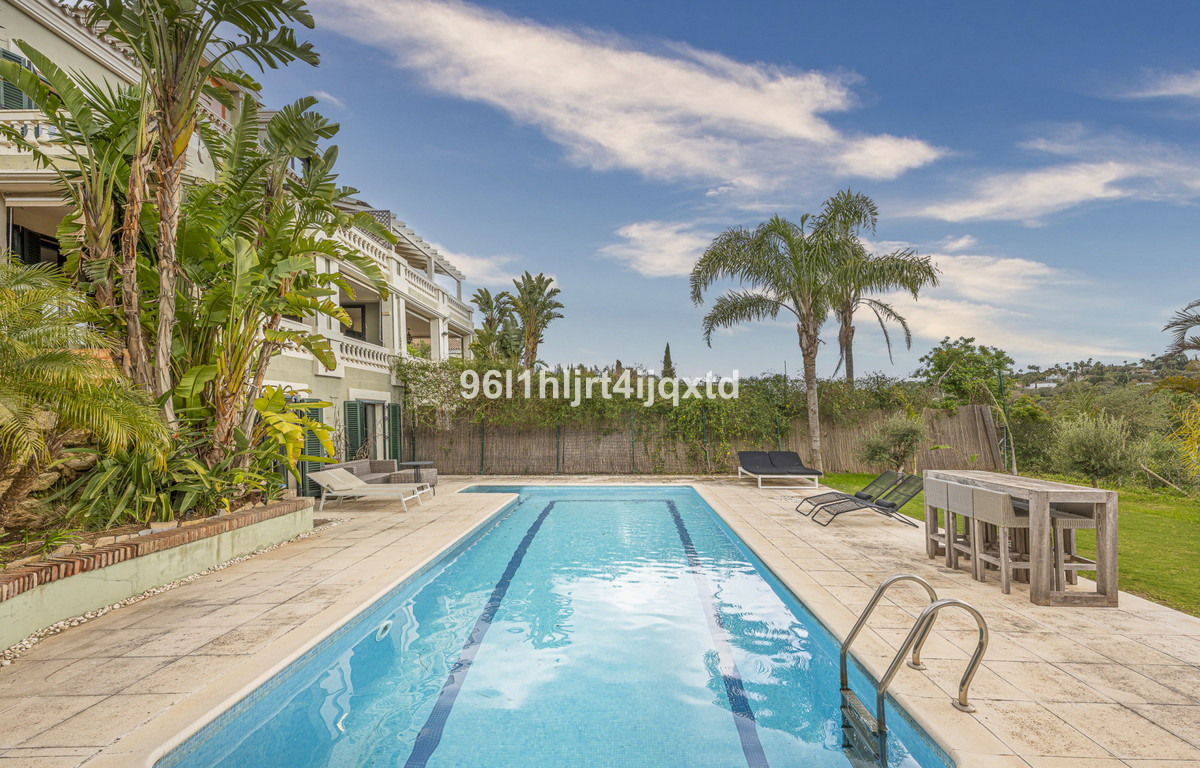
Agent și sursă

Agent imobiliar
Sales Team
The Property Group
sales@thepropertygroup.info 34711066986 Edif. Golden B, 1ª Planta, Avda. Ricardo Soriano, 72, Marbella, Andalucía, 29601, Spain, Marbella, Málaga, 29601
Sursă verificată
Susținut de fluxul live HME
Activitate salvată
Favoritele și solicitările rămân legate de această listare
Contextul local
Harta și facilitățile din apropiere rămân cu vizualizarea proprietății
Agenţie
The Property Group
Oraş
Alte
Regiune
Cadiz
Ţară
Spania
Sursă
HME/propertyfeed