
Descriere
WE PRESENT THE UNIQUE VILLA JAZMIN, WITH ITS EXCELLENT LOCATION AND THE BEST VIEWS
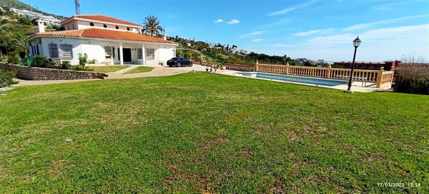
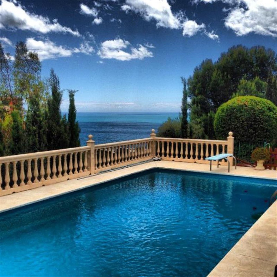
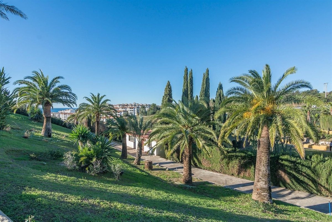
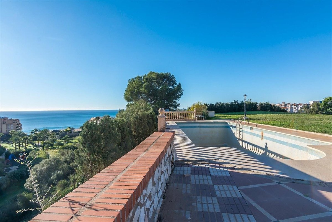
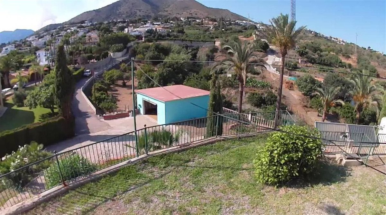
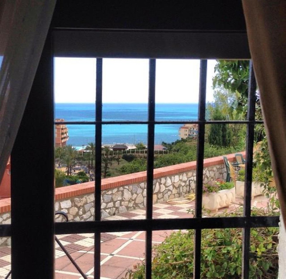
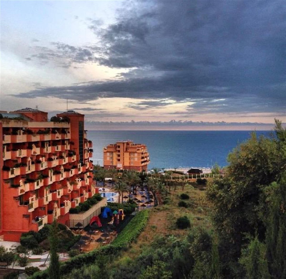
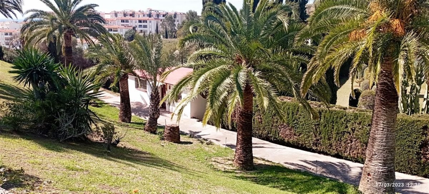
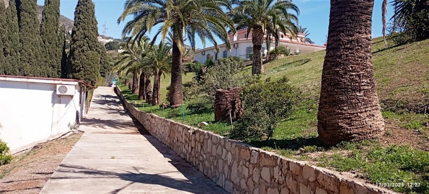
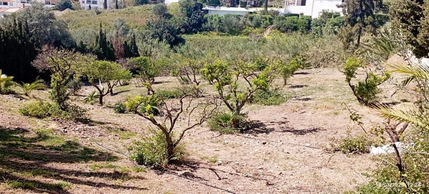
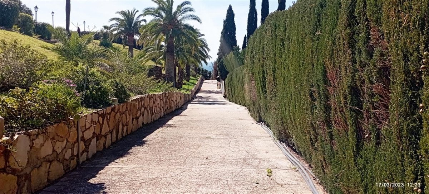
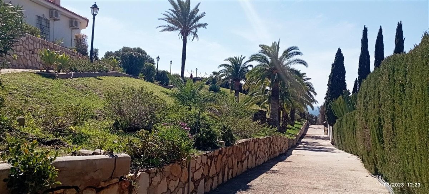
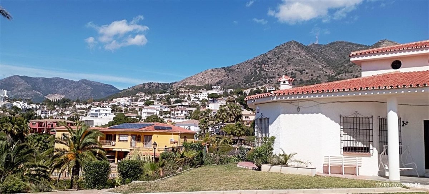
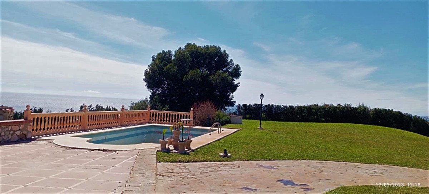
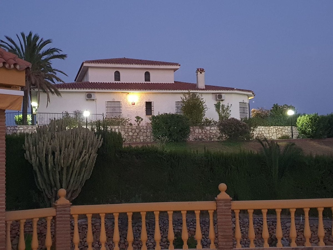
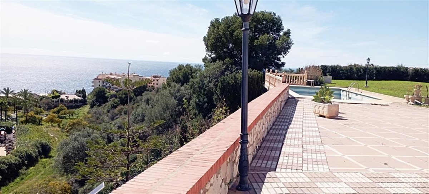
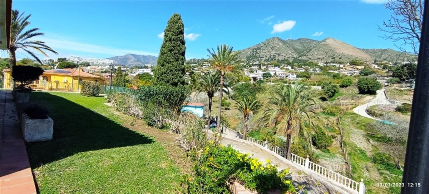
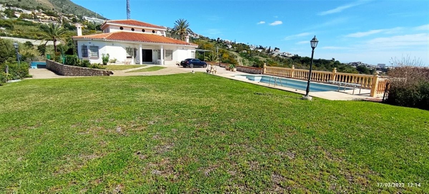
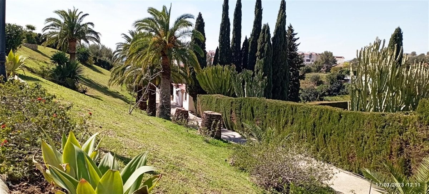
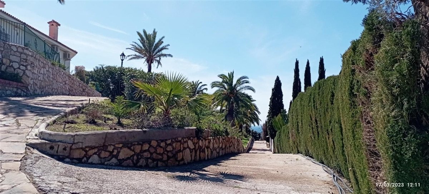
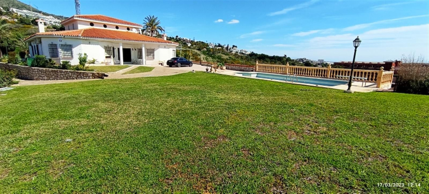
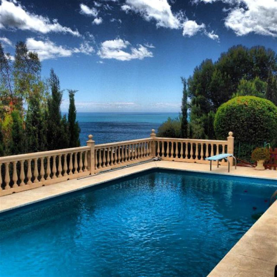
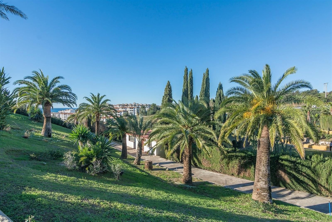
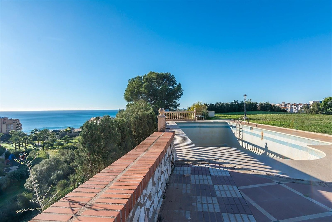
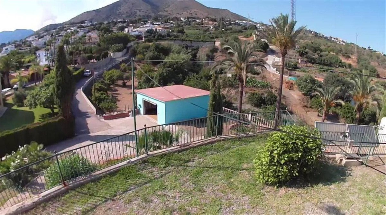
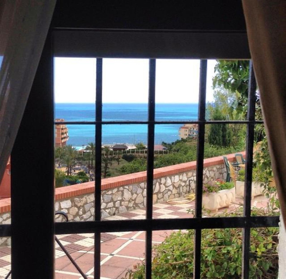
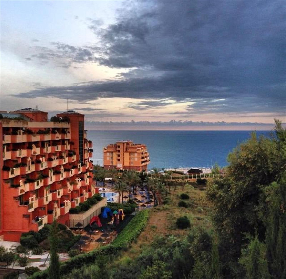
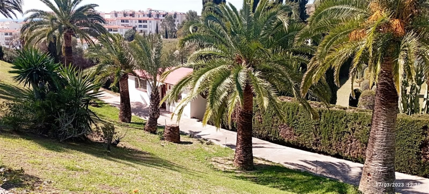
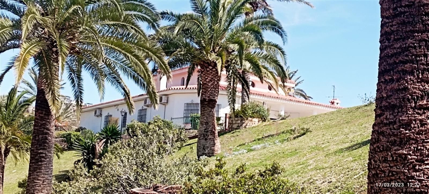
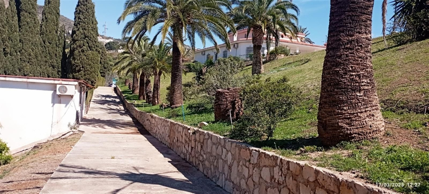
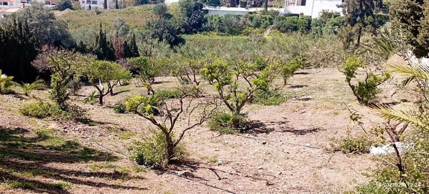
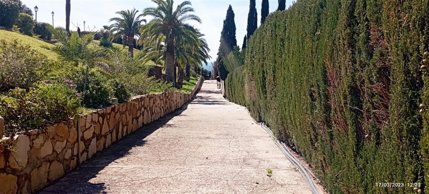
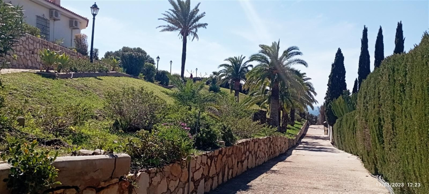
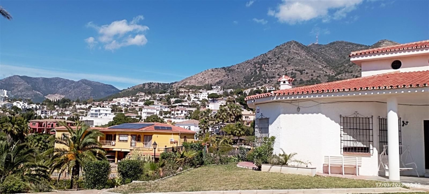
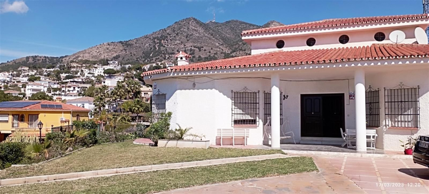
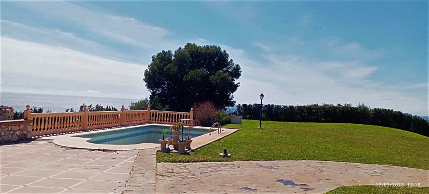
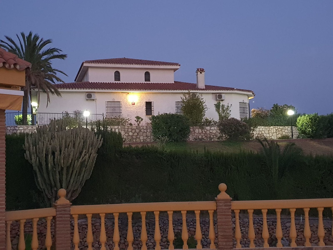
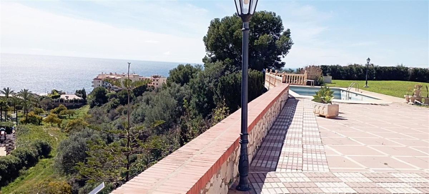
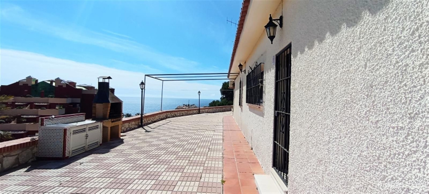
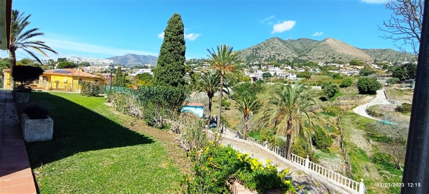
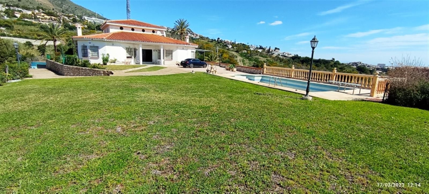
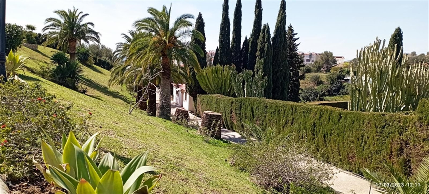
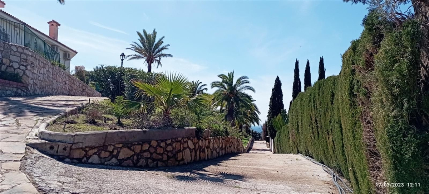
We find this exclusive property, on a large plot of 9,085 M², with fantastic mountain and sea views and large beautifully landscaped areas with a private pool.
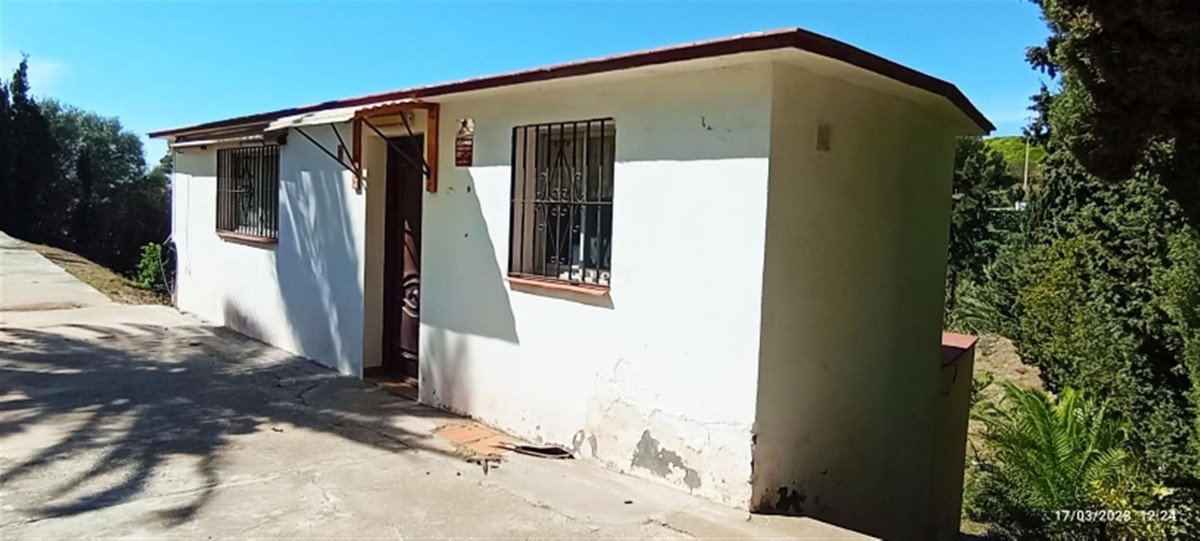
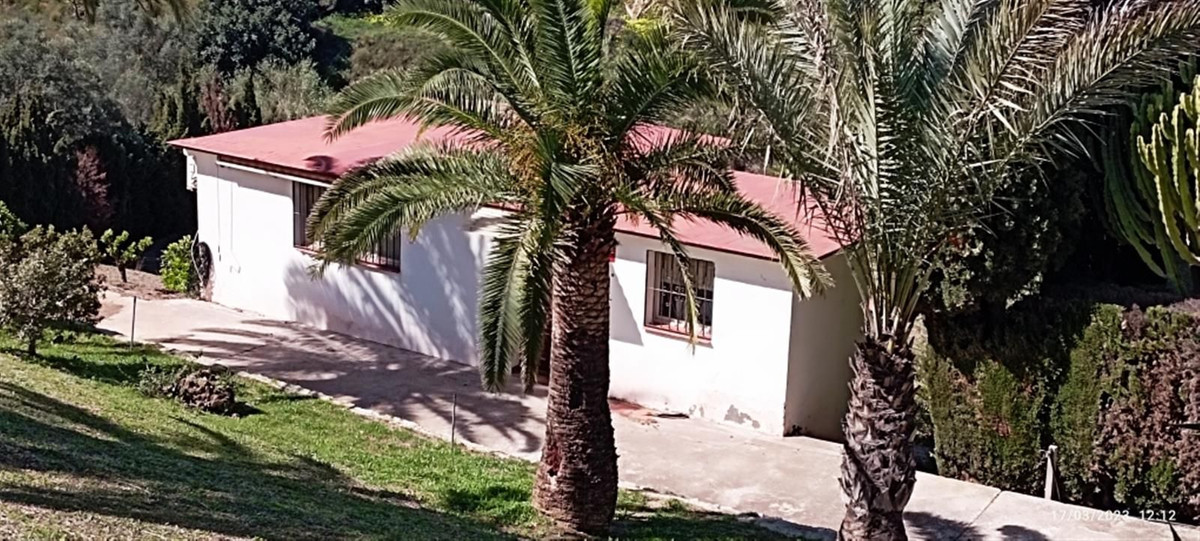
On the plot there are 3 duly registered buildings.
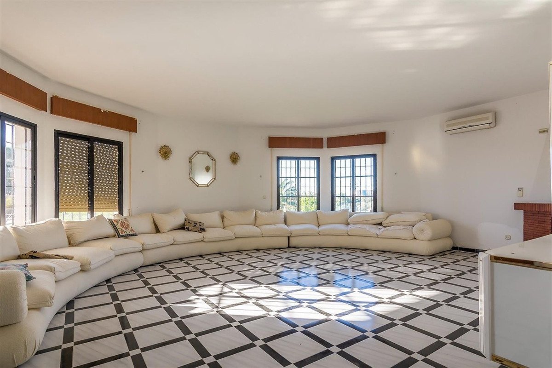
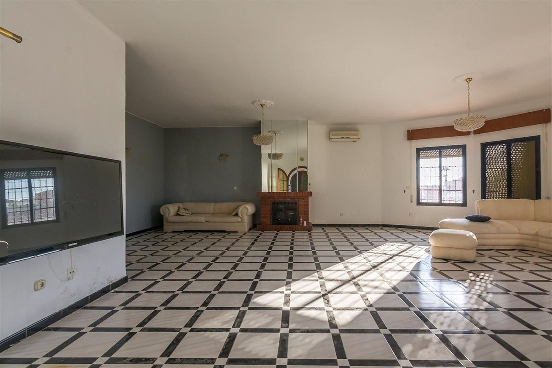
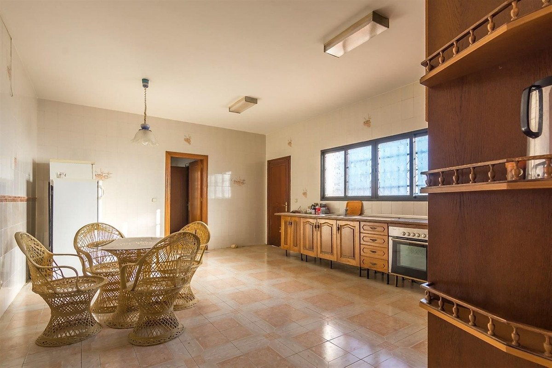
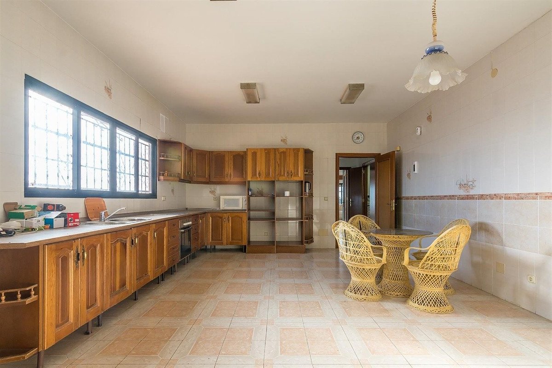
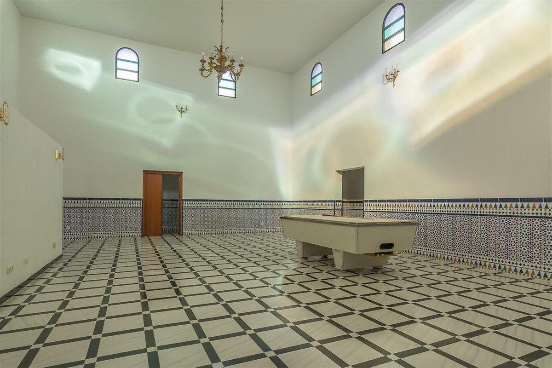
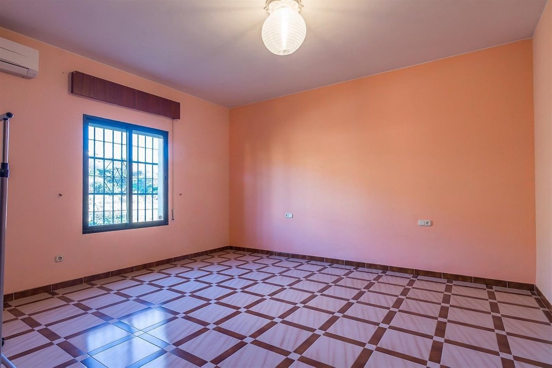
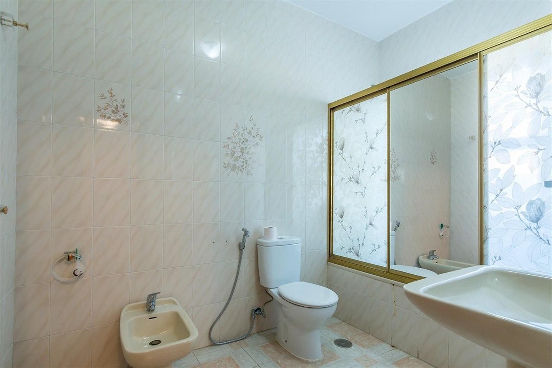

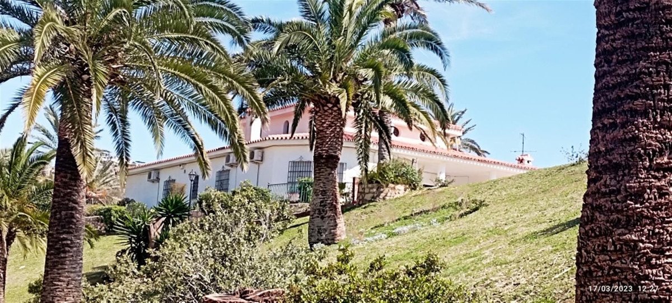
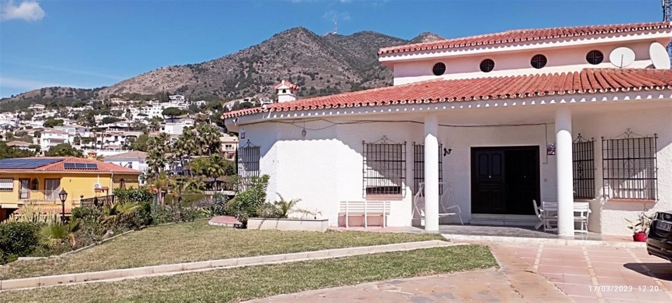
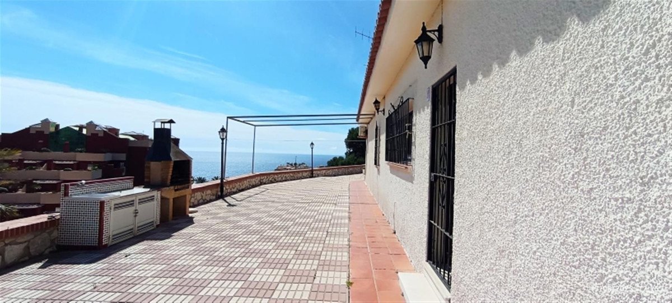
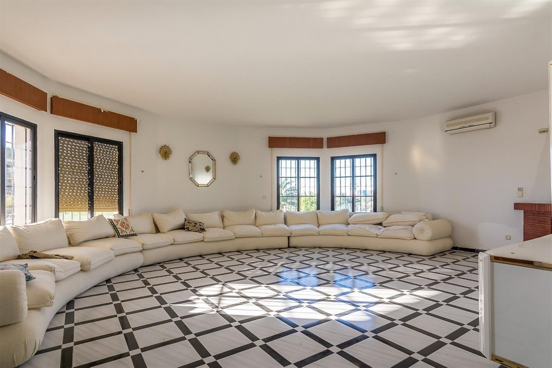
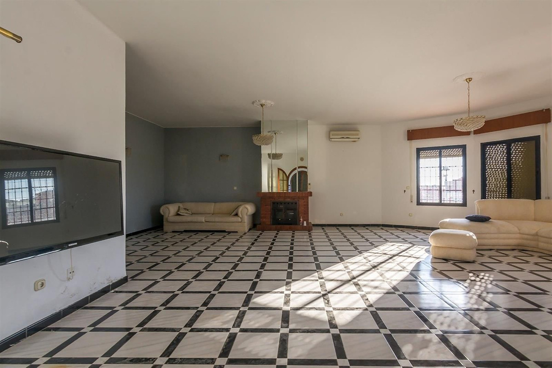
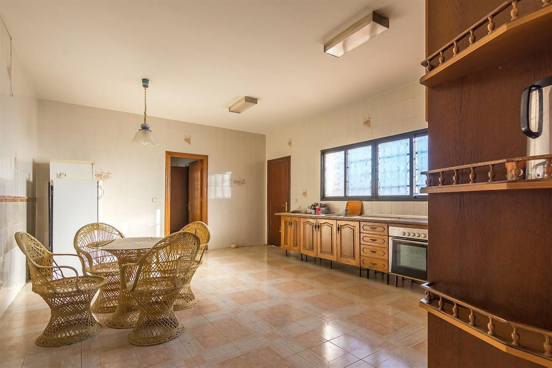
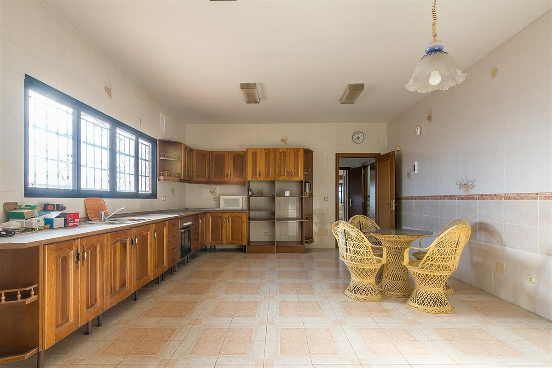
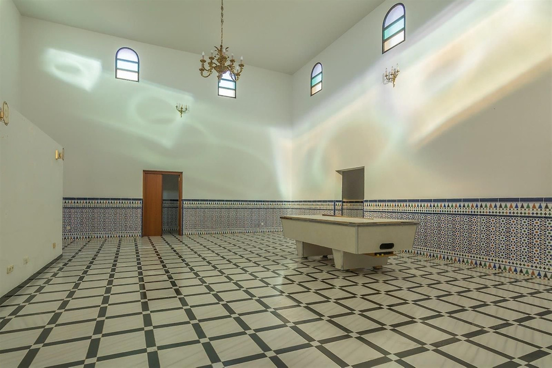
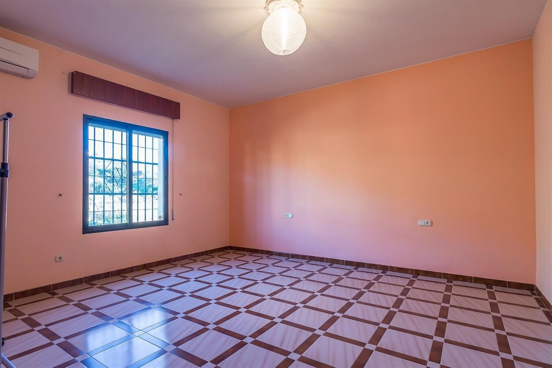
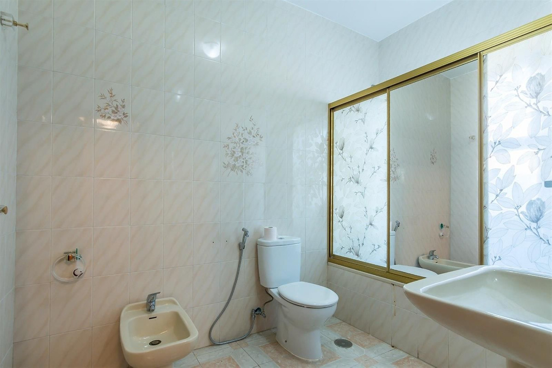
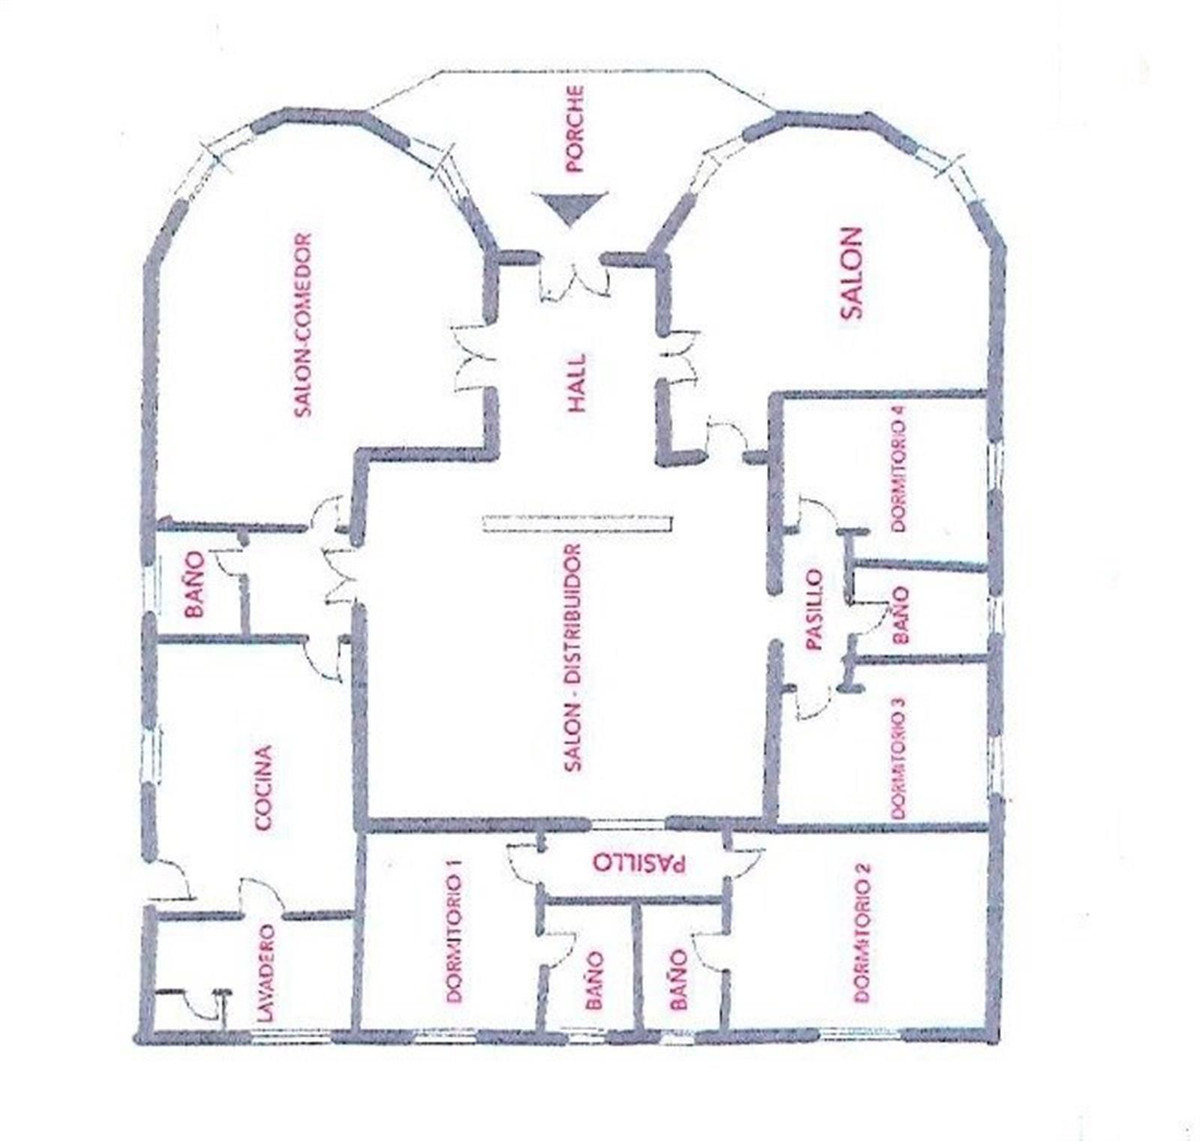
The main house has 412m² built on one level, currently divided into two large living rooms with fireplaces, a large double-height central recreation room, 4 bedrooms, 4 bathrooms (2 of them en suite), a toilet, and a large kitchen with a utility room with access to the terrace and barbecue area.
The house needs a full renovation and could be a magnificent project that allows a host of ideas and possibilities, the double height of the central area allows, without modifying the structure of the house, to make a second floor with up to 3 spacious suites or whatever your imagination allows.
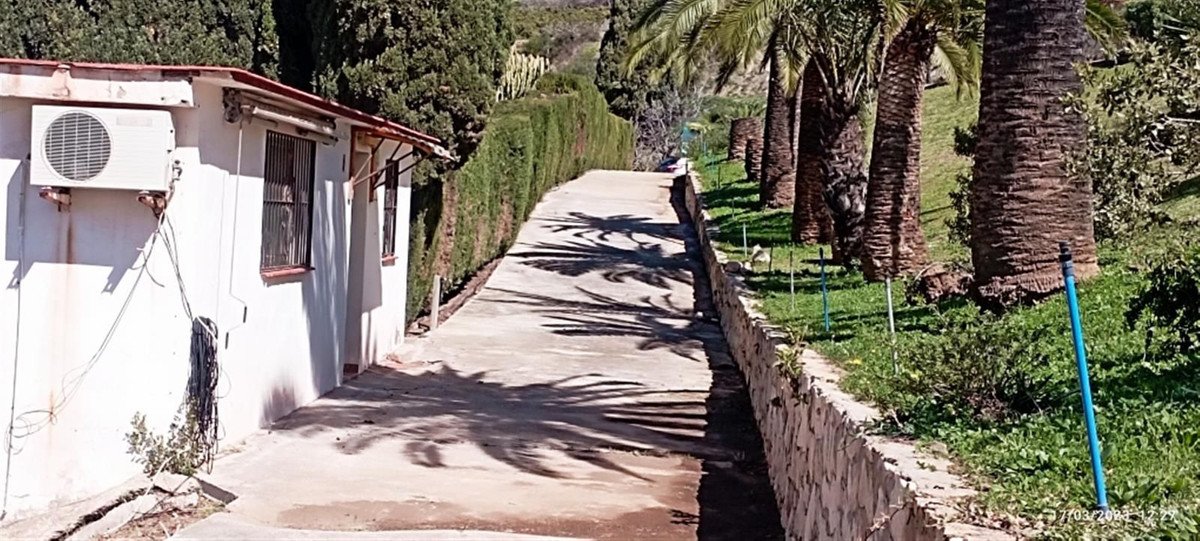
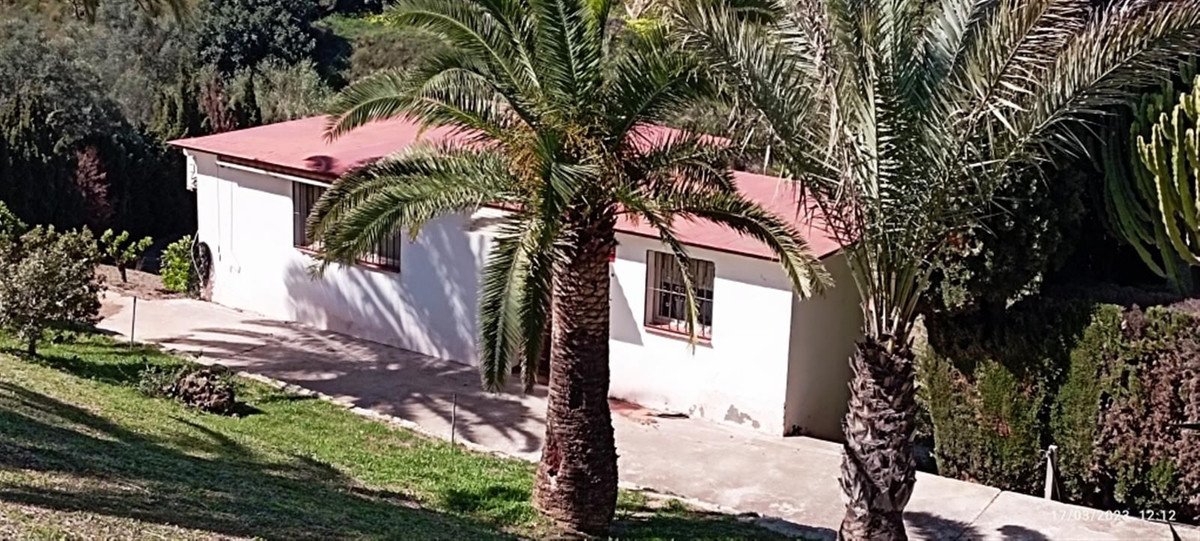
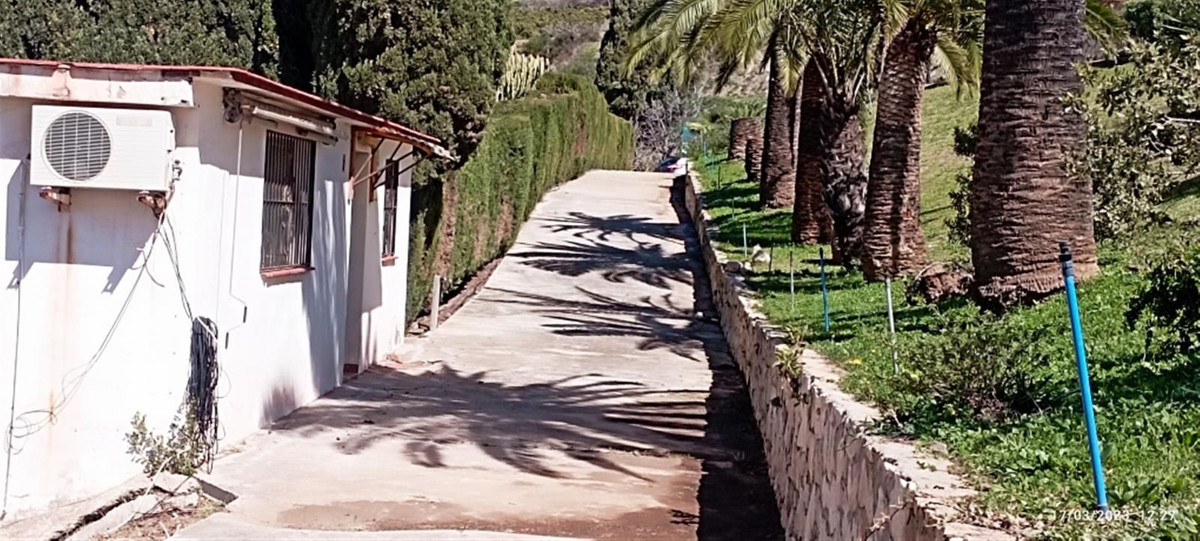
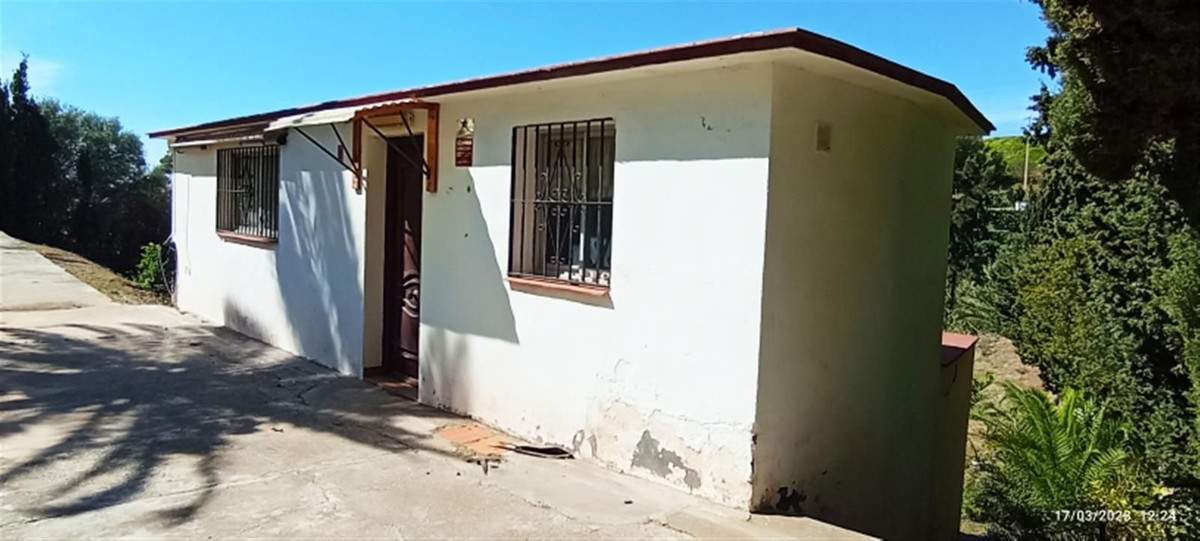
Separated from the house we find a guest house with a constructed area of 83m² that is distributed over 2 floors connected by an internal staircase. On the lower floor there is a bedroom and a bathroom; on the upper floor there is a living room and the kitchen.
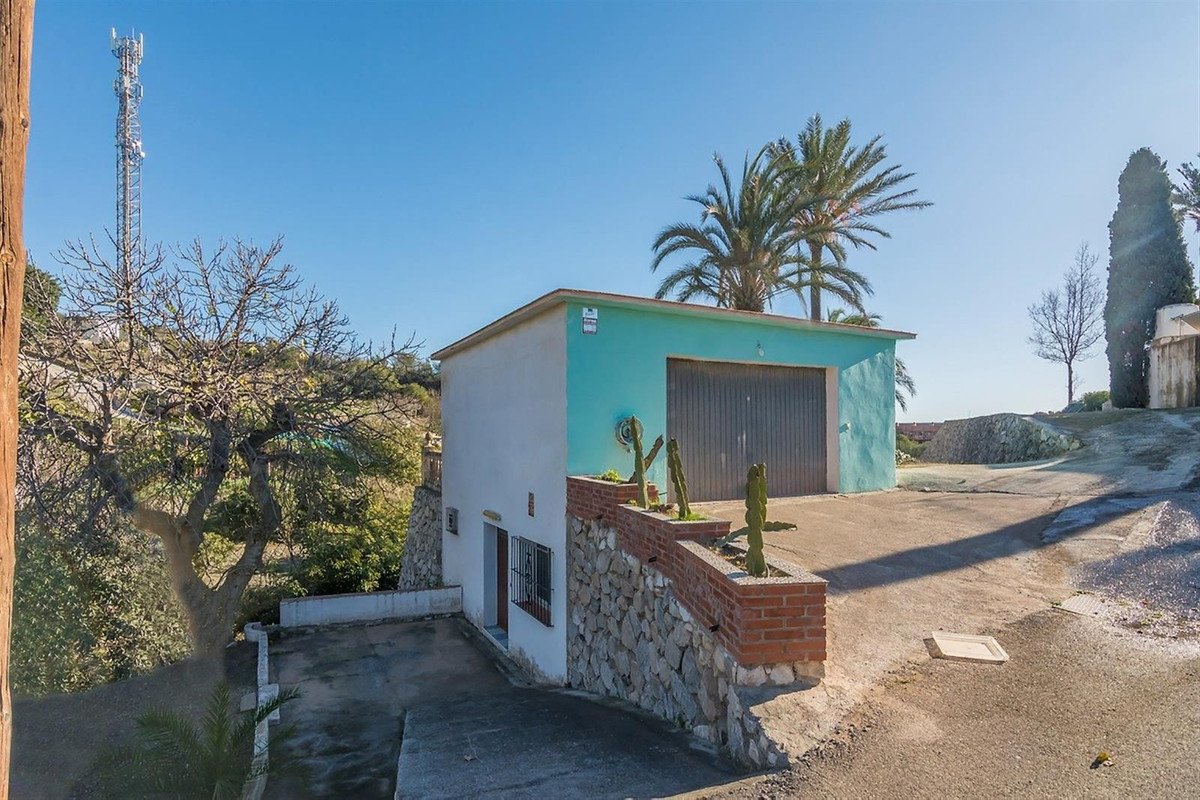
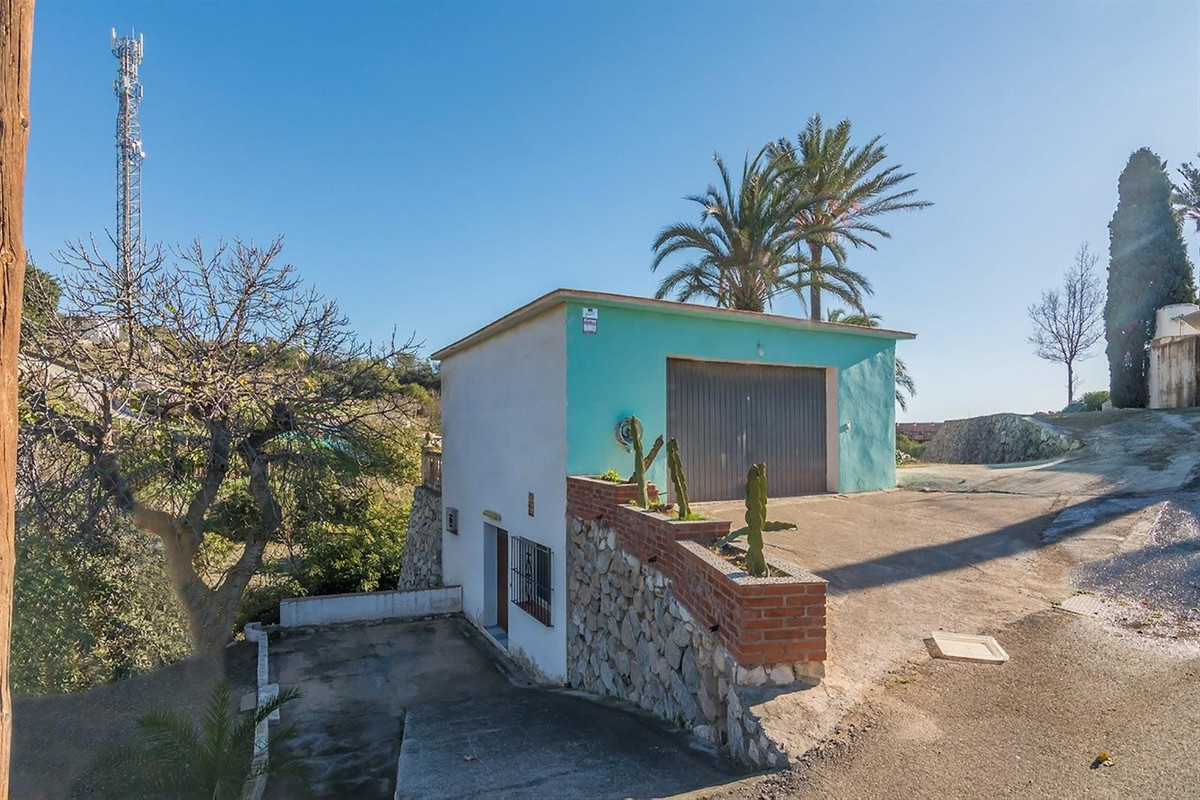
Finally, the third building with an area of 89 m² consists of two levels, one for guest accommodation with a living room, a bedroom and a bathroom, and the upper floor is a garage.
Due to its privacy, incredible views and immense possibilities this is a unique property that is worth visiting.
We find this exclusive property, on a large plot of 9,085 M², with fantastic mountain and sea views and large beautifully landscaped areas with a private pool.
On the plot there are 3 duly registered buildings.
The main house has 412m² built on one level, currently divided into two large living rooms with fireplaces, a large double-height central recreation room, 4 bedrooms, 4 bathrooms (2 of them en suite), a toilet, and a large kitchen with a utility room with access to the terrace and barbecue area.
The house needs a full renovation and could be a magnificent project that allows a host of ideas and possibilities, the double height of the central area allows, without modifying the structure of the house, to make a second floor with up to 3 spacious suites or whatever your imagination allows.
Separated from the house we find a guest house with a constructed area of 83m² that is distributed over 2 floors connected by an internal staircase. On the lower floor there is a bedroom and a bathroom; on the upper floor there is a living room and the kitchen.
Finally, the third building with an area of 89 m² consists of two levels, one for guest accommodation with a living room, a bedroom and a bathroom, and the upper floor is a garage.
Due to its privacy, incredible views and immense possibilities this is a unique property that is worth visiting.
Caracteristici
Informații despre proprietate
- Referință proprietateR4265404
- Tipul proprietățiiCasă
- Statutul proprietățiisale
- Preţ€ 1,765,000
- Dormitoare7
- Băi6
- Construit595
- LocaţieAlte, Málaga, Spania
- Textul prețului1,765,000 EUR
- Preț numeric1,765,000 EUR
- Disponibil de la26 mai 2026
Anchetă
Locație și facilități din apropiere
Case similare
Inventar similar din aceeași zonă sau sursă



Agent și sursă

Agent imobiliar
Sales Team
The Property Group
sales@thepropertygroup.info 34711066986 Edif. Golden B, 1ª Planta, Avda. Ricardo Soriano, 72, Marbella, Andalucía, 29601, Spain, Marbella, Málaga, 29601
Sursă verificată
Susținut de fluxul live HME
Activitate salvată
Favoritele și solicitările rămân legate de această listare
Contextul local
Harta și facilitățile din apropiere rămân cu vizualizarea proprietății
Agenţie
The Property Group
Oraş
Alte
Regiune
Málaga
Ţară
Spania
Sursă
HME/propertyfeed