
Apraksts
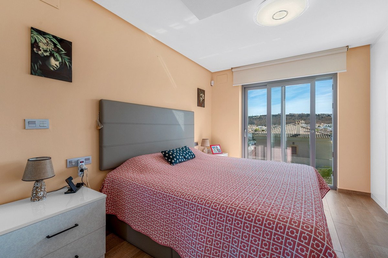
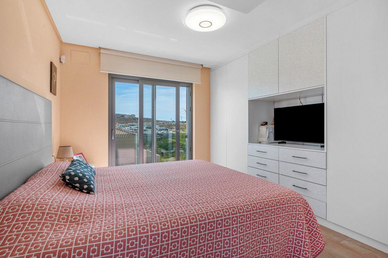
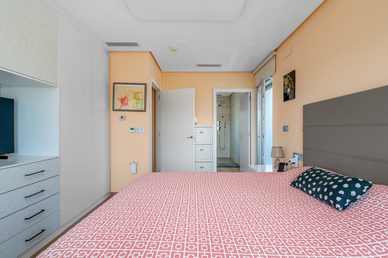
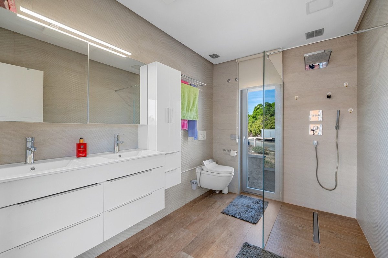
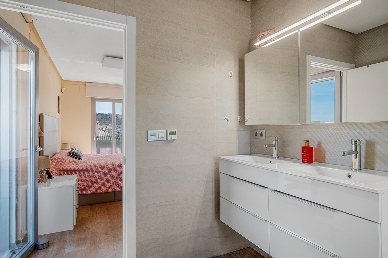
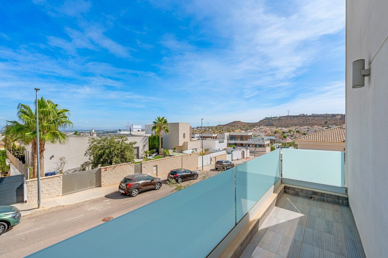
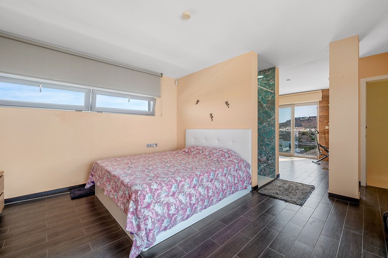
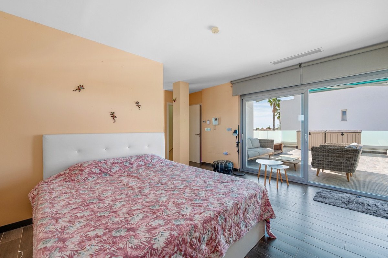
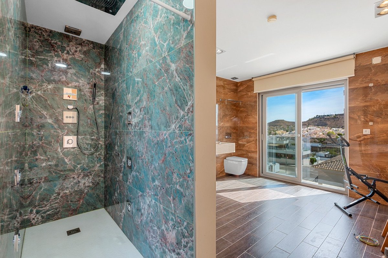
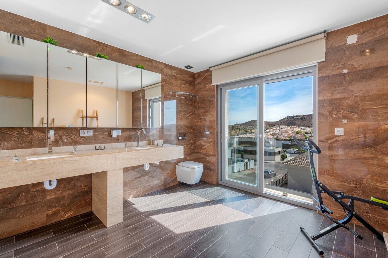
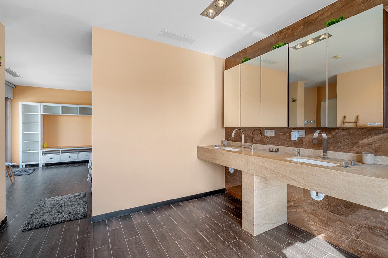
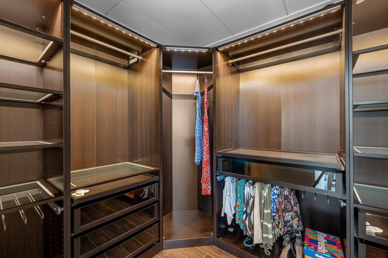
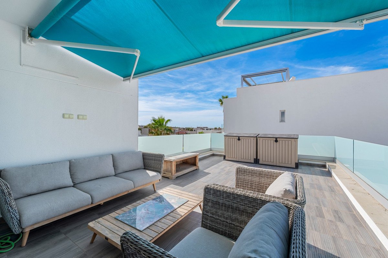
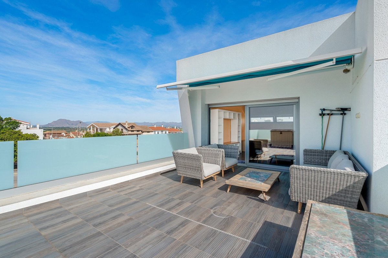
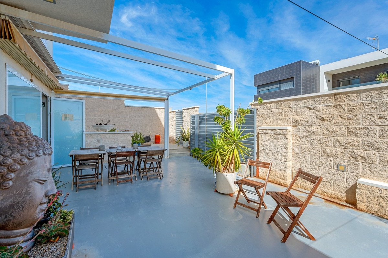
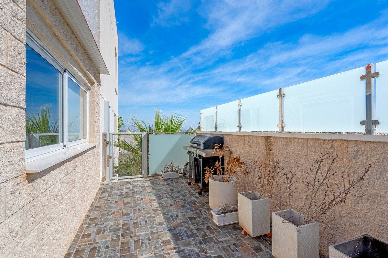
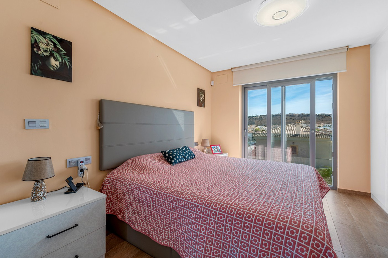
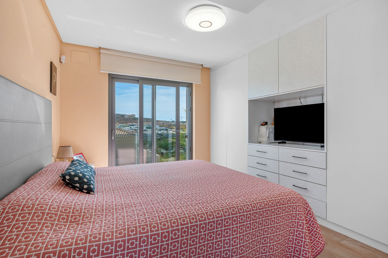
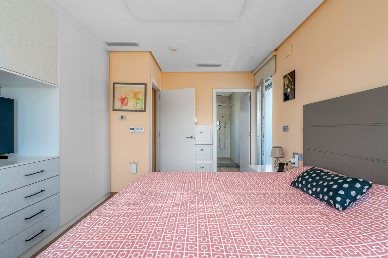
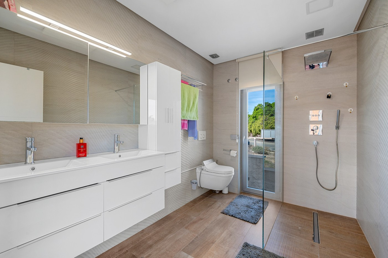
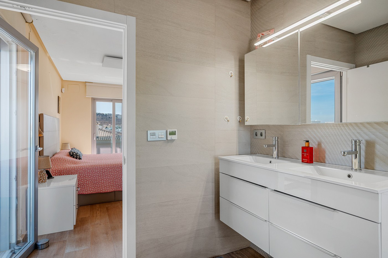
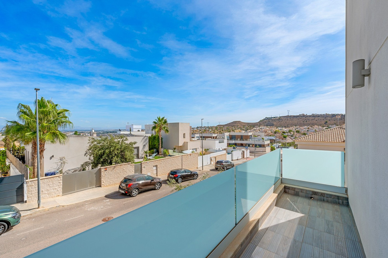
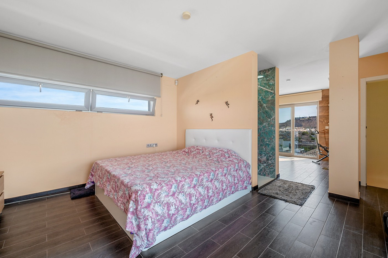
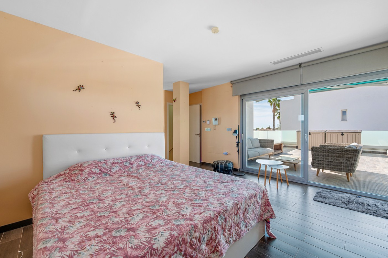
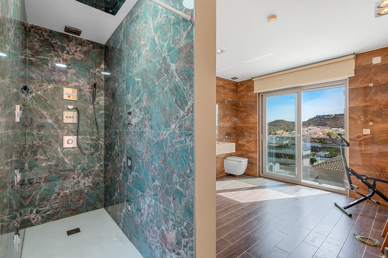
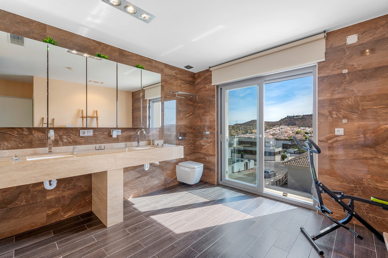
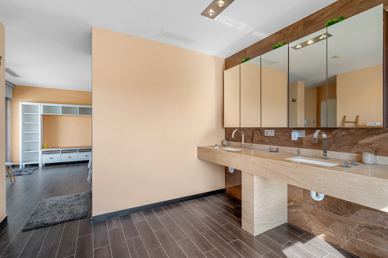
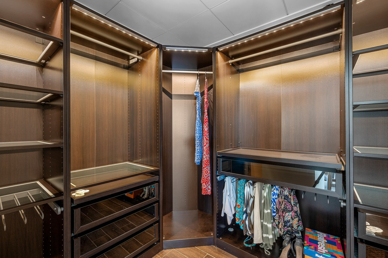
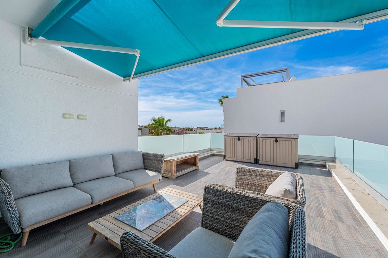
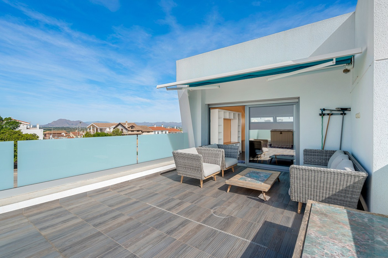
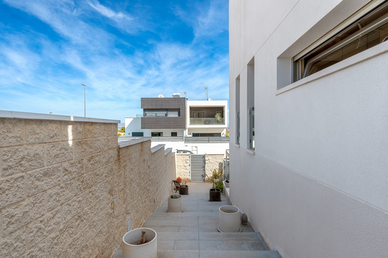
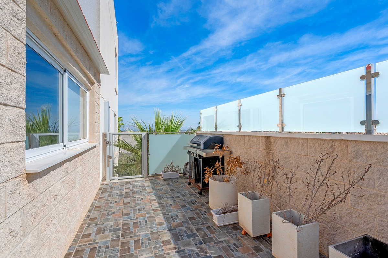
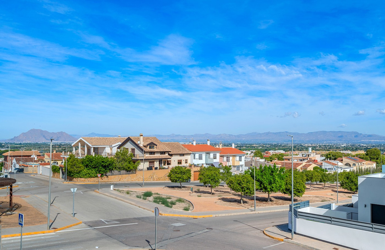
This impressive villa in Benijófar combines luxurious living with practical possibilities. The top floor features a very spacious master bedroom, a large dressing room, and a generous bathroom. The bedroom opens onto an extensive terrace, perfect for sunbathing or enjoying the views.
The ground floor (approx. 85 m²) is currently set up as a practice area, with one large main room and two adjoining treatment rooms. It also includes a laundry room, a large storage area, and a separate room for the boiler and heating system. This level offers plenty of potential: the treatment rooms could easily be converted into additional bedrooms, and the entire ground floor could serve as a guest house or self-contained apartment. Please note: no photos of this floor are currently available.
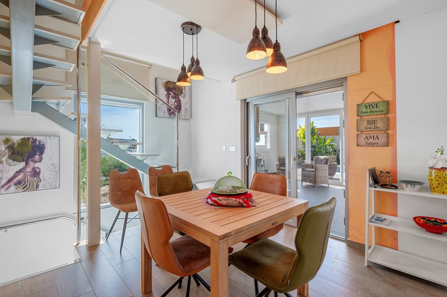
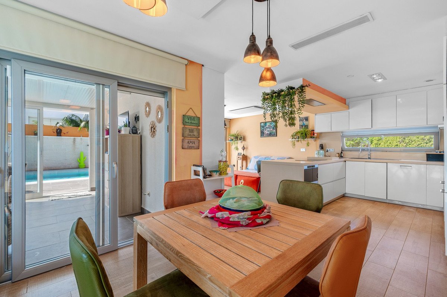
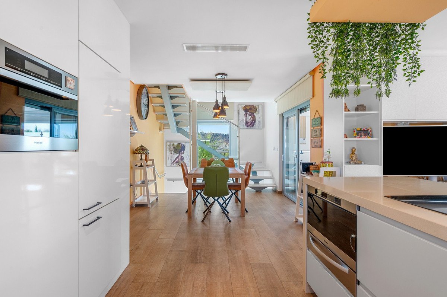
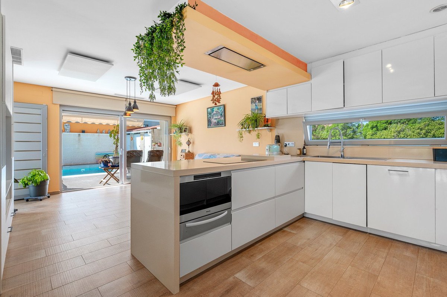
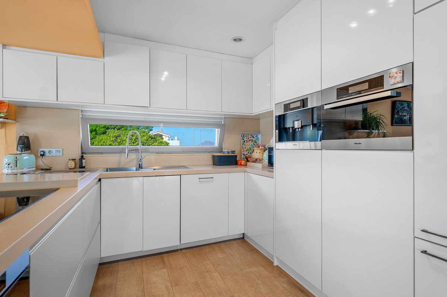
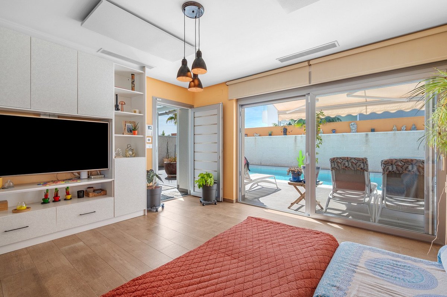
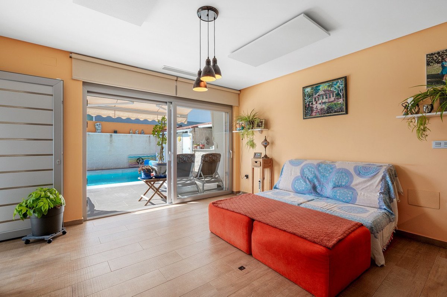
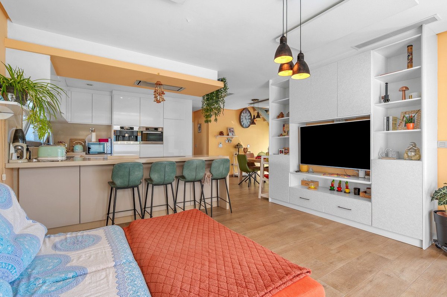
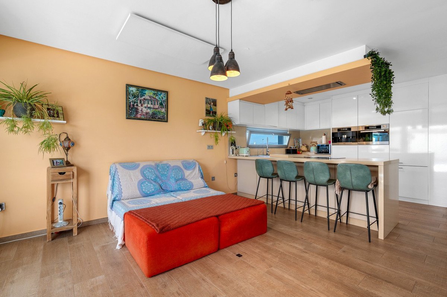
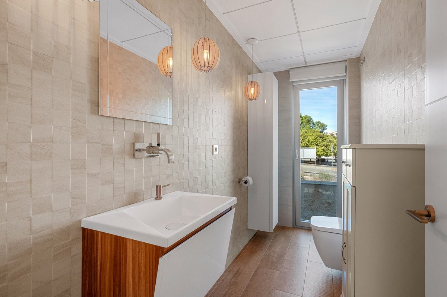
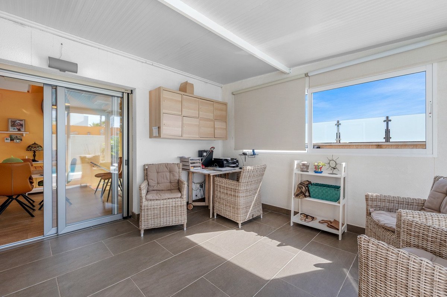
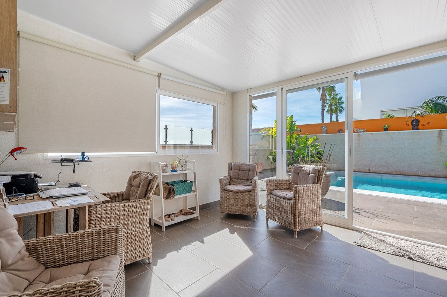
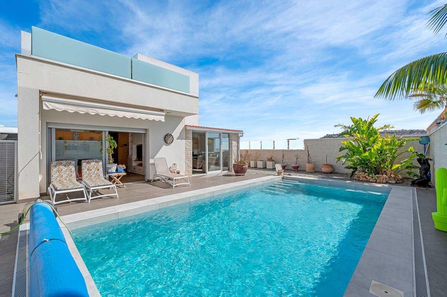
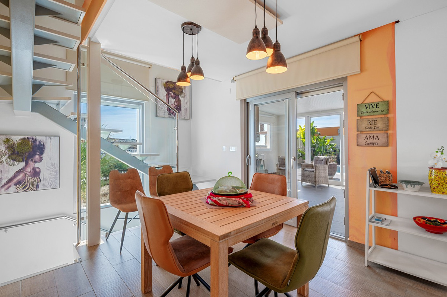
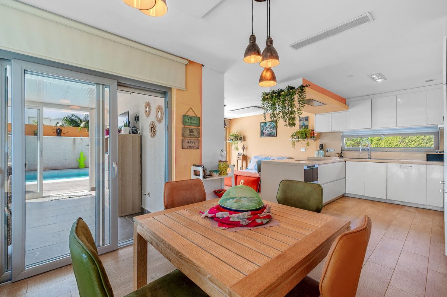
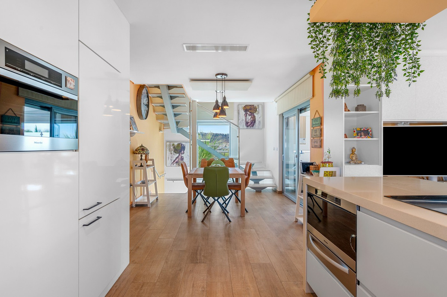
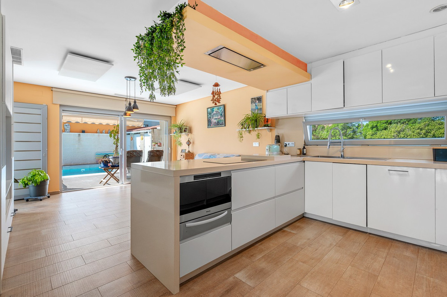
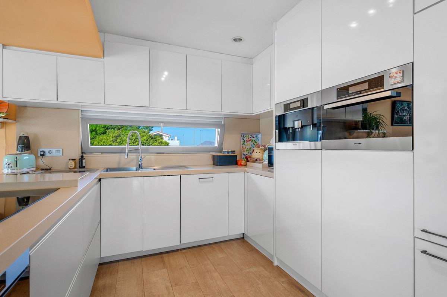
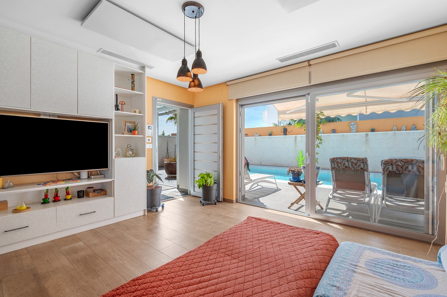
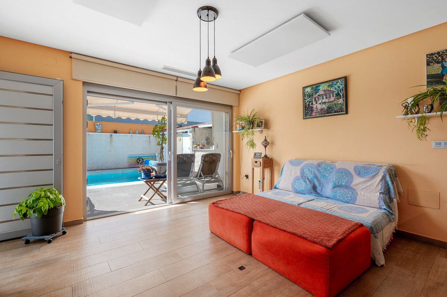
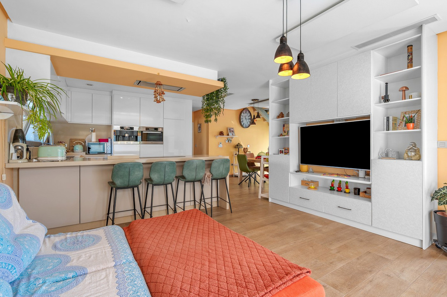
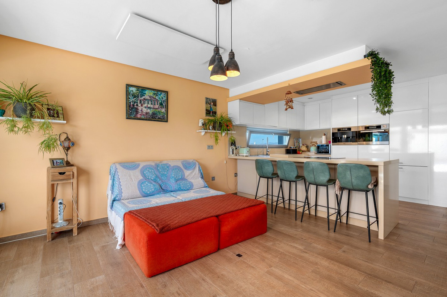
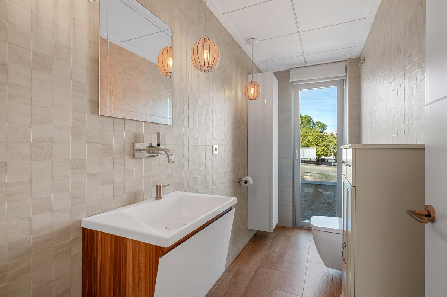
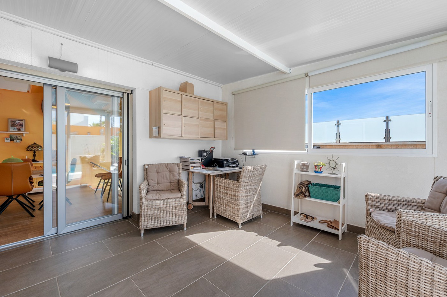
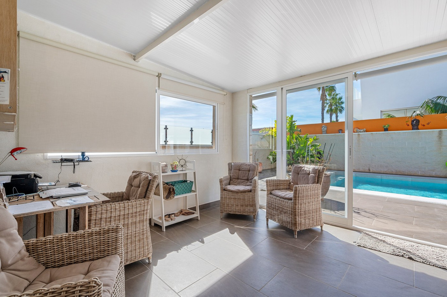
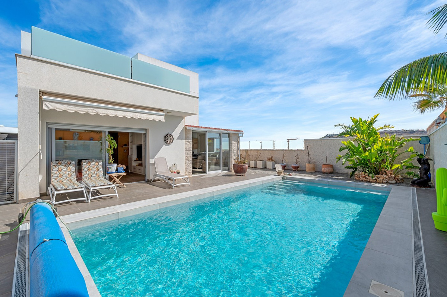
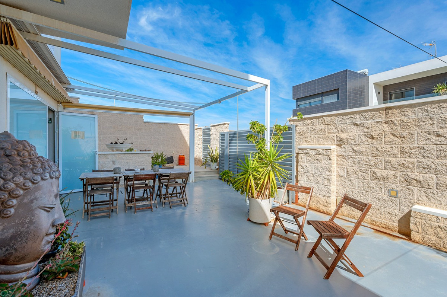
On the first floor is the spacious living area with open kitchen, fully equipped with Miele appliances and finished to a high standard. This floor also includes a large bedroom with an ensuite bathroom and a separate toilet, with direct access to a terrace. Large sliding doors from the living room lead to the private pool and sunny terrace, seamlessly connecting indoor and outdoor spaces. A bright and spacious office is also available.
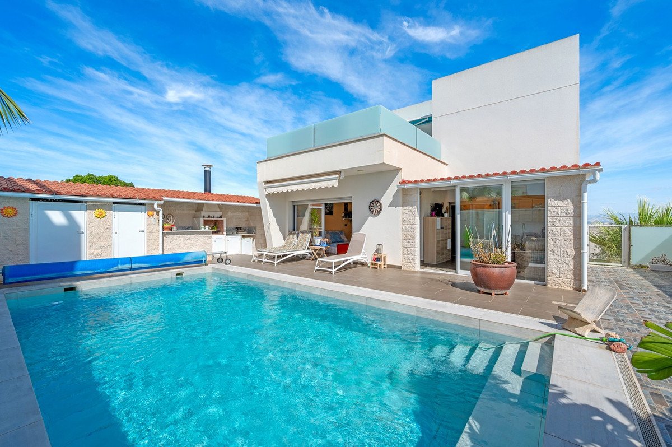
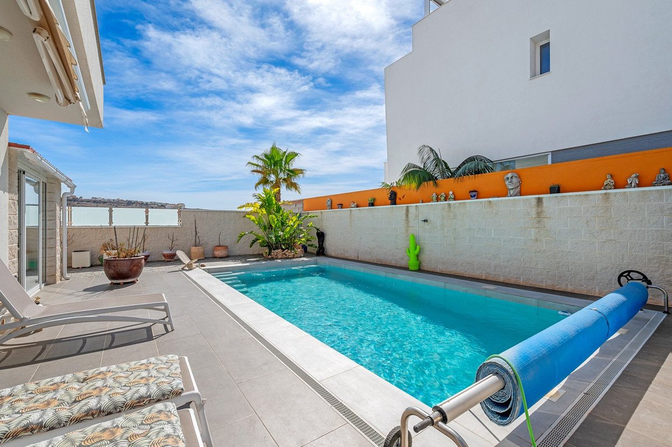
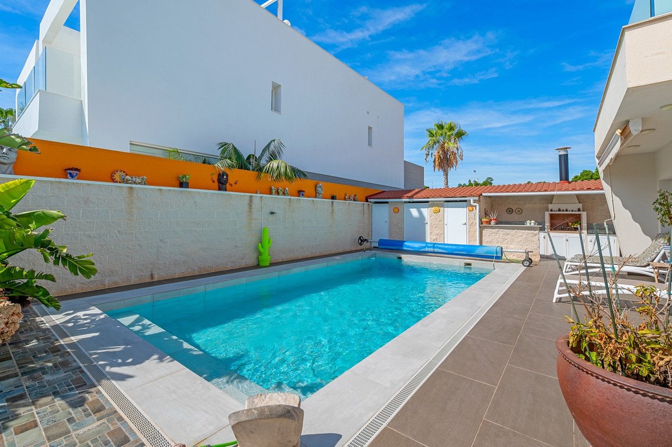
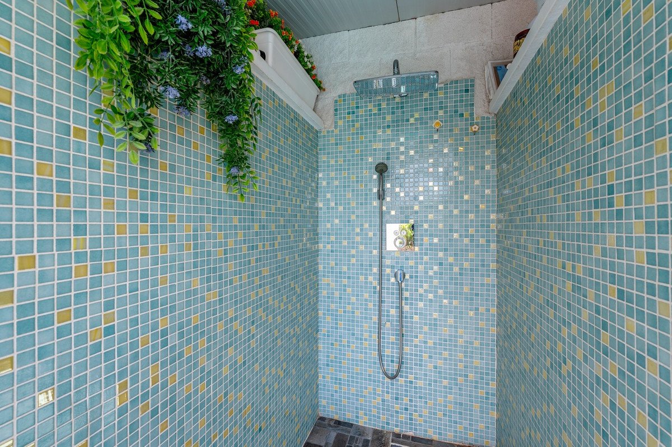
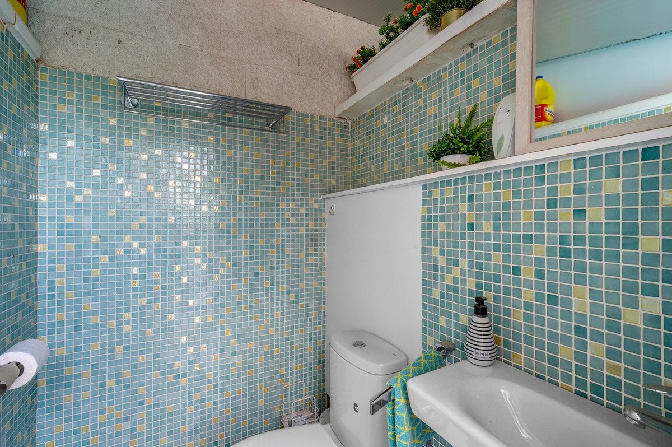
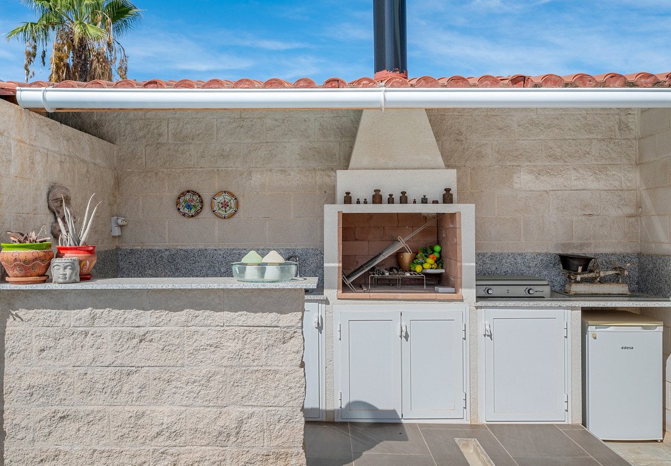
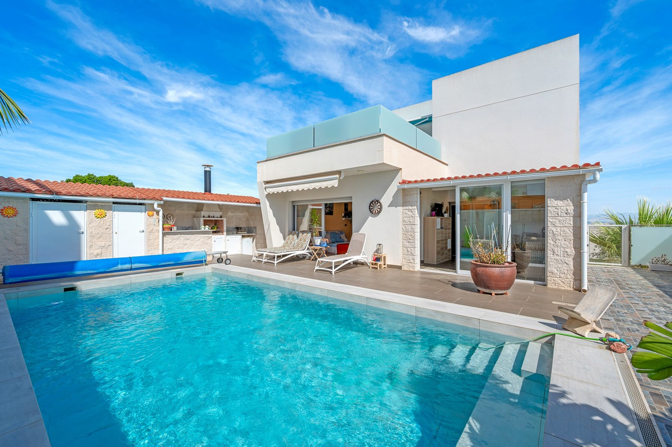
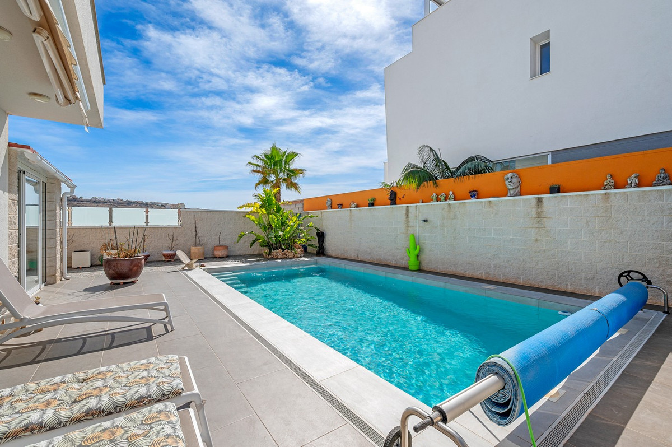
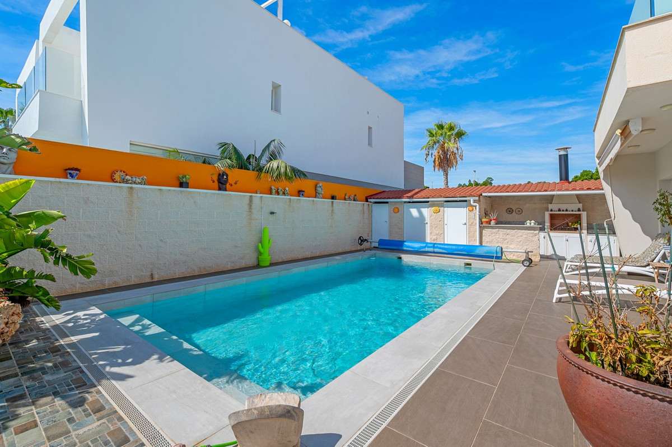
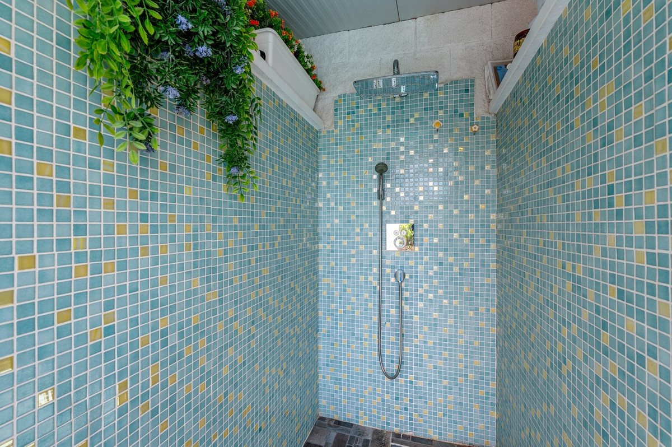
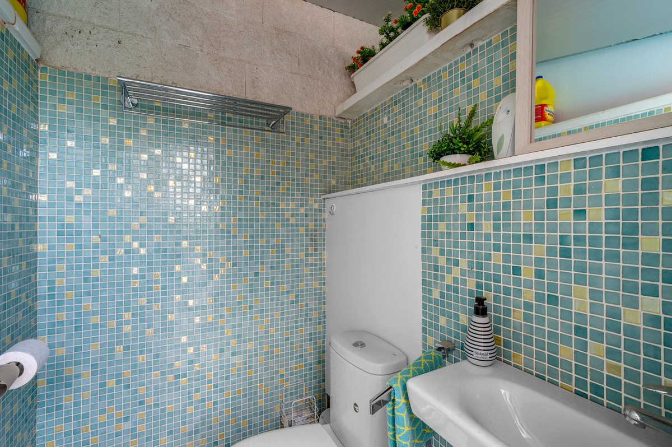
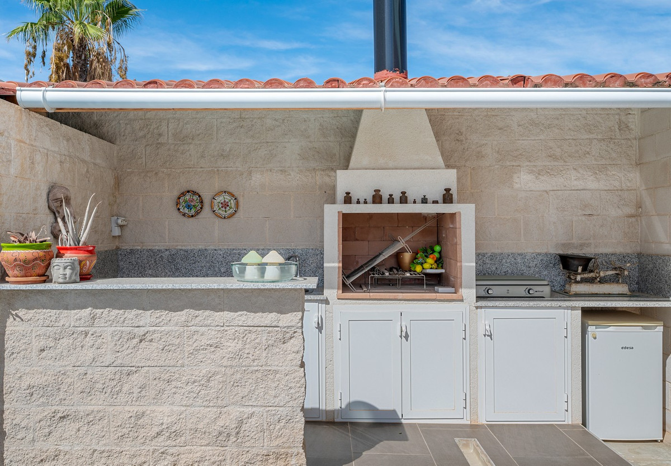
Outside, next to the pool, there is a poolhouse with storage, a separate toilet and shower, and a covered outdoor kitchen/bar, perfect for entertaining or relaxing in the sun.
This villa offers the perfect combination of luxury, comfort, and functionality – ideal for those seeking a high-end home with both private living space and a fully equipped practice area.
The ground floor (approx. 85 m²) is currently set up as a practice area, with one large main room and two adjoining treatment rooms. It also includes a laundry room, a large storage area, and a separate room for the boiler and heating system. This level offers plenty of potential: the treatment rooms could easily be converted into additional bedrooms, and the entire ground floor could serve as a guest house or self-contained apartment. Please note: no photos of this floor are currently available.
On the first floor is the spacious living area with open kitchen, fully equipped with Miele appliances and finished to a high standard. This floor also includes a large bedroom with an ensuite bathroom and a separate toilet, with direct access to a terrace. Large sliding doors from the living room lead to the private pool and sunny terrace, seamlessly connecting indoor and outdoor spaces. A bright and spacious office is also available.
Outside, next to the pool, there is a poolhouse with storage, a separate toilet and shower, and a covered outdoor kitchen/bar, perfect for entertaining or relaxing in the sun.
This villa offers the perfect combination of luxury, comfort, and functionality – ideal for those seeking a high-end home with both private living space and a fully equipped practice area.
Funkcijas
Īpašuma fakti
- Īpašuma atsauceR5152267
- Īpašuma veidsMāja
- Īpašuma statusssale
- Cena€ 435,000
- Guļamistabas2
- Vannas istabas2
- Uzbūvēts210
- Atrašanās vietaCiti, Alikante, Spānija
- Cenas teksts435,000 EUR
- Skaitliskā cena435,000 EUR
- Pieejams no27 martā 2026
Pieprasījums
Atrašanās vieta un tuvumā esošās ērtības
Līdzīgas mājas
Saistīts inventārs no tā paša apgabala vai avota



Aģents un avots

Saraksta aģents
Sales Team
The Property Group
sales@thepropertygroup.info 34711066986 Edif. Golden B, 1ª Planta, Avda. Ricardo Soriano, 72, Marbella, Andalucía, 29601, Spain, Marbella, Málaga, 29601
Pārbaudīts avots
Darbojas ar tiešraides HME plūsmu
Saglabātā aktivitāte
Izlase un pieprasījumi paliek saistīti ar šo sludinājumu
Vietējais konteksts
Karte un tuvumā esošās ērtības, paliekot ar īpašuma skatu
Aģentūra
The Property Group
Pilsēta
Citi
Reģions
Alikante
Valsts
Spānija
Avots
HME/īpašumu plūsma