
Aprašymas
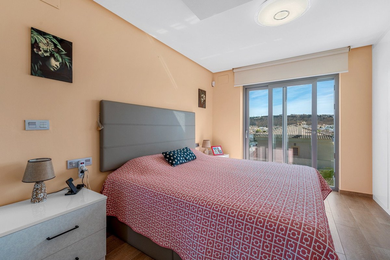
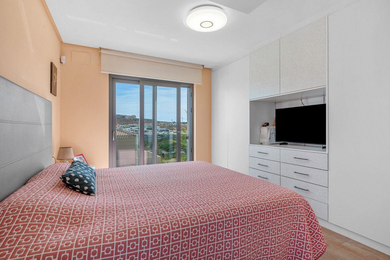
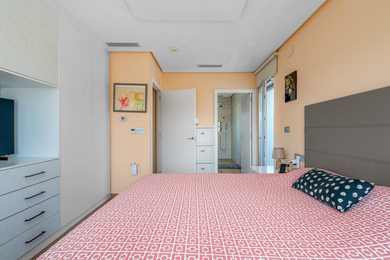
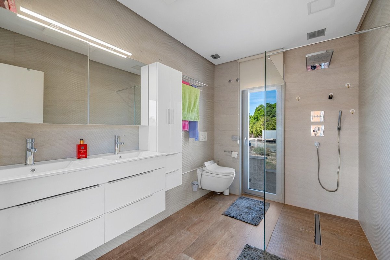
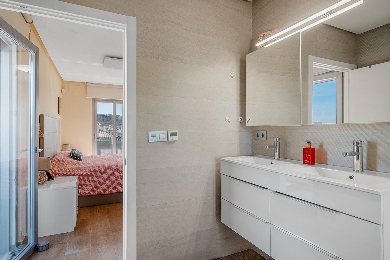
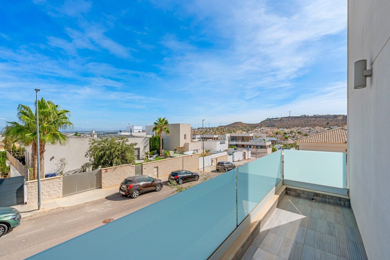
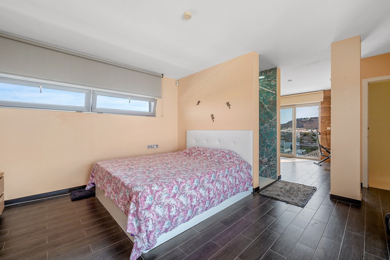
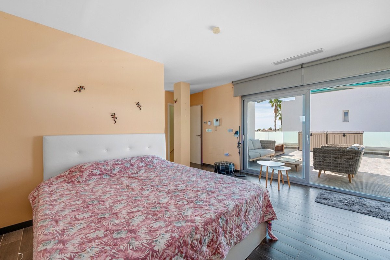
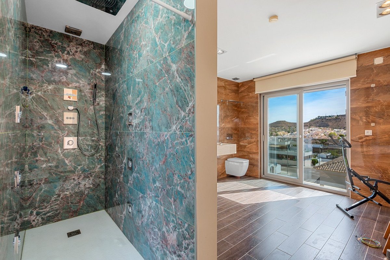
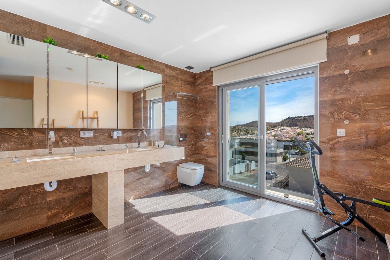
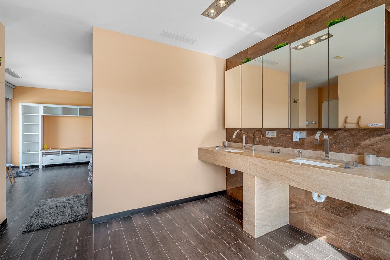
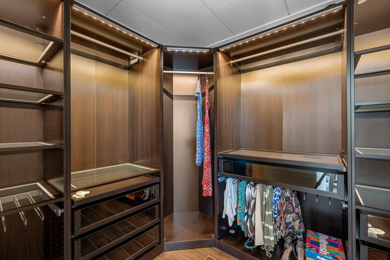
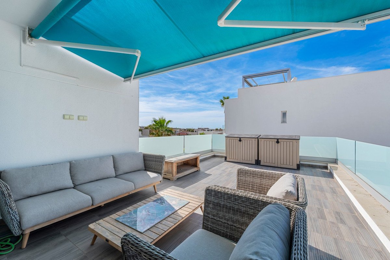
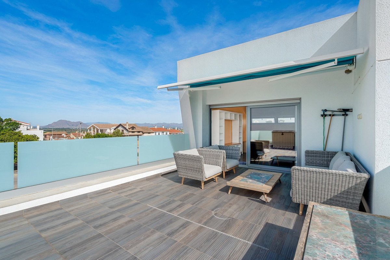
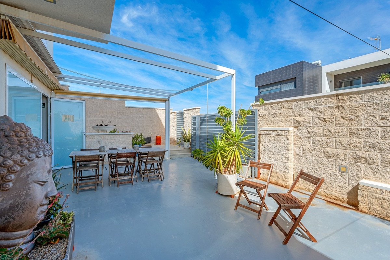
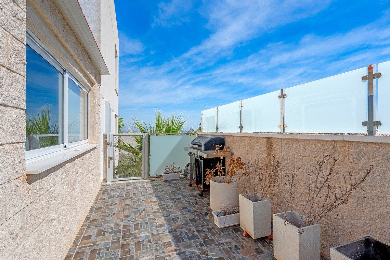
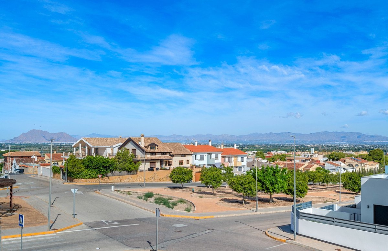
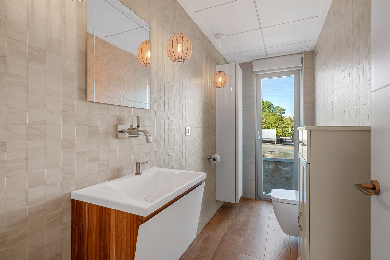
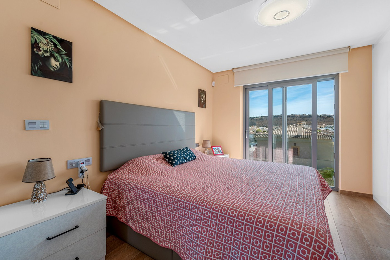
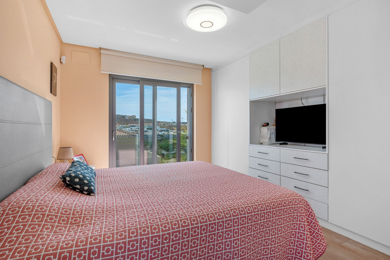
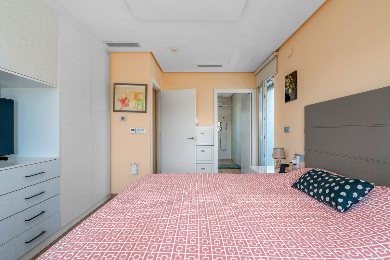
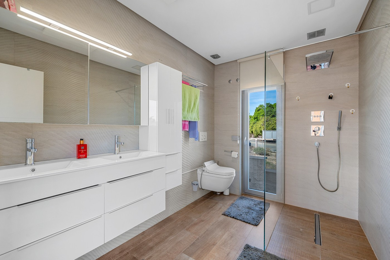
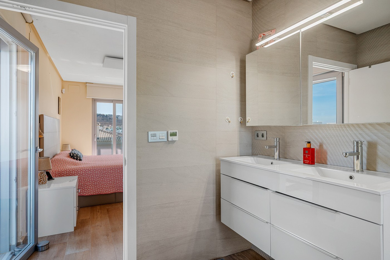
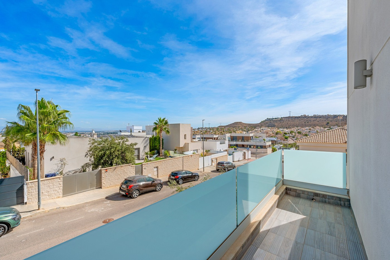
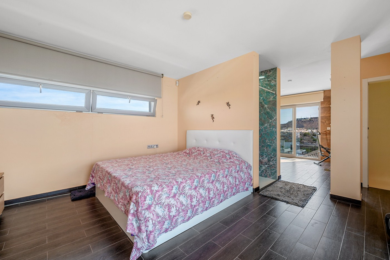
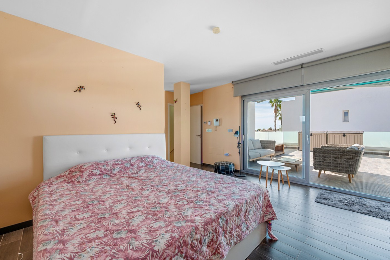
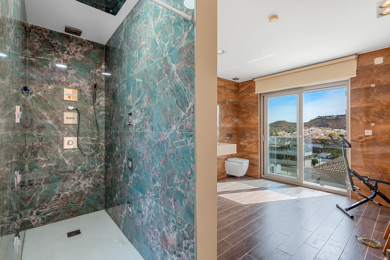
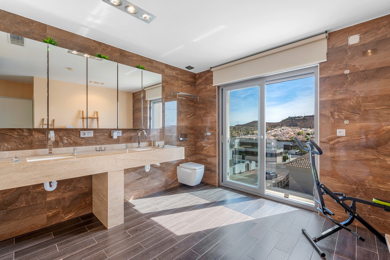
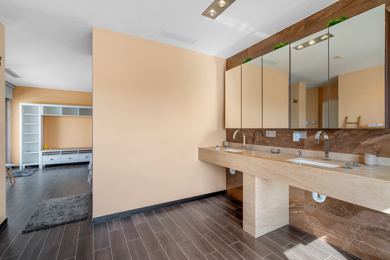
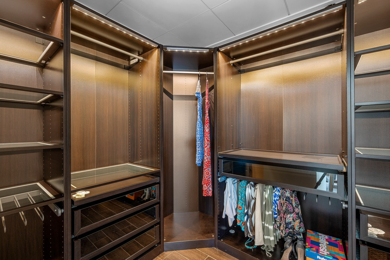
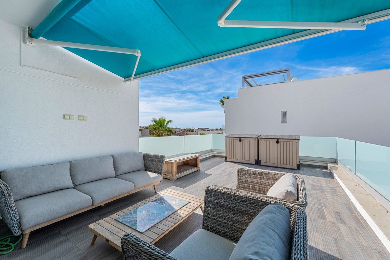
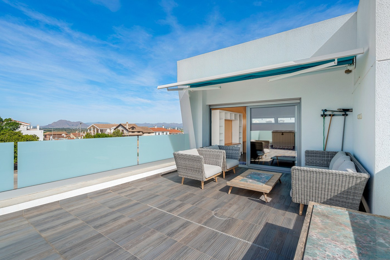
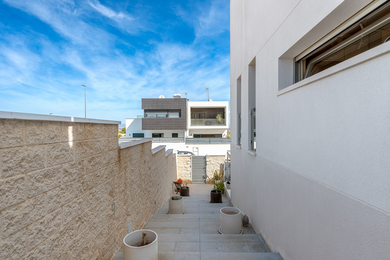
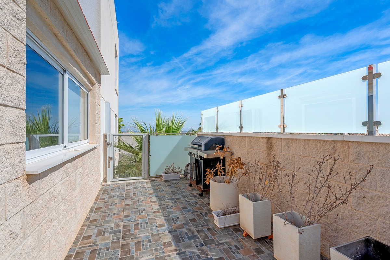
This impressive villa in Benijófar combines luxurious living with practical possibilities. The top floor features a very spacious master bedroom, a large dressing room, and a generous bathroom. The bedroom opens onto an extensive terrace, perfect for sunbathing or enjoying the views.
The ground floor (approx. 85 m²) is currently set up as a practice area, with one large main room and two adjoining treatment rooms. It also includes a laundry room, a large storage area, and a separate room for the boiler and heating system. This level offers plenty of potential: the treatment rooms could easily be converted into additional bedrooms, and the entire ground floor could serve as a guest house or self-contained apartment. Please note: no photos of this floor are currently available.
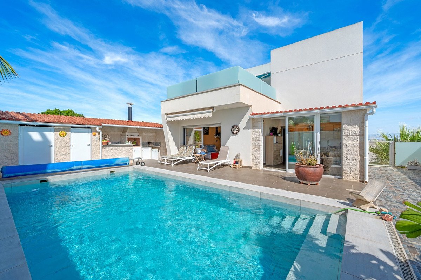
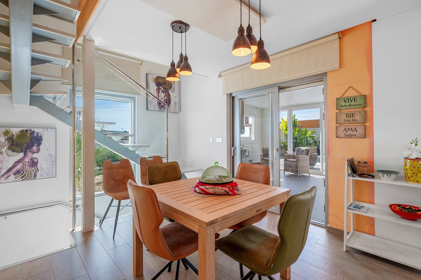
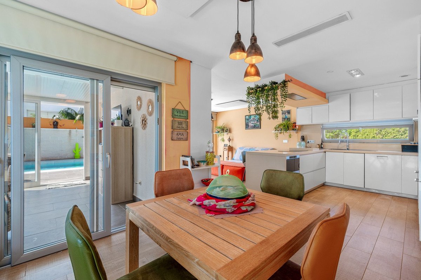
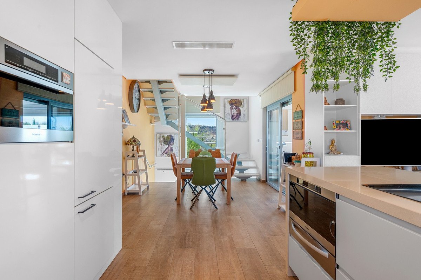
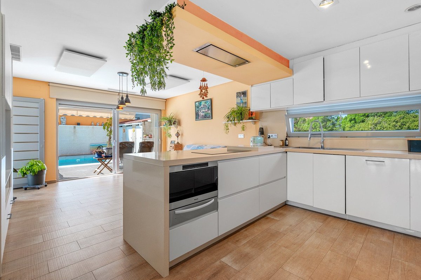
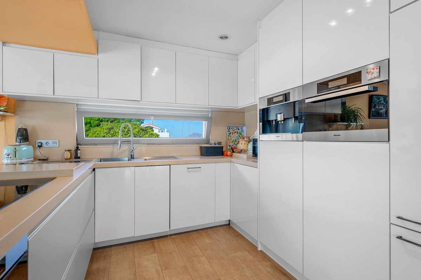
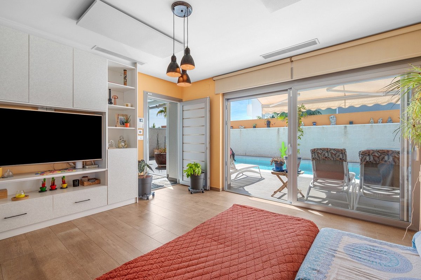
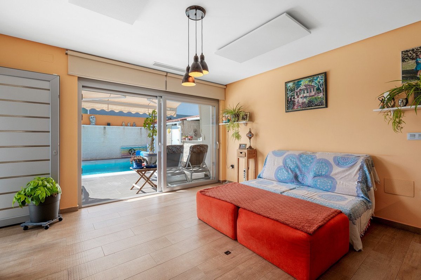
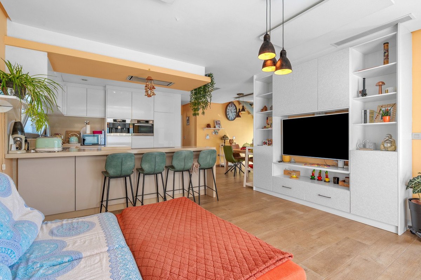
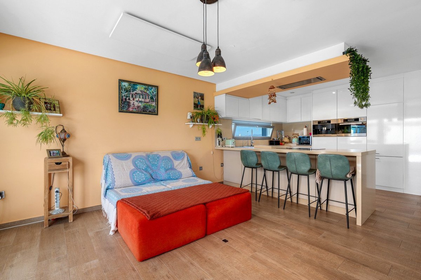
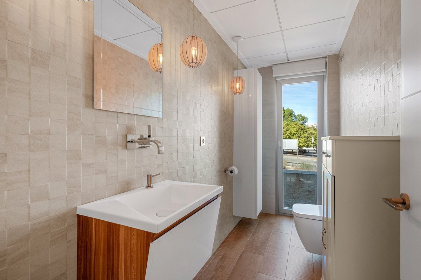
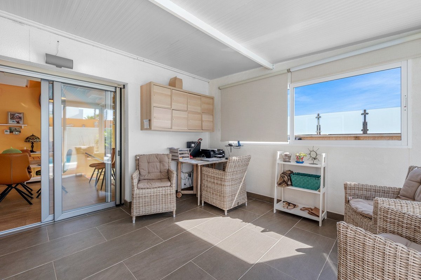
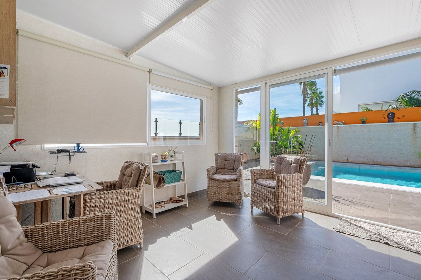
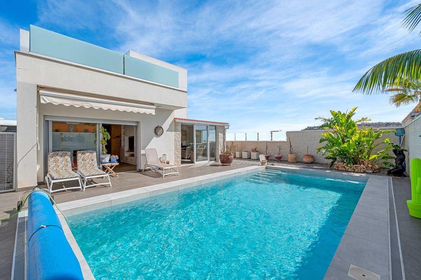
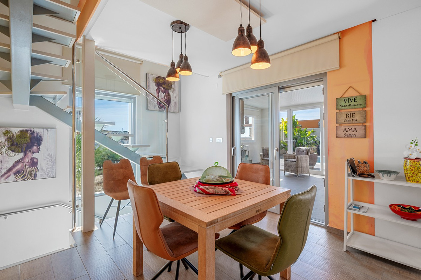
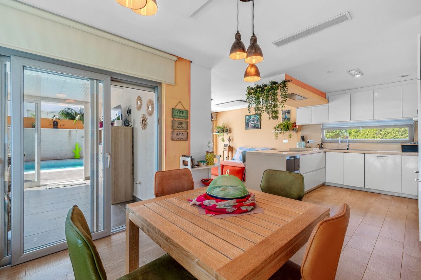
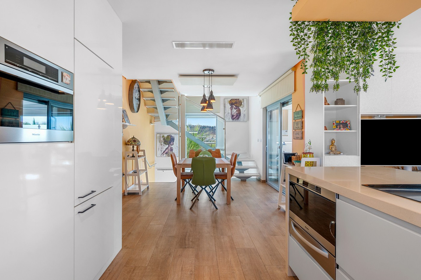
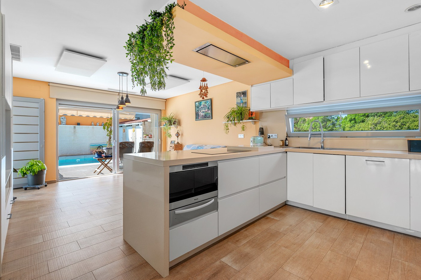
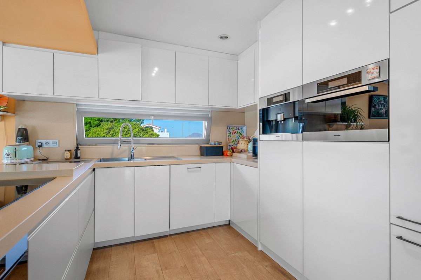
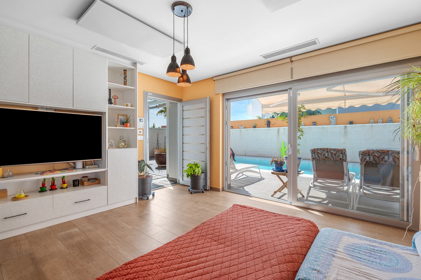
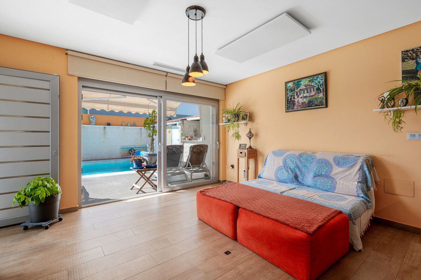
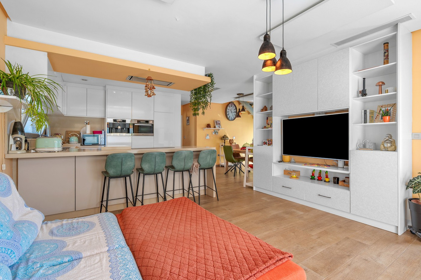
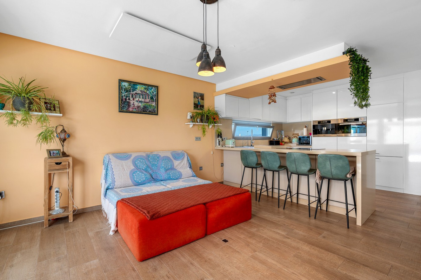
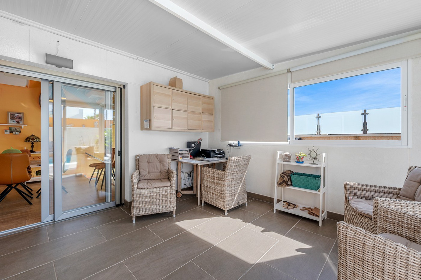
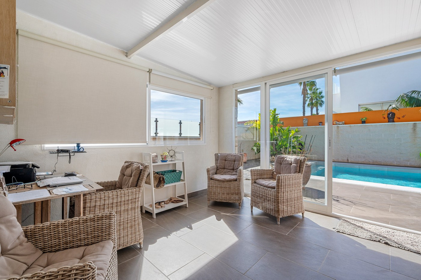
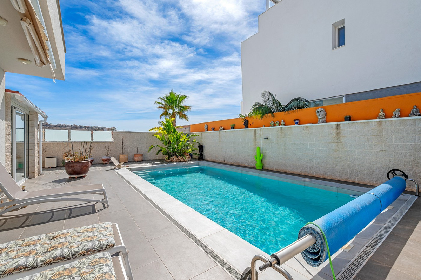
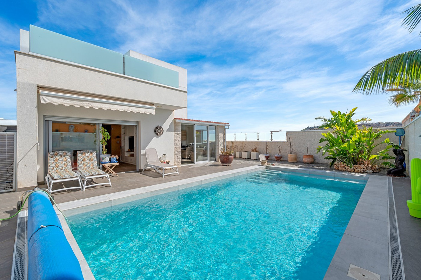
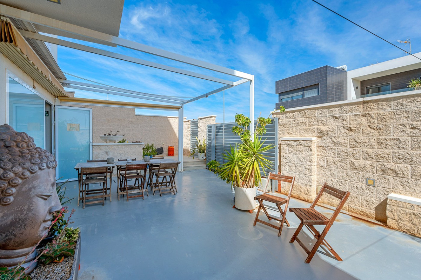
On the first floor is the spacious living area with open kitchen, fully equipped with Miele appliances and finished to a high standard. This floor also includes a large bedroom with an ensuite bathroom and a separate toilet, with direct access to a terrace. Large sliding doors from the living room lead to the private pool and sunny terrace, seamlessly connecting indoor and outdoor spaces. A bright and spacious office is also available.
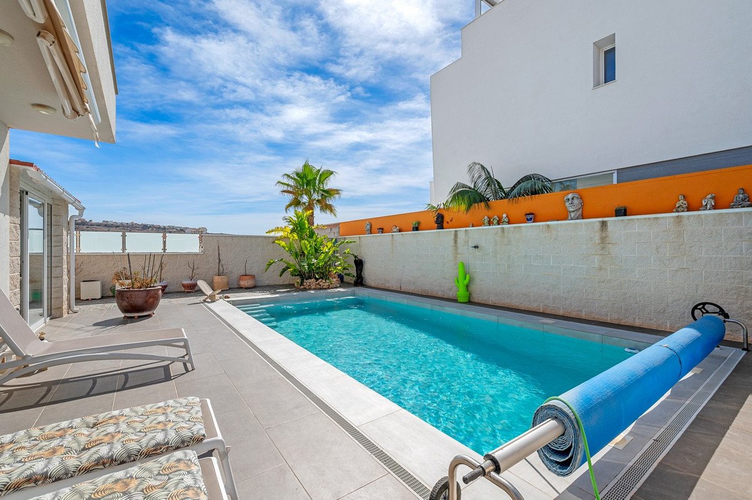
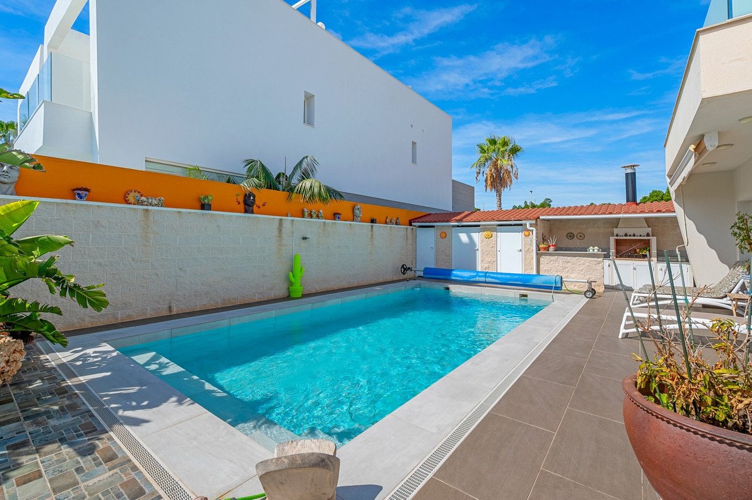
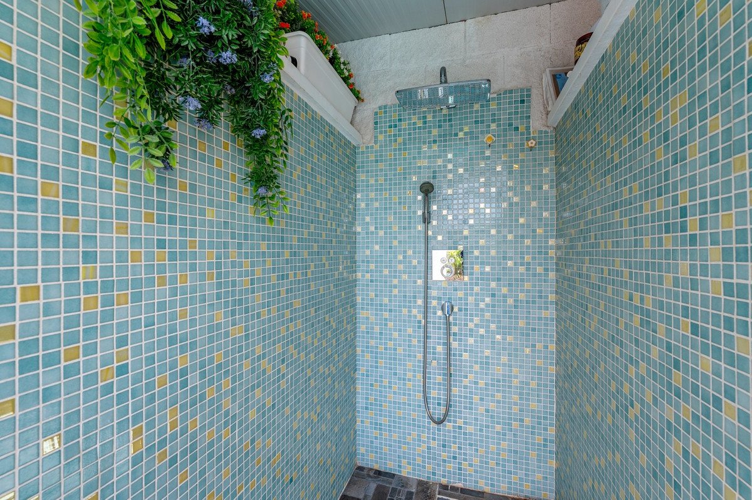
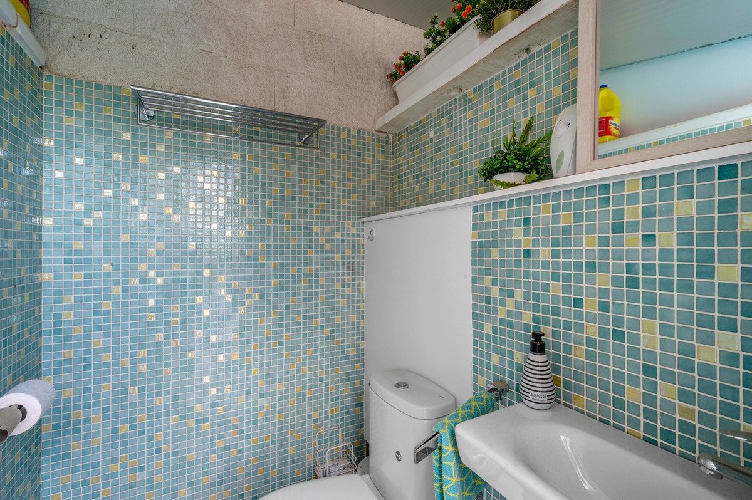
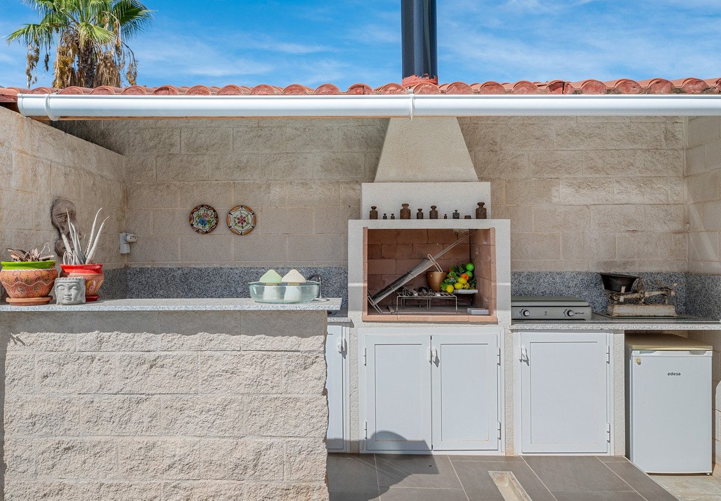
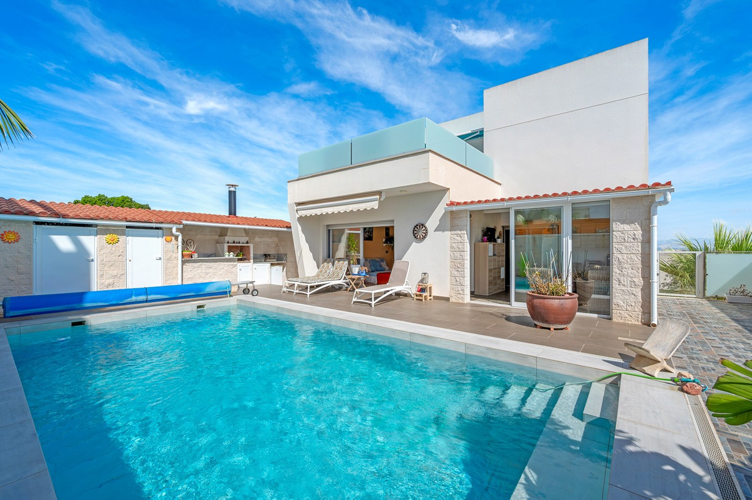
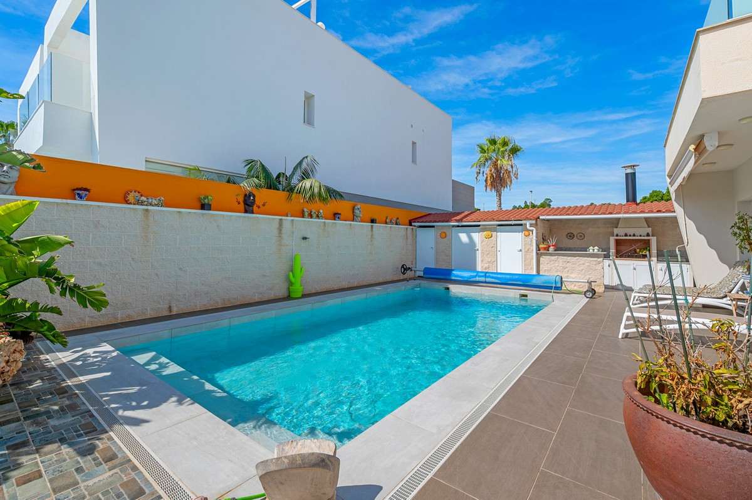
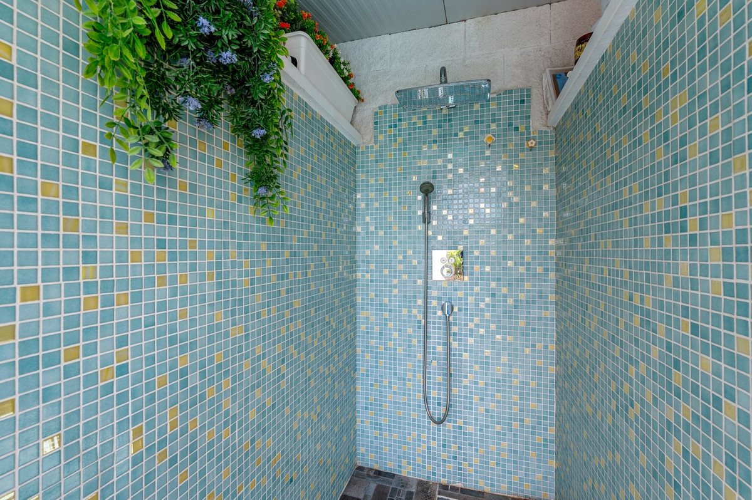
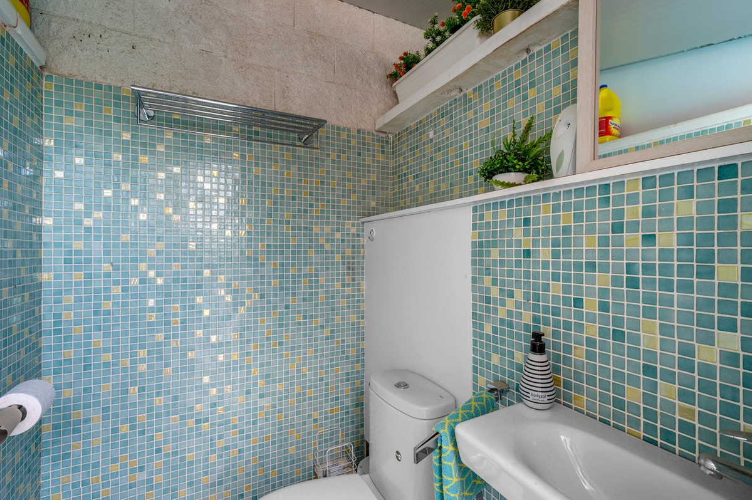
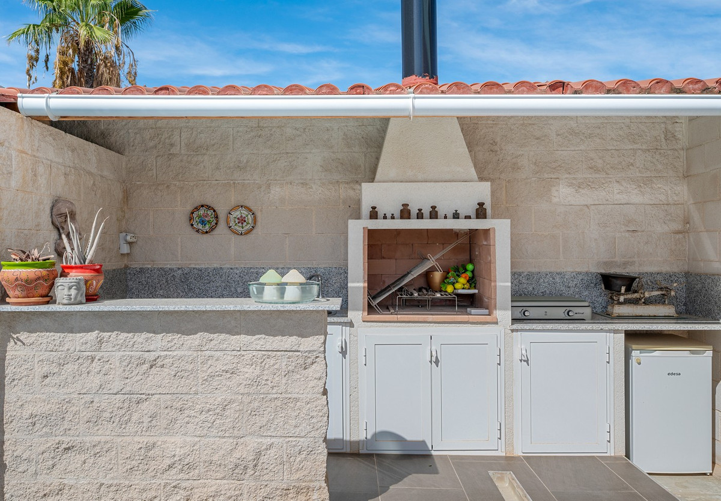
Outside, next to the pool, there is a poolhouse with storage, a separate toilet and shower, and a covered outdoor kitchen/bar, perfect for entertaining or relaxing in the sun.
This villa offers the perfect combination of luxury, comfort, and functionality – ideal for those seeking a high-end home with both private living space and a fully equipped practice area.
The ground floor (approx. 85 m²) is currently set up as a practice area, with one large main room and two adjoining treatment rooms. It also includes a laundry room, a large storage area, and a separate room for the boiler and heating system. This level offers plenty of potential: the treatment rooms could easily be converted into additional bedrooms, and the entire ground floor could serve as a guest house or self-contained apartment. Please note: no photos of this floor are currently available.
On the first floor is the spacious living area with open kitchen, fully equipped with Miele appliances and finished to a high standard. This floor also includes a large bedroom with an ensuite bathroom and a separate toilet, with direct access to a terrace. Large sliding doors from the living room lead to the private pool and sunny terrace, seamlessly connecting indoor and outdoor spaces. A bright and spacious office is also available.
Outside, next to the pool, there is a poolhouse with storage, a separate toilet and shower, and a covered outdoor kitchen/bar, perfect for entertaining or relaxing in the sun.
This villa offers the perfect combination of luxury, comfort, and functionality – ideal for those seeking a high-end home with both private living space and a fully equipped practice area.
Savybės
Nekilnojamojo turto faktai
- Nuosavybės nuorodaR5152267
- Nuosavybės tipasNamas
- Nuosavybės statusassale
- Kaina€ 435,000
- Miegamieji2
- Vonios kambariai2
- Pastatytas210
- VietaKita, Alikantė, Ispanija
- Kainos tekstas435,000 EUR
- Skaitinė kaina435,000 EUR
- Galima įsigyti nuo27 kov 2026
Užklausa
Vieta ir netoliese esantys patogumai
Panašūs namai
Susijusios atsargos iš tos pačios srities arba šaltinio



Agentas ir šaltinis

Įmonių pardavimo agentas
Sales Team
The Property Group
sales@thepropertygroup.info 34711066986 Edif. Golden B, 1ª Planta, Avda. Ricardo Soriano, 72, Marbella, Andalucía, 29601, Spain, Marbella, Málaga, 29601
Patvirtintas šaltinis
Maitinama tiesioginio HME srauto
Išsaugota veikla
Mėgstamiausi ir užklausos lieka susietos su šiuo skelbimu
Vietinis kontekstas
Žemėlapis ir netoliese esantys patogumai, esantys apgyvendinimo įstaigoje
Agentūra
The Property Group
Miestas
Kita
Regionas
Alikantė
Šalis
Ispanija
Šaltinis
HME/nuosavybės srautas