
설명
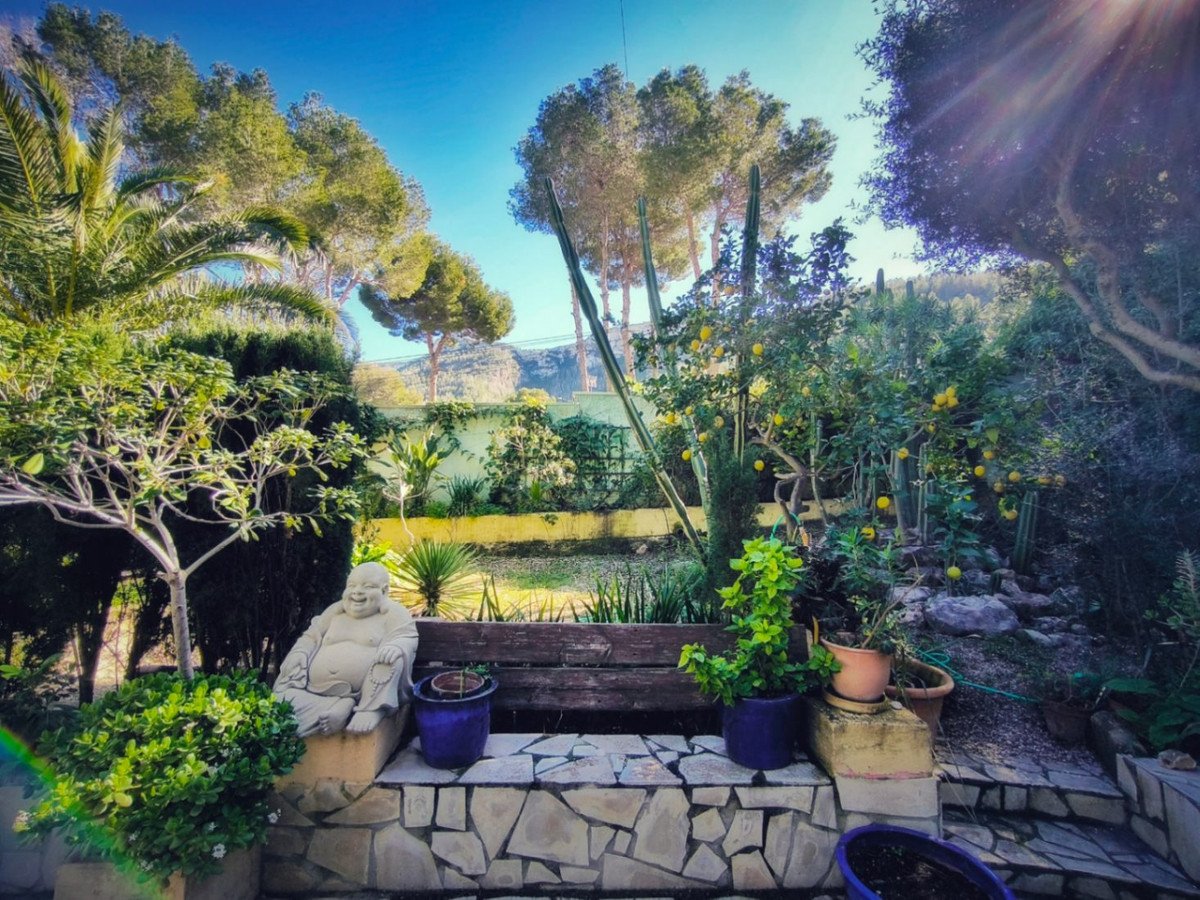
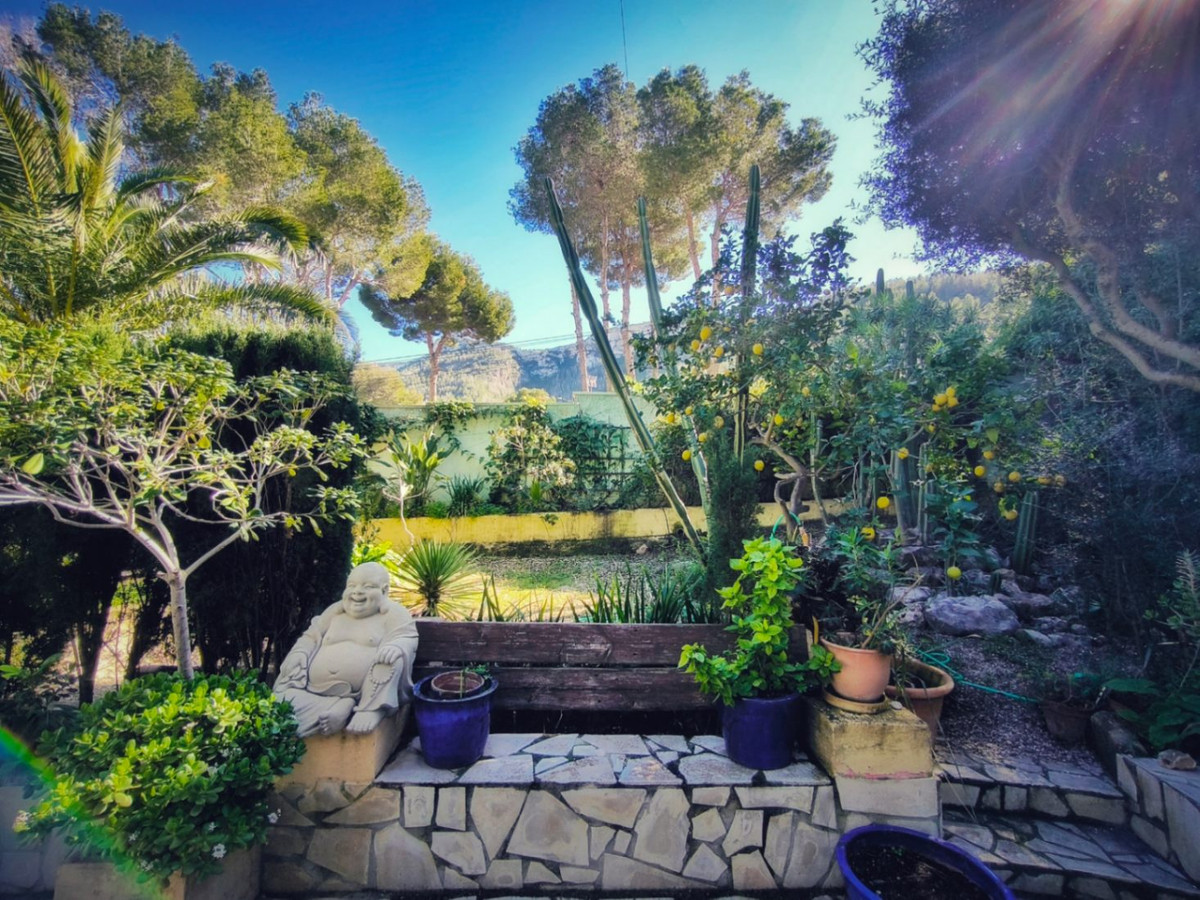
Situated in one of the most privileged areas of Dénia, this independent villa offers tranquility, privacy, and an unparalleled natural setting. The property has been well maintained for the last 25 years and consists of a main house and two independent studios, making it an ideal option for both family residence and investment.
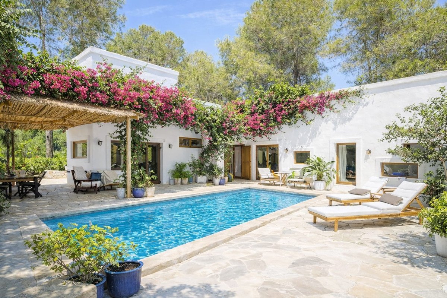
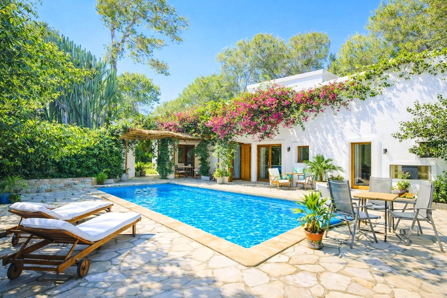
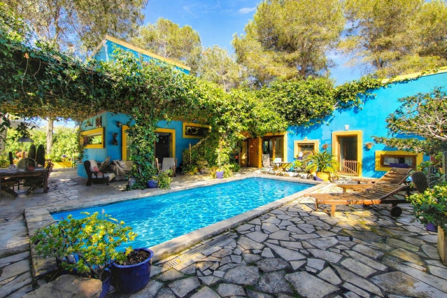
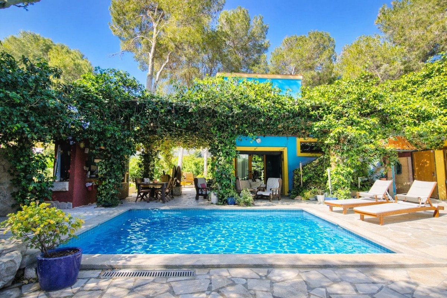
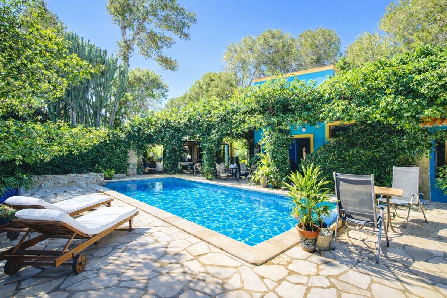
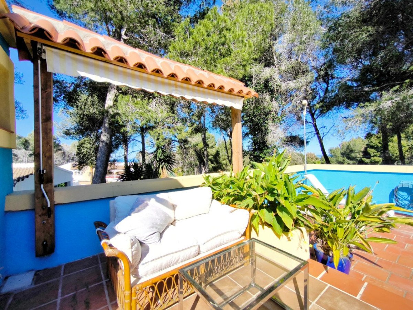
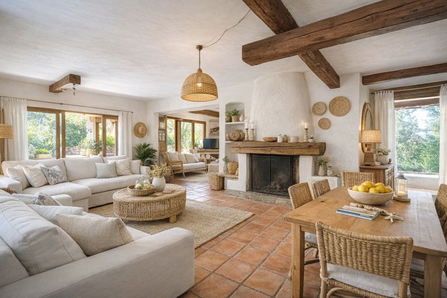
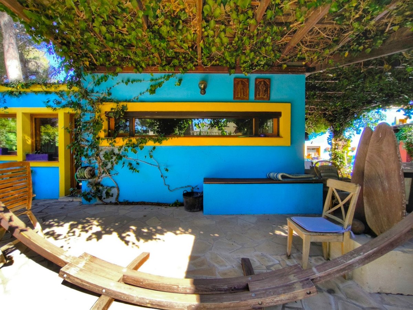
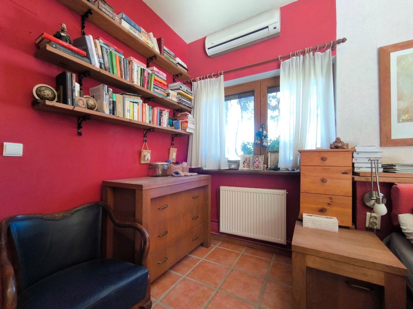
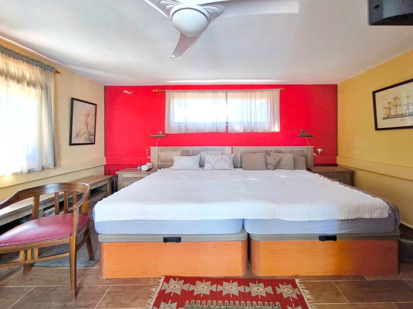
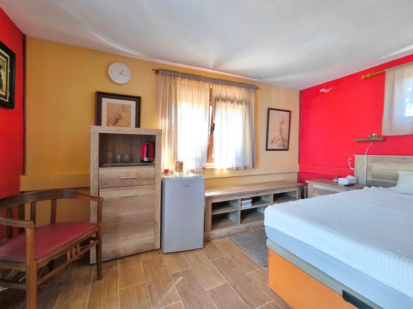
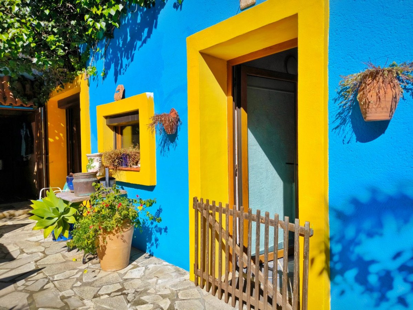
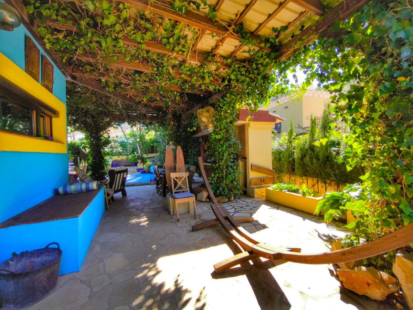

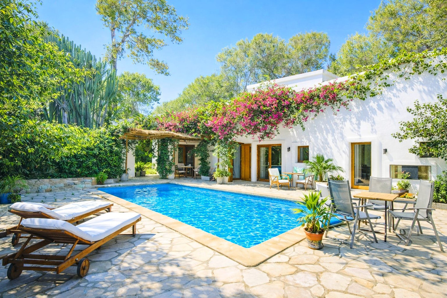
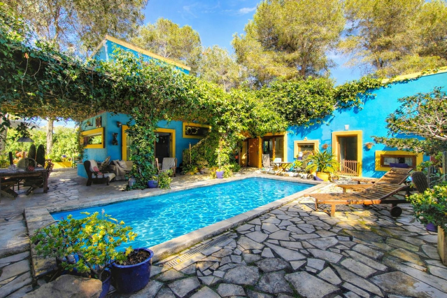
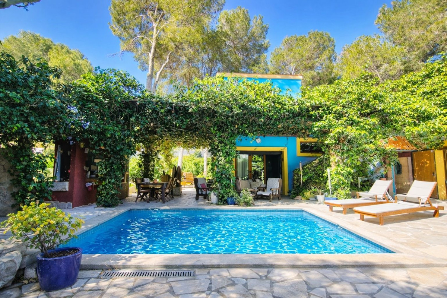
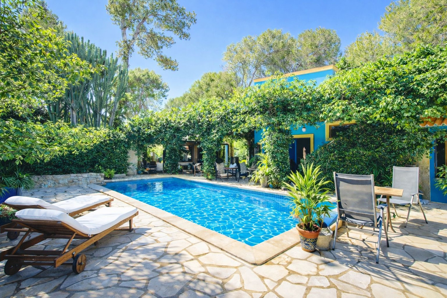
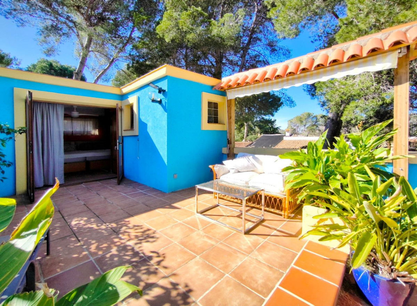
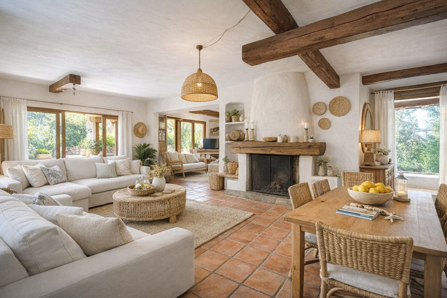
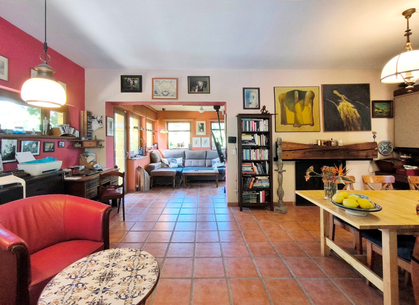
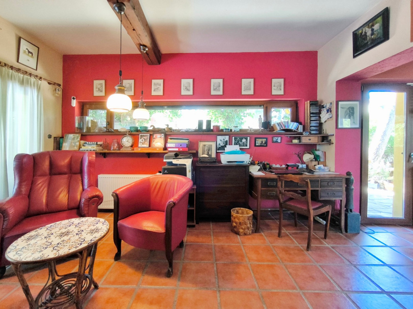
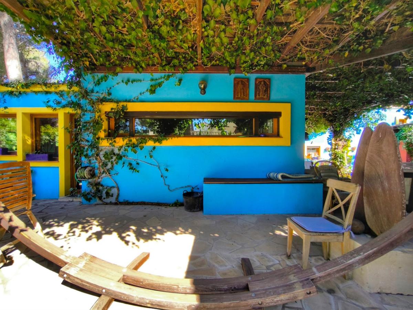
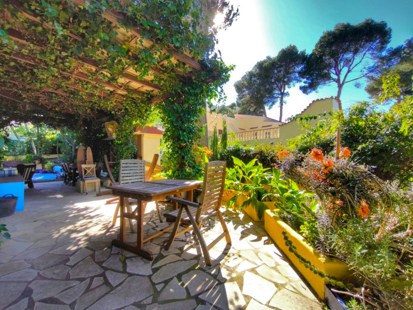
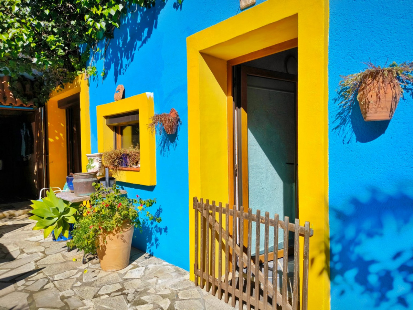
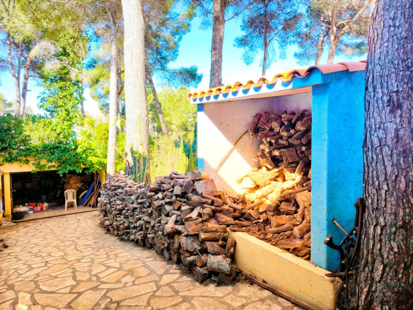
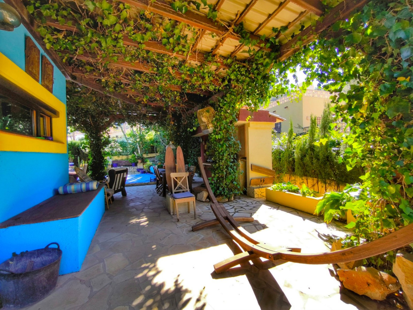
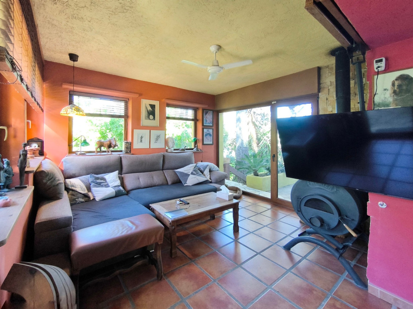
This property offers enormous potential for improvement with minimal investment. As you can see in the photographs, with simple actions like painting the exterior and updating the decor to a Mediterranean style, the transformation is truly remarkable. With a few well-thought-out details, the home can be completely transformed, bringing much more brightness, freshness, and appeal while significantly increasing its value.
It is an ideal opportunity for those looking to customize a character-filled home and turn it into a charming Mediterranean residence.
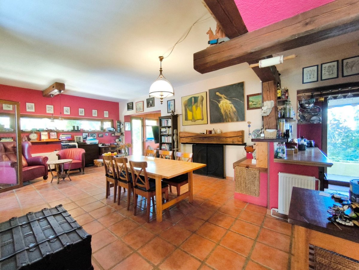
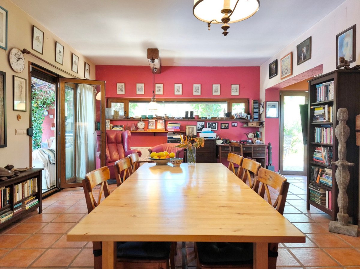
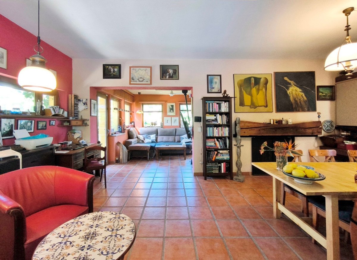
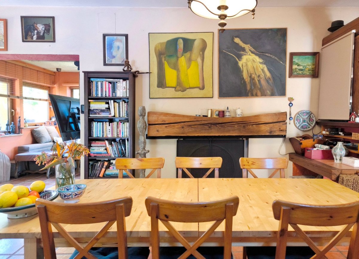
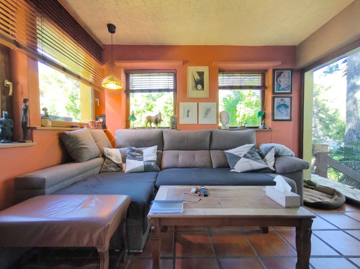
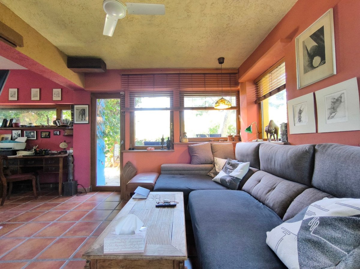

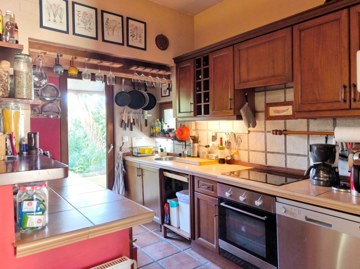
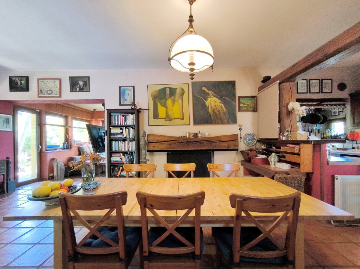
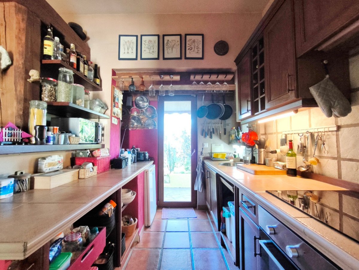
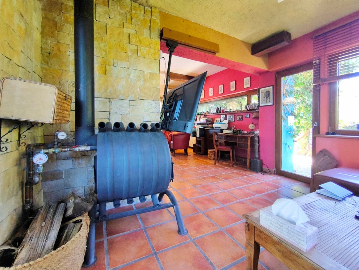
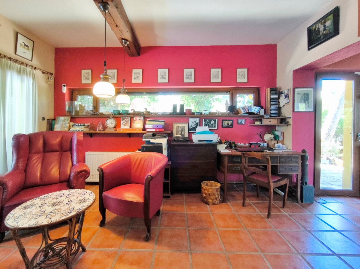
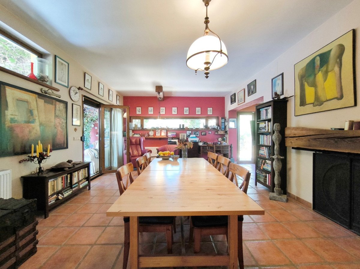
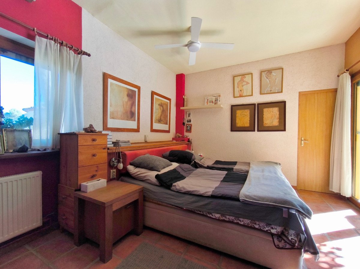
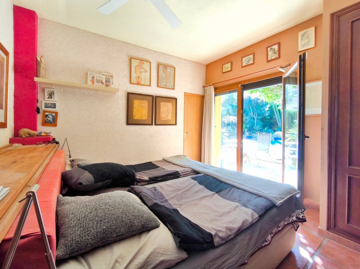
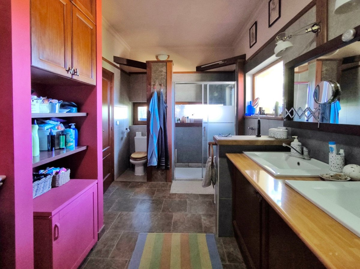
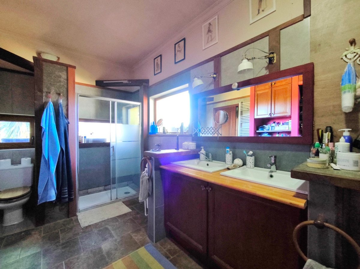
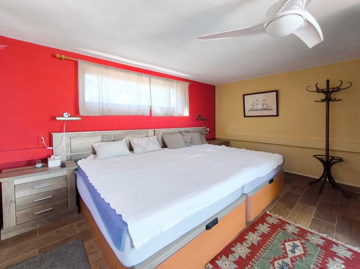
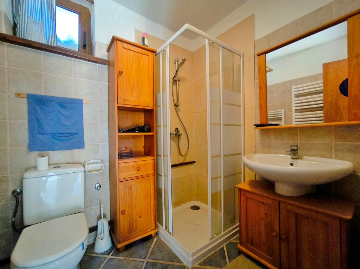
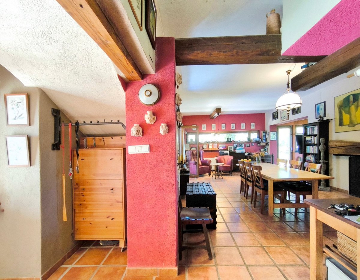
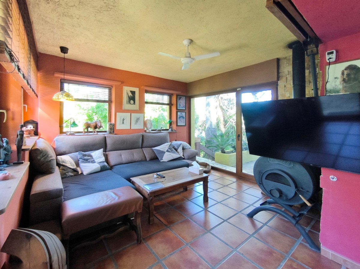
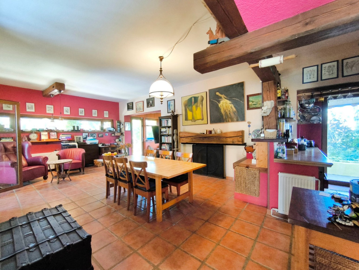
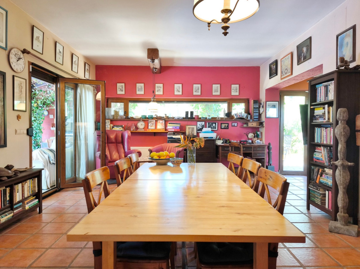
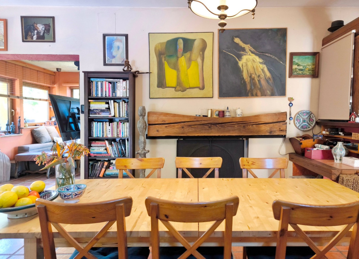
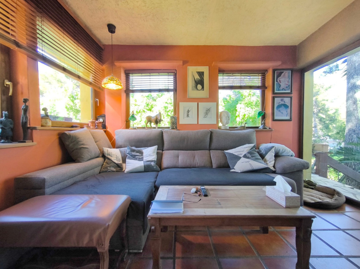
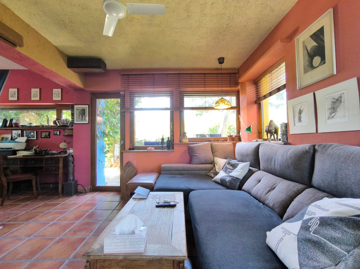
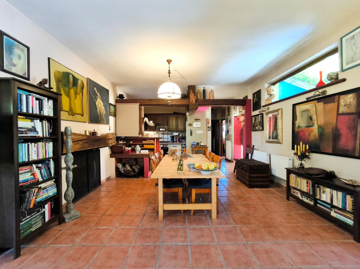
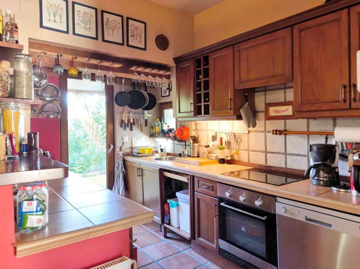
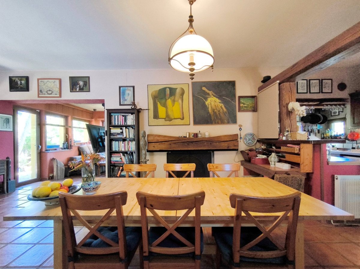
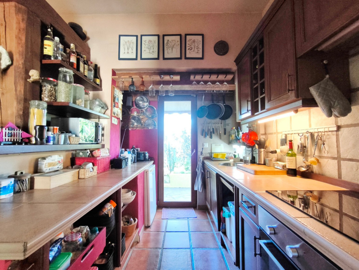
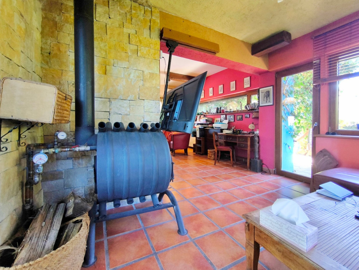
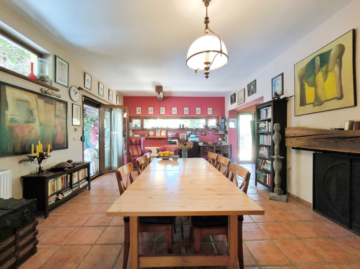
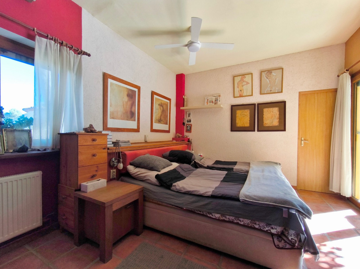
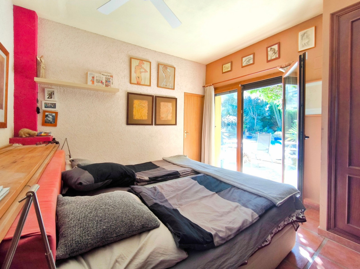
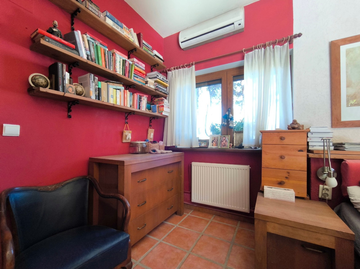
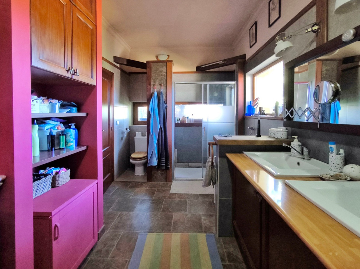
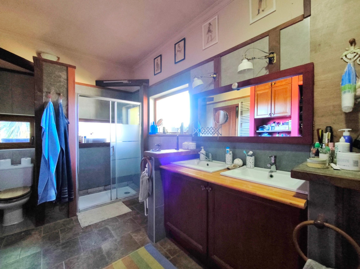
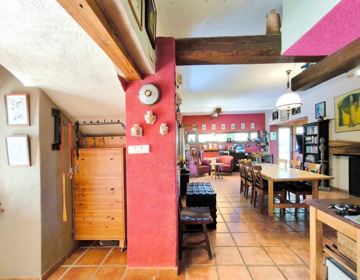
The interior of the main house combines comfort and functionality. It features an open kitchen leading to a spacious dining room with a fireplace and direct access to a covered porch, perfect for family gatherings. The living room, with a second wood-burning fireplace that fuels the radiators, provides a warm and cozy atmosphere. The master bedroom stands out for its spaciousness and brightness, including a private dressing room, direct access to the terrace, and a double bathroom with access to the laundry area. Additionally, the home has a guest restroom.
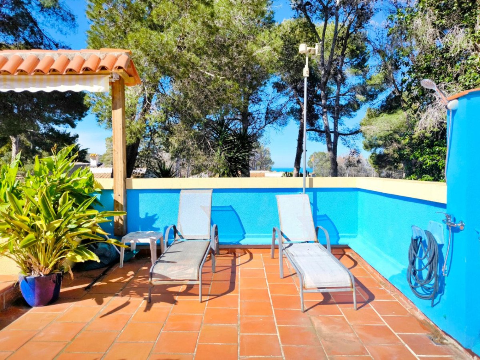
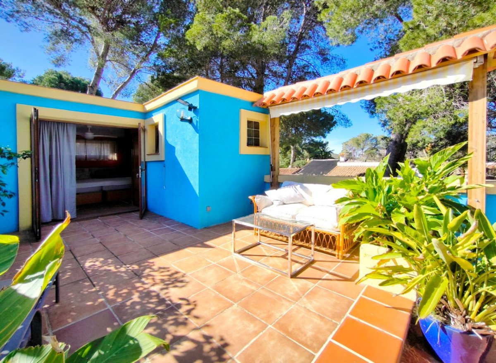
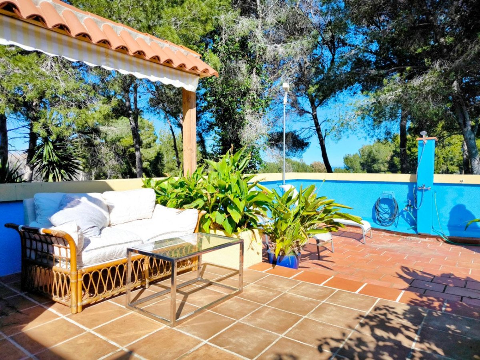
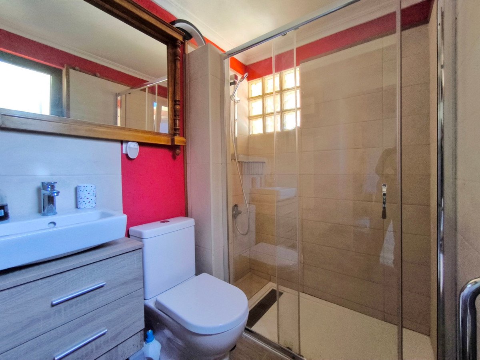
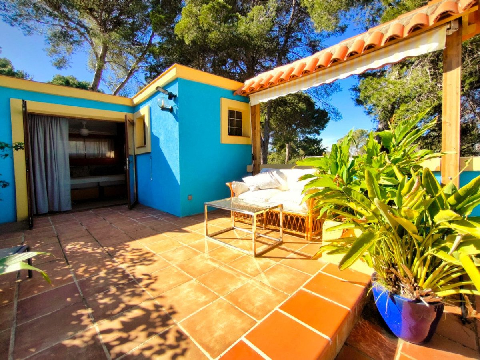
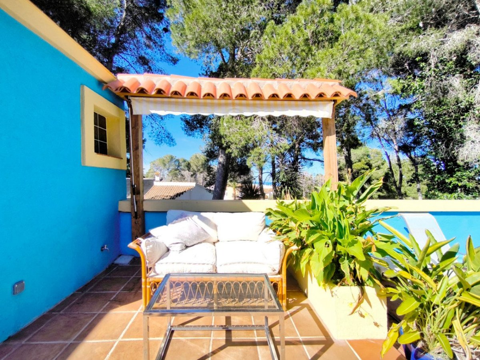
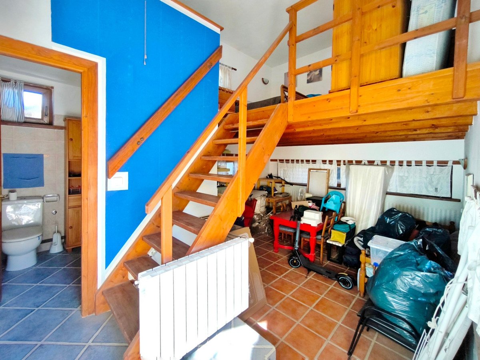
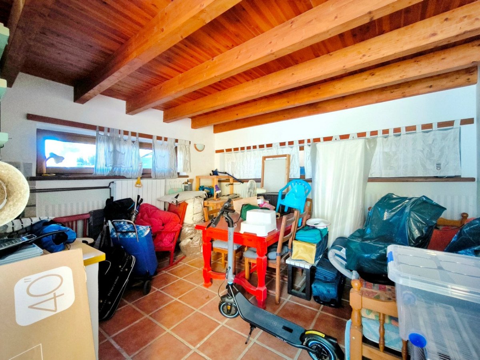
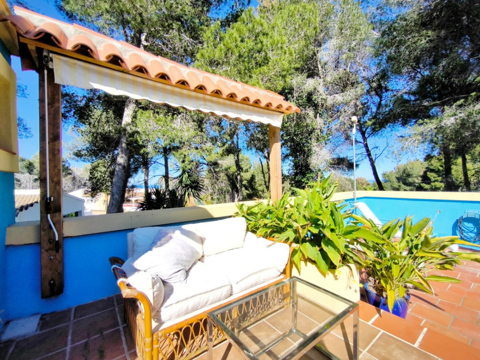
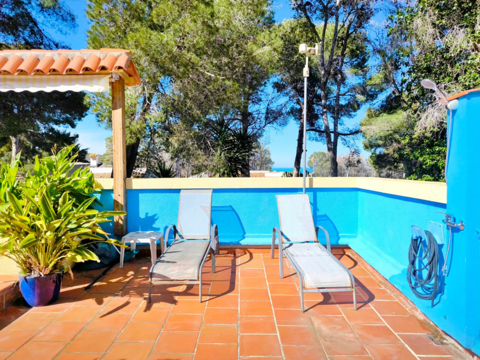
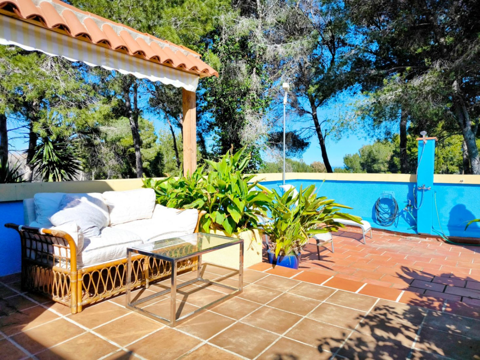
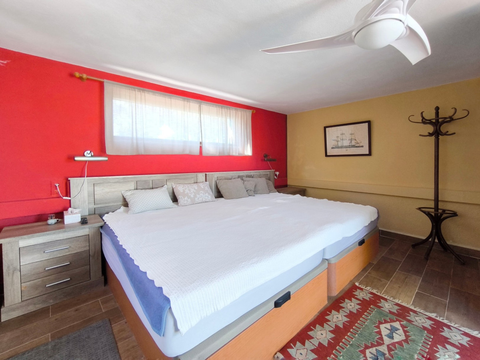
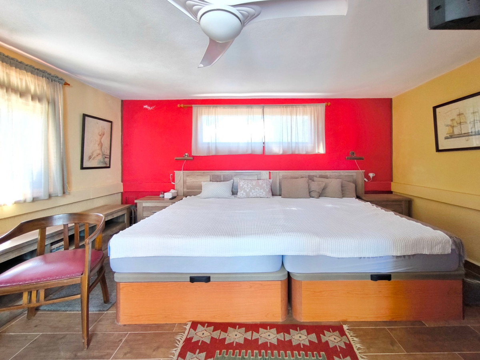
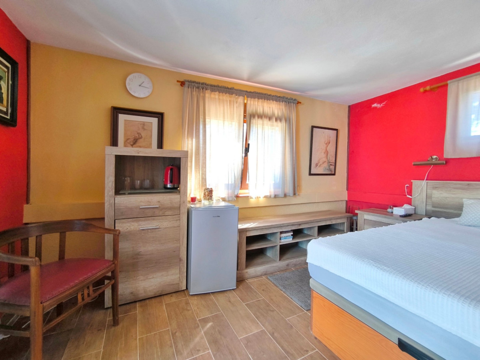
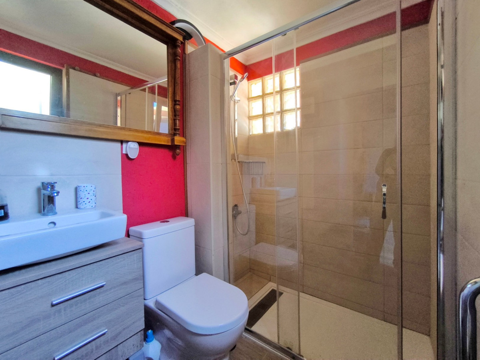
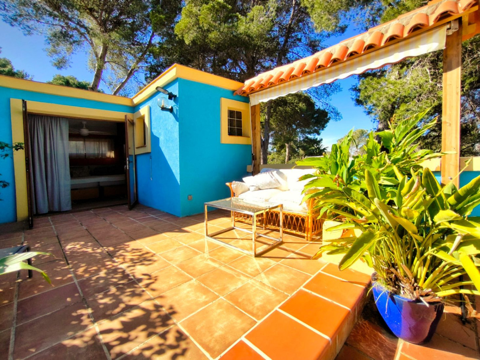
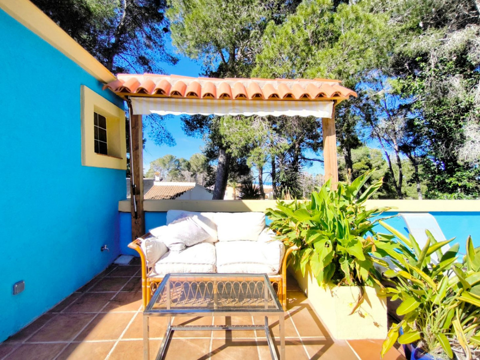
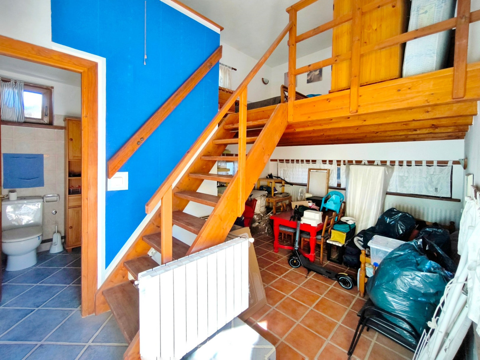
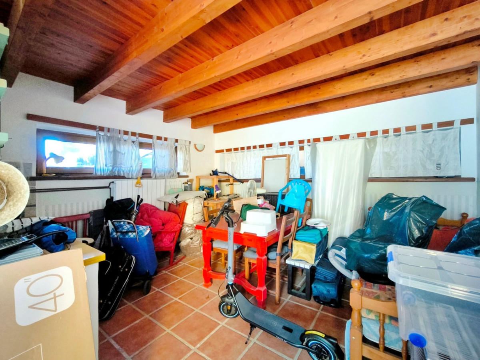
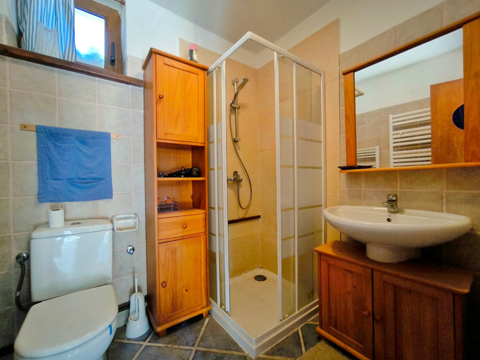
The two independent studios offer multiple possibilities for use. The first, located on the upper floor and with private access, has a solarium terrace, an outdoor shower, a bedroom, and a full bathroom. The second, on the ground floor, features a kitchen, a living room, a bathroom, and a loft with a room.
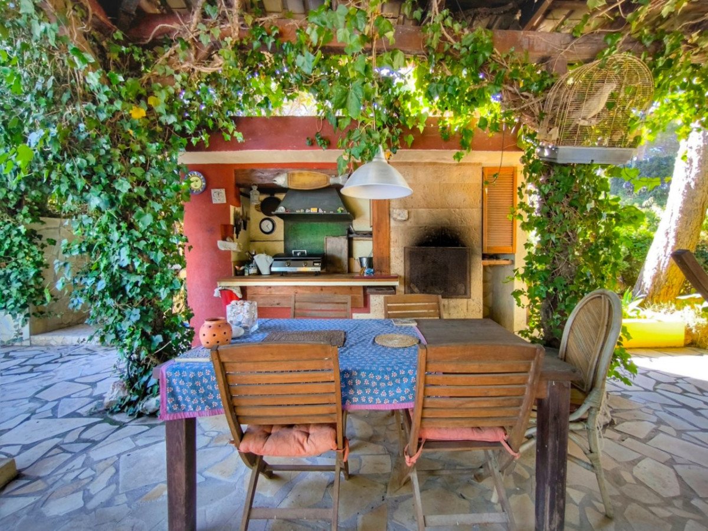
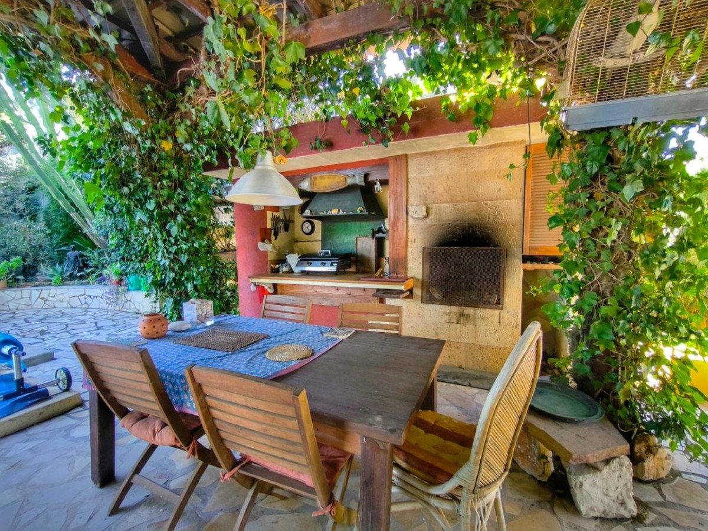
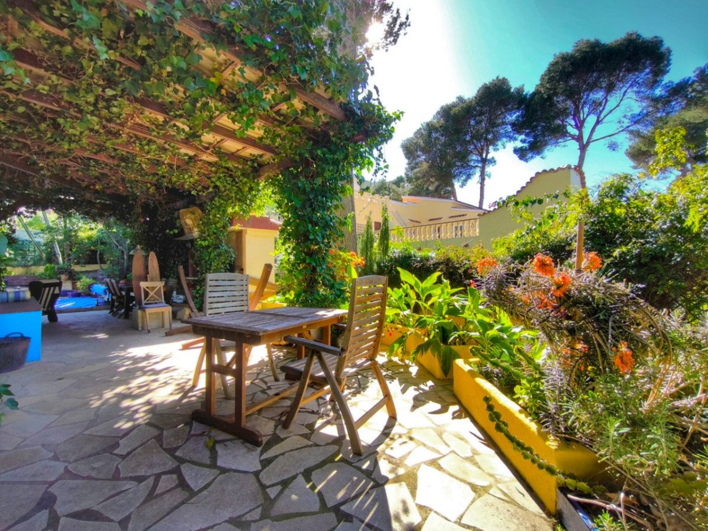
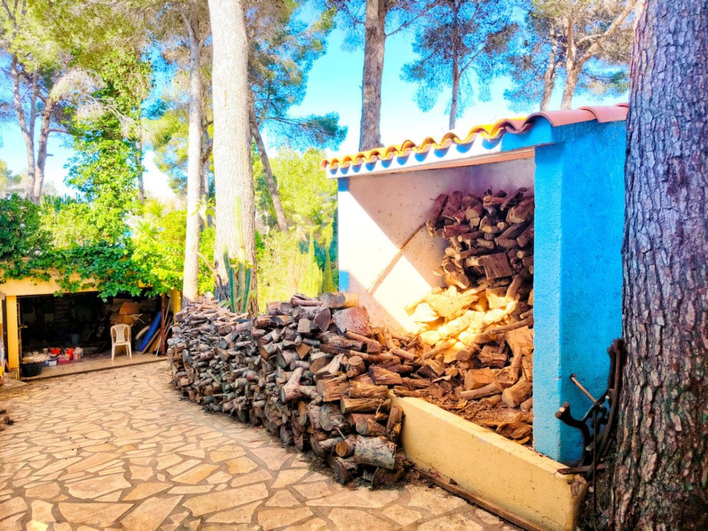
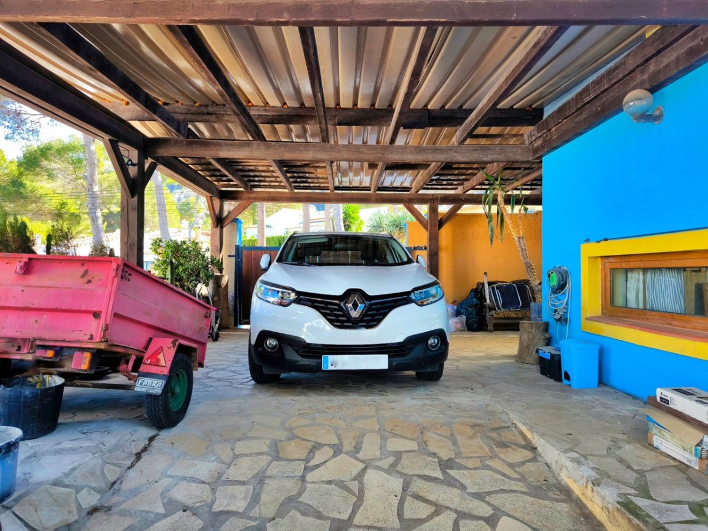
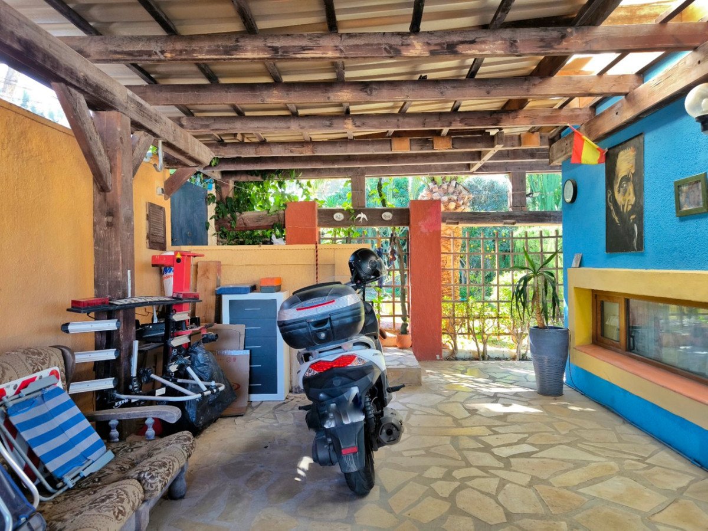
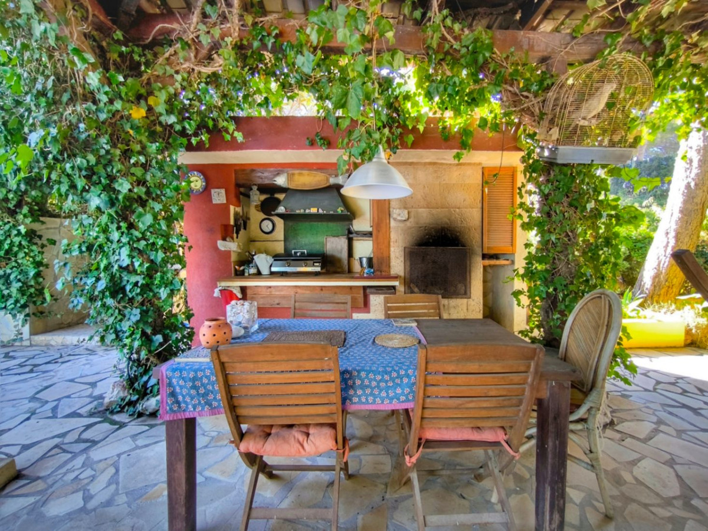
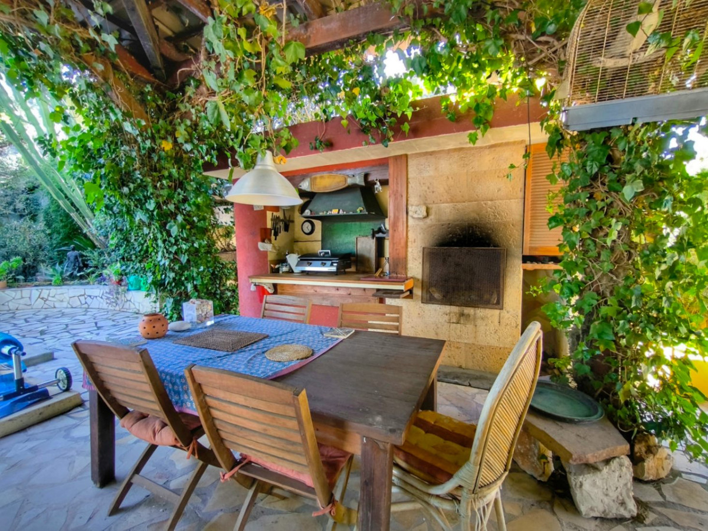
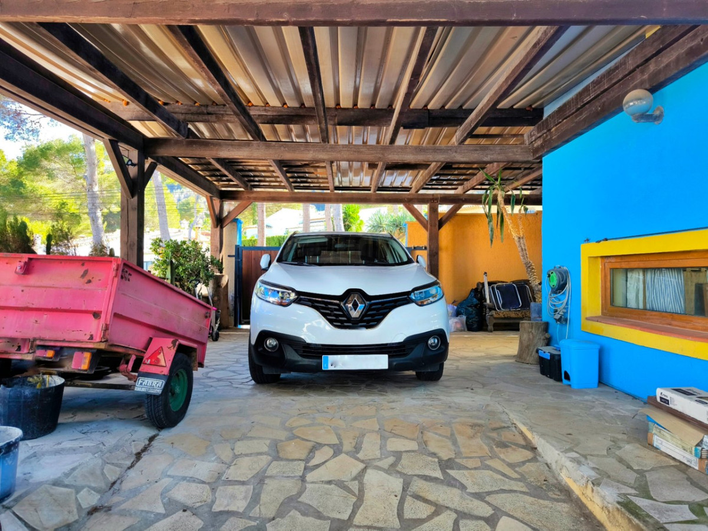
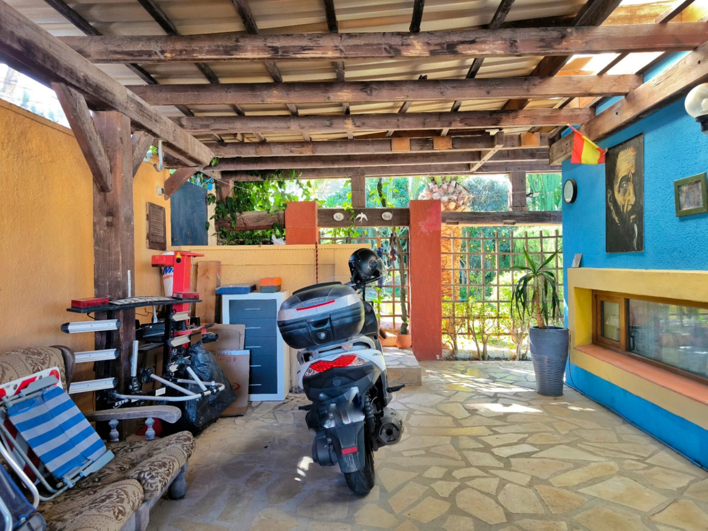
The exterior of the property is designed to make the most of the Mediterranean climate, with ample covered and uncovered terraces, a private pool, an outdoor kitchen with a barbecue, and a generous parking area including an independent garage.
With a total built area of 211 m² on a plot of 923 m², the property includes a pool measuring 7.5 x 3.5 meters, a 25 m² garage, and an 83 m² covered parking area. Built in 2000, it is equipped with underfloor heating, gas hot water, two fireplaces, fiber optic connection, and sewage, as well as an automatic irrigation system with rainwater tanks.
If you are looking for a charming home, surrounded by nature and with all the necessary comforts to enjoy the Mediterranean lifestyle, do not hesitate any longer and contact us for more information and to schedule a visit.
This property offers enormous potential for improvement with minimal investment. As you can see in the photographs, with simple actions like painting the exterior and updating the decor to a Mediterranean style, the transformation is truly remarkable. With a few well-thought-out details, the home can be completely transformed, bringing much more brightness, freshness, and appeal while significantly increasing its value.
It is an ideal opportunity for those looking to customize a character-filled home and turn it into a charming Mediterranean residence.
The interior of the main house combines comfort and functionality. It features an open kitchen leading to a spacious dining room with a fireplace and direct access to a covered porch, perfect for family gatherings. The living room, with a second wood-burning fireplace that fuels the radiators, provides a warm and cozy atmosphere. The master bedroom stands out for its spaciousness and brightness, including a private dressing room, direct access to the terrace, and a double bathroom with access to the laundry area. Additionally, the home has a guest restroom.
The two independent studios offer multiple possibilities for use. The first, located on the upper floor and with private access, has a solarium terrace, an outdoor shower, a bedroom, and a full bathroom. The second, on the ground floor, features a kitchen, a living room, a bathroom, and a loft with a room.
The exterior of the property is designed to make the most of the Mediterranean climate, with ample covered and uncovered terraces, a private pool, an outdoor kitchen with a barbecue, and a generous parking area including an independent garage.
With a total built area of 211 m² on a plot of 923 m², the property includes a pool measuring 7.5 x 3.5 meters, a 25 m² garage, and an 83 m² covered parking area. Built in 2000, it is equipped with underfloor heating, gas hot water, two fireplaces, fiber optic connection, and sewage, as well as an automatic irrigation system with rainwater tanks.
If you are looking for a charming home, surrounded by nature and with all the necessary comforts to enjoy the Mediterranean lifestyle, do not hesitate any longer and contact us for more information and to schedule a visit.
특징
부동산 정보
- 부동산 참조R5284282
- 속성 유형집
- 부동산 상태sale
- 가격€ 595,000
- 침실3
- 욕실3
- 세워짐211
- 위치다른, 알리칸테, 스페인
- 가격 텍스트595,000 EUR
- 숫자 가격595,000 EUR
- 다음에서 구매 가능합니다:04 2월 2026
문의
위치 및 주변 편의시설
비슷한 집들
동일 지역 또는 출처의 관련 재고



에이전트 및 소스

매물 담당 에이전트
Sales Team
The Property Group
sales@thepropertygroup.info 34711066986 Edif. Golden B, 1ª Planta, Avda. Ricardo Soriano, 72, Marbella, Andalucía, 29601, Spain, Marbella, Málaga, 29601
출처 확인 완료
실시간 HME 피드를 기반으로 작동합니다.
저장된 활동
즐겨찾기 및 문의 사항은 이 목록에 계속 연결되어 있습니다.
지역적 맥락
지도와 주변 편의시설 정보는 숙소 보기 화면에 함께 표시됩니다.
대행사
The Property Group
도시
다른
지역
알리칸테
국가
스페인
원천
HME/propertyfeed