

설명
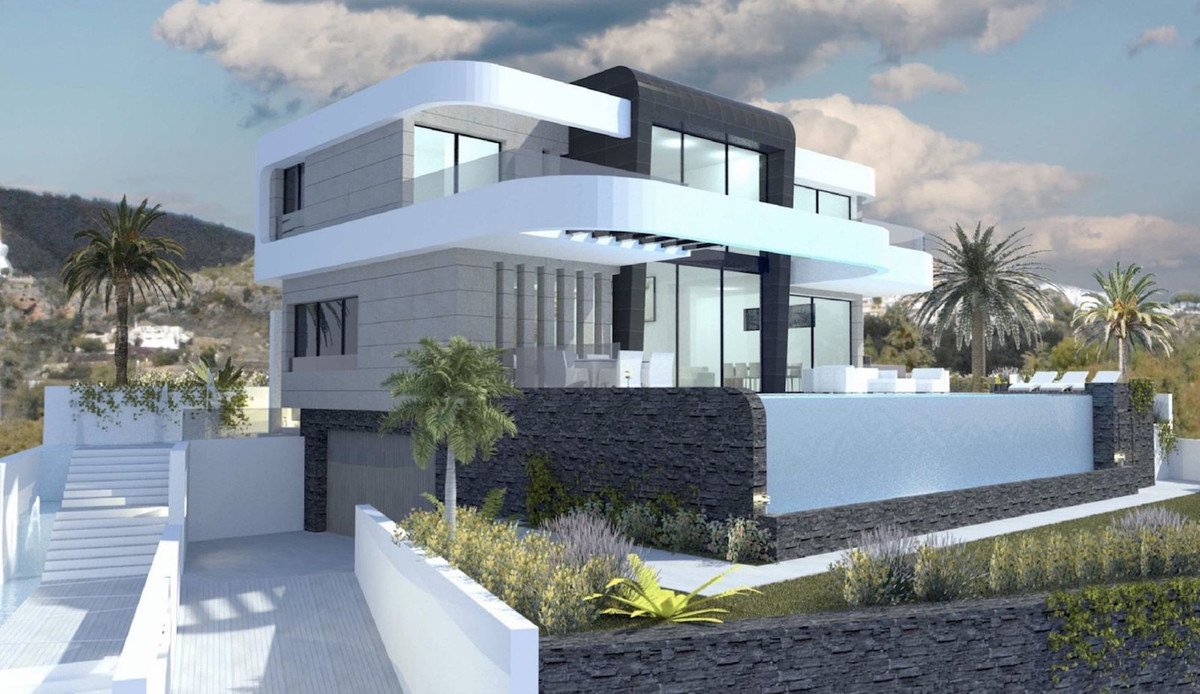
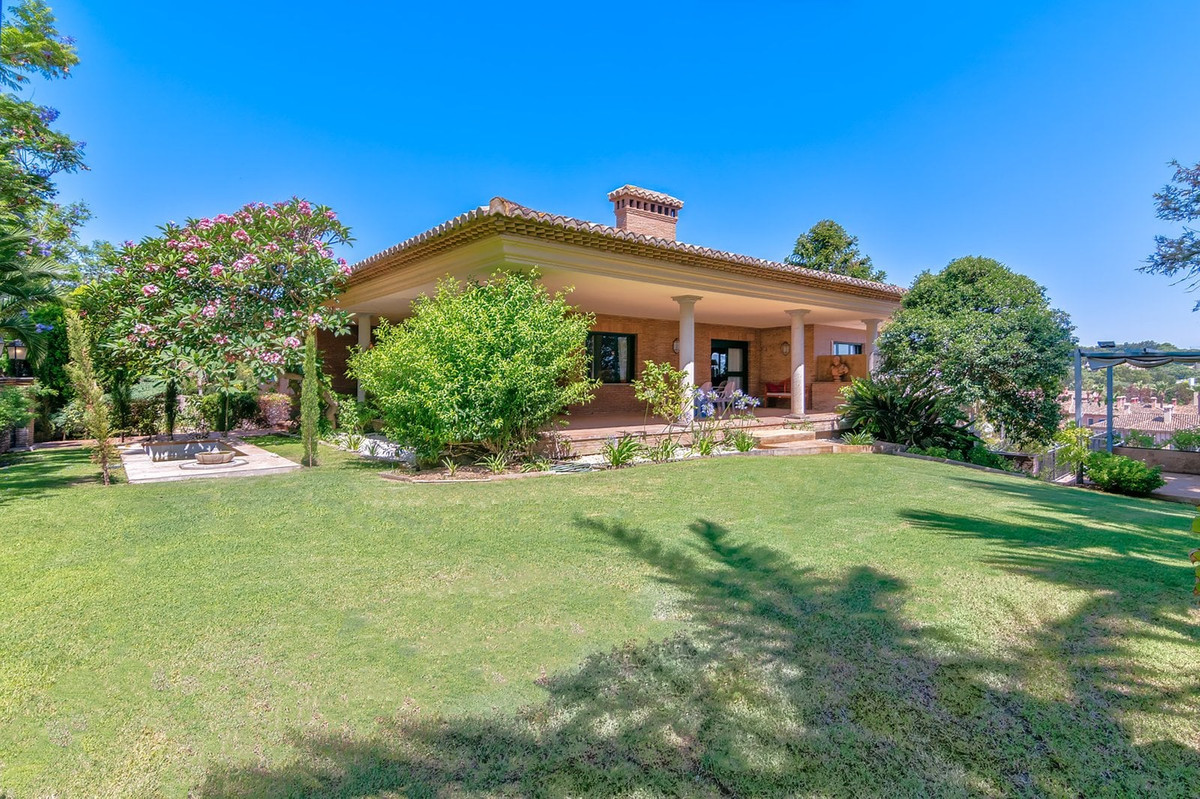
Off-plan contemporary Ecological villa in La Reserva de Sotogrande with fantastic panoramic views and will have 4 bedrooms with 4 ensuite bathrooms and a guest toilet.
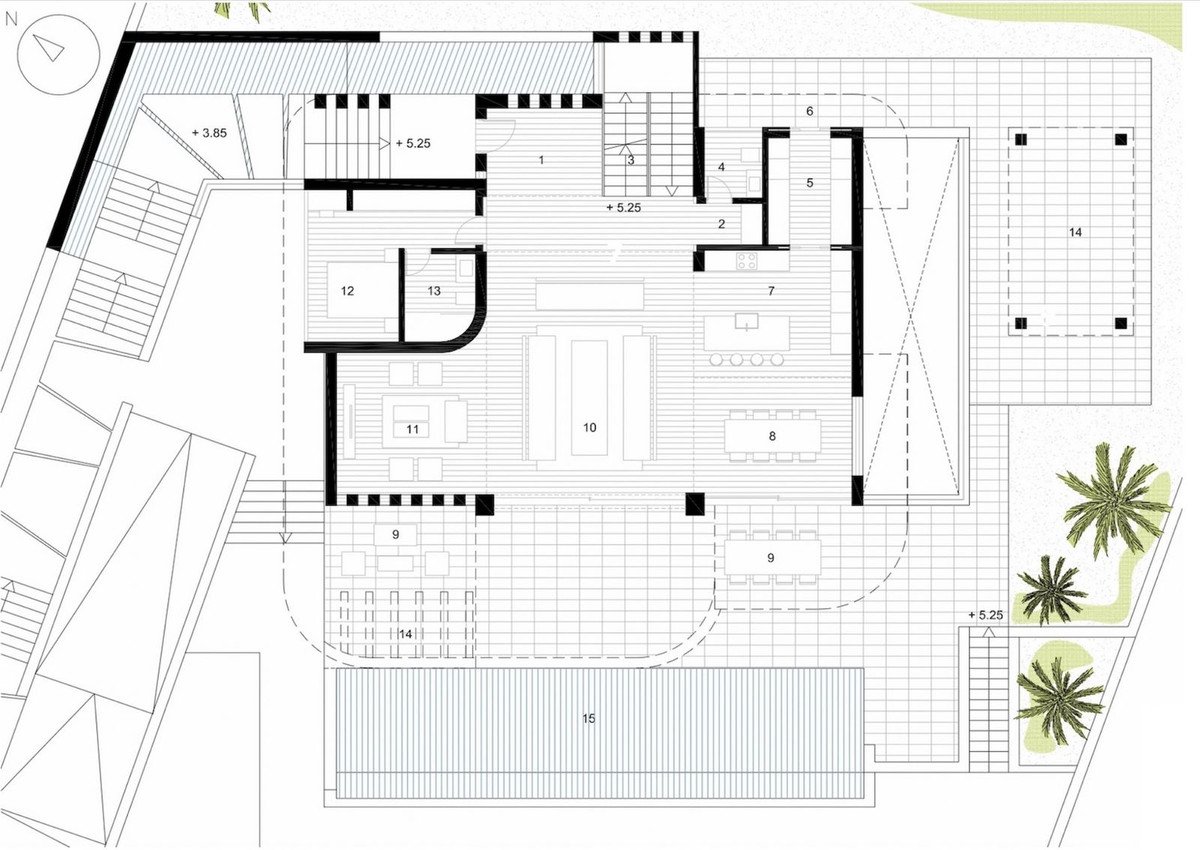
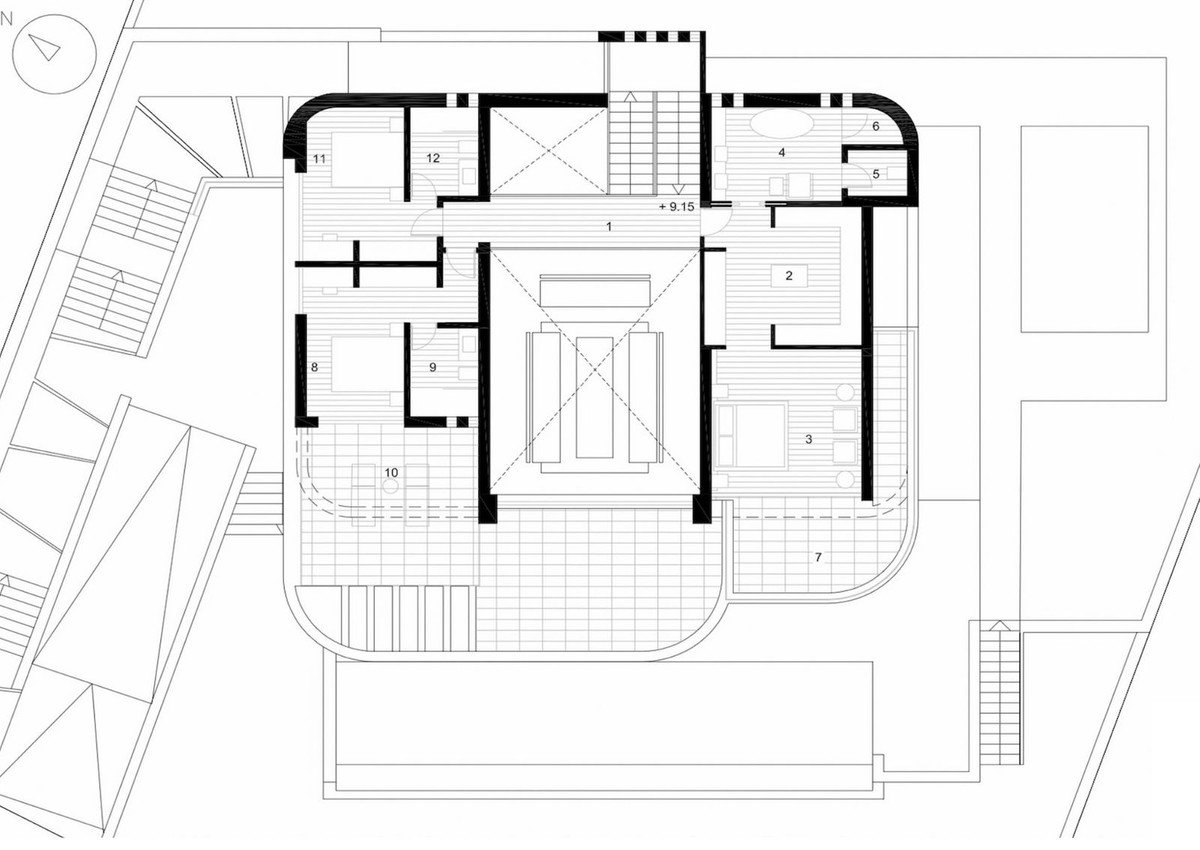
This property will be constructed on 3 floors and consist of;
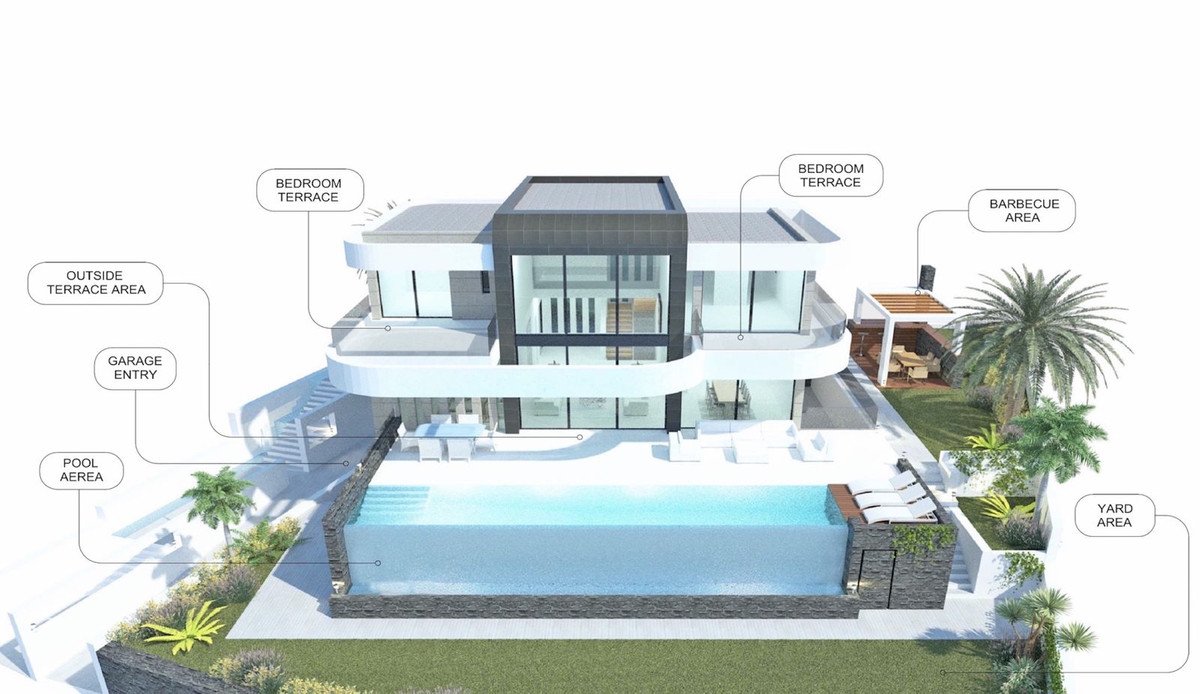
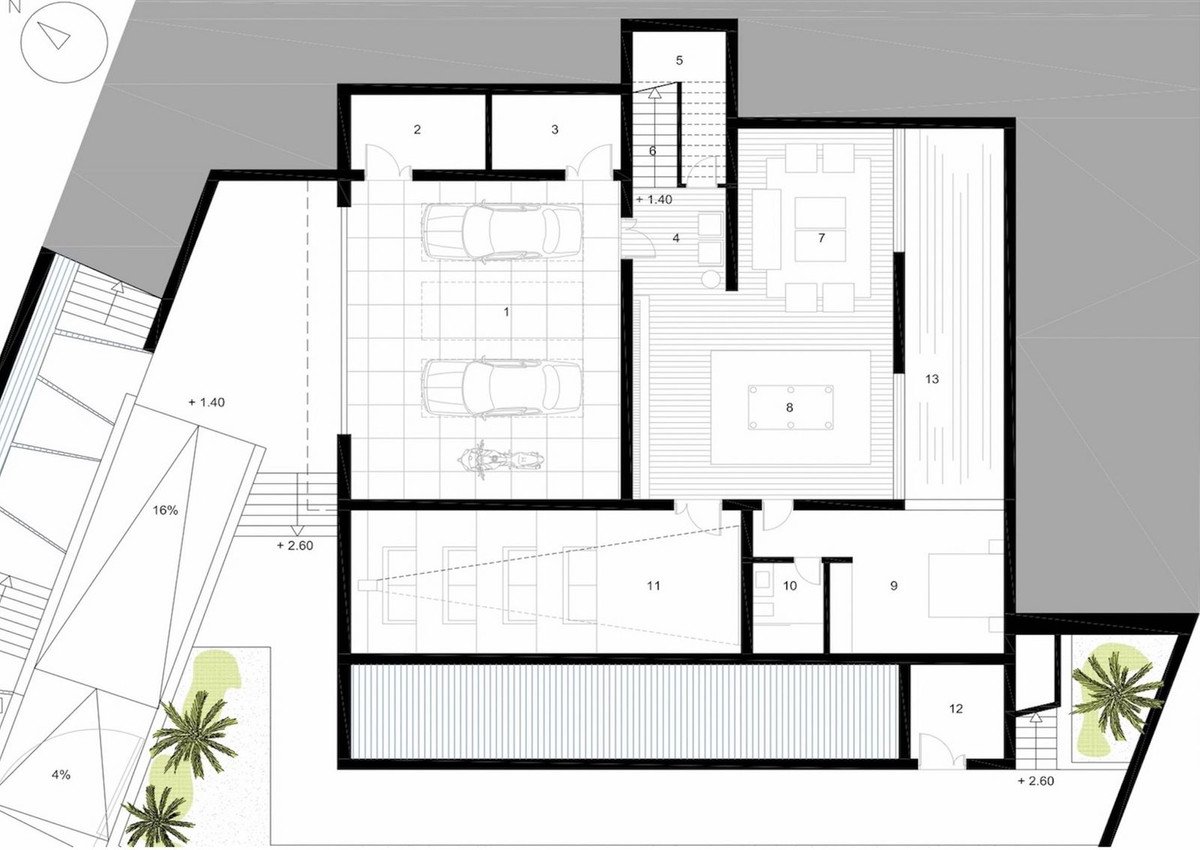
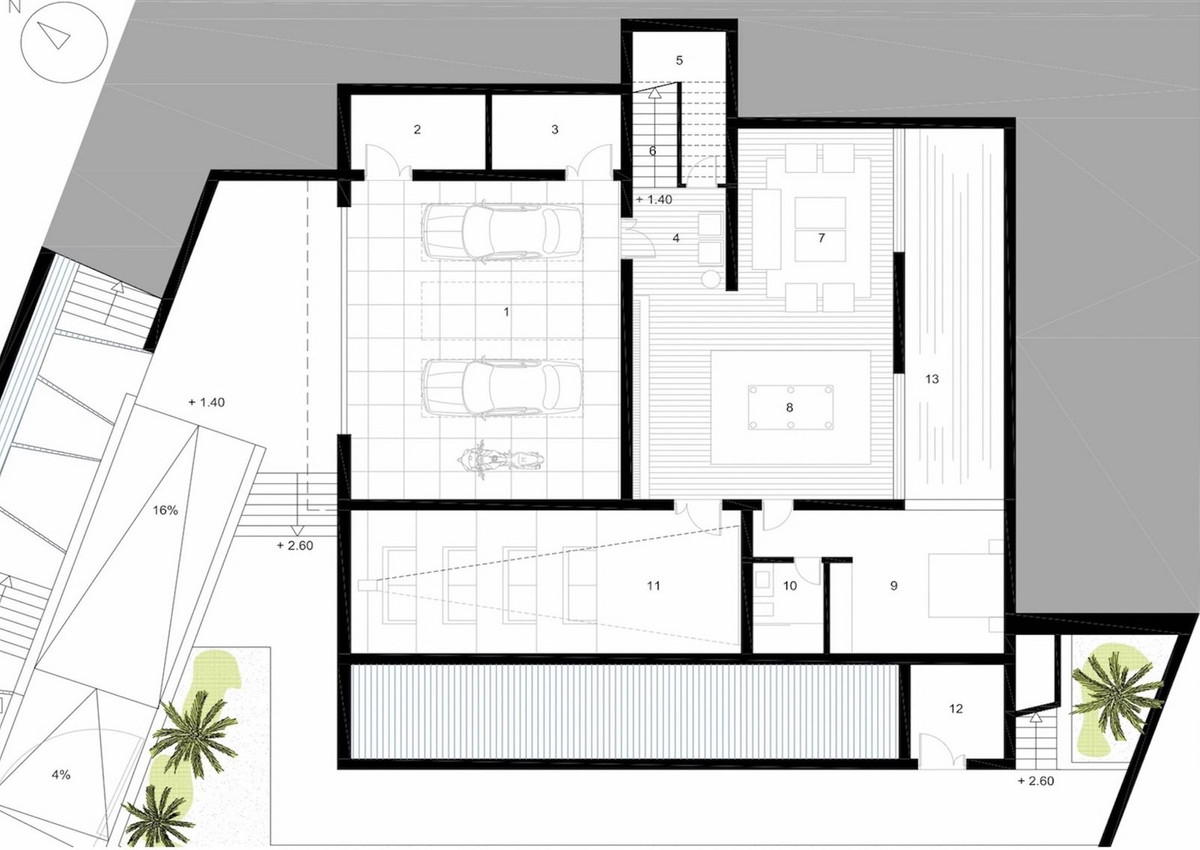
Basement: garage, installations room, storage room, distributor, waterfall machinery room, living room, billiard room, 1 bedroom with full size window and natural light, ensuite bathroom, cinema room, pool installations room and a Zen patio.
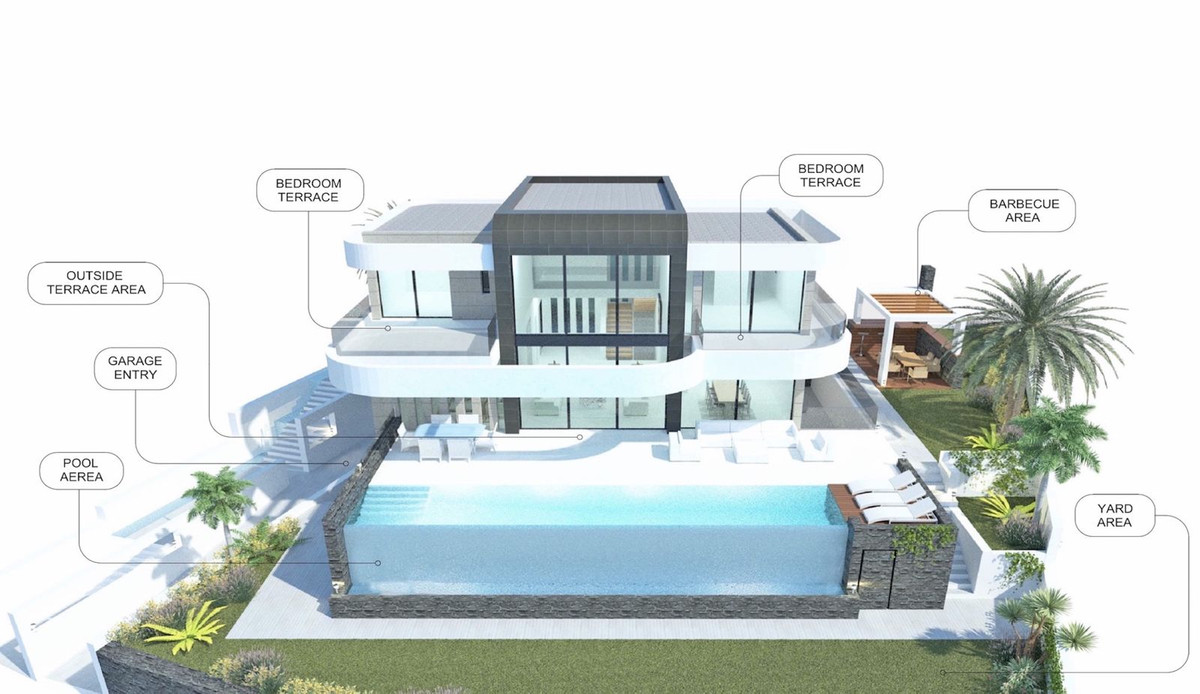
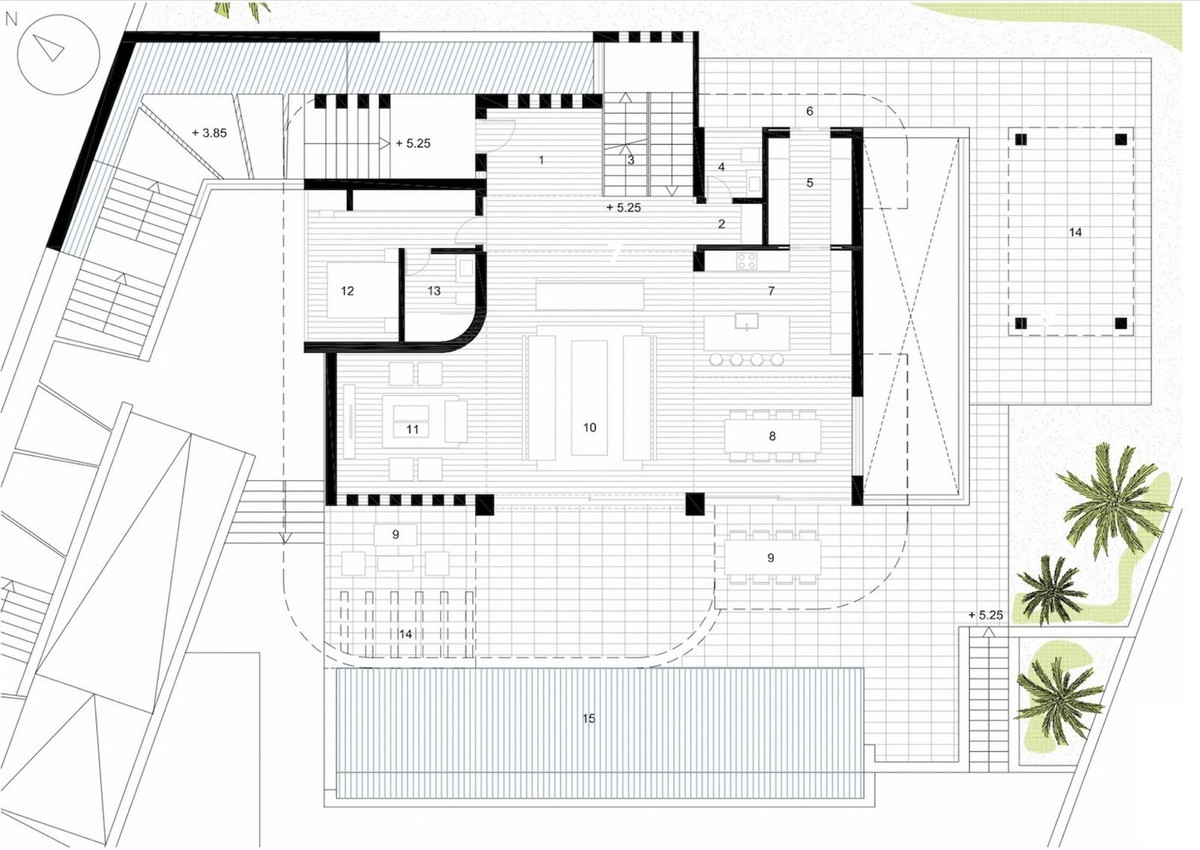
Ground floor: entrance hall with distributor, guest toilet, pantry/laundry room, fully fitted kitchen, dining room, lounge, living room, 1 bedroom with ensuite bathroom, pool, chill-out, BBQ and garden, terraces and ca overed terrace.
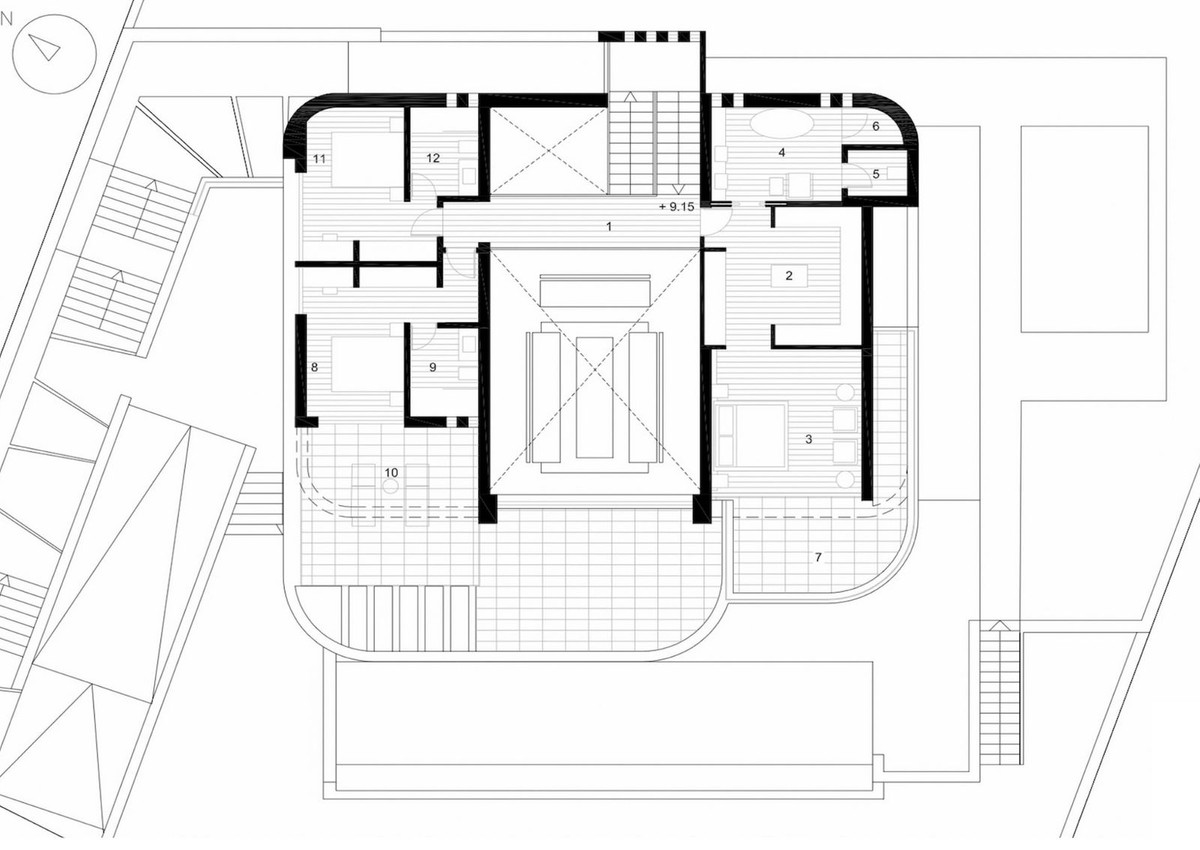
First floor; distributor, dressing room, master bedroom with Home Spa, toilet, shower and terrace, another bathroom with ensuite bathroom and terrace.
As you can see there is not elevator in the plans but if the client wants this will be provided without extra cost and will increase to total constructed area with approx.20,00 m2.
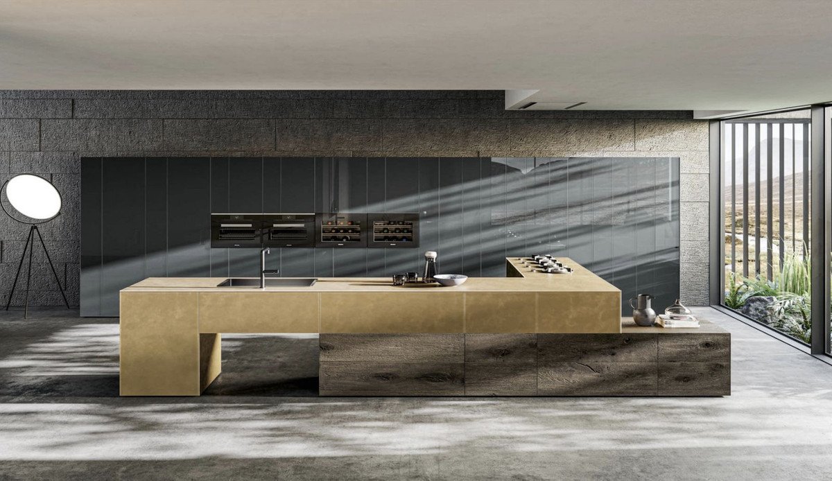
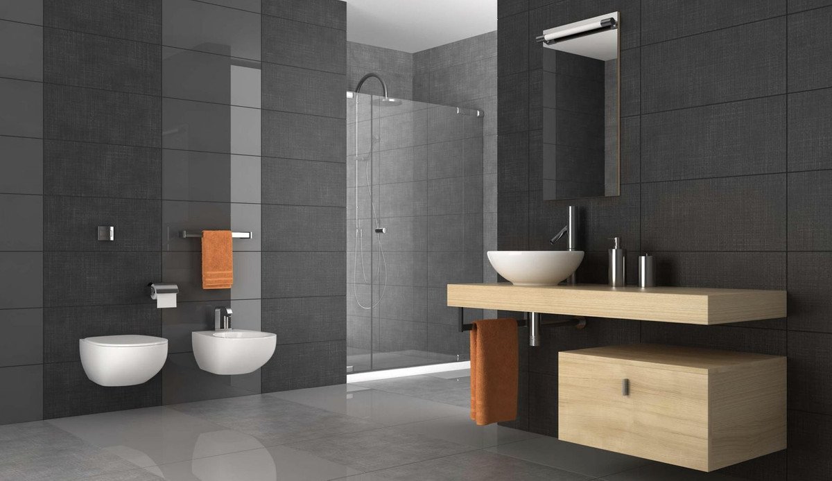
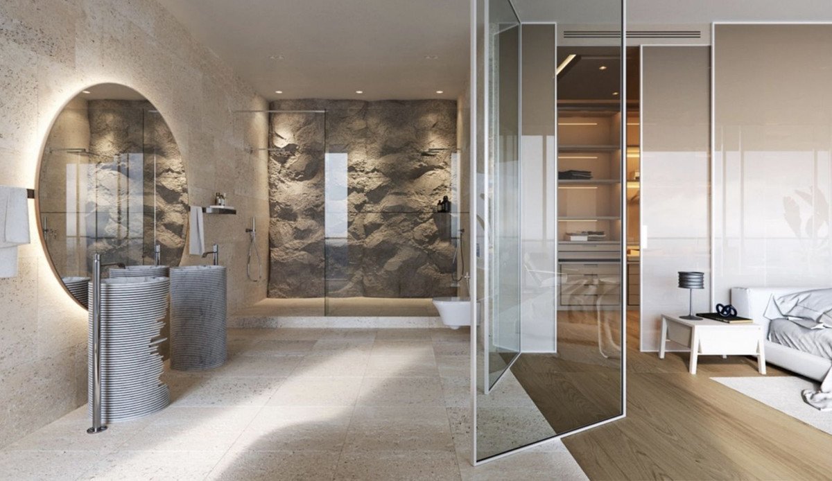
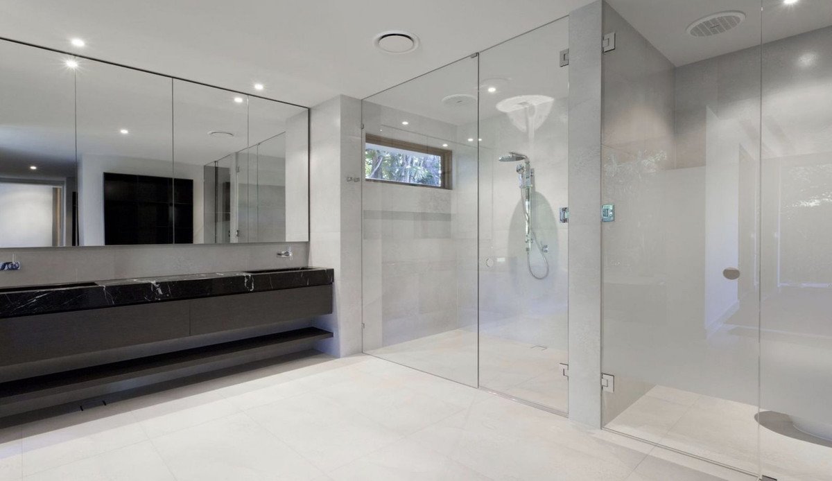
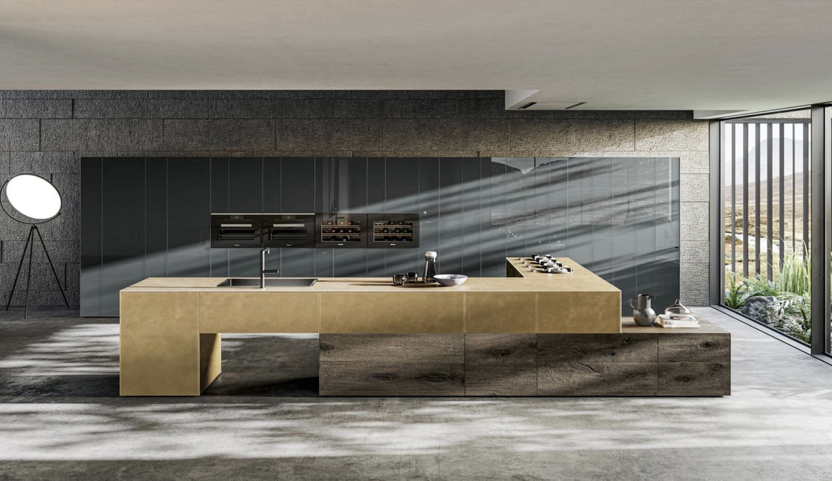
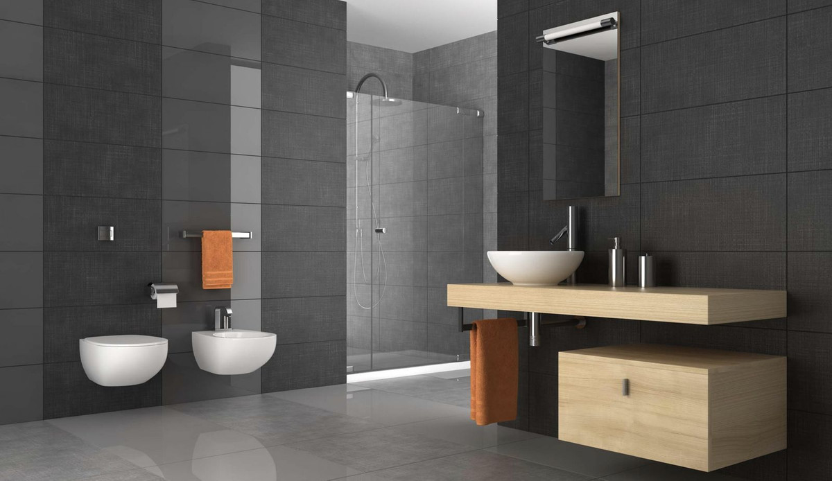
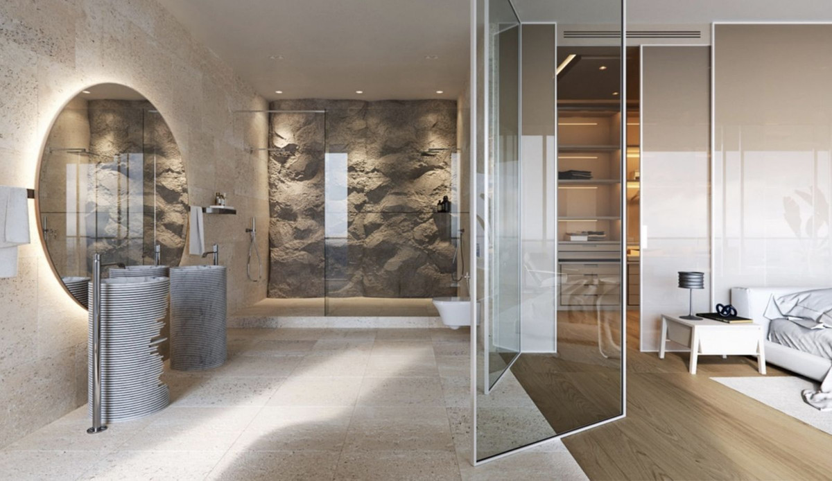
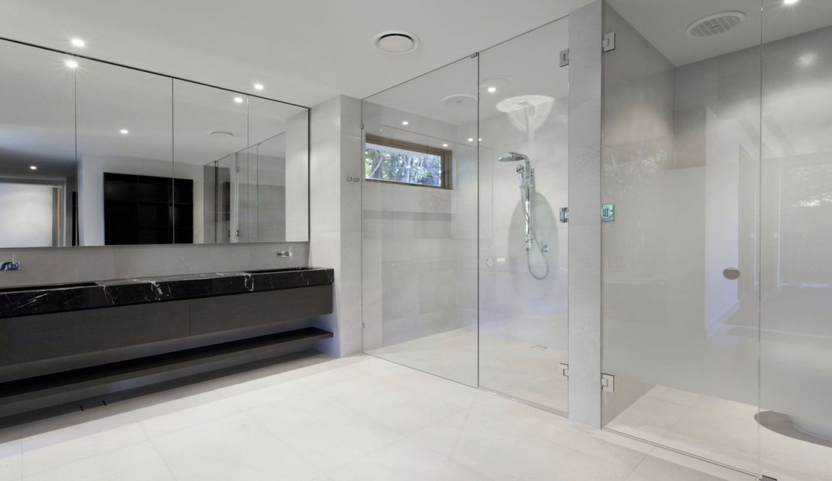
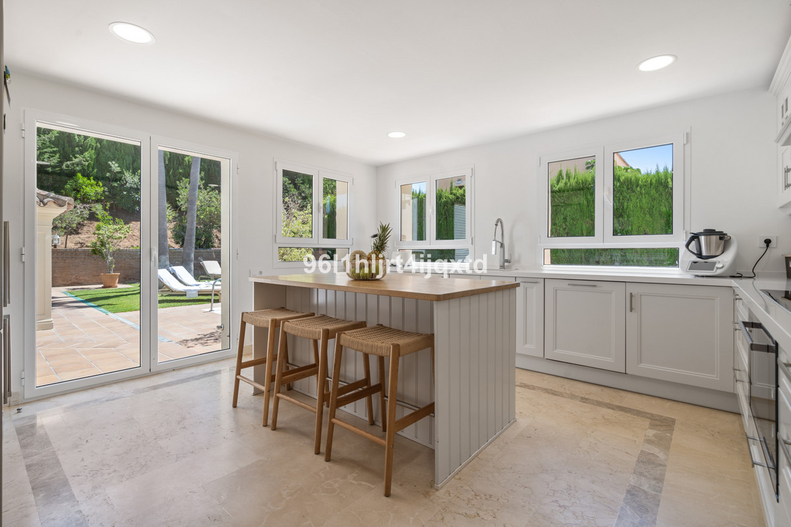
Pictures of bathrooms and kitchens are just examples of how it could be but the final choice will be that of the client!
Example of some of the specifications;
- Highly insulated basement floor and roof with JACKODUR or similar
- Insulated cavity walls
- Interior and exterior floor tiles from GRESPANIA 600x600 - 800x800 - 1200x1200 (Color and size of choice)
- Bathroom walls with COVERLAM plates 2700X1200 (Color of choice)
- Bathrooms from ROCA
- Aerothermia/airconditioning
- Elevator from Schindler
- Underfloor heating in the full villa
- Ceiling high windows with a sunken track, 5+5/chamber/6+6
- Ceiling high and 1-meter-wide doors
- Ceiling high pivot door and 1,50 wide
- Fully fitted kitchen with aluminum frame doors and fitted with COVERLAM (Color of choice)
- Island with COVERLAM 3600X1600 no visible joints
- White goods from Bosch or AEG (Constructors choice)
- Plugs, switches and dimmers from NIESSEN
- Heated pool
- 20 voltaic panels
- 2 lithium batteries of each 10kW
- Car-charger
- Domótica
We are a construction company, Key-in-Hand, that can design and construct any possibility you can think of. If you do not see a design of us that you like we design a totally new villa for you according to your ideas and input.
Although we prefer to construct ecological building, we can construct from traditional construction to ecological constructions it all depends on you.
This property will be constructed on 3 floors and consist of;
Basement: garage, installations room, storage room, distributor, waterfall machinery room, living room, billiard room, 1 bedroom with full size window and natural light, ensuite bathroom, cinema room, pool installations room and a Zen patio.
Ground floor: entrance hall with distributor, guest toilet, pantry/laundry room, fully fitted kitchen, dining room, lounge, living room, 1 bedroom with ensuite bathroom, pool, chill-out, BBQ and garden, terraces and ca overed terrace.
First floor; distributor, dressing room, master bedroom with Home Spa, toilet, shower and terrace, another bathroom with ensuite bathroom and terrace.
As you can see there is not elevator in the plans but if the client wants this will be provided without extra cost and will increase to total constructed area with approx.20,00 m2.
Pictures of bathrooms and kitchens are just examples of how it could be but the final choice will be that of the client!
Example of some of the specifications;
- Highly insulated basement floor and roof with JACKODUR or similar
- Insulated cavity walls
- Interior and exterior floor tiles from GRESPANIA 600x600 - 800x800 - 1200x1200 (Color and size of choice)
- Bathroom walls with COVERLAM plates 2700X1200 (Color of choice)
- Bathrooms from ROCA
- Aerothermia/airconditioning
- Elevator from Schindler
- Underfloor heating in the full villa
- Ceiling high windows with a sunken track, 5+5/chamber/6+6
- Ceiling high and 1-meter-wide doors
- Ceiling high pivot door and 1,50 wide
- Fully fitted kitchen with aluminum frame doors and fitted with COVERLAM (Color of choice)
- Island with COVERLAM 3600X1600 no visible joints
- White goods from Bosch or AEG (Constructors choice)
- Plugs, switches and dimmers from NIESSEN
- Heated pool
- 20 voltaic panels
- 2 lithium batteries of each 10kW
- Car-charger
- Domótica
We are a construction company, Key-in-Hand, that can design and construct any possibility you can think of. If you do not see a design of us that you like we design a totally new villa for you according to your ideas and input.
Although we prefer to construct ecological building, we can construct from traditional construction to ecological constructions it all depends on you.
특징
부동산 정보
- 부동산 참조R4631638
- 속성 유형집
- 부동산 상태sale
- 가격€ 3,795,000
- 침실4
- 욕실5
- 세워짐670
- 위치다른, 카디스, 스페인
- 가격 텍스트3,795,000 EUR
- 숫자 가격3,795,000 EUR
- 다음에서 구매 가능합니다:01 6월 2026
문의
위치 및 주변 편의시설
비슷한 집들
동일 지역 또는 출처의 관련 재고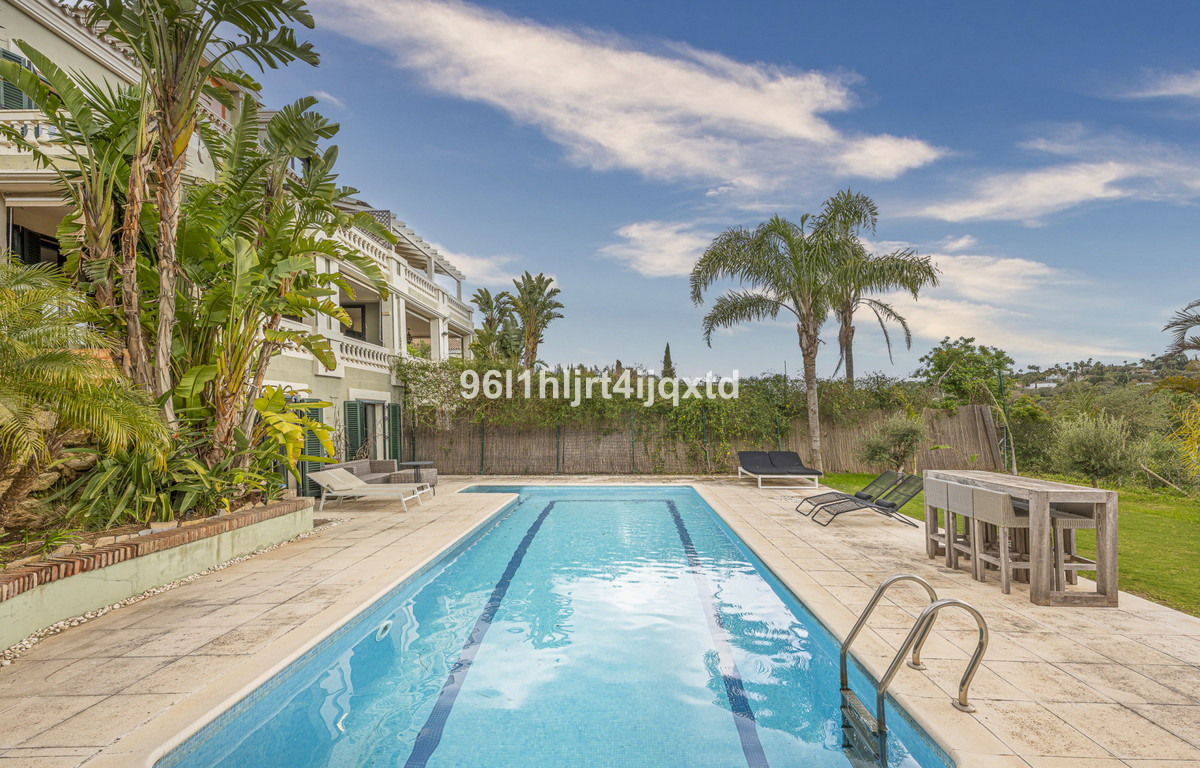
에이전트 및 소스

매물 담당 에이전트
Sales Team
The Property Group
sales@thepropertygroup.info 34711066986 Edif. Golden B, 1ª Planta, Avda. Ricardo Soriano, 72, Marbella, Andalucía, 29601, Spain, Marbella, Málaga, 29601
출처 확인 완료
실시간 HME 피드를 기반으로 작동합니다.
저장된 활동
즐겨찾기 및 문의 사항은 이 목록에 계속 연결되어 있습니다.
지역적 맥락
지도와 주변 편의시설 정보는 숙소 보기 화면에 함께 표시됩니다.
대행사
The Property Group
도시
다른
지역
카디스
국가
스페인
원천
HME/propertyfeed