
説明
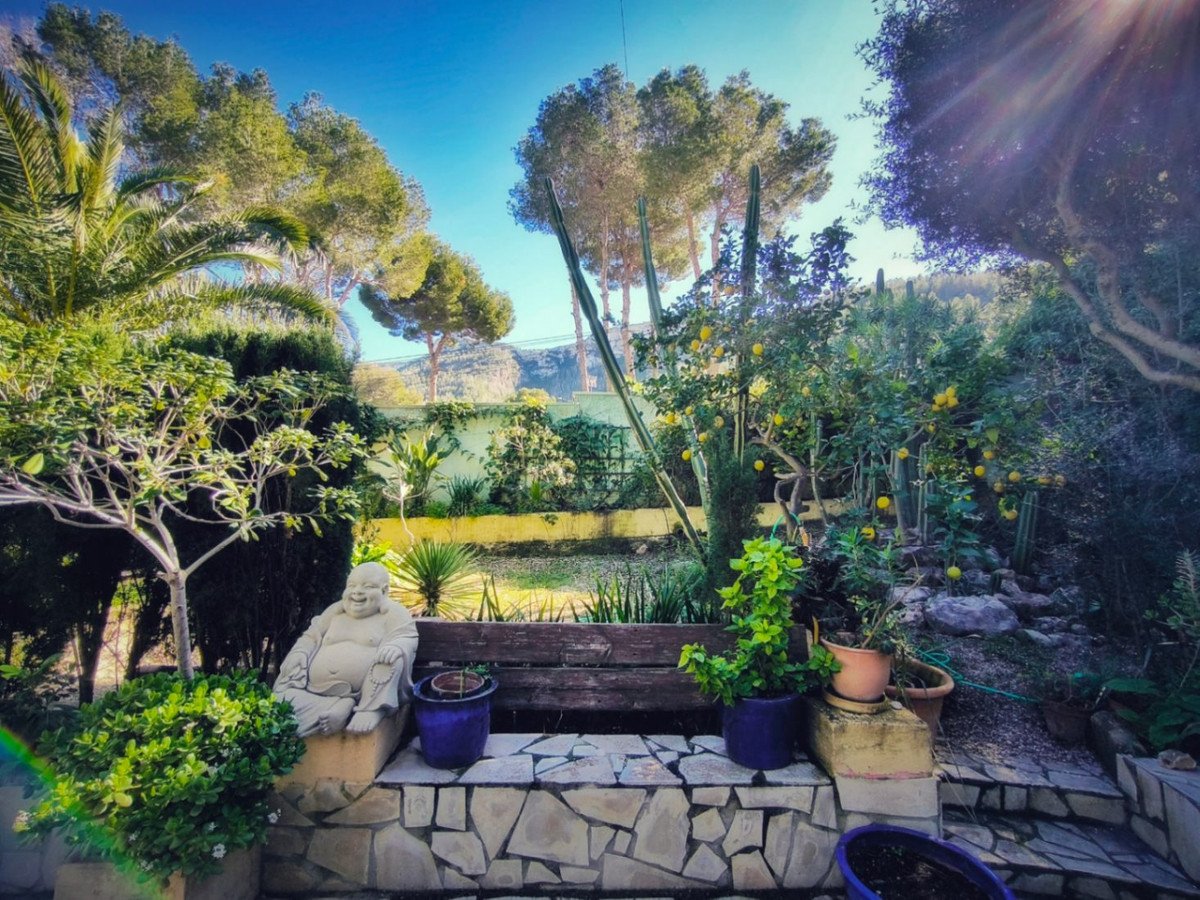
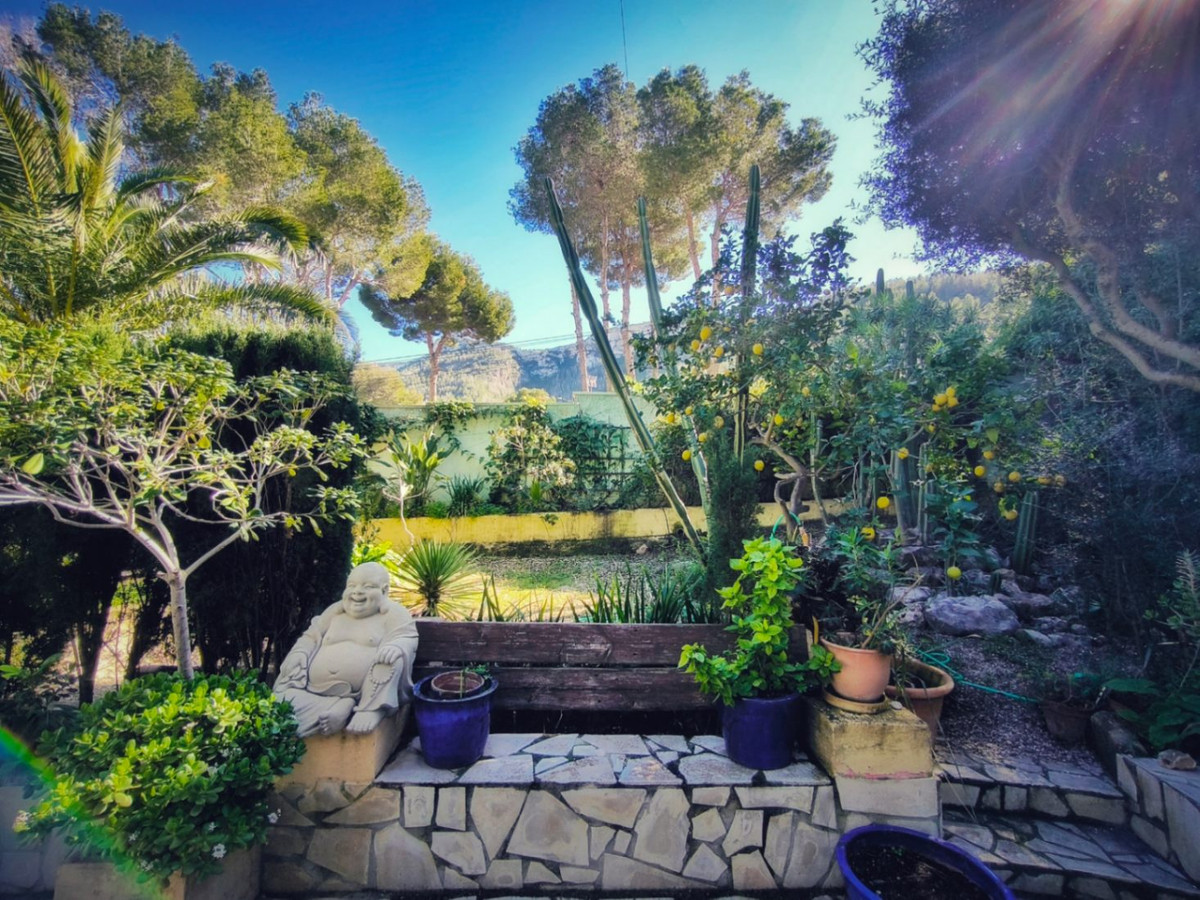
Situated in one of the most privileged areas of Dénia, this independent villa offers tranquility, privacy, and an unparalleled natural setting. The property has been well maintained for the last 25 years and consists of a main house and two independent studios, making it an ideal option for both family residence and investment.
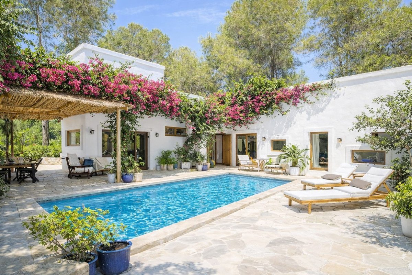
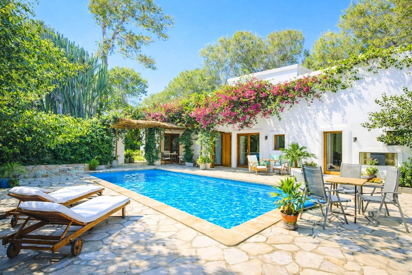
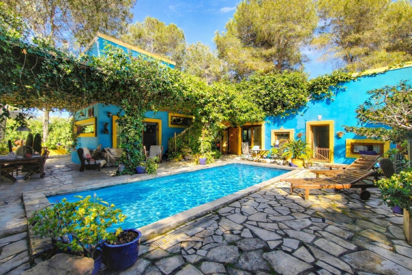
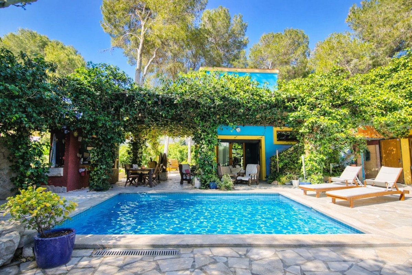
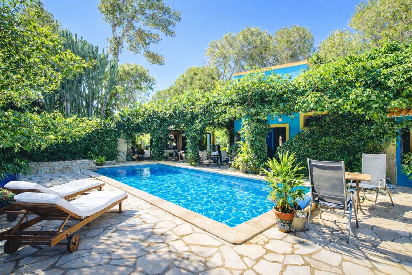
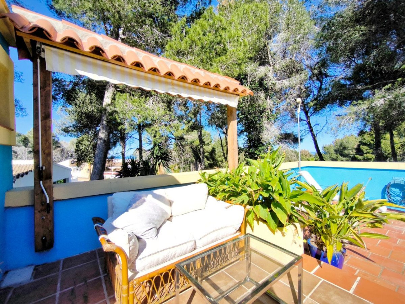
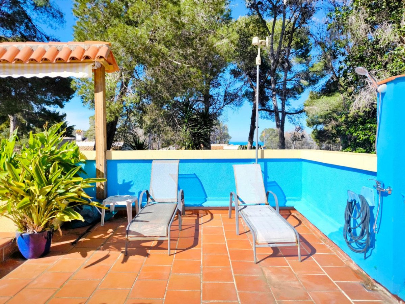
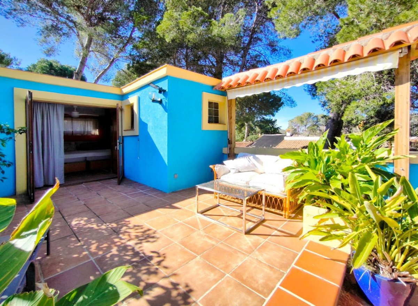
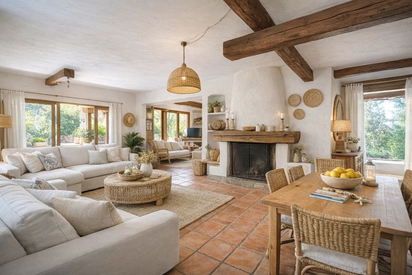
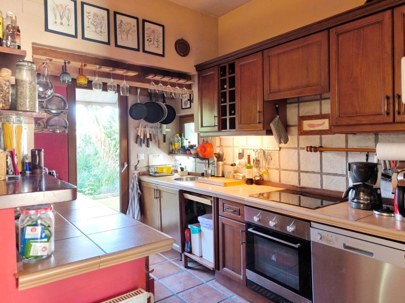
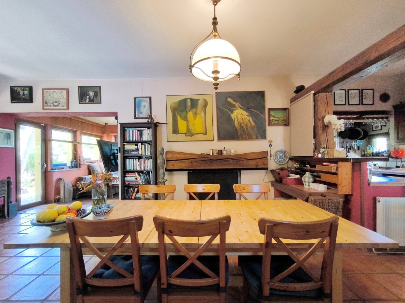
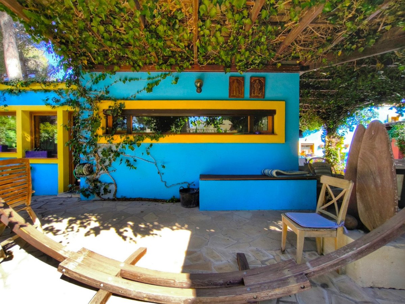
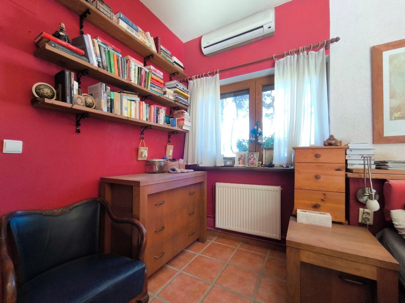
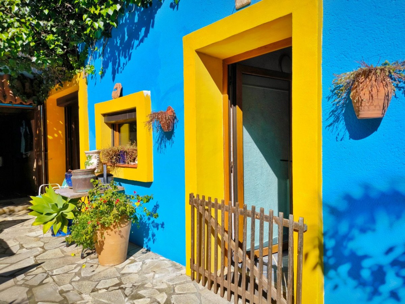

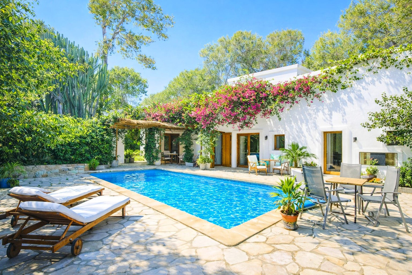
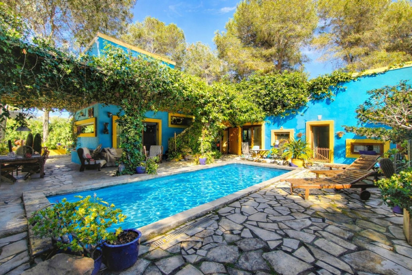
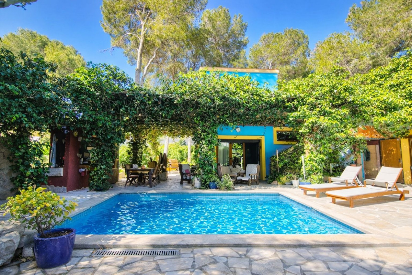
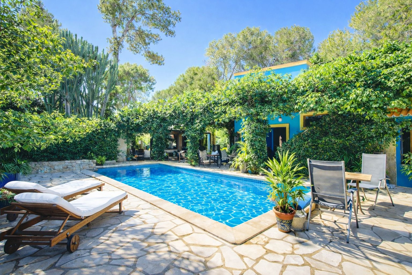
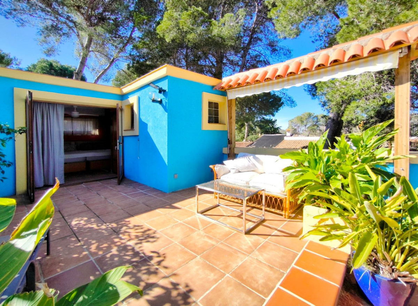
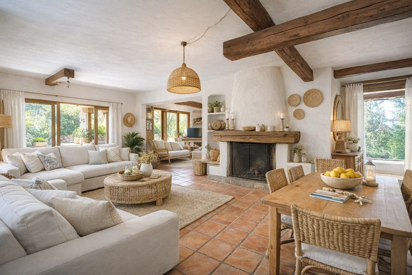
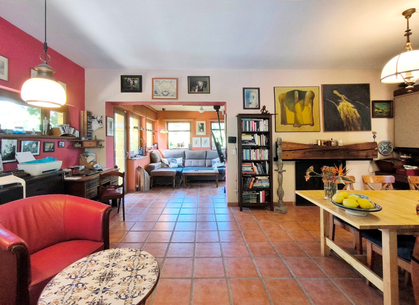
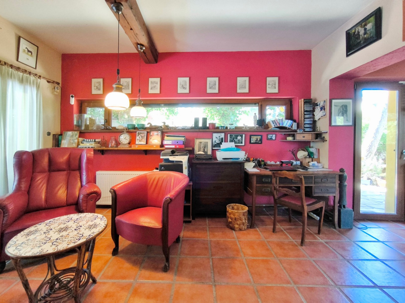
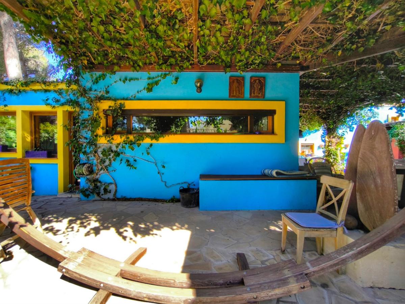
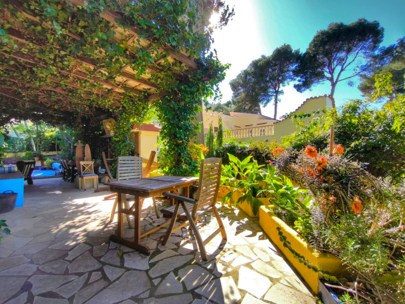
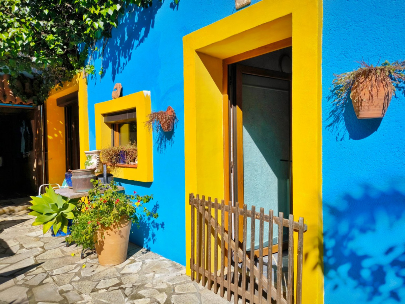
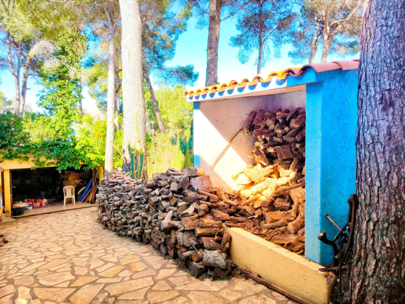
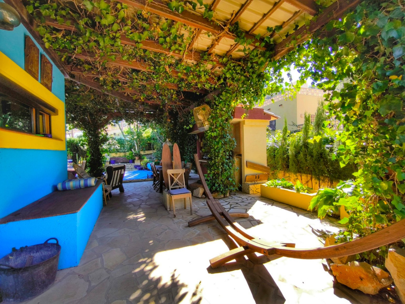
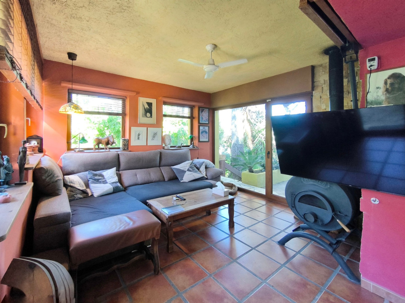
This property offers enormous potential for improvement with minimal investment. As you can see in the photographs, with simple actions like painting the exterior and updating the decor to a Mediterranean style, the transformation is truly remarkable. With a few well-thought-out details, the home can be completely transformed, bringing much more brightness, freshness, and appeal while significantly increasing its value.
It is an ideal opportunity for those looking to customize a character-filled home and turn it into a charming Mediterranean residence.
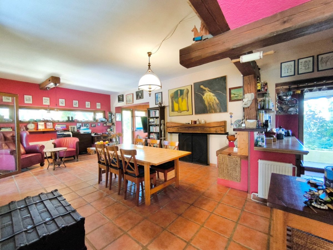
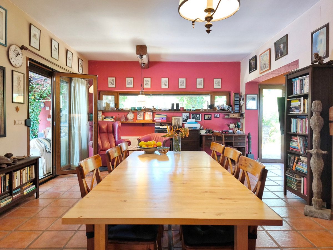
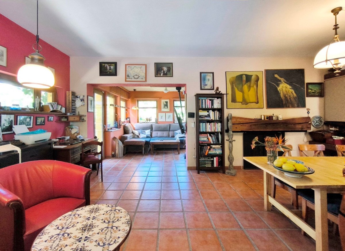
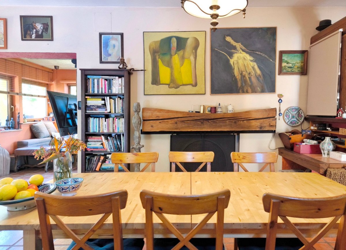
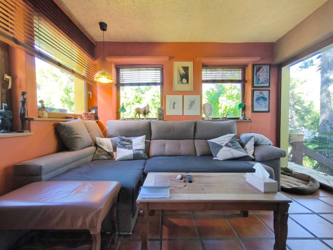
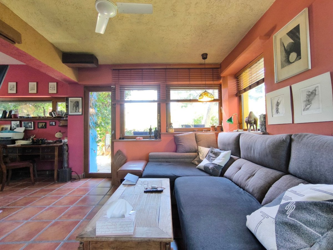

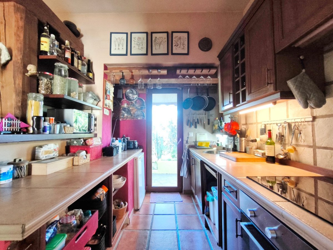
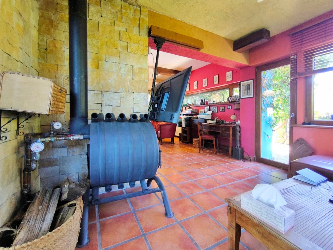
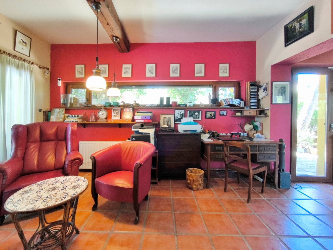
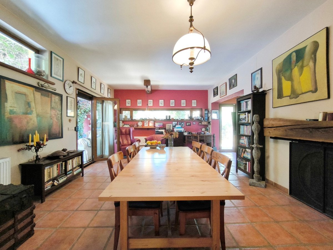
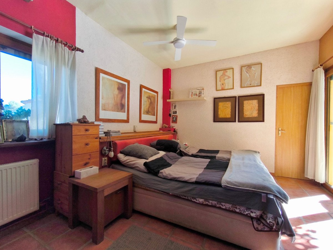
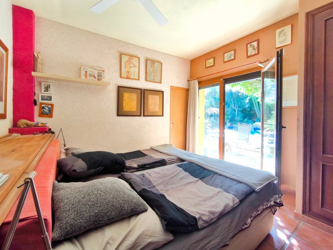
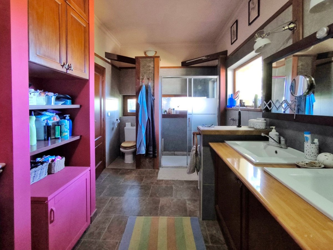
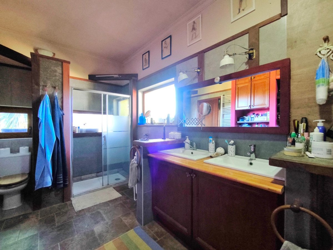
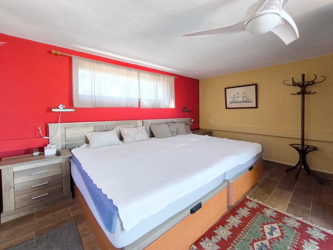
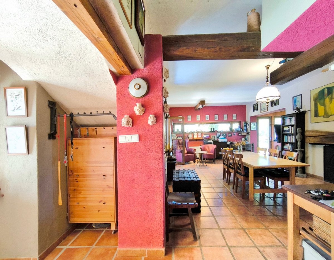
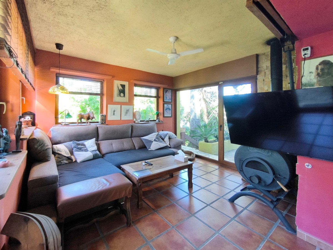
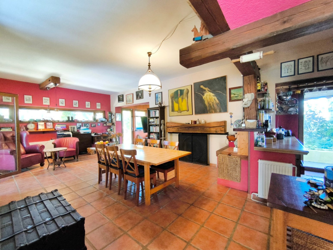
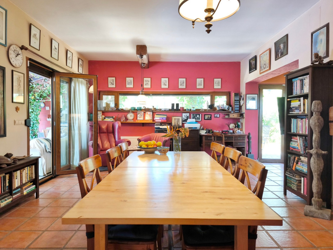
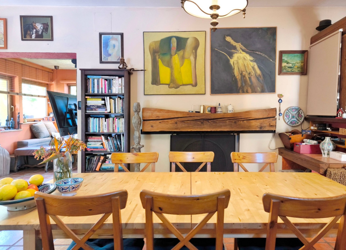
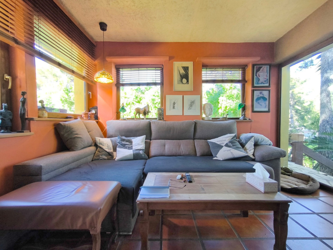
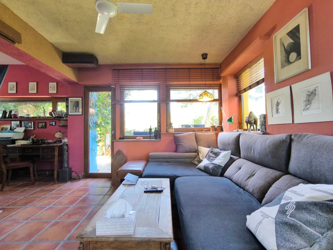
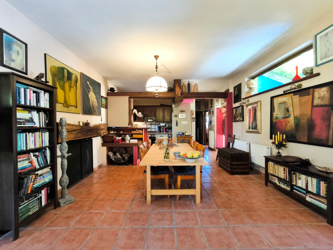
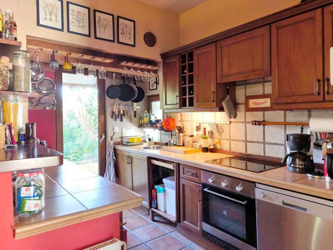
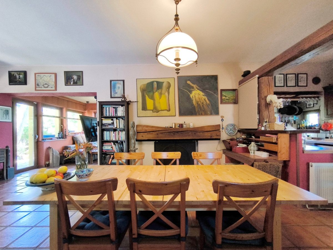
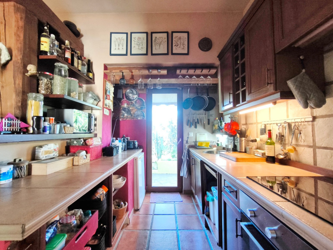
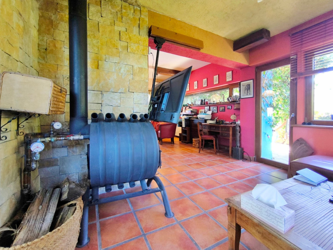
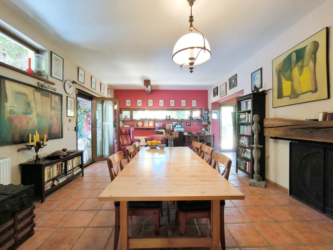
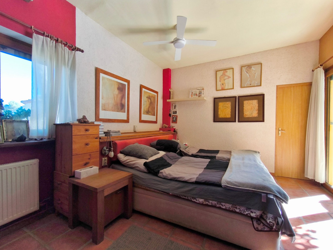
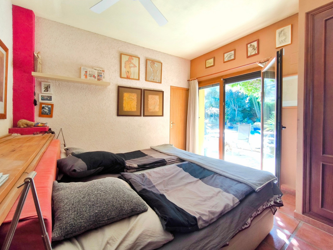
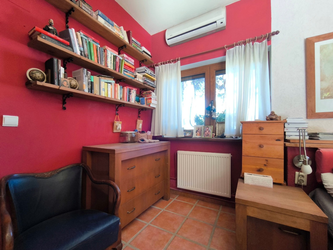
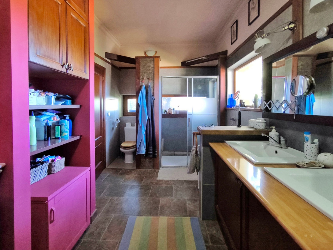
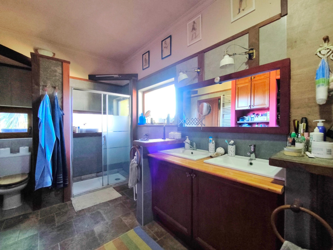
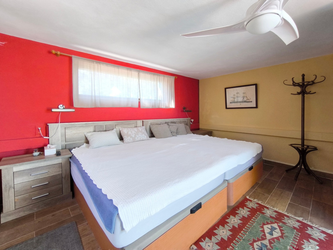
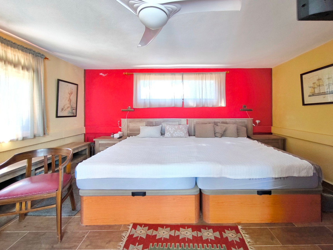
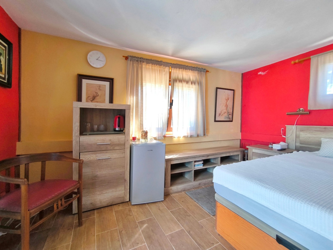
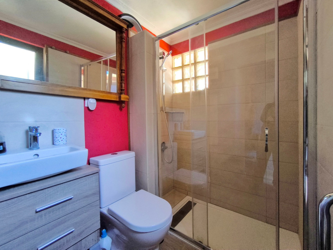
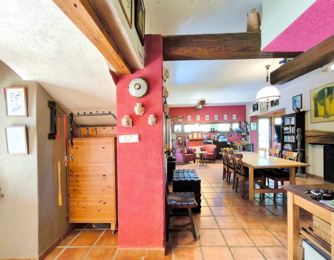
The interior of the main house combines comfort and functionality. It features an open kitchen leading to a spacious dining room with a fireplace and direct access to a covered porch, perfect for family gatherings. The living room, with a second wood-burning fireplace that fuels the radiators, provides a warm and cozy atmosphere. The master bedroom stands out for its spaciousness and brightness, including a private dressing room, direct access to the terrace, and a double bathroom with access to the laundry area. Additionally, the home has a guest restroom.
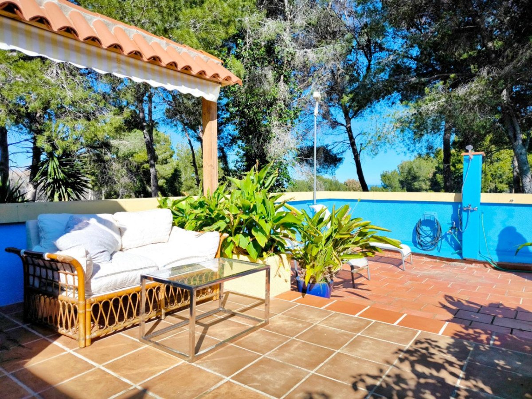
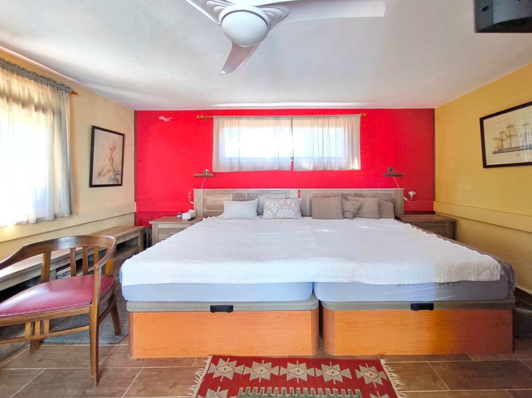
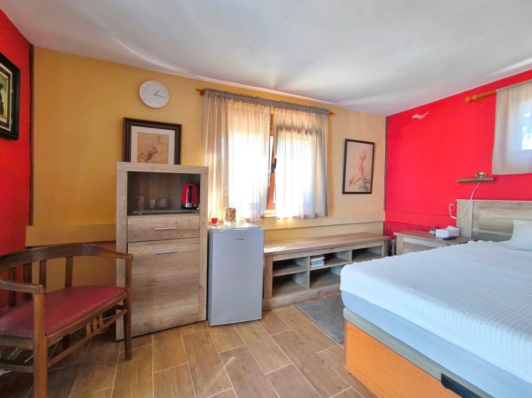
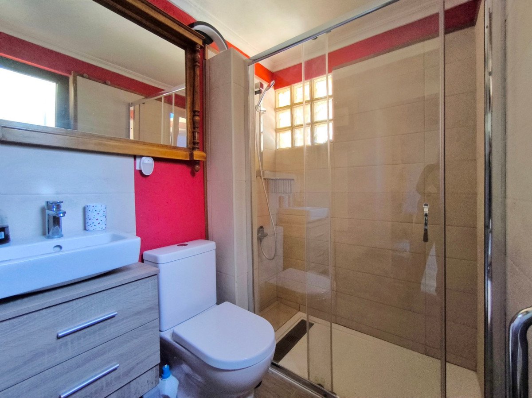
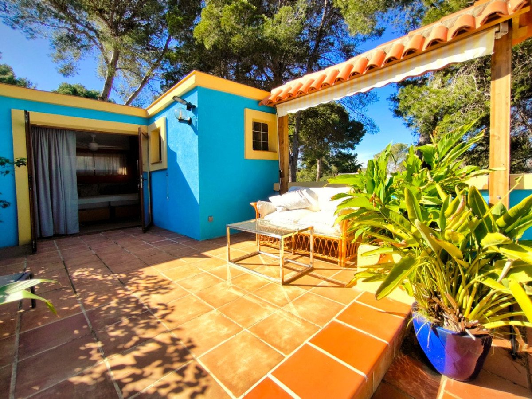
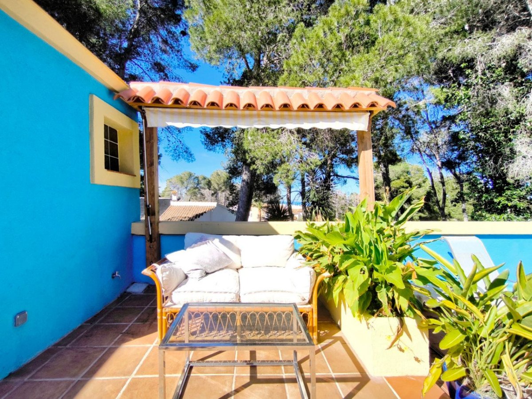
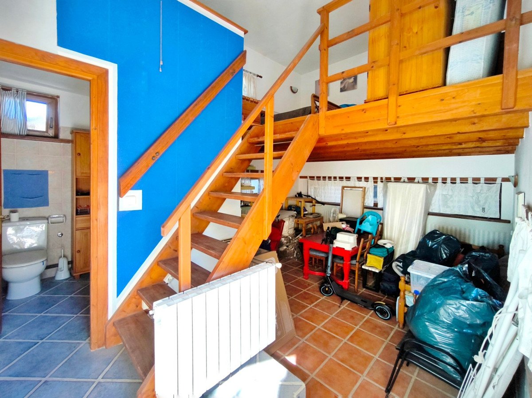
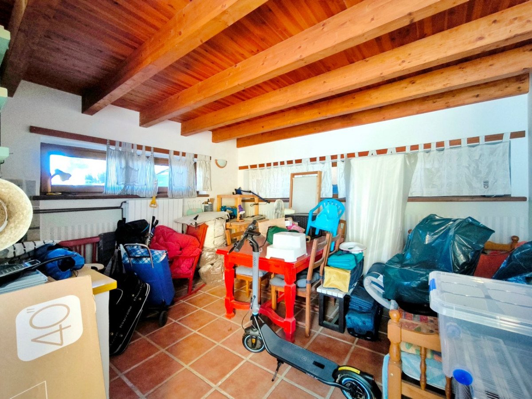
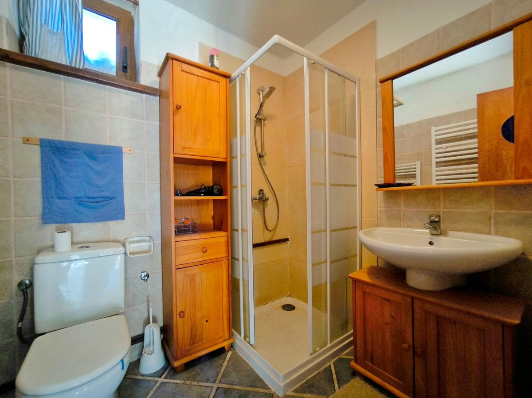
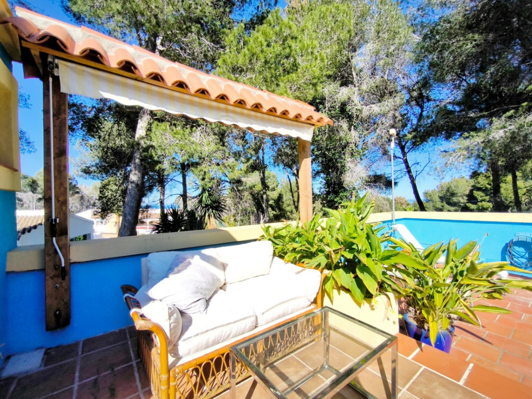
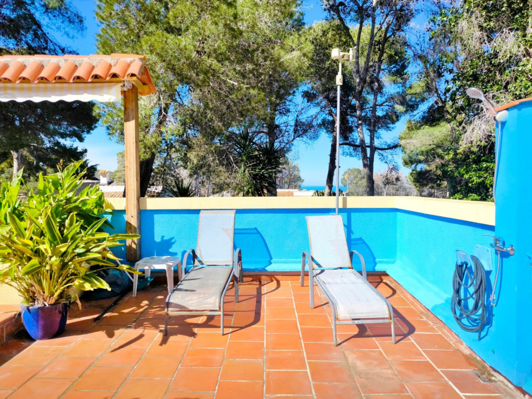
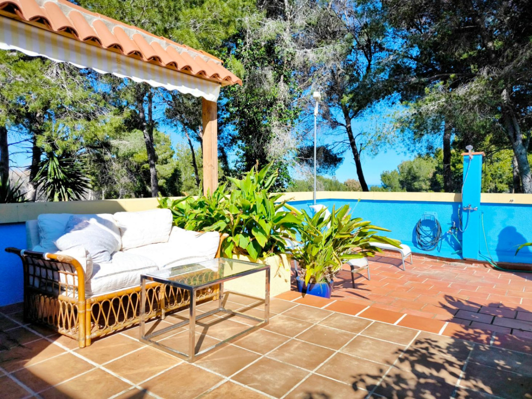
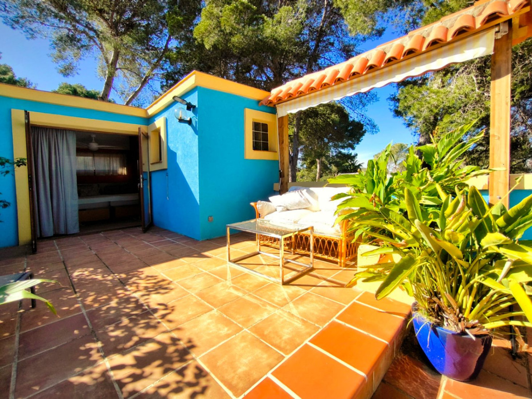
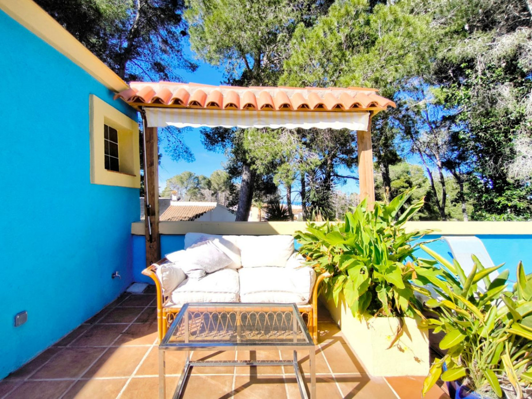
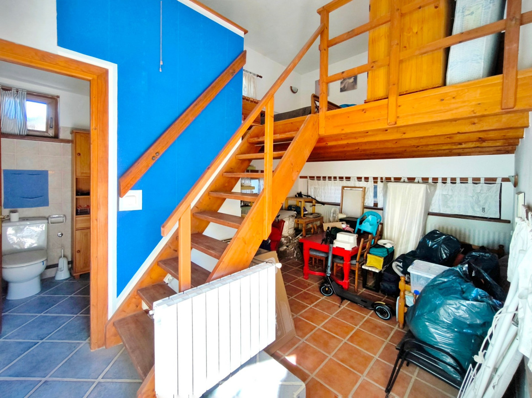
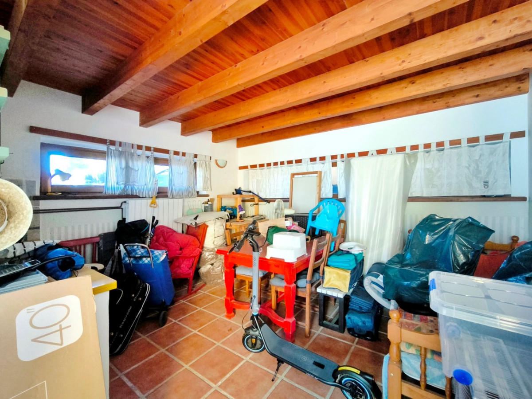
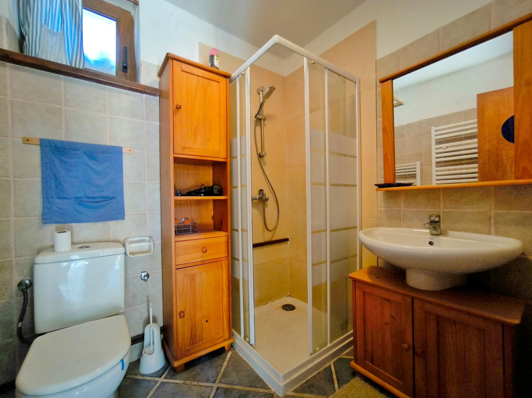
The two independent studios offer multiple possibilities for use. The first, located on the upper floor and with private access, has a solarium terrace, an outdoor shower, a bedroom, and a full bathroom. The second, on the ground floor, features a kitchen, a living room, a bathroom, and a loft with a room.
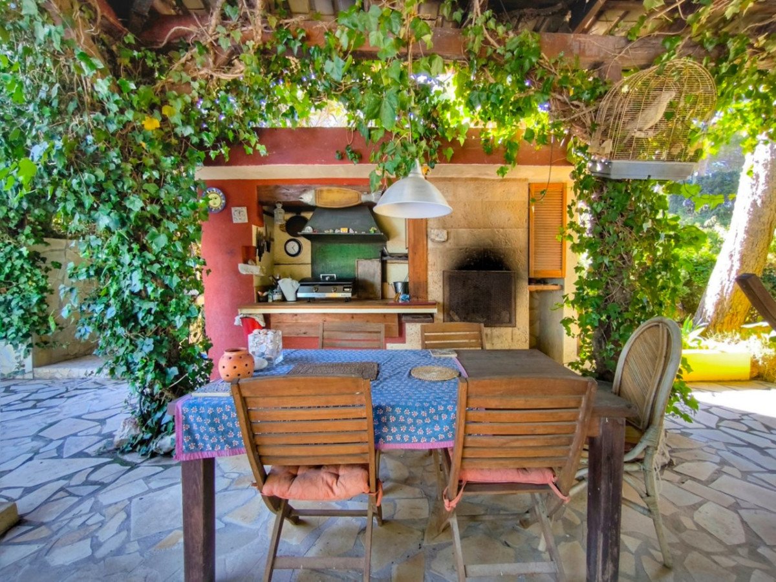
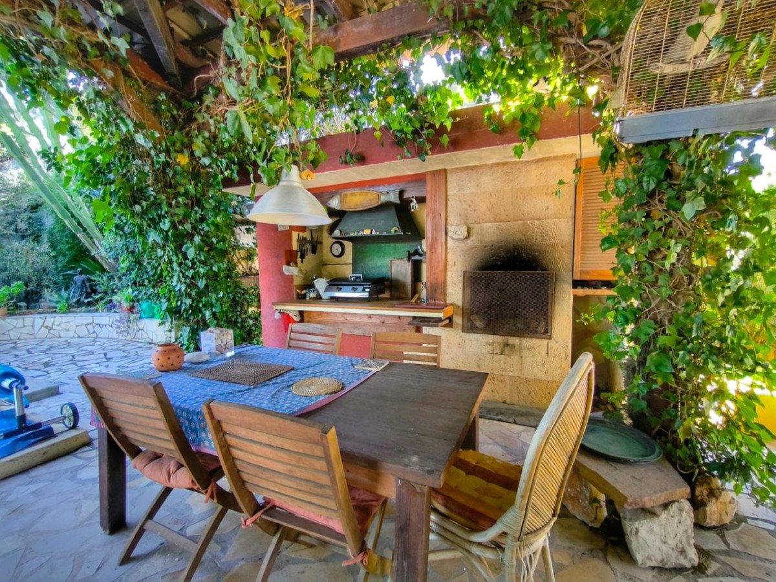
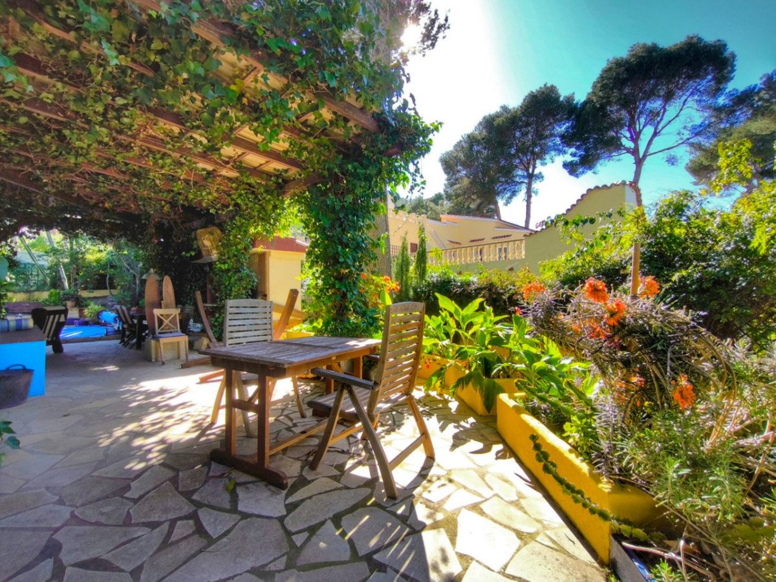
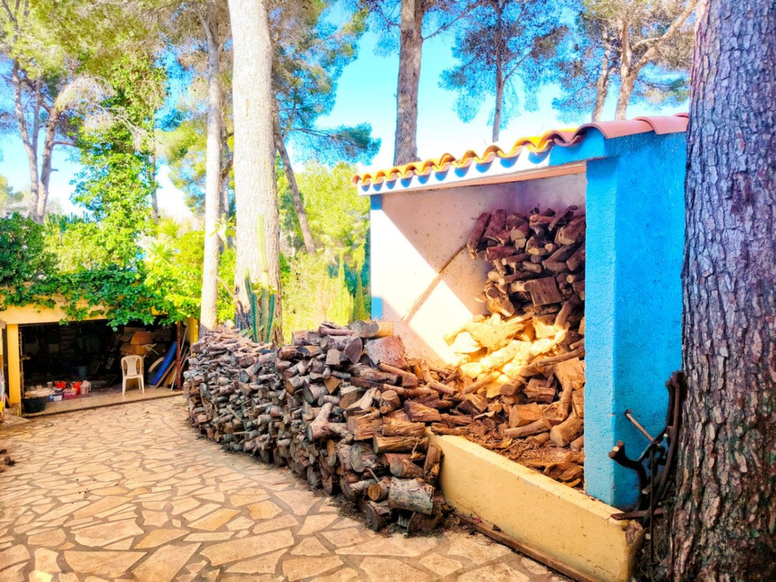
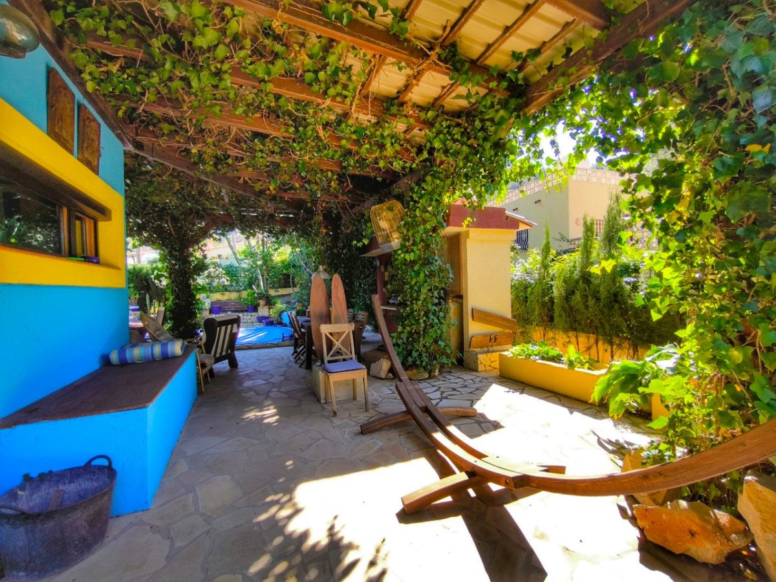
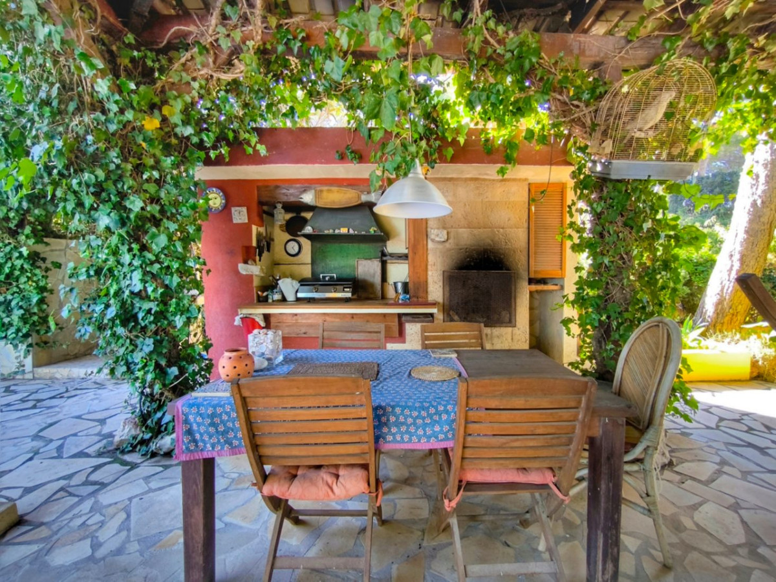
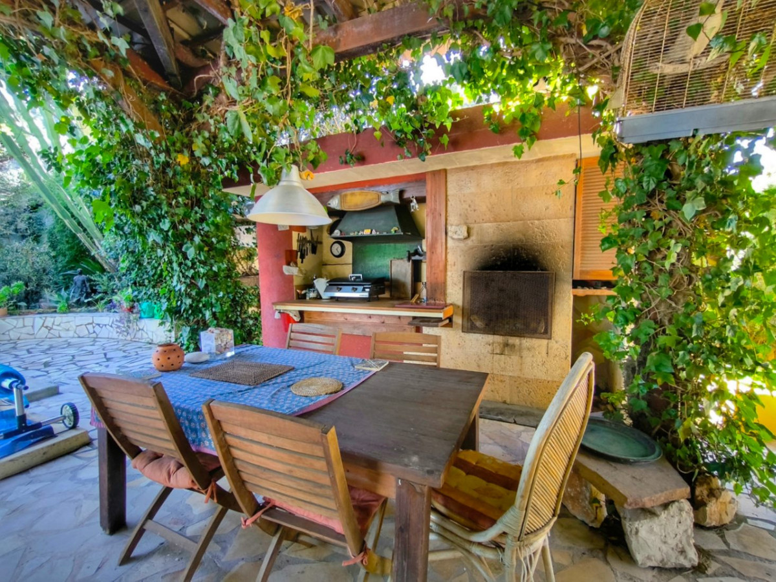
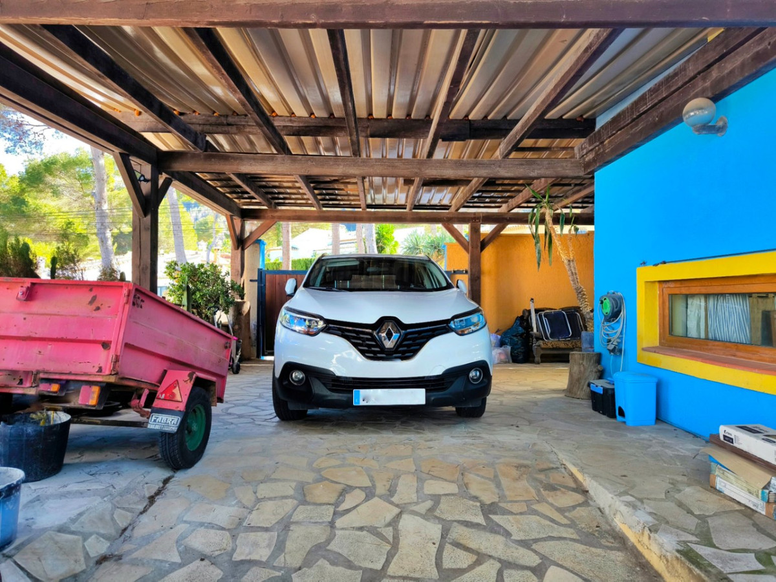
The exterior of the property is designed to make the most of the Mediterranean climate, with ample covered and uncovered terraces, a private pool, an outdoor kitchen with a barbecue, and a generous parking area including an independent garage.
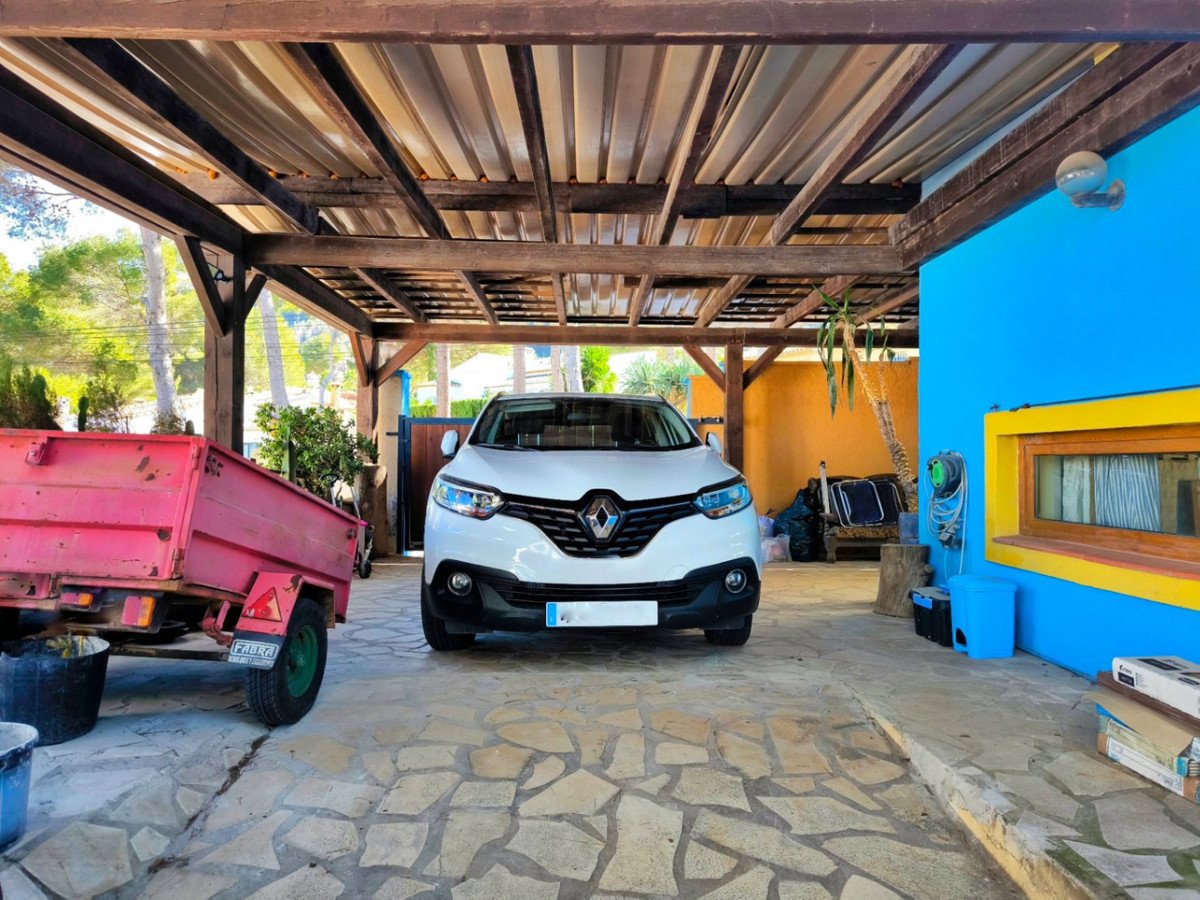
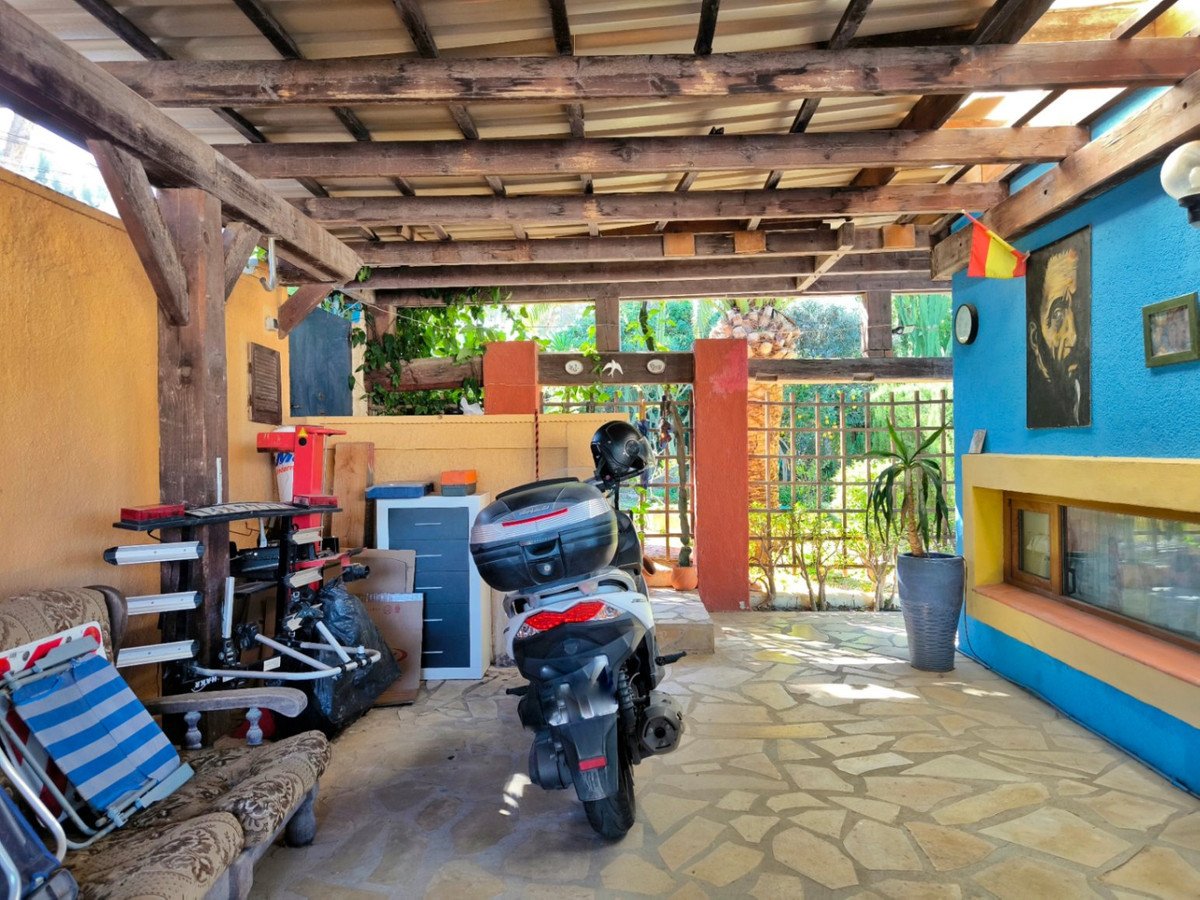
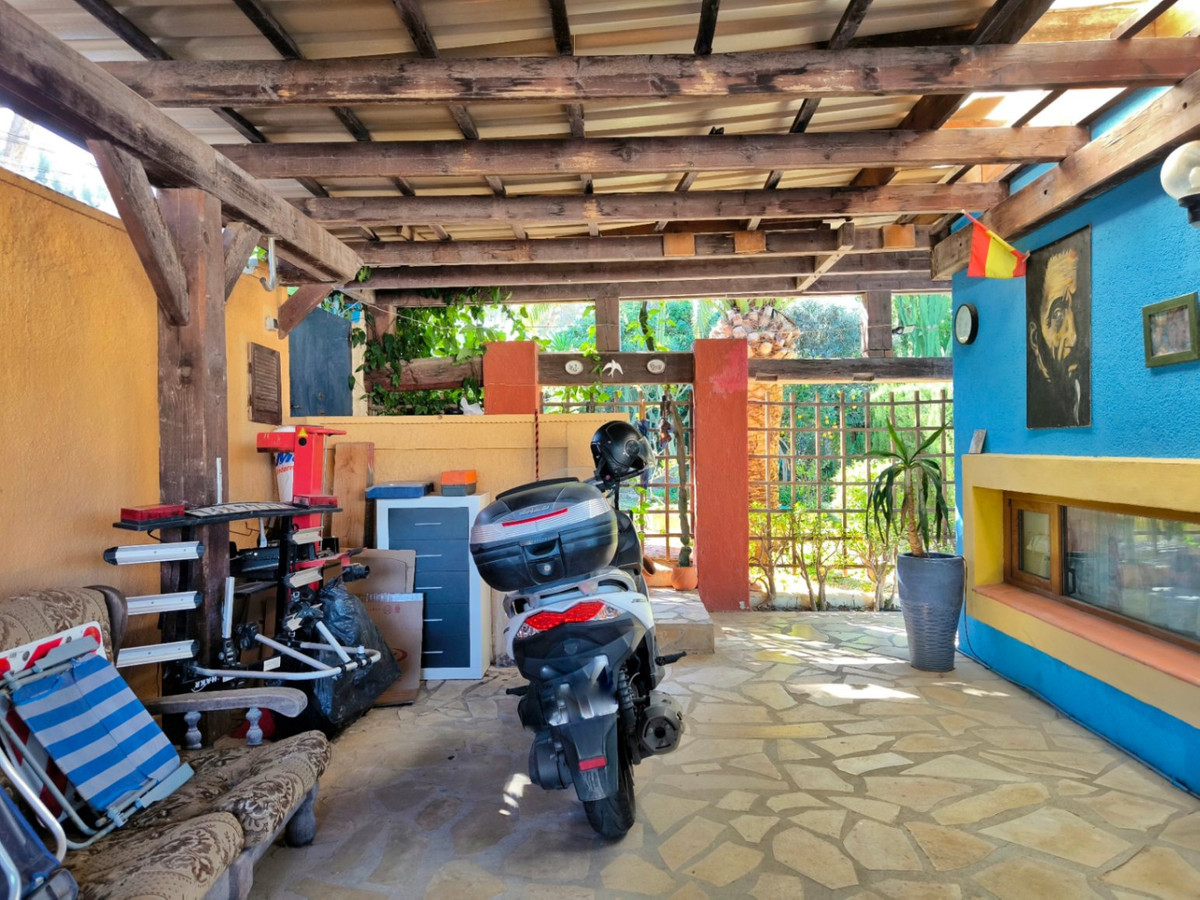
With a total built area of 211 m² on a plot of 923 m², the property includes a pool measuring 7.5 x 3.5 meters, a 25 m² garage, and an 83 m² covered parking area. Built in 2000, it is equipped with underfloor heating, gas hot water, two fireplaces, fiber optic connection, and sewage, as well as an automatic irrigation system with rainwater tanks.
If you are looking for a charming home, surrounded by nature and with all the necessary comforts to enjoy the Mediterranean lifestyle, do not hesitate any longer and contact us for more information and to schedule a visit.
This property offers enormous potential for improvement with minimal investment. As you can see in the photographs, with simple actions like painting the exterior and updating the decor to a Mediterranean style, the transformation is truly remarkable. With a few well-thought-out details, the home can be completely transformed, bringing much more brightness, freshness, and appeal while significantly increasing its value.
It is an ideal opportunity for those looking to customize a character-filled home and turn it into a charming Mediterranean residence.
The interior of the main house combines comfort and functionality. It features an open kitchen leading to a spacious dining room with a fireplace and direct access to a covered porch, perfect for family gatherings. The living room, with a second wood-burning fireplace that fuels the radiators, provides a warm and cozy atmosphere. The master bedroom stands out for its spaciousness and brightness, including a private dressing room, direct access to the terrace, and a double bathroom with access to the laundry area. Additionally, the home has a guest restroom.
The two independent studios offer multiple possibilities for use. The first, located on the upper floor and with private access, has a solarium terrace, an outdoor shower, a bedroom, and a full bathroom. The second, on the ground floor, features a kitchen, a living room, a bathroom, and a loft with a room.
The exterior of the property is designed to make the most of the Mediterranean climate, with ample covered and uncovered terraces, a private pool, an outdoor kitchen with a barbecue, and a generous parking area including an independent garage.
With a total built area of 211 m² on a plot of 923 m², the property includes a pool measuring 7.5 x 3.5 meters, a 25 m² garage, and an 83 m² covered parking area. Built in 2000, it is equipped with underfloor heating, gas hot water, two fireplaces, fiber optic connection, and sewage, as well as an automatic irrigation system with rainwater tanks.
If you are looking for a charming home, surrounded by nature and with all the necessary comforts to enjoy the Mediterranean lifestyle, do not hesitate any longer and contact us for more information and to schedule a visit.
特徴
不動産情報
- 物件参照R5284282
- プロパティタイプ家
- 物件状況sale
- 価格€ 595,000
- 寝室3
- バスルーム3
- 建設済み211
- 位置他の, アリカンテ, スペイン
- 価格テキスト595,000 EUR
- 数値価格595,000 EUR
- 入手可能04 2月 2026
問い合わせ
立地と周辺施設
類似物件
同じ地域または供給元からの関連在庫



エージェントと情報源

物件掲載担当者
Sales Team
The Property Group
sales@thepropertygroup.info 34711066986 Edif. Golden B, 1ª Planta, Avda. Ricardo Soriano, 72, Marbella, Andalucía, 29601, Spain, Marbella, Málaga, 29601
検証済みの情報源
ライブHMEフィードによって駆動
保存されたアクティビティ
お気に入りやお問い合わせは、このリスティングに紐づけられたままになります。
地域的背景
地図と近隣の施設は物件の眺望に含まれています
代理店
The Property Group
市
他の
地域
アリカンテ
国
スペイン
ソース
HME/プロパティフィード