
Leírás
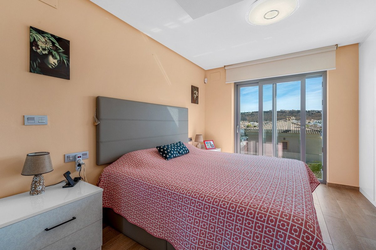
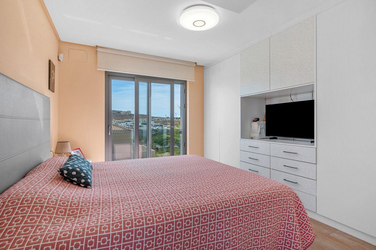
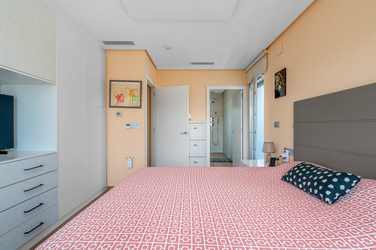
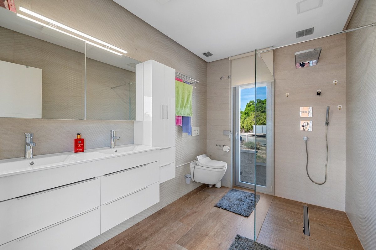
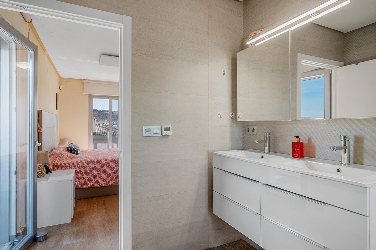
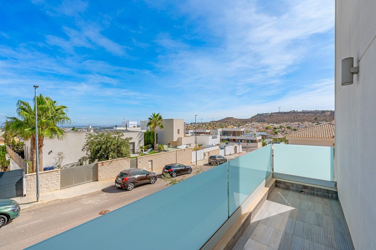
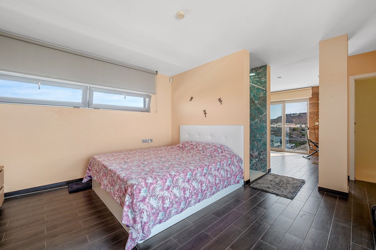
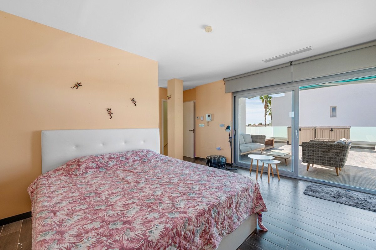
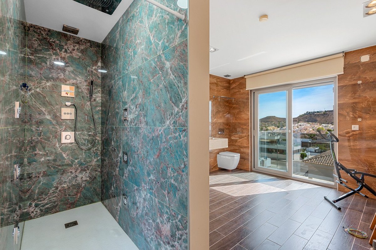
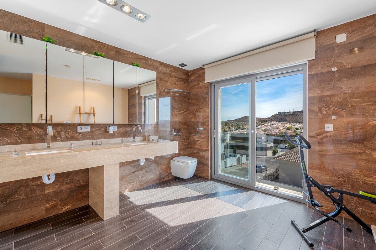
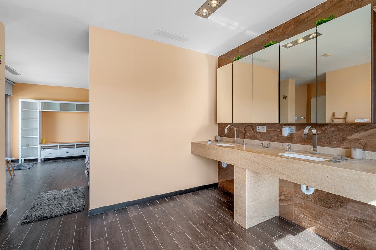
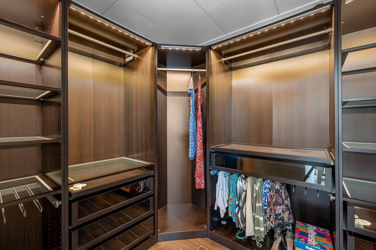
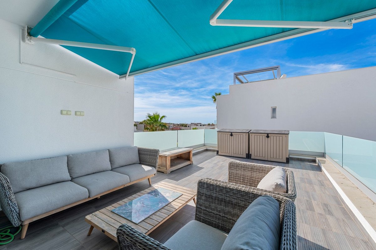
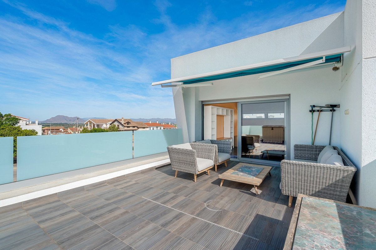
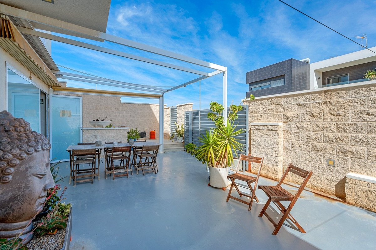
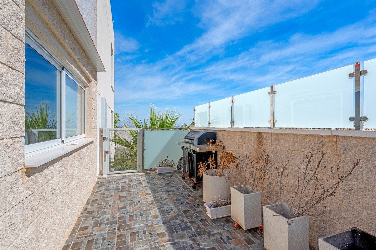
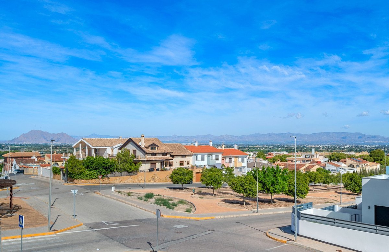
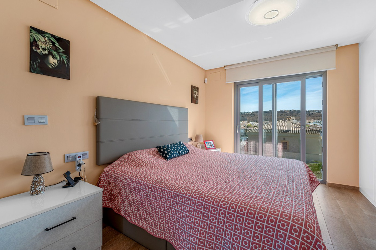
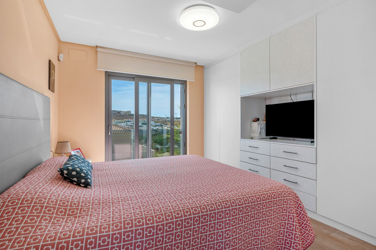
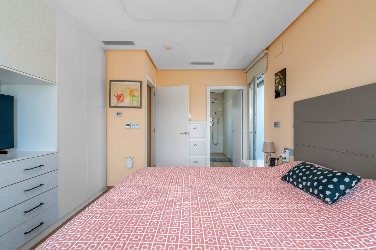
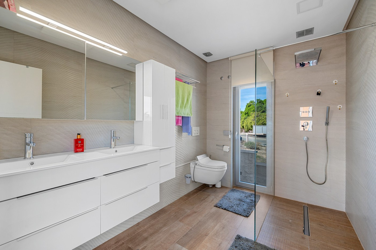
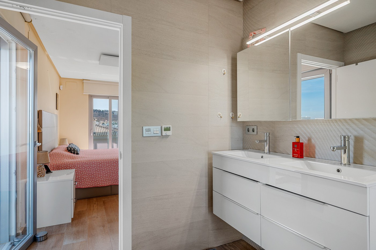
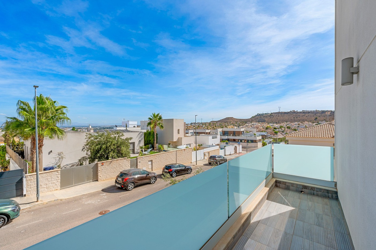
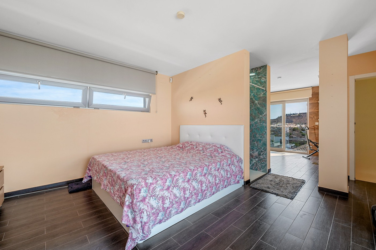
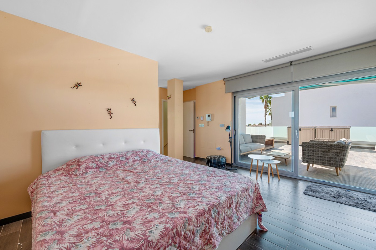
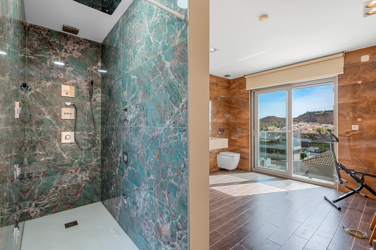
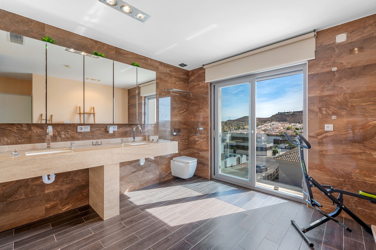
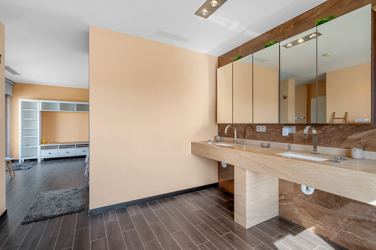
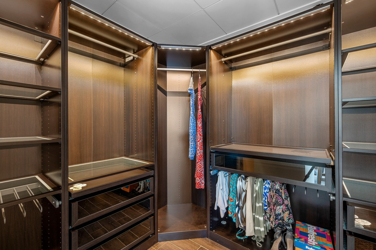
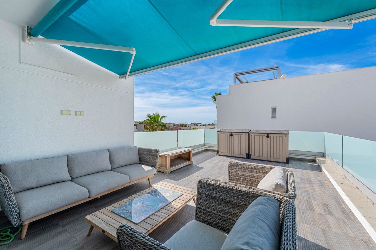
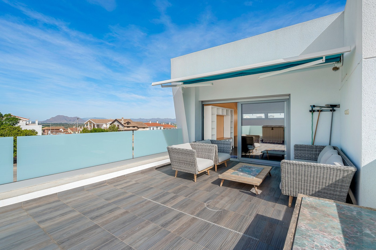
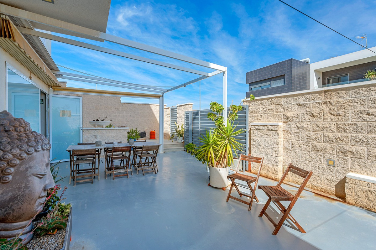
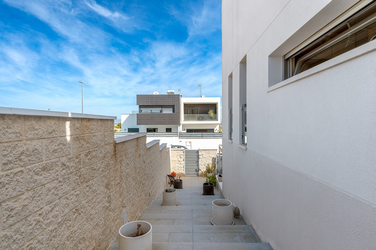
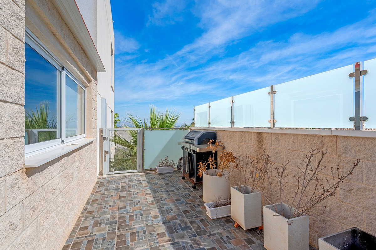
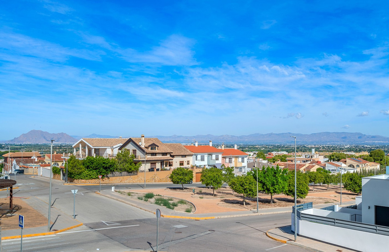
This impressive villa in Benijófar combines luxurious living with practical possibilities. The top floor features a very spacious master bedroom, a large dressing room, and a generous bathroom. The bedroom opens onto an extensive terrace, perfect for sunbathing or enjoying the views.
The ground floor (approx. 85 m²) is currently set up as a practice area, with one large main room and two adjoining treatment rooms. It also includes a laundry room, a large storage area, and a separate room for the boiler and heating system. This level offers plenty of potential: the treatment rooms could easily be converted into additional bedrooms, and the entire ground floor could serve as a guest house or self-contained apartment. Please note: no photos of this floor are currently available.
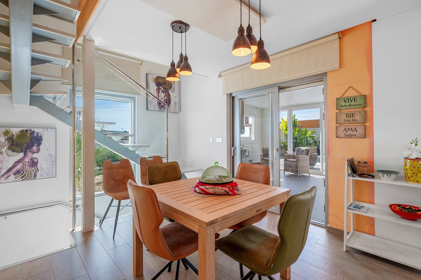
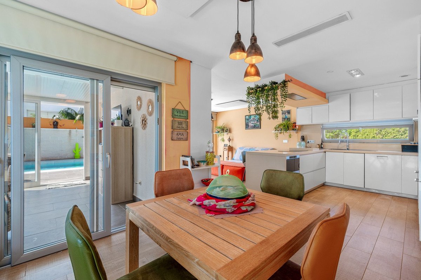
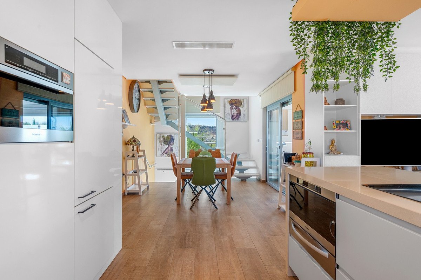
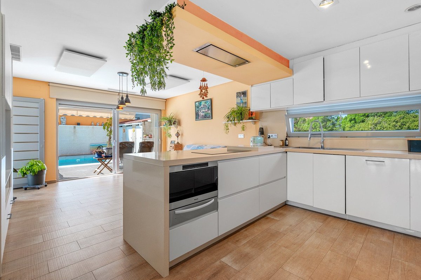
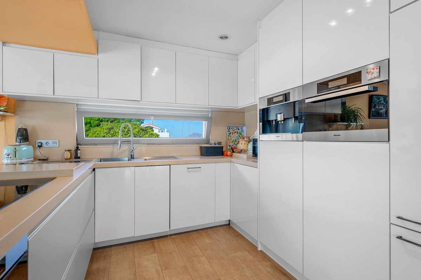
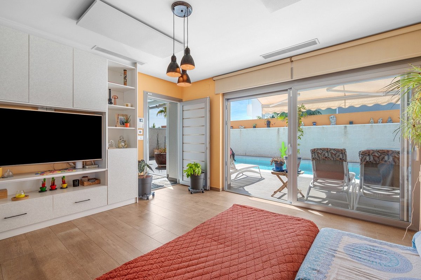
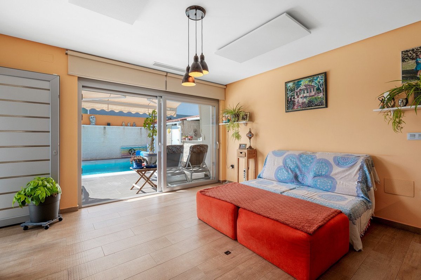
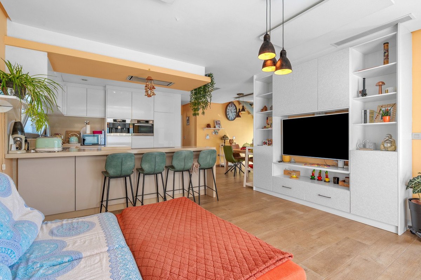
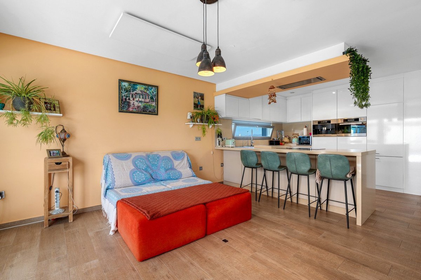
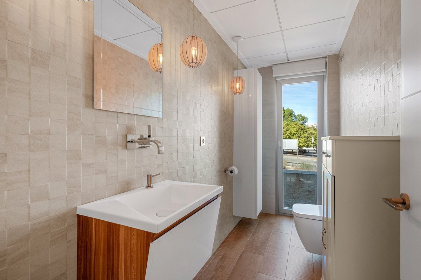
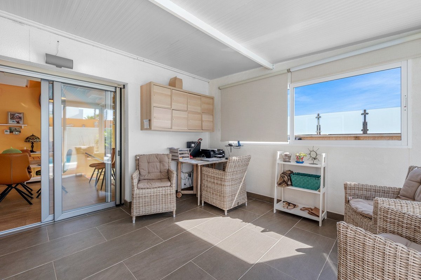
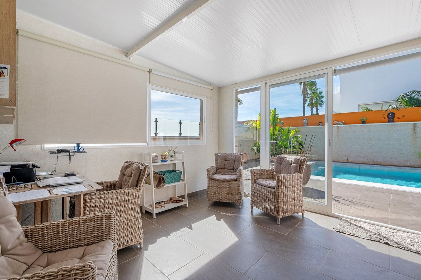
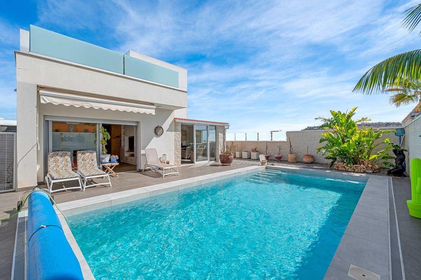
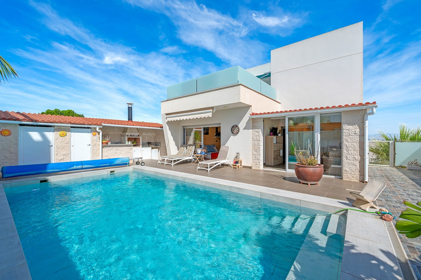
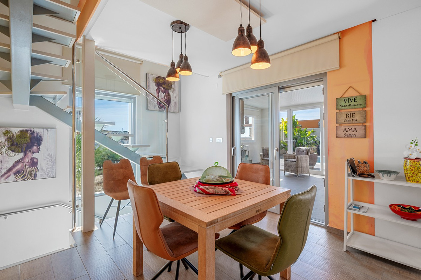
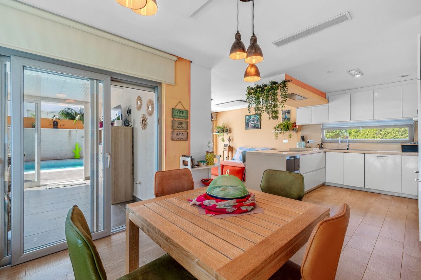
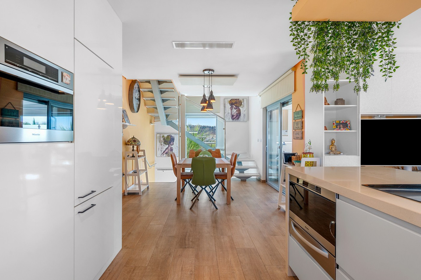
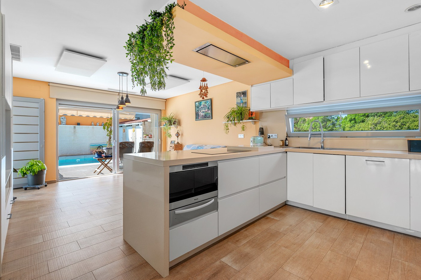
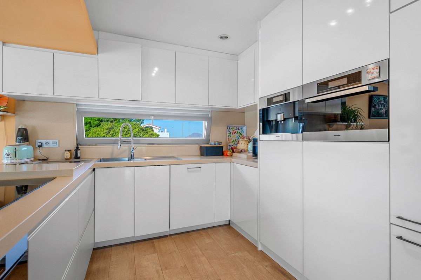
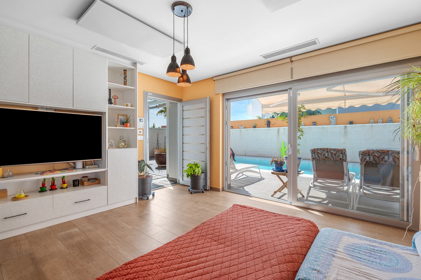
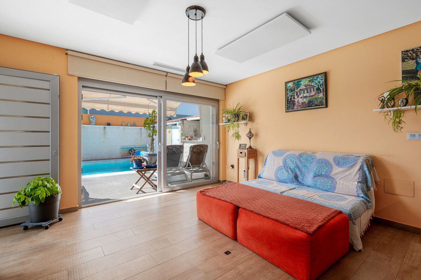
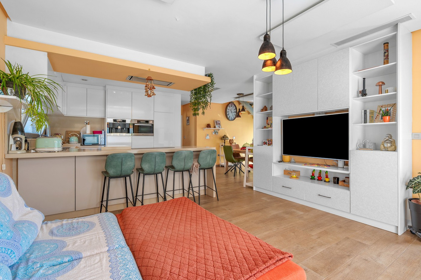
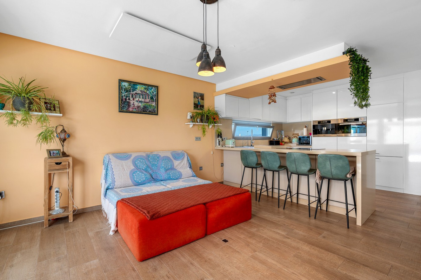
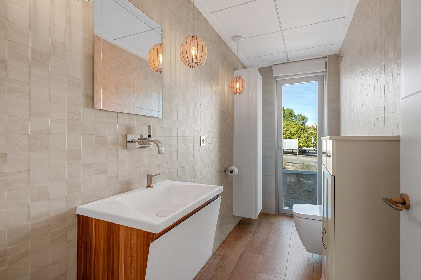
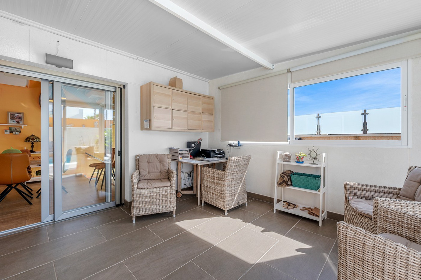
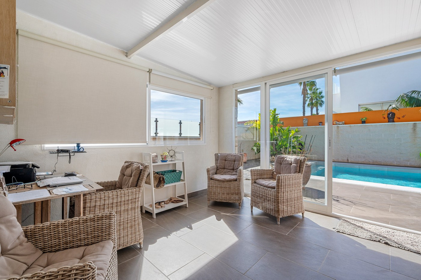
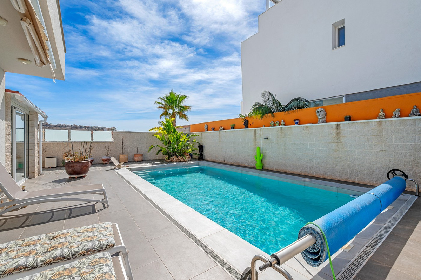
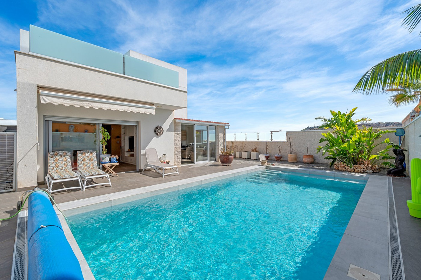
On the first floor is the spacious living area with open kitchen, fully equipped with Miele appliances and finished to a high standard. This floor also includes a large bedroom with an ensuite bathroom and a separate toilet, with direct access to a terrace. Large sliding doors from the living room lead to the private pool and sunny terrace, seamlessly connecting indoor and outdoor spaces. A bright and spacious office is also available.
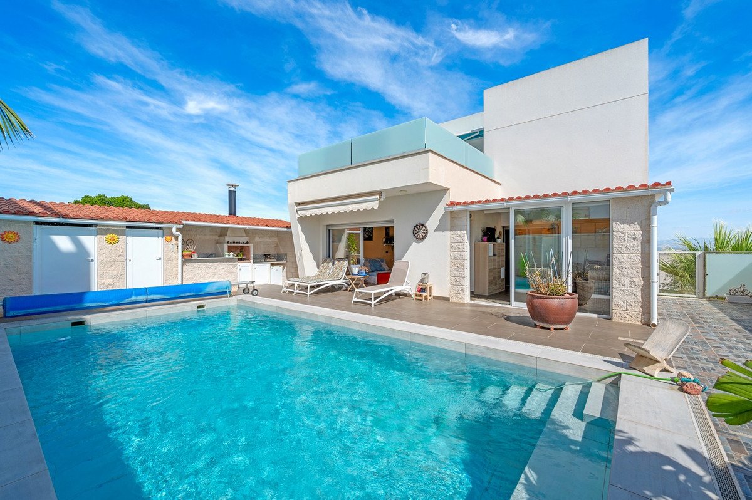
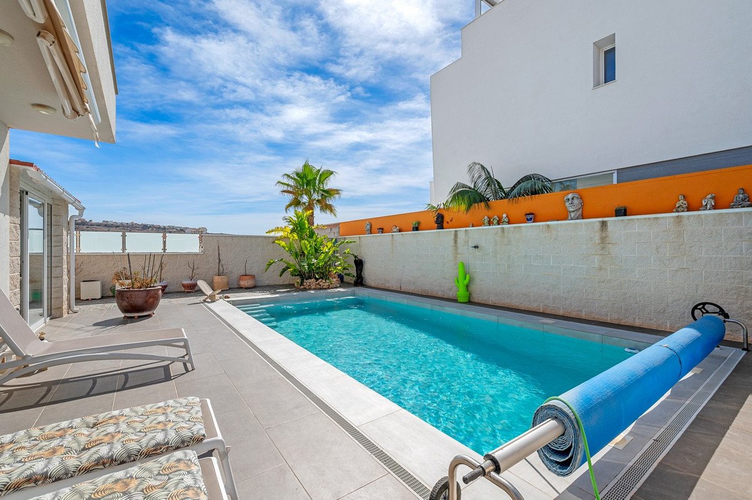
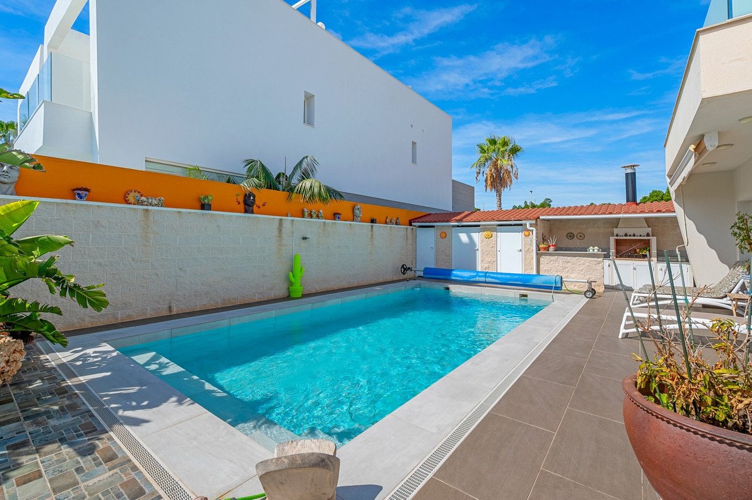
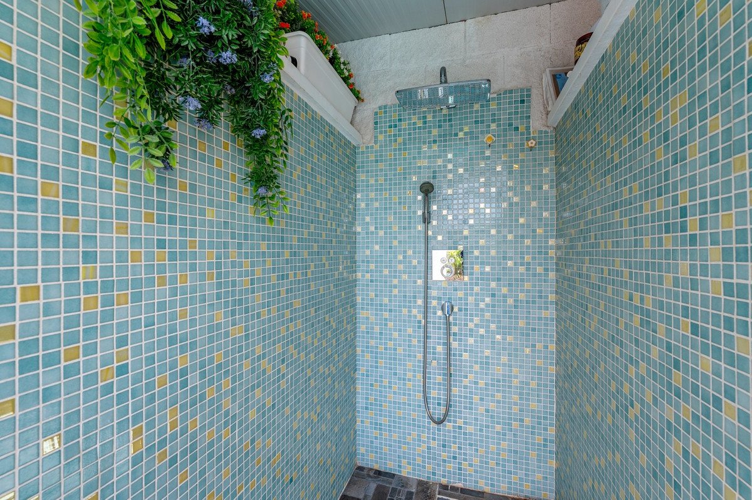
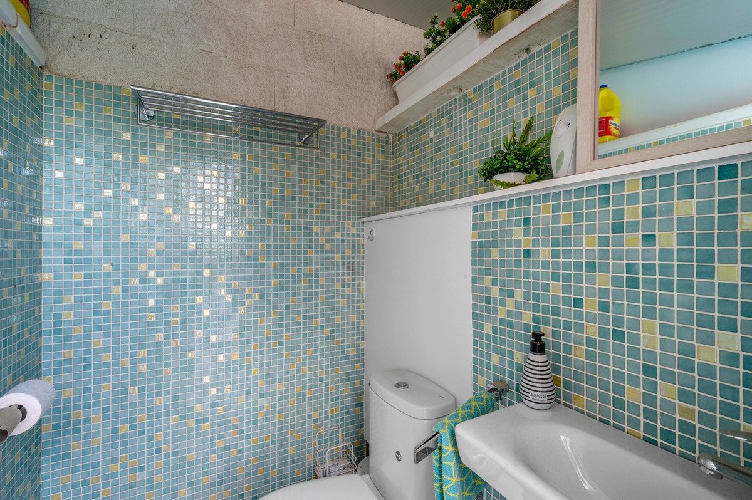
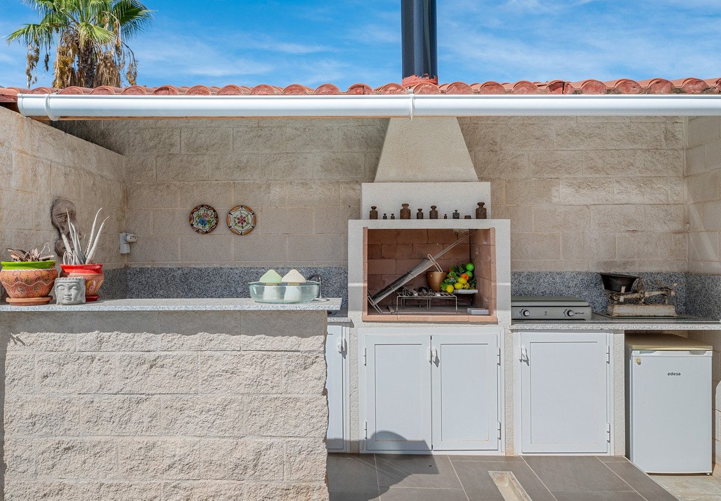
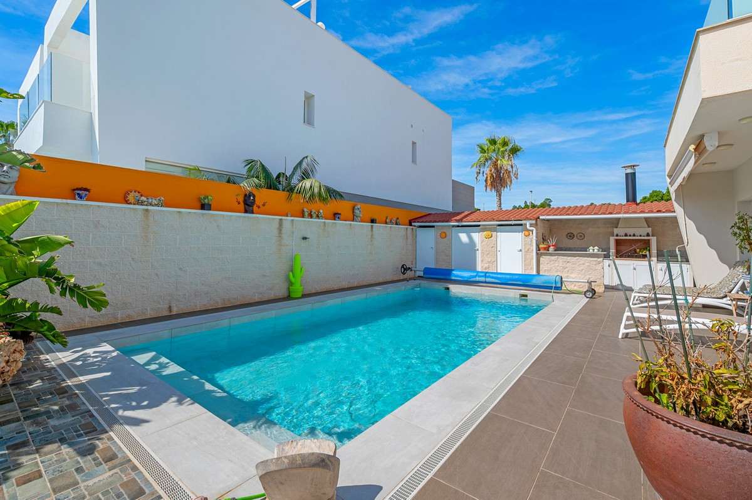
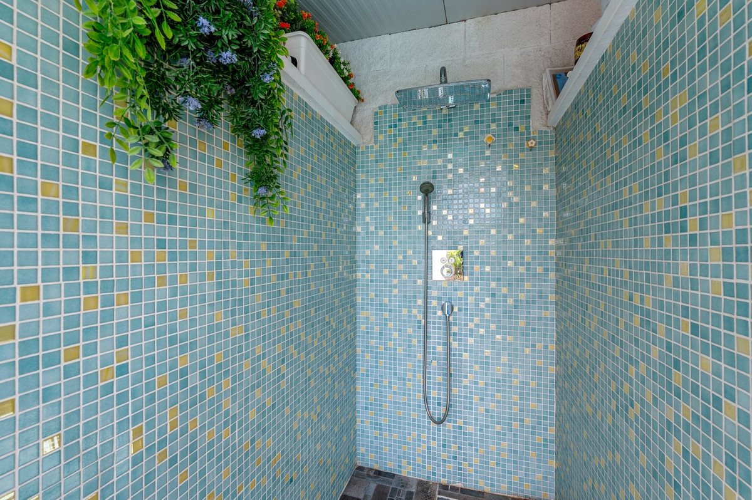
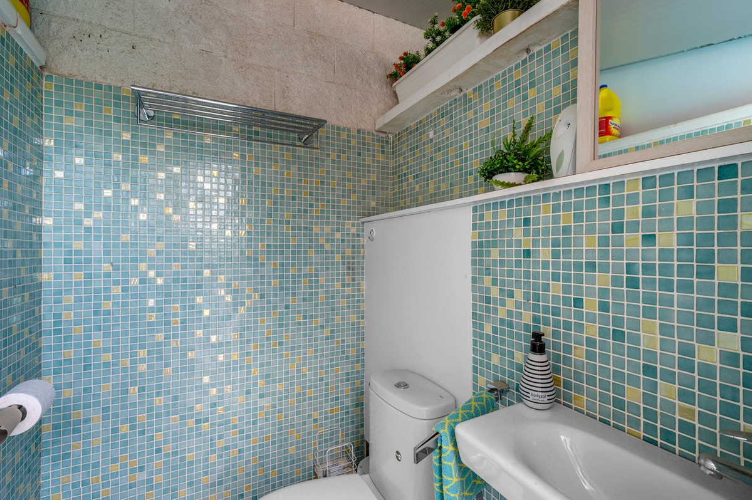
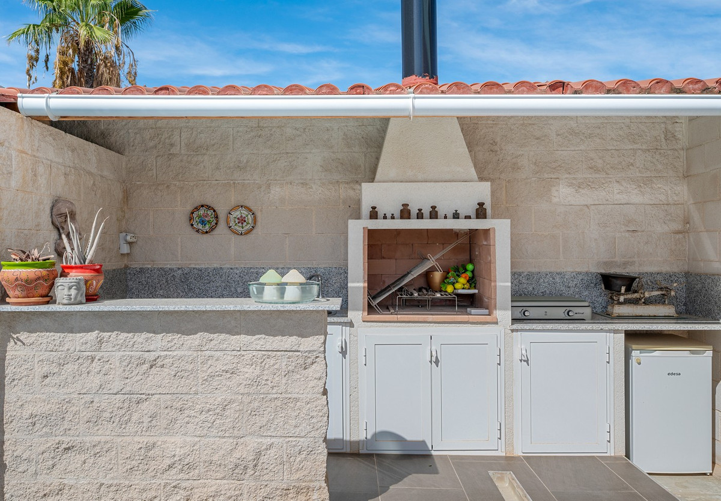
Outside, next to the pool, there is a poolhouse with storage, a separate toilet and shower, and a covered outdoor kitchen/bar, perfect for entertaining or relaxing in the sun.
This villa offers the perfect combination of luxury, comfort, and functionality – ideal for those seeking a high-end home with both private living space and a fully equipped practice area.
The ground floor (approx. 85 m²) is currently set up as a practice area, with one large main room and two adjoining treatment rooms. It also includes a laundry room, a large storage area, and a separate room for the boiler and heating system. This level offers plenty of potential: the treatment rooms could easily be converted into additional bedrooms, and the entire ground floor could serve as a guest house or self-contained apartment. Please note: no photos of this floor are currently available.
On the first floor is the spacious living area with open kitchen, fully equipped with Miele appliances and finished to a high standard. This floor also includes a large bedroom with an ensuite bathroom and a separate toilet, with direct access to a terrace. Large sliding doors from the living room lead to the private pool and sunny terrace, seamlessly connecting indoor and outdoor spaces. A bright and spacious office is also available.
Outside, next to the pool, there is a poolhouse with storage, a separate toilet and shower, and a covered outdoor kitchen/bar, perfect for entertaining or relaxing in the sun.
This villa offers the perfect combination of luxury, comfort, and functionality – ideal for those seeking a high-end home with both private living space and a fully equipped practice area.
Jellemzők
Ingatlanadatok
- IngatlanhivatkozásR5152267
- Ingatlan típusaHáz
- Ingatlan állapotasale
- Ár€ 435,000
- Hálószobák2
- Fürdőszobák2
- Épült210
- ElhelyezkedésMás, Alicante, Spanyolország
- Ár szöveg435,000 EUR
- Numerikus ár435,000 EUR
- Elérhető ettől:27 márc. 2026
Vizsgálat
Elhelyezkedés és közeli szolgáltatások
Hasonló otthonok
Kapcsolódó készlet ugyanabból a területről vagy forrásból



Ügynök és forrás

Listázó ügynök
Sales Team
The Property Group
sales@thepropertygroup.info 34711066986 Edif. Golden B, 1ª Planta, Avda. Ricardo Soriano, 72, Marbella, Andalucía, 29601, Spain, Marbella, Málaga, 29601
Ellenőrzött forrás
Élő HME-hírfolyammal működtetve
Mentett tevékenység
A kedvencek és az érdeklődések továbbra is ehhez a listához kapcsolódnak
Helyi kontextus
Térkép és a közeli szolgáltatások a szálláshely megtekintésével
Ügynökség
The Property Group
Város
Más
Régió
Alicante
Ország
Spanyolország
Forrás
HME/ingatlanhírcsatorna