


Popis
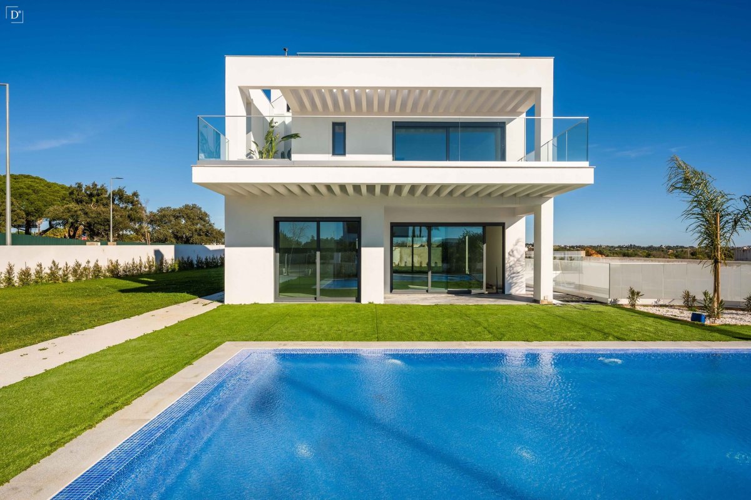
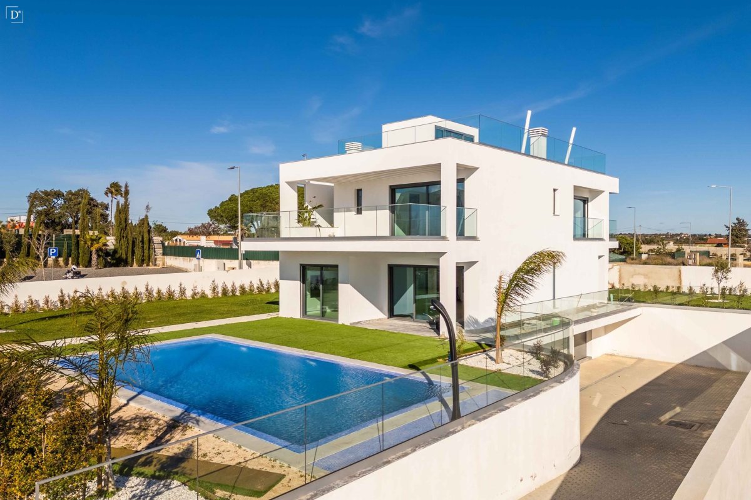
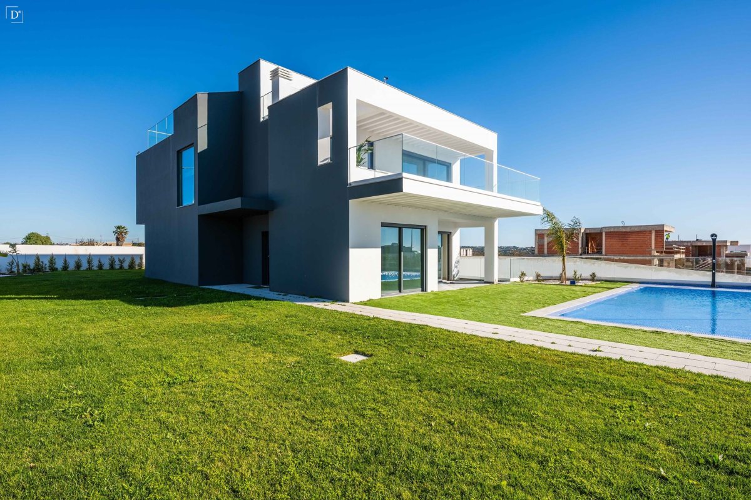
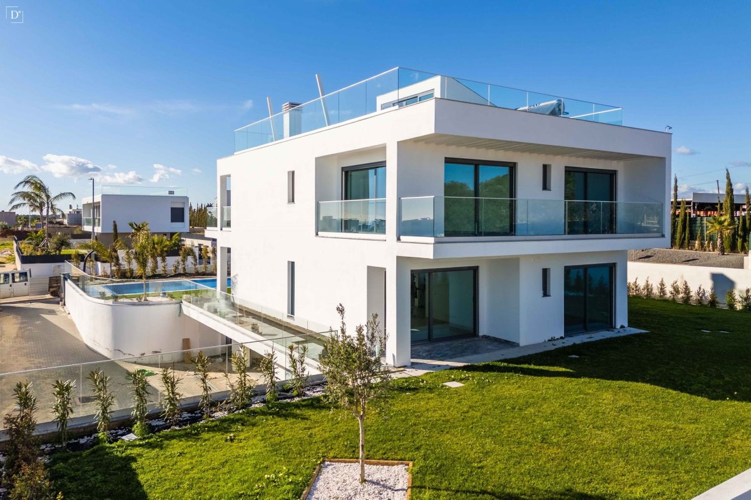
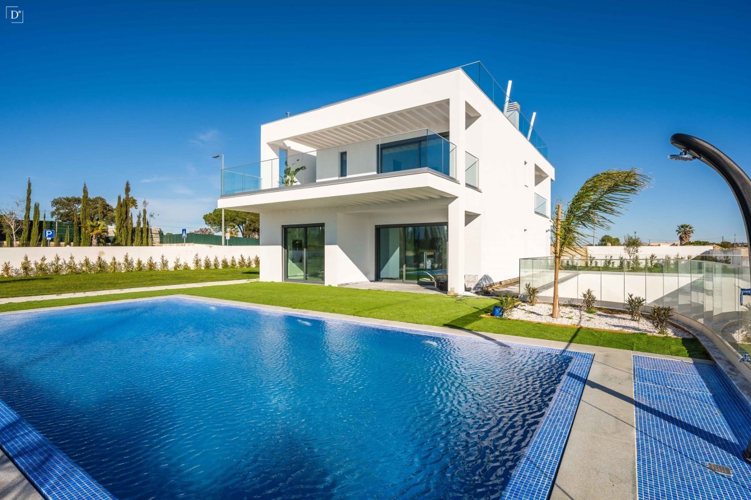
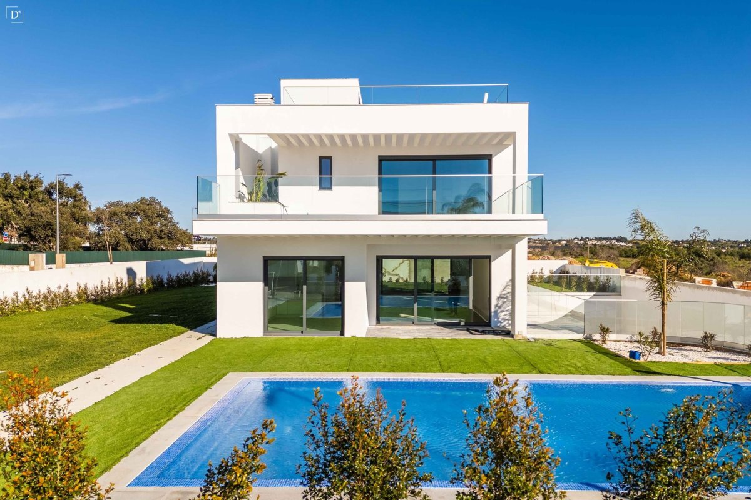
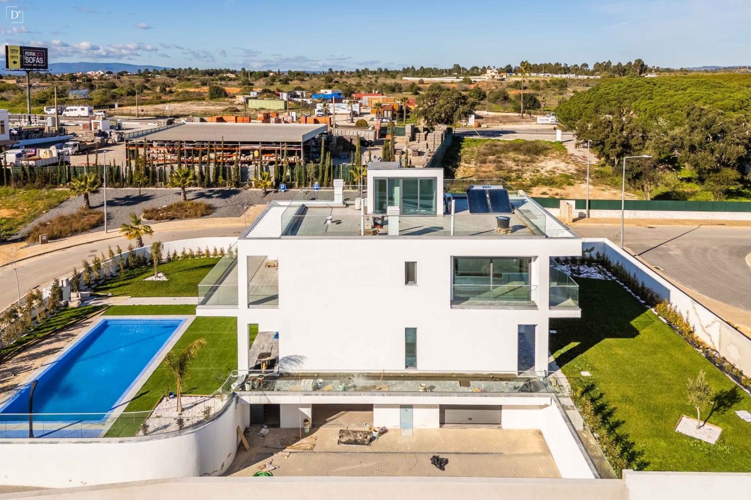
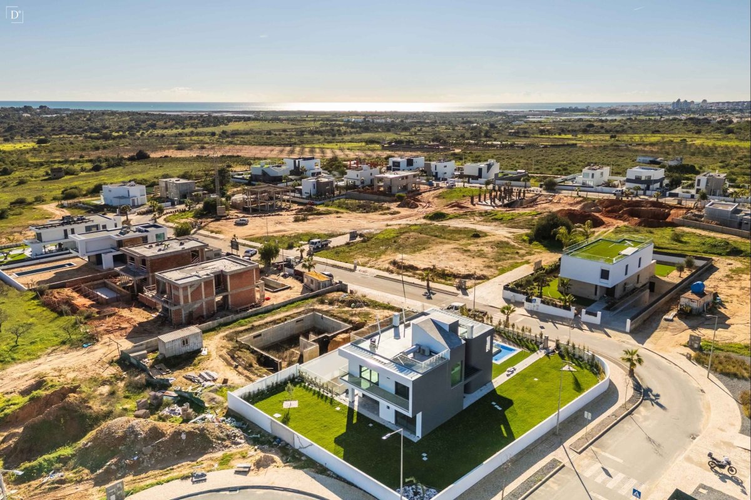
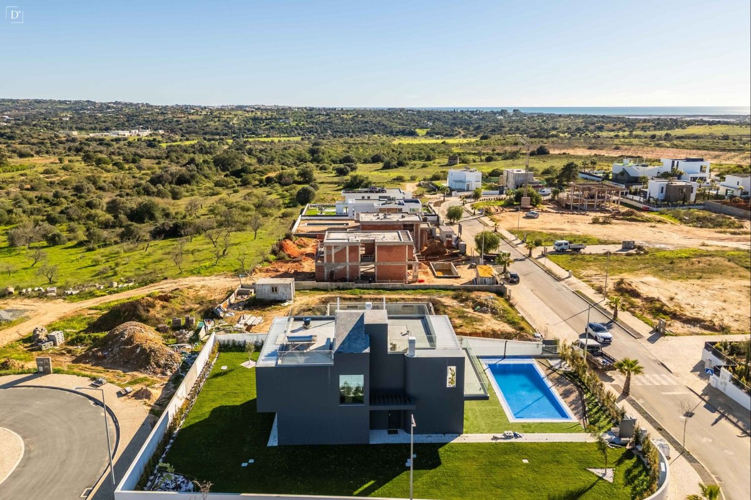
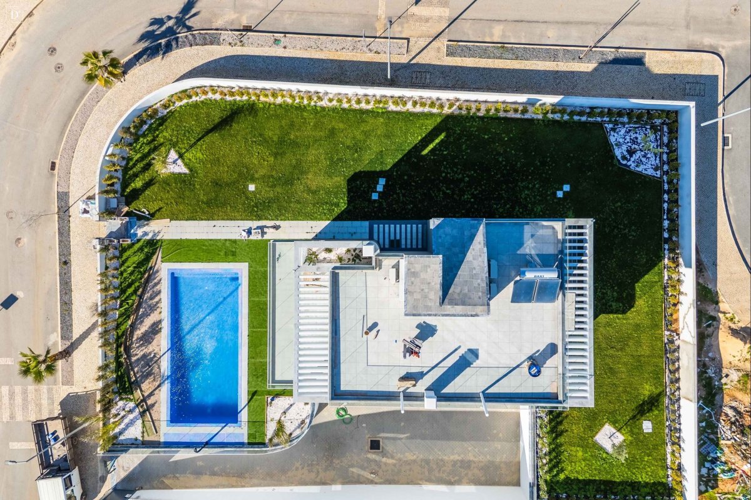
This contemporary 4-bedroom villa, located in Encosta Dourada, stands out for its modern architecture, high-quality finishes, and excellent east/south/west solar orientation. Situated in a quiet and exclusive residential area, it is just minutes away from Albufeira, prestigious beaches, and all amenities.
Ground floor
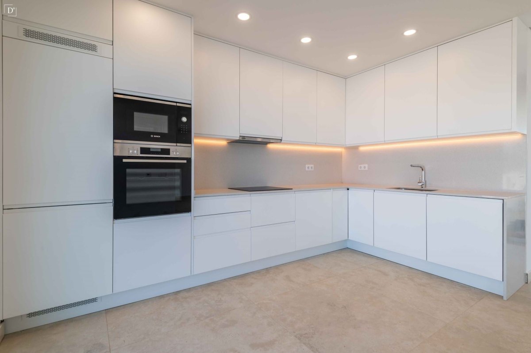
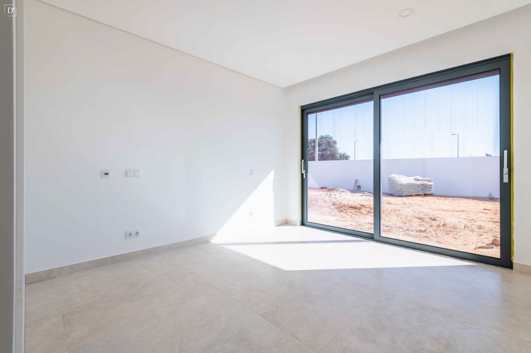
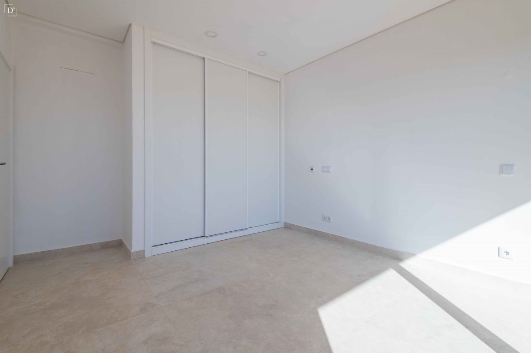
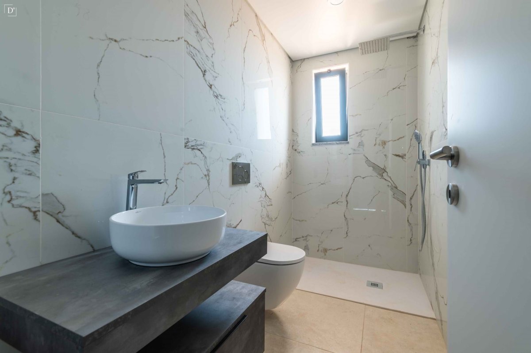
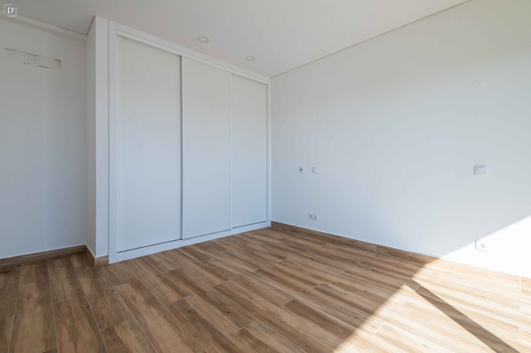
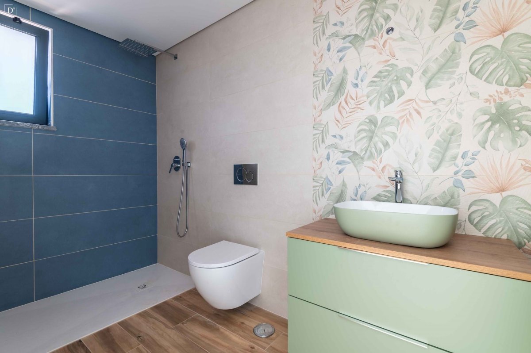
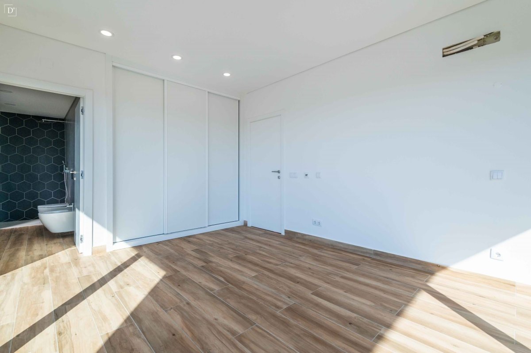
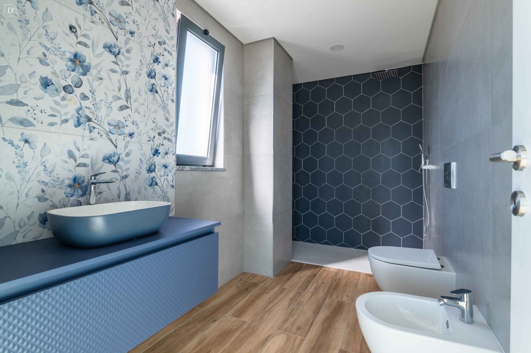
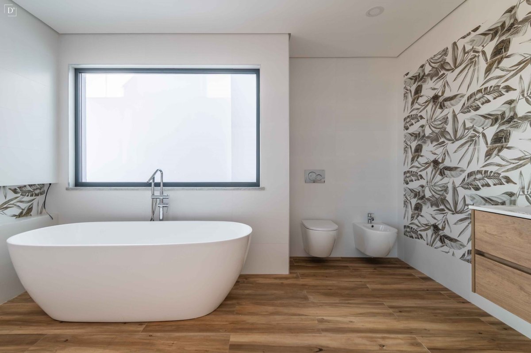
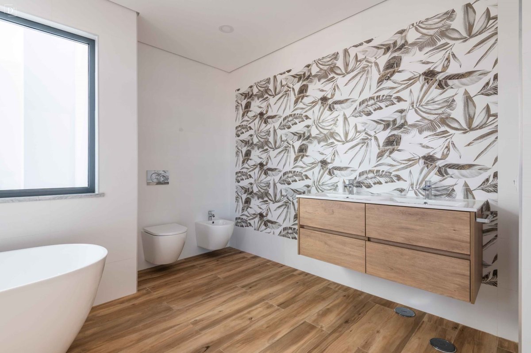
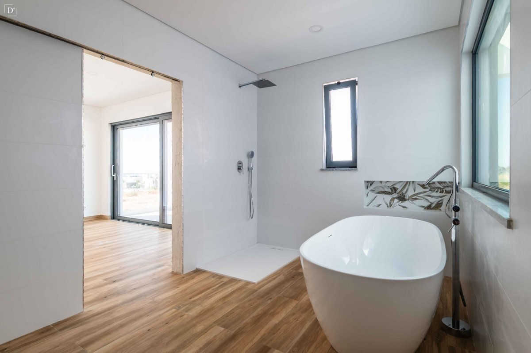
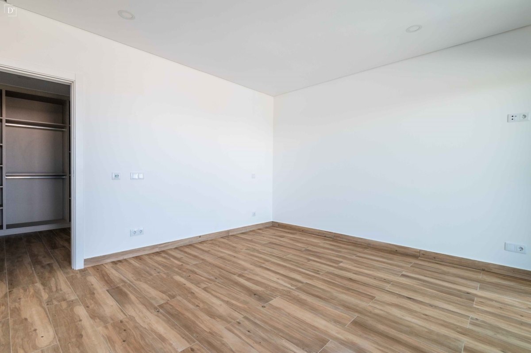
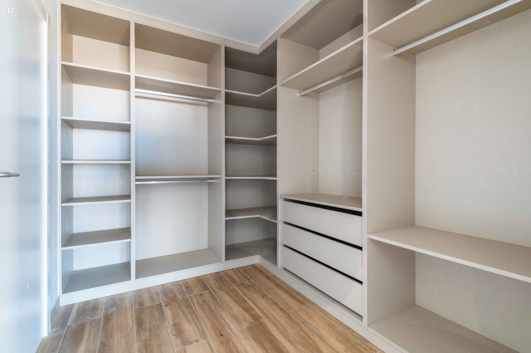
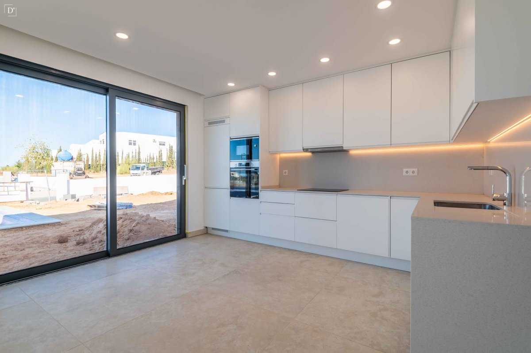
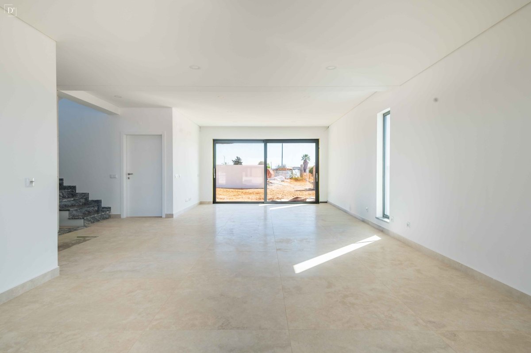
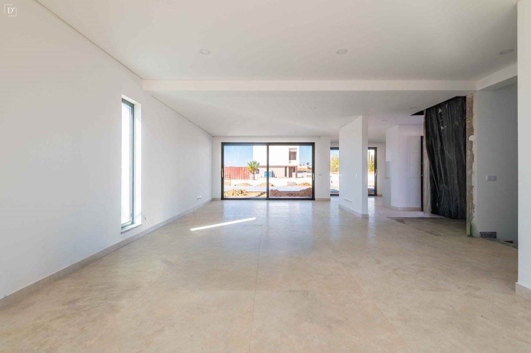
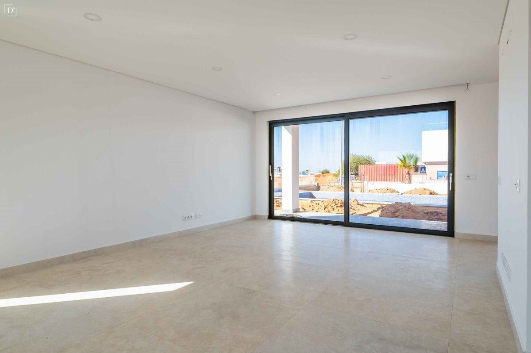
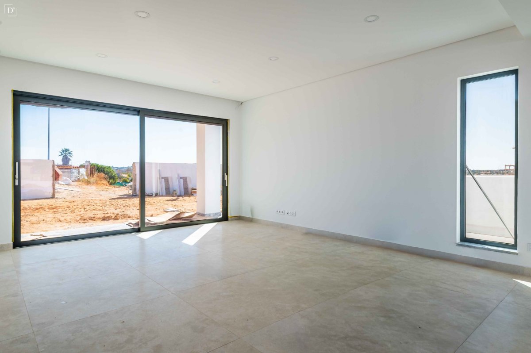
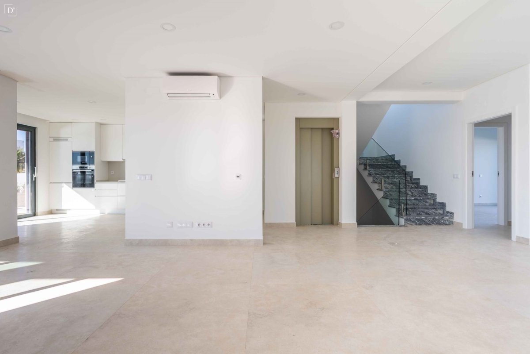
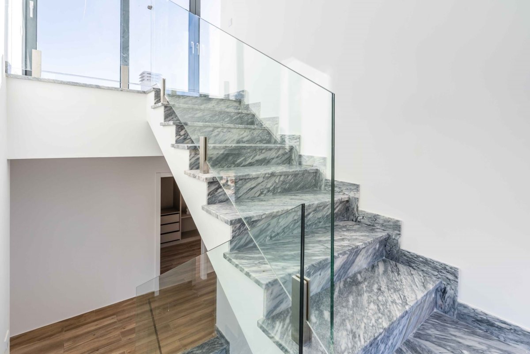
The main floor offers a bright open-plan living and dining area with direct access to the terrace and swimming pool. The modern kitchen is fully equipped and seamlessly integrated into the social space. This level also includes a suite with built-in wardrobes and air conditioning, as well as a guest bathroom.
First floor
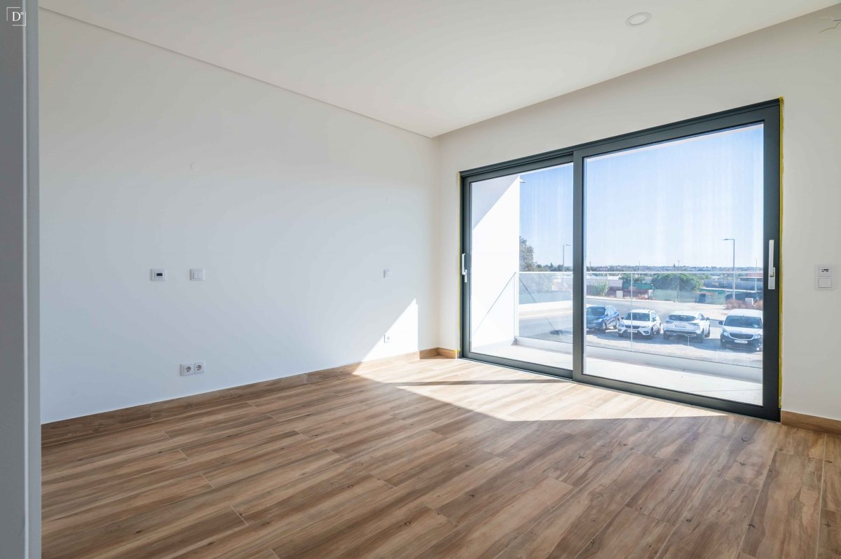
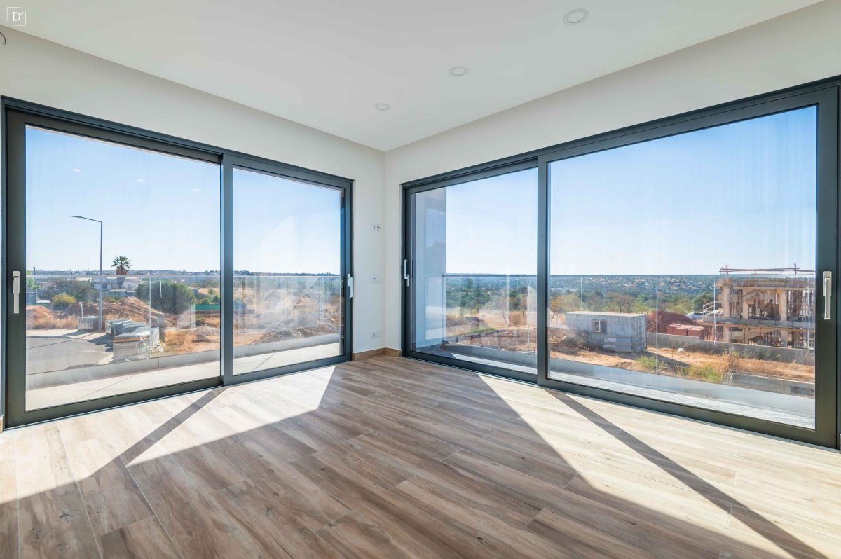
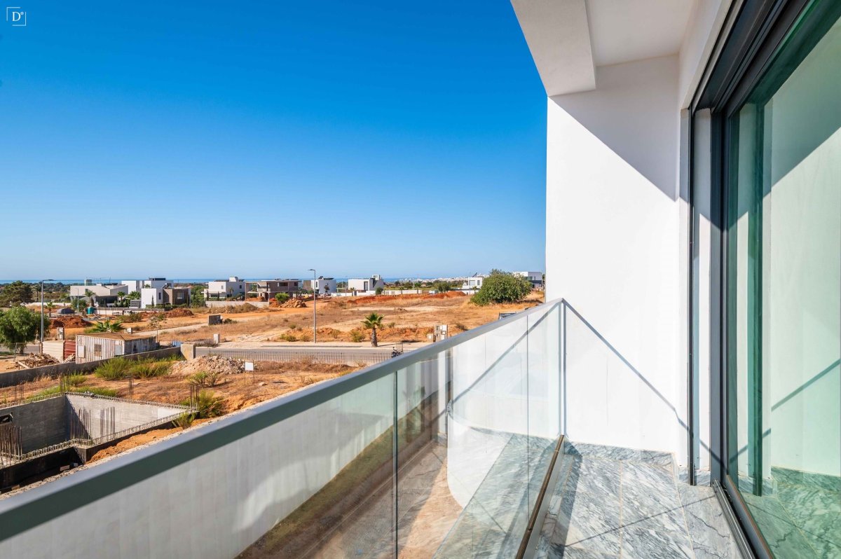
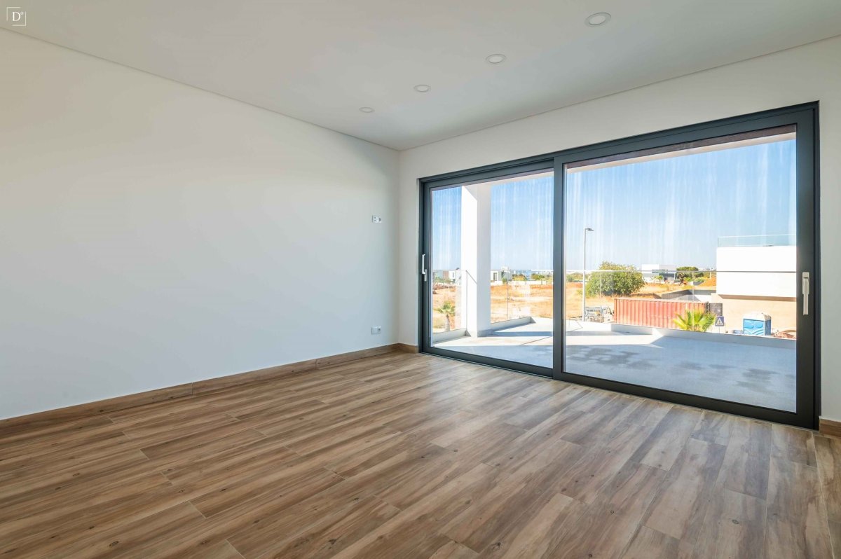
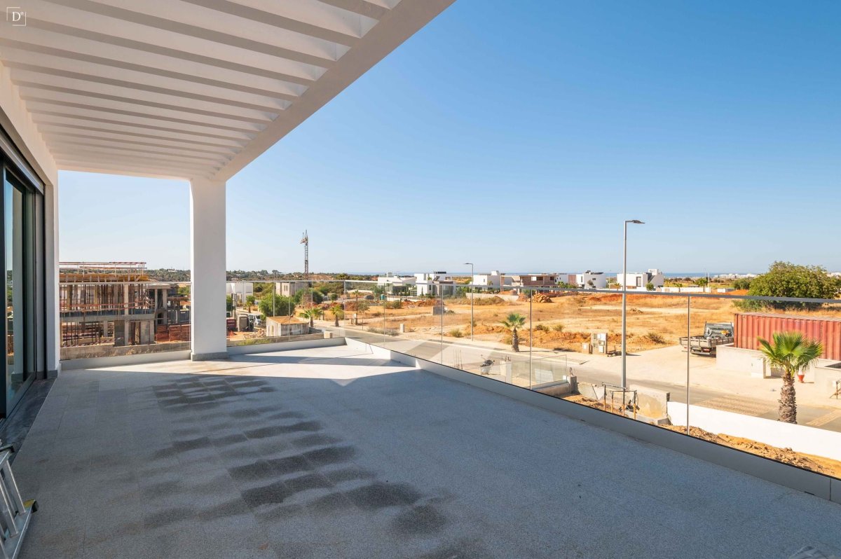
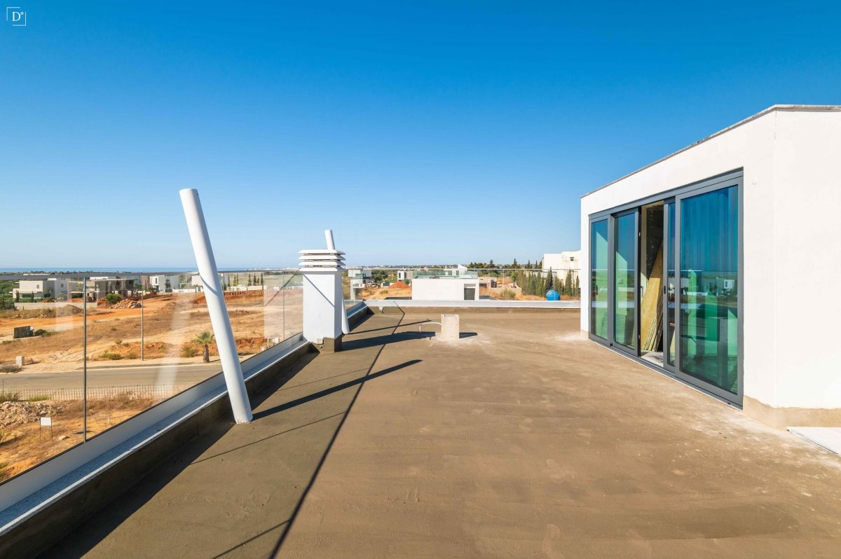
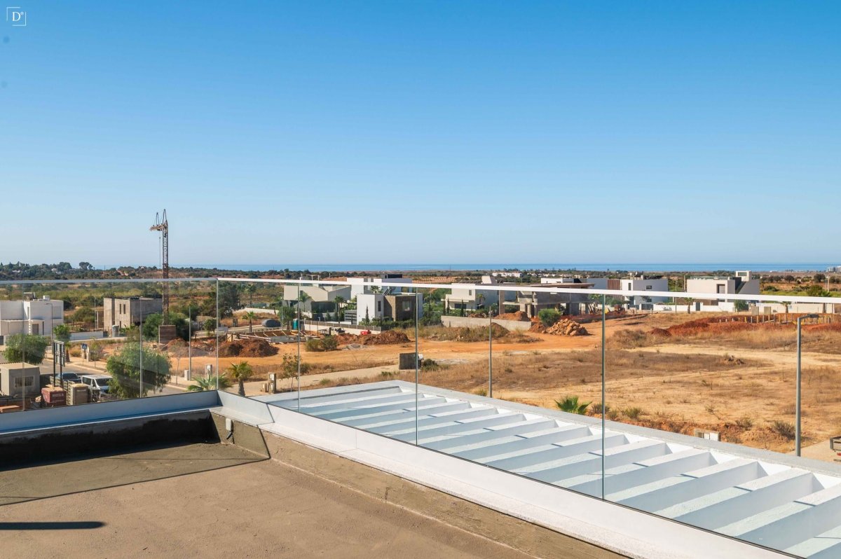
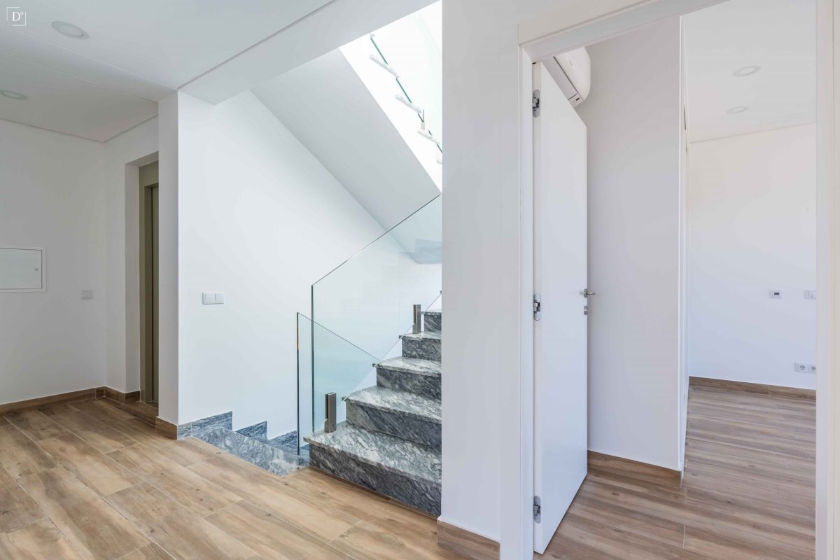
On the upper floor, you will find the master suite with sea view, plus two additional suites, all with fitted wardrobes and access to the panoramic rooftop featuring a jacuzzi and stunning sea views.
Basement
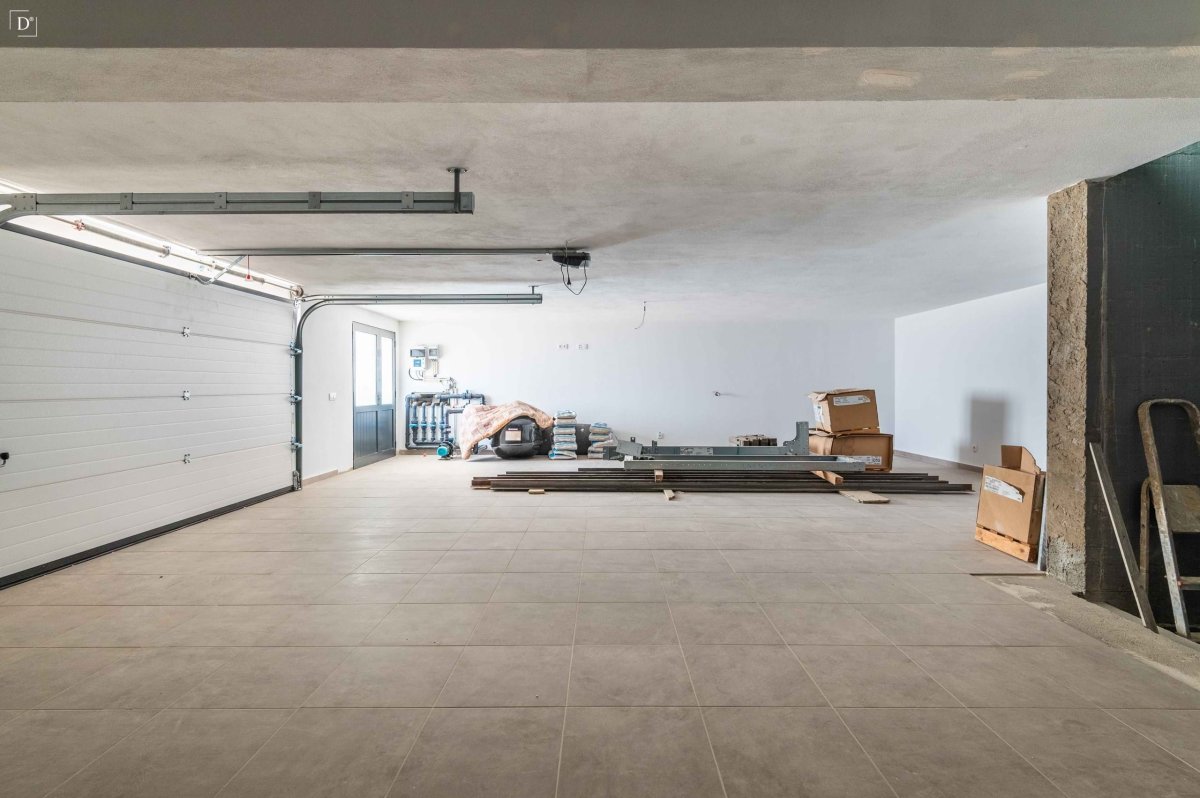
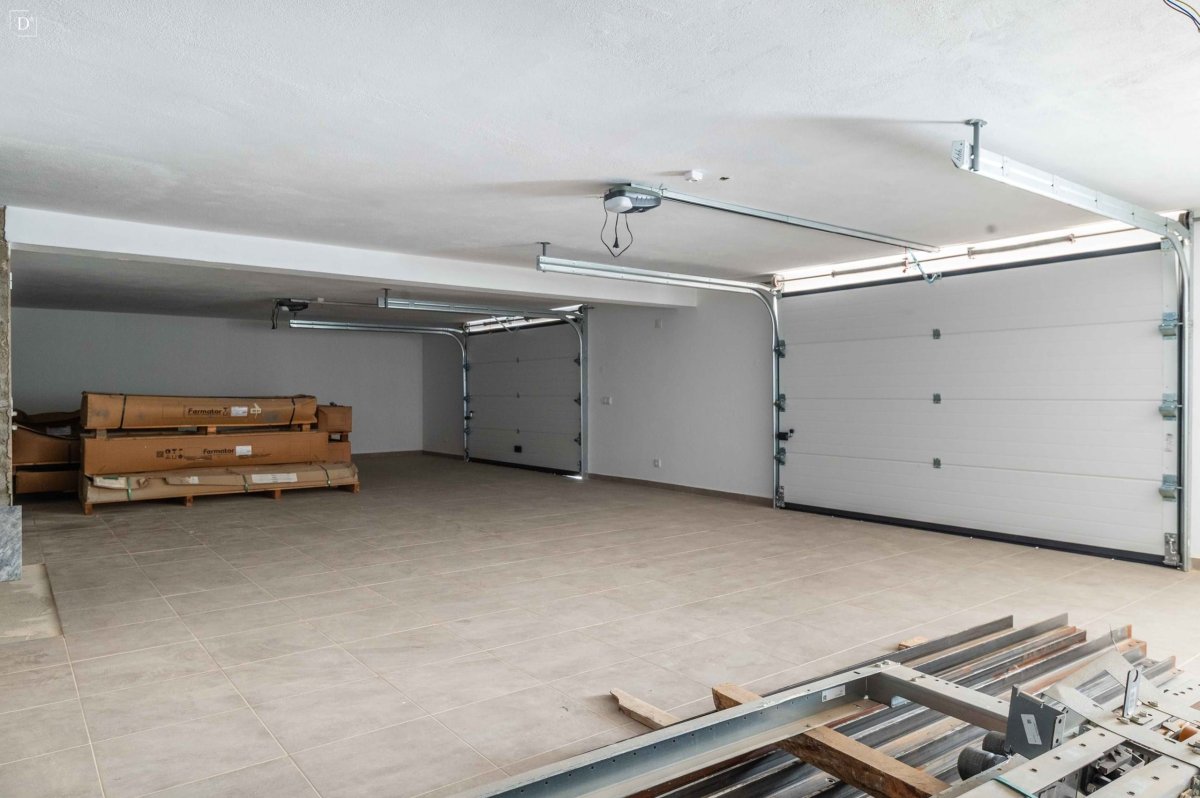
The basement offers a multifunctional area that can be adapted as a gym, cinema room, games room, or storage. There is also a garage with space for 3 cars.
Technical details and additional comforts
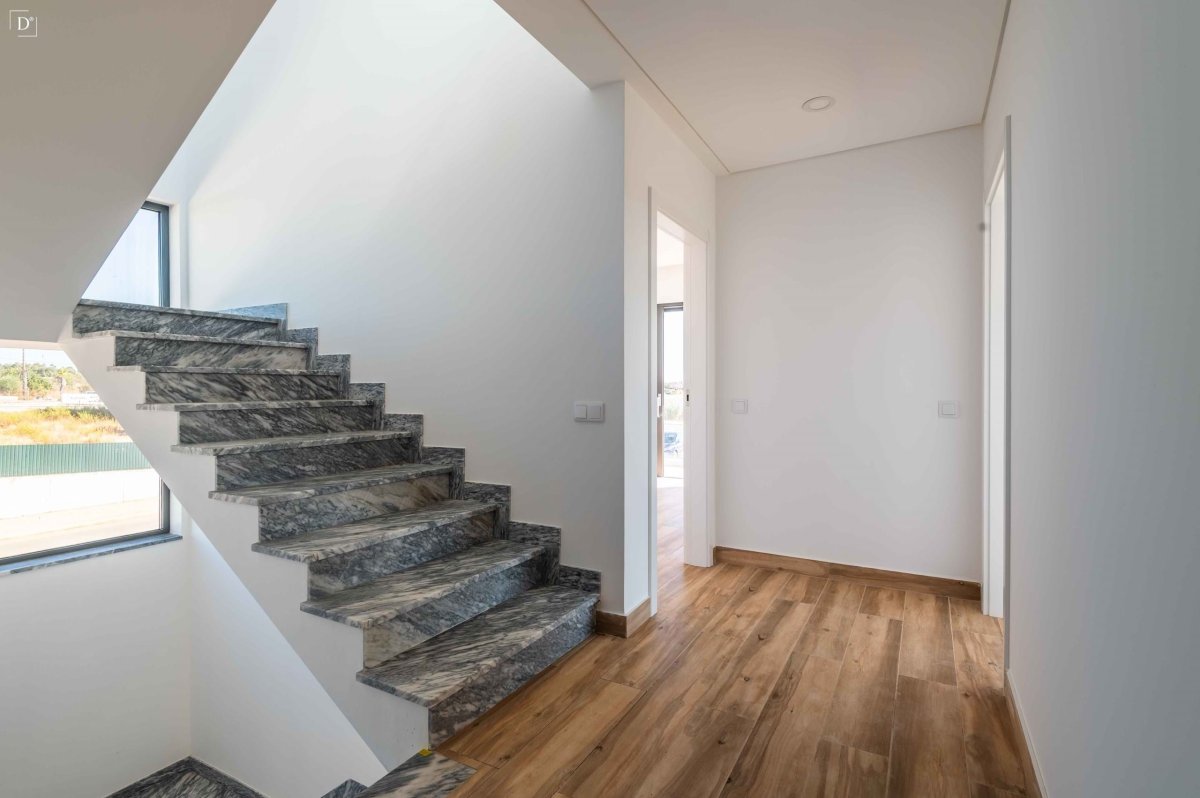
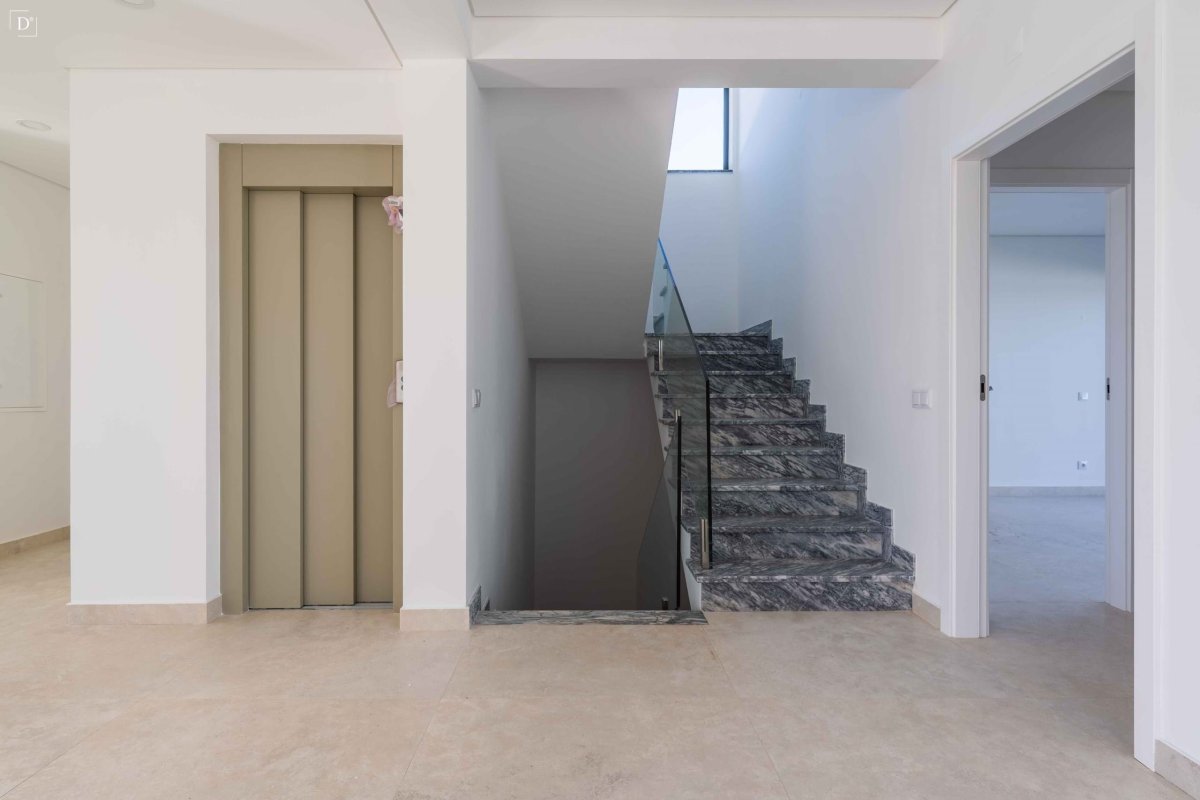
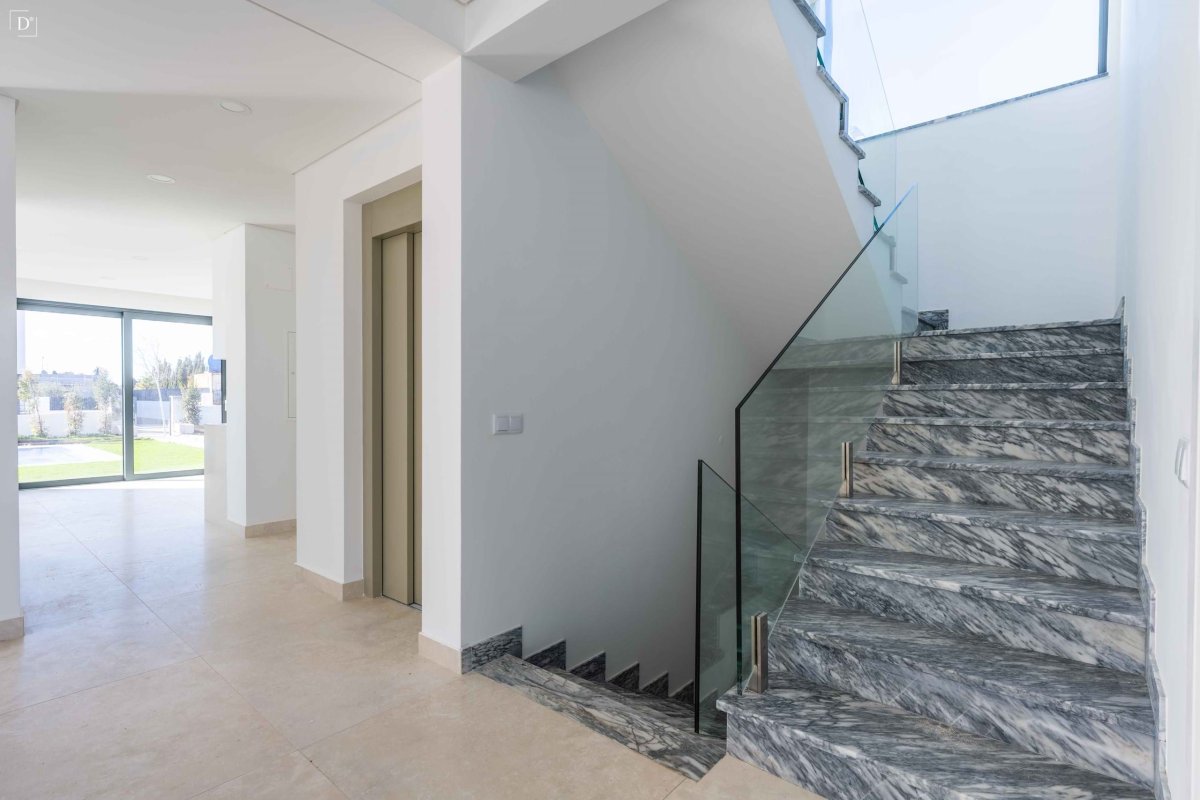
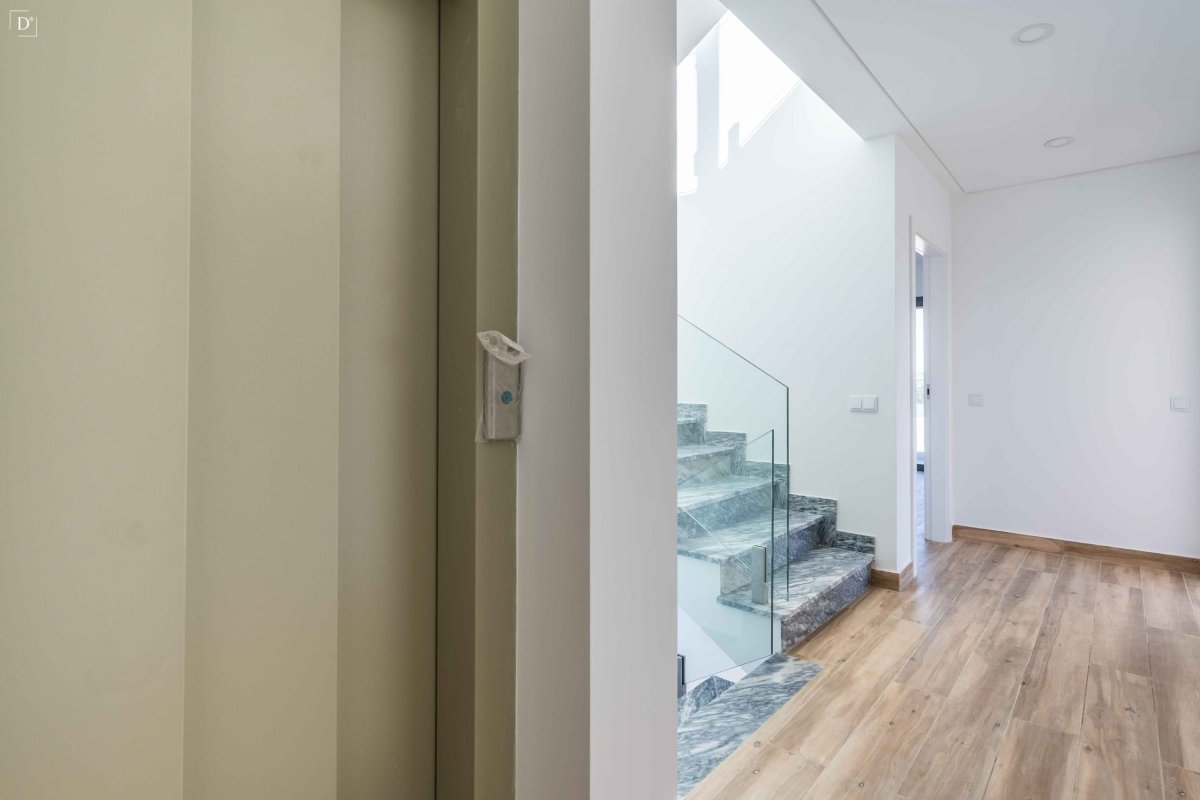
This property was designed for maximum comfort, featuring underfloor heating, air renewal system, air conditioning, solar panels, electric shutters, automatic gates, and an elevator from the basement to the rooftop.
Outdoor area
The exterior includes a private swimming pool surrounded by a garden, ideal for leisure and social gatherings. The east/south/west orientation ensures natural light throughout the house and the pool all day long.
Ground floor
The main floor offers a bright open-plan living and dining area with direct access to the terrace and swimming pool. The modern kitchen is fully equipped and seamlessly integrated into the social space. This level also includes a suite with built-in wardrobes and air conditioning, as well as a guest bathroom.
First floor
On the upper floor, you will find the master suite with sea view, plus two additional suites, all with fitted wardrobes and access to the panoramic rooftop featuring a jacuzzi and stunning sea views.
Basement
The basement offers a multifunctional area that can be adapted as a gym, cinema room, games room, or storage. There is also a garage with space for 3 cars.
Technical details and additional comforts
This property was designed for maximum comfort, featuring underfloor heating, air renewal system, air conditioning, solar panels, electric shutters, automatic gates, and an elevator from the basement to the rooftop.
Outdoor area
The exterior includes a private swimming pool surrounded by a garden, ideal for leisure and social gatherings. The east/south/west orientation ensures natural light throughout the house and the pool all day long.
Funkce
Fakta o nemovitosti
- Referenční číslo vlastnostiSVP2425
- Typ nemovitostiDům
- Stav nemovitostisale
- Cena€ 1,480,000
- Ložnice4
- Koupelny5
- Postavený170
- UmístěníSilves, Silves, Portugalsko
- Cena1,480,000 EUR
- Číselná cena1,480,000 EUR
- Bazény1
- Spotřeba energieA
- K dispozici od12 kvě 2026
Dotaz
Poloha a vybavení v okolí
Podobné domy
Související inventář ze stejné oblasti nebo zdroje

Agent a zdroj

Ověřený zdroj
Poháněno živým HME přenosem
Uložená aktivita
Oblíbené položky a dotazy zůstávají propojeny s tímto inzerátem
Místní kontext
Mapa a vybavení v okolí zůstávají v zobrazení nemovitosti
Agentura
Divine Home
Město
Silves
Kraj
Silves
Země
Portugalsko
Zdroj
HME/propertyfeed