
Popis
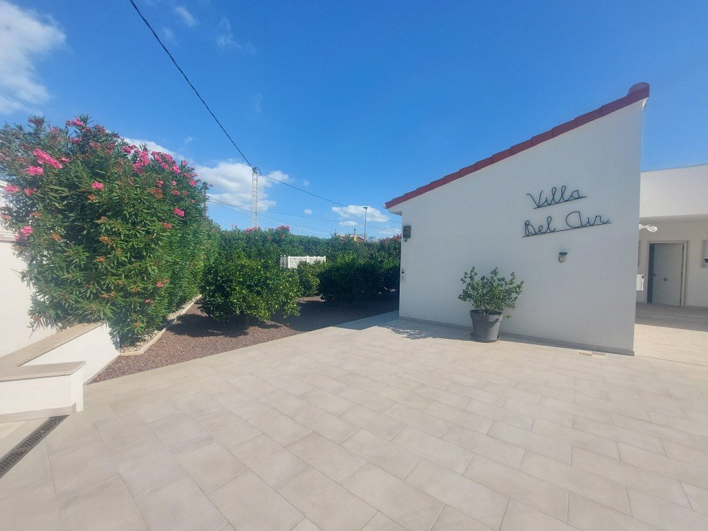
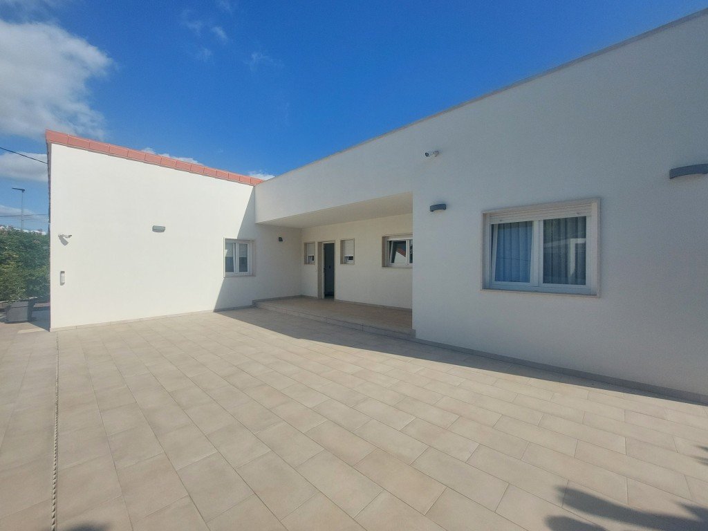
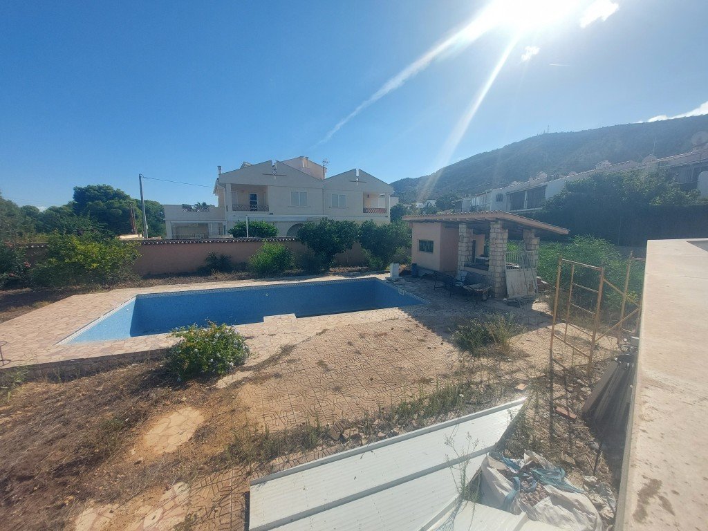
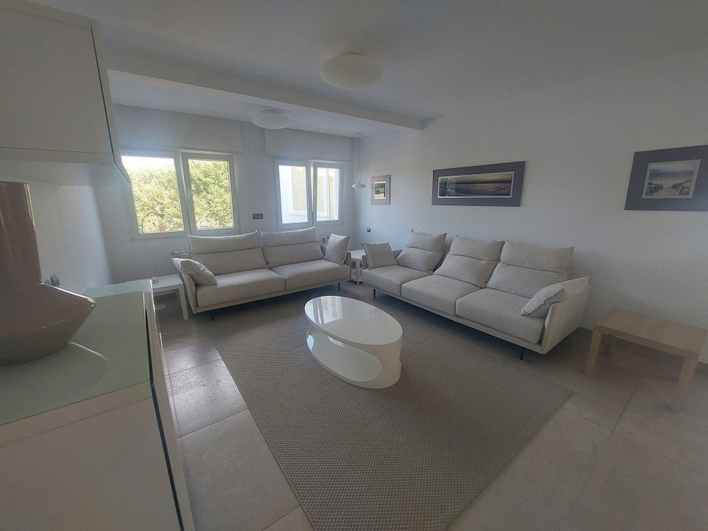
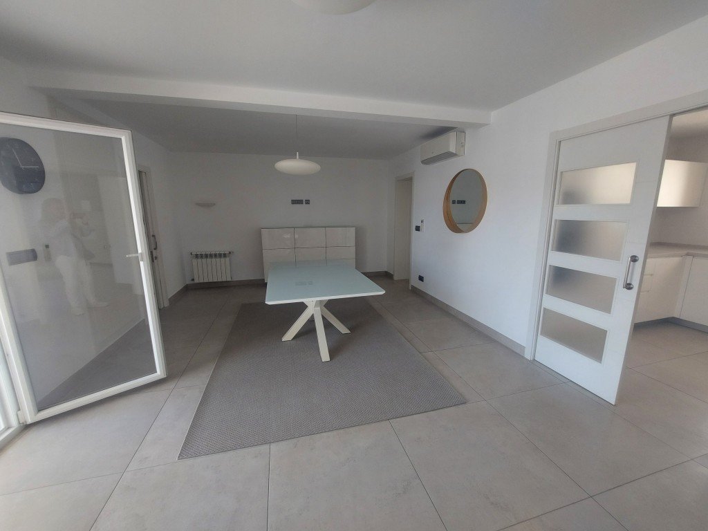
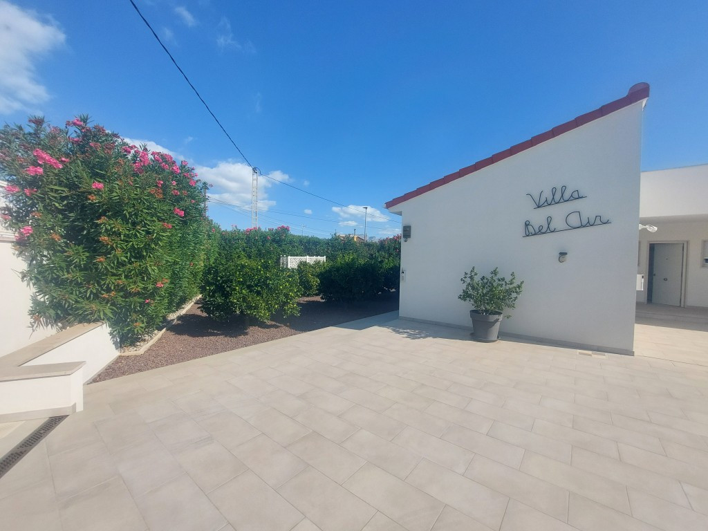
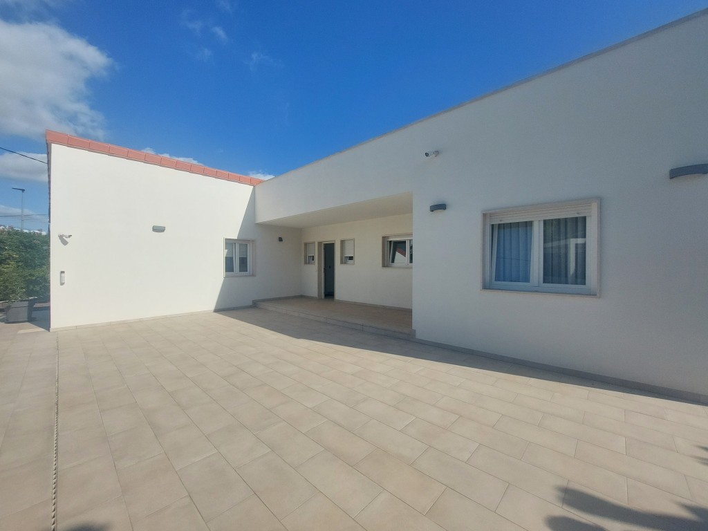
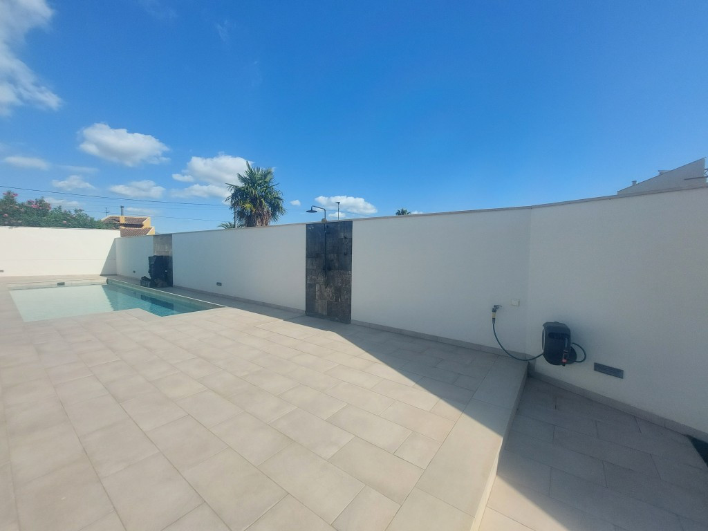
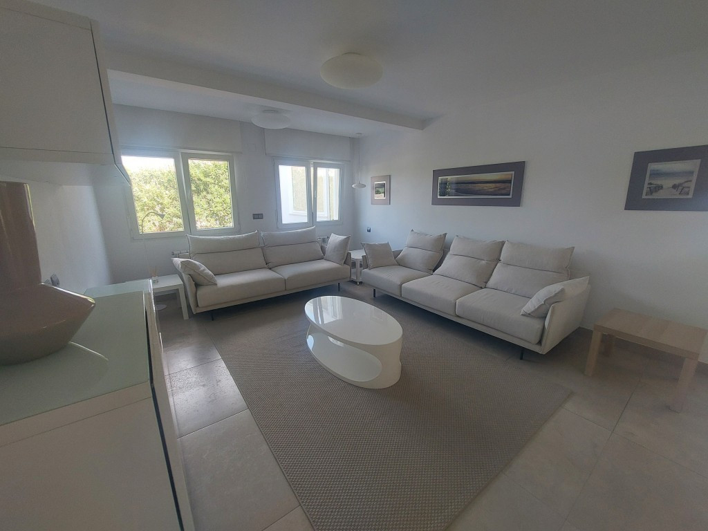
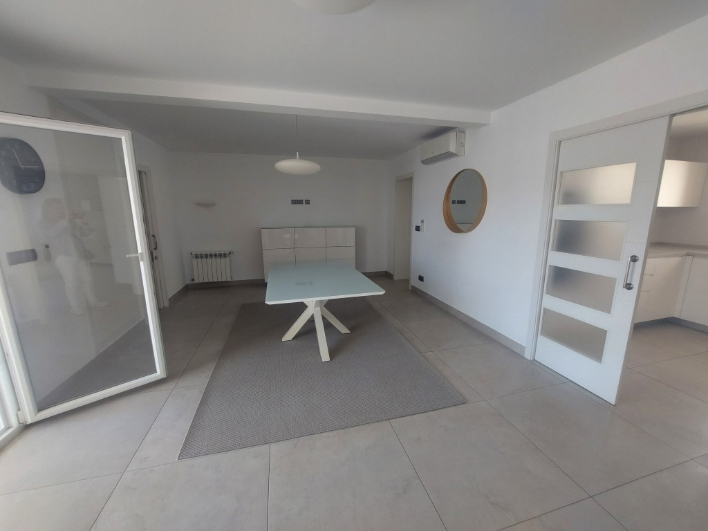
✨ Discover your dream home in this stunning single-level detached villa! Spread across 207 m² on just one floor, the property is cleverly designed with two independent living areas—offering both privacy and flexibility, while still being part of the same home.
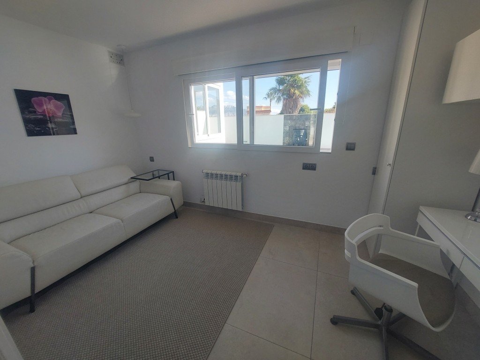
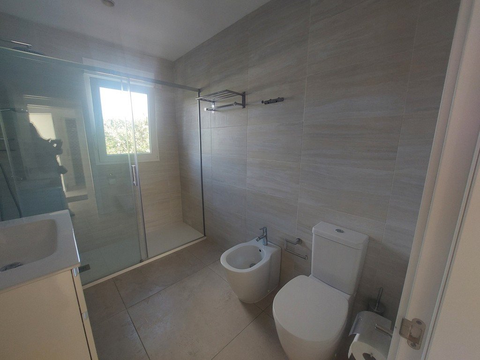
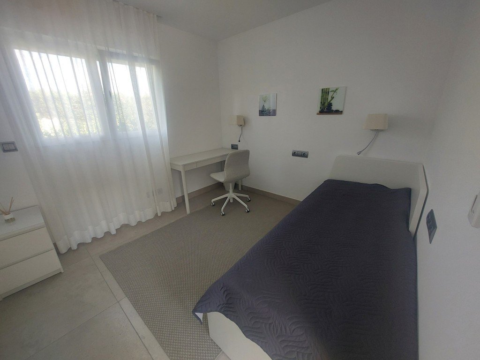
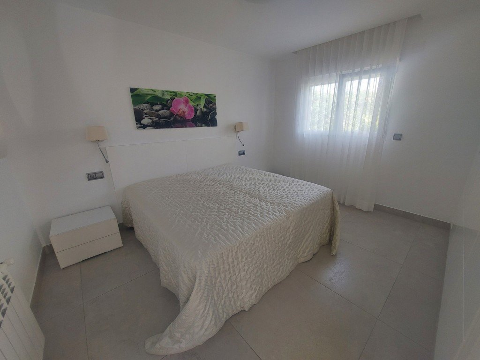
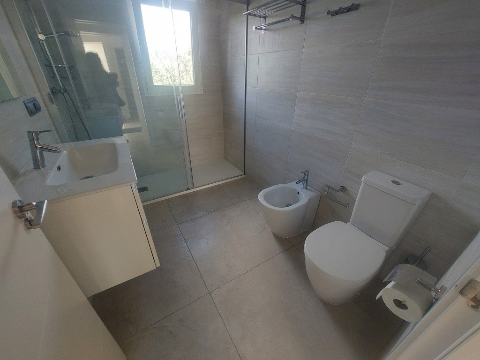
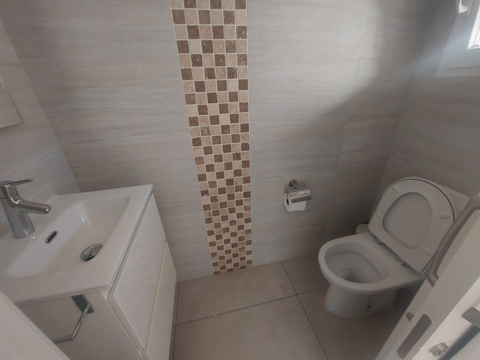
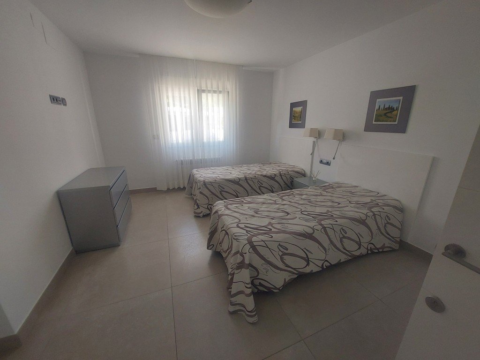
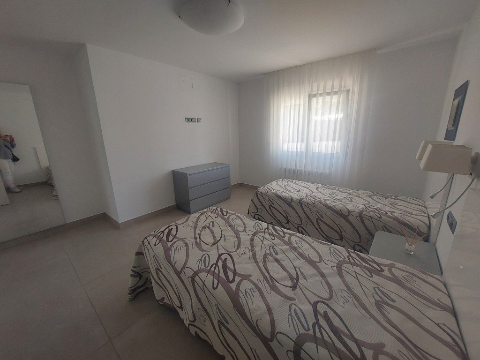
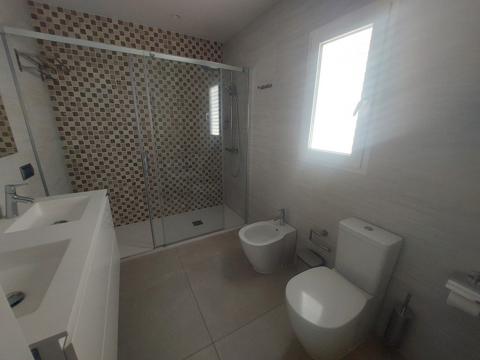
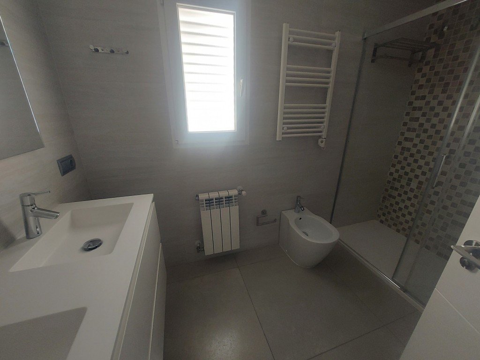
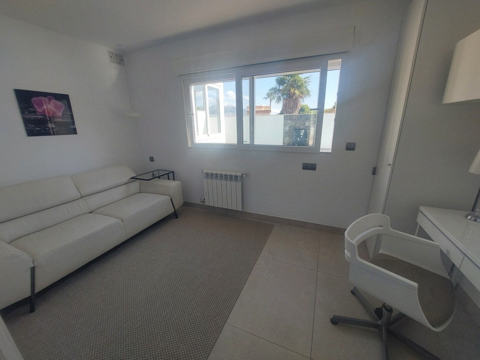
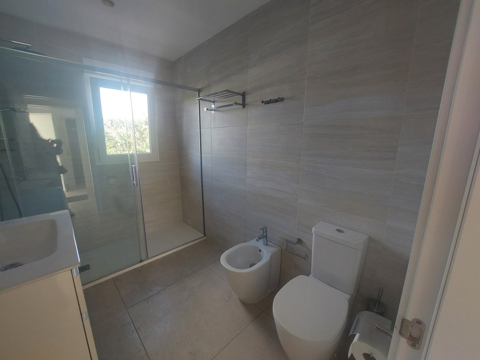
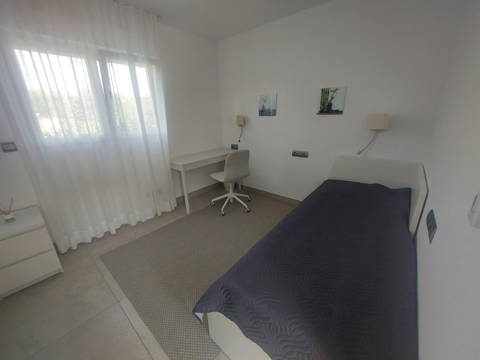
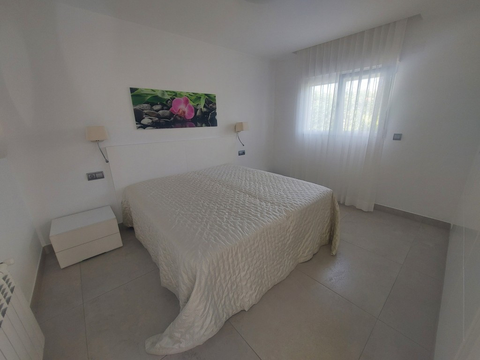
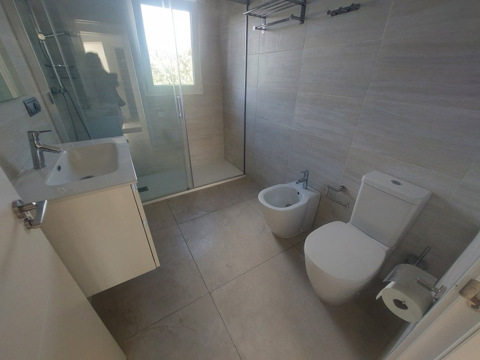
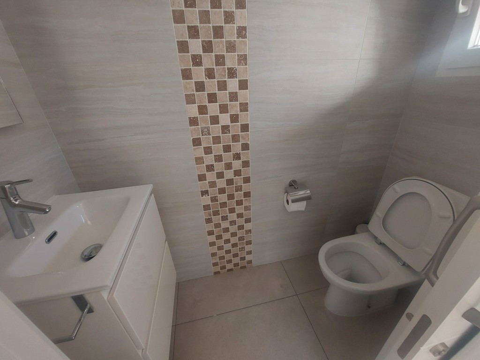
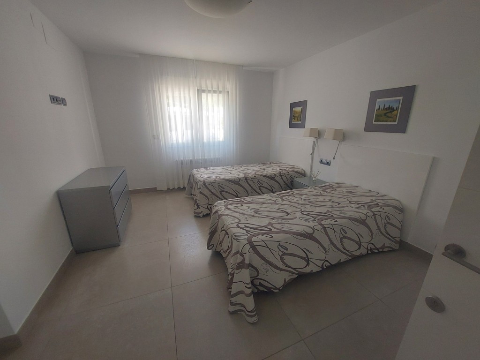
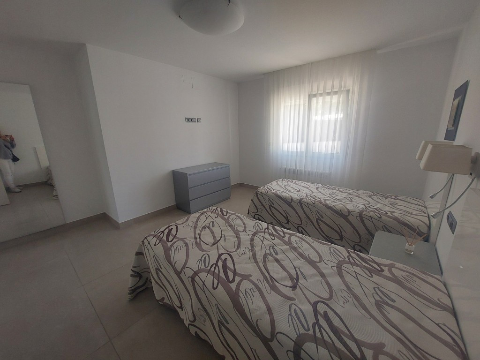
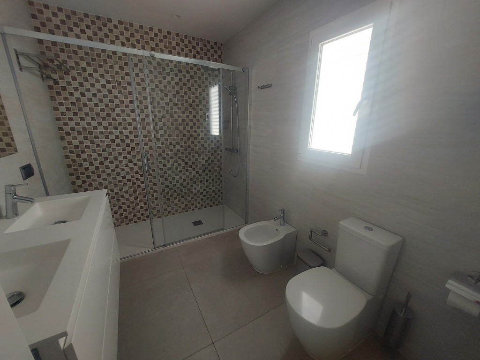
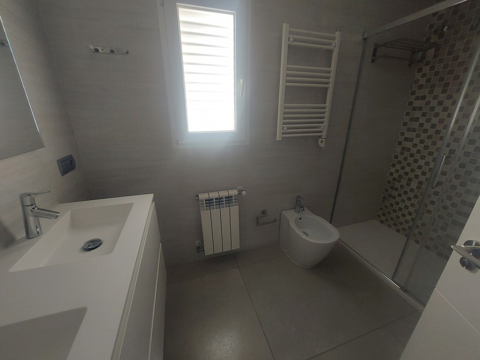
The first area offers two bedrooms and a bathroom, while the second boasts two spacious bedrooms, each with its own en-suite bathroom and double sinks. All bedrooms are equipped with built-in wardrobes, providing ample storage space.
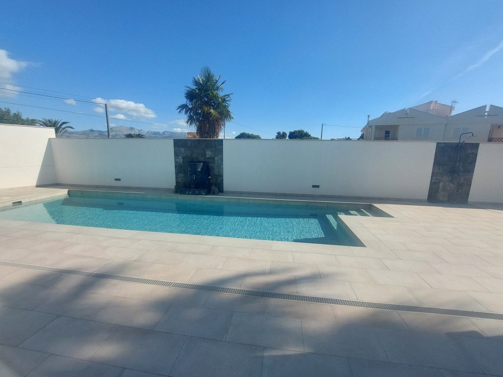
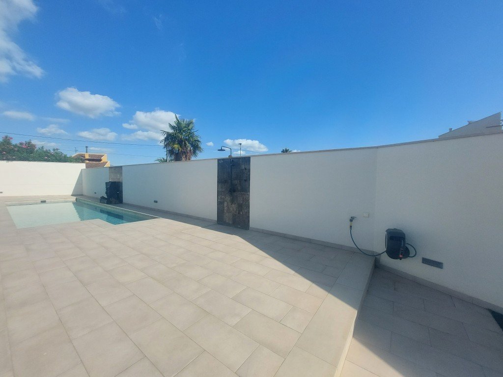
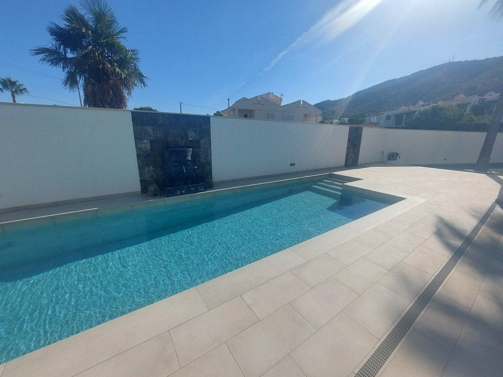
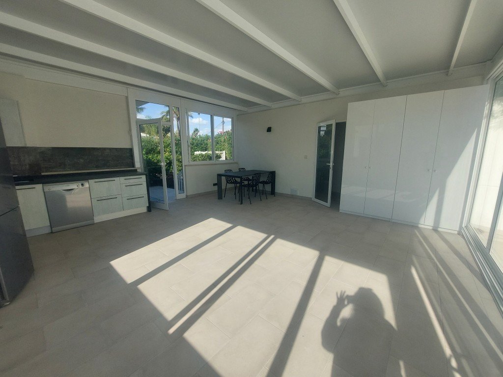
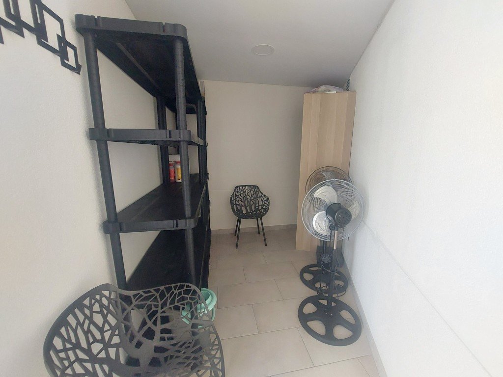
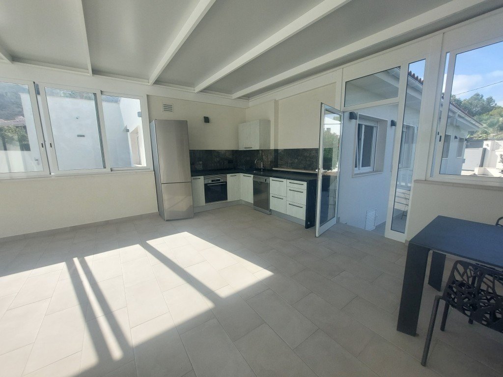
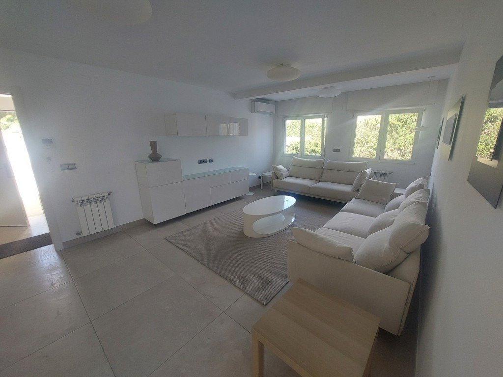
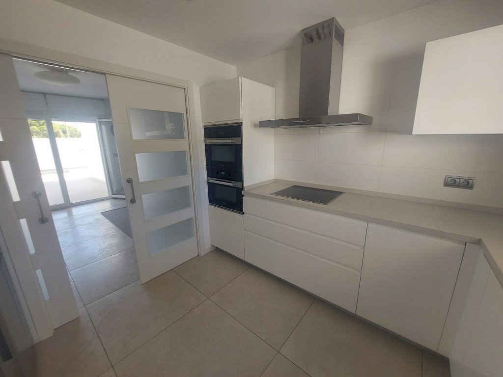
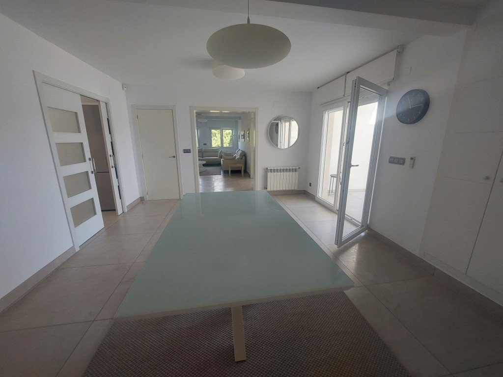
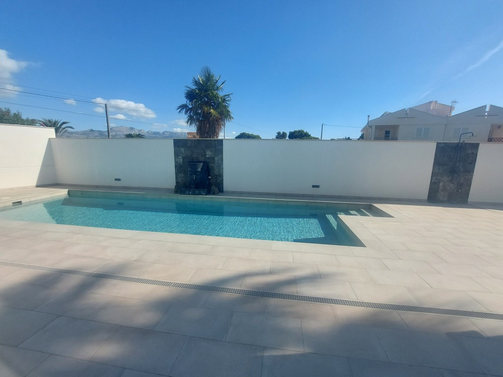
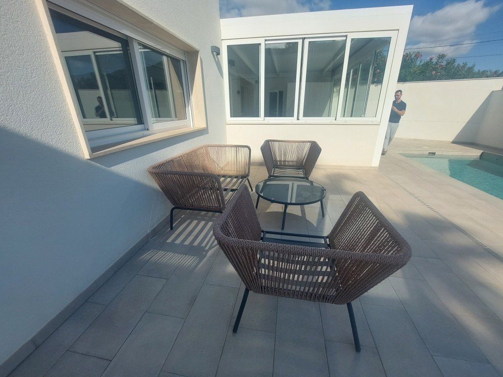
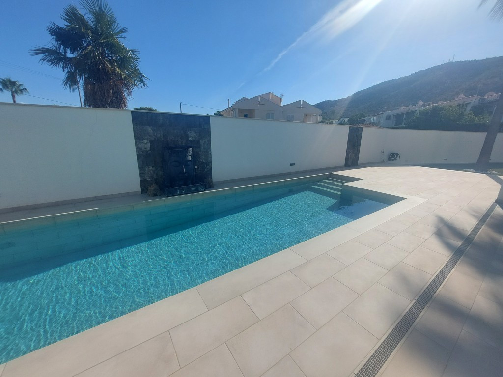
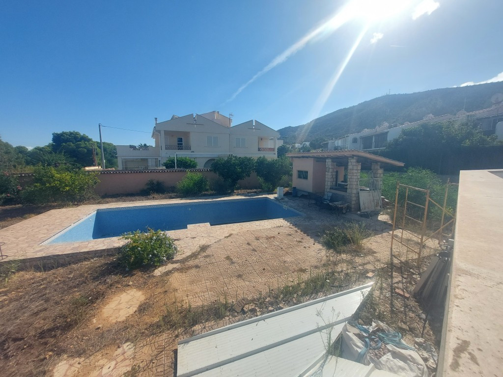
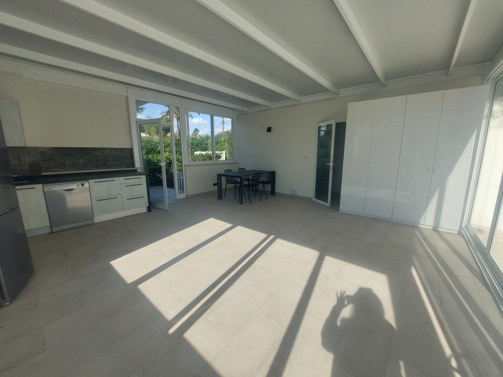
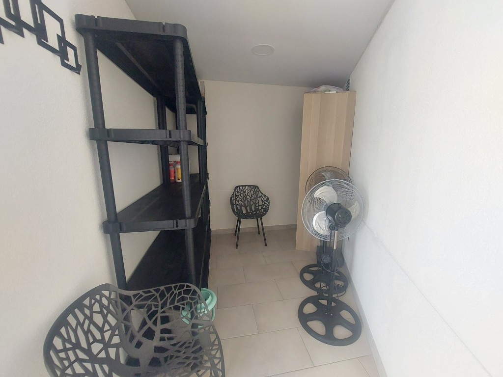
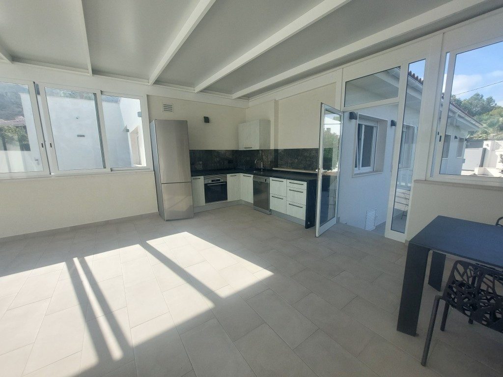
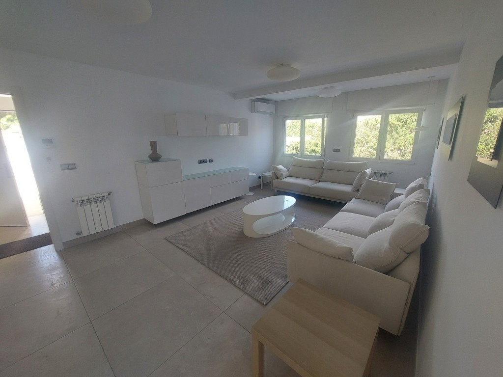
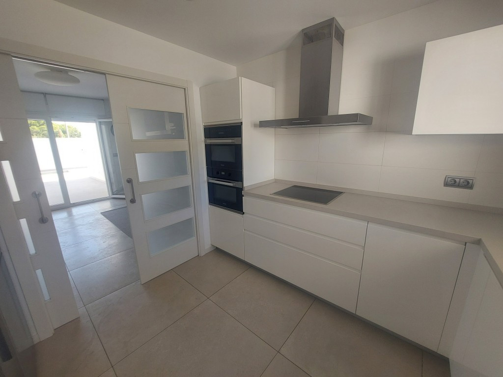
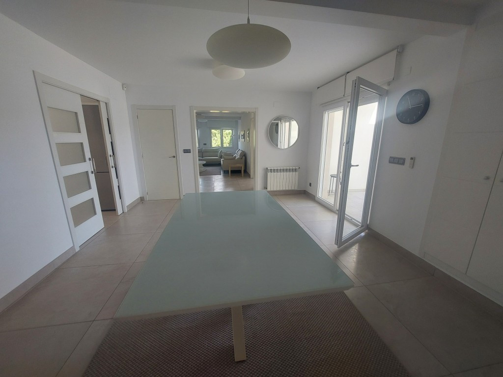
The bright, inviting living room opens directly onto the private pool, fitted with a modern salt electrolysis system. The separate kitchen, equipped with high-end MIELE appliances, is a delight for cooking enthusiasts. You'll also find a private office, laundry room, and storage space.
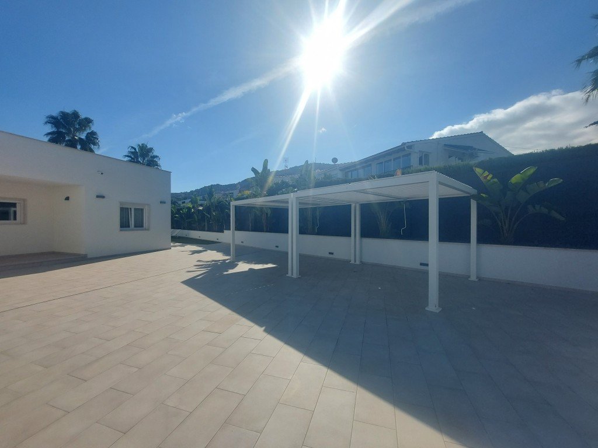
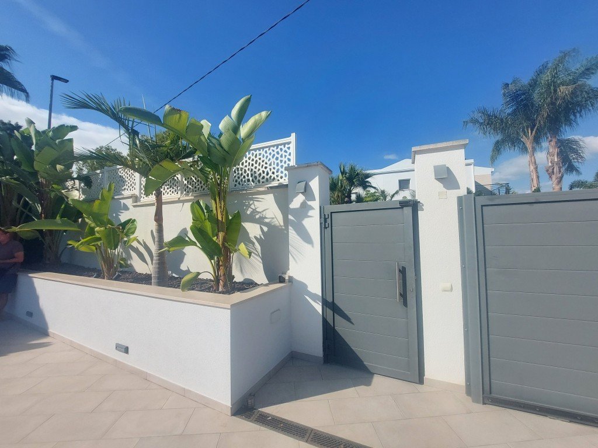
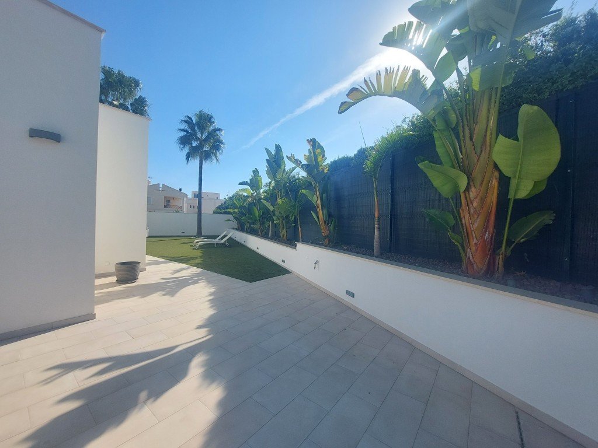
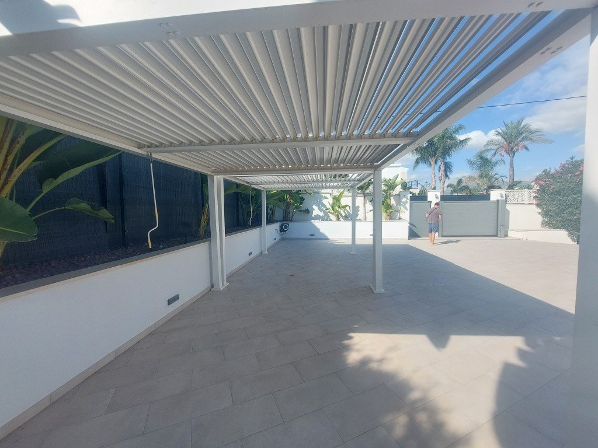
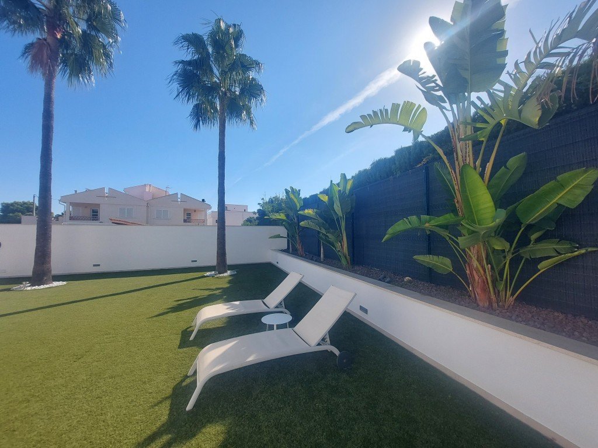
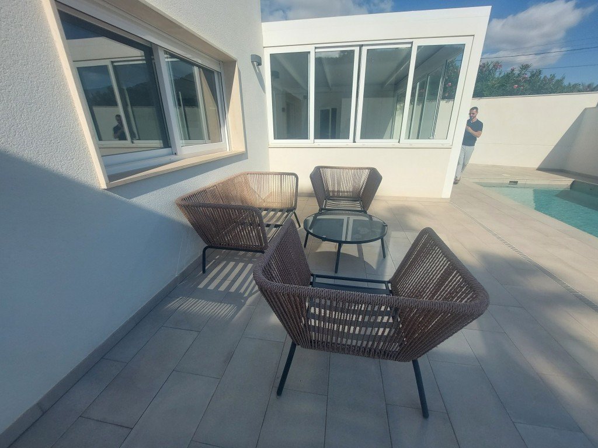
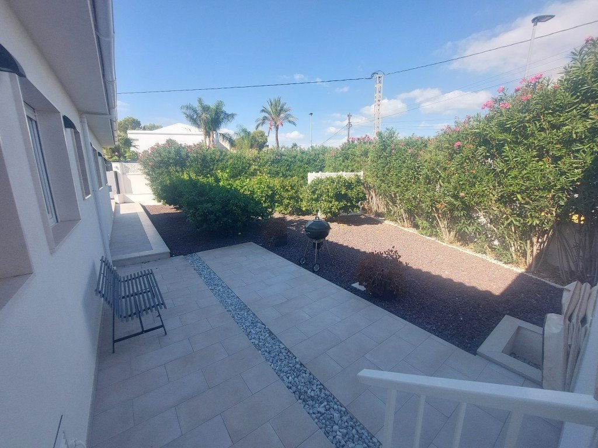
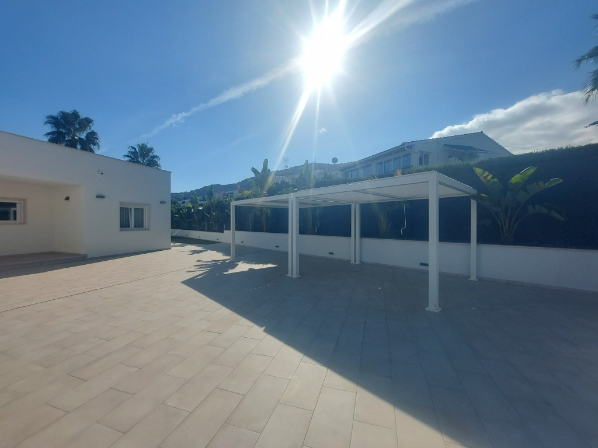
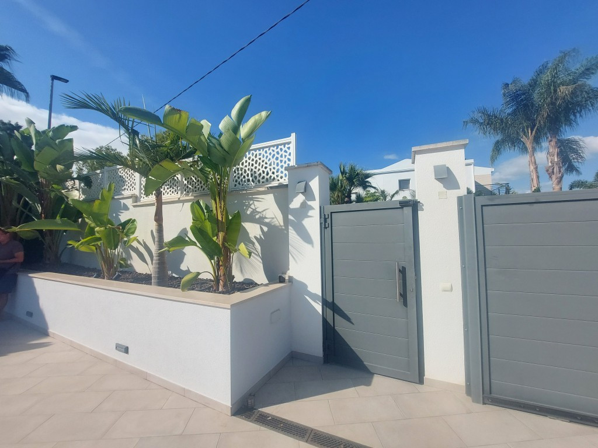
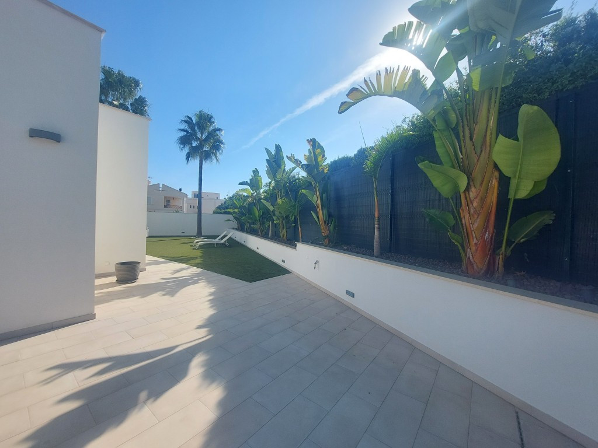
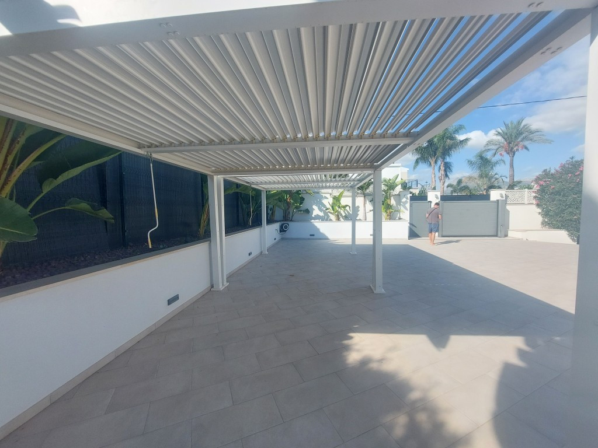
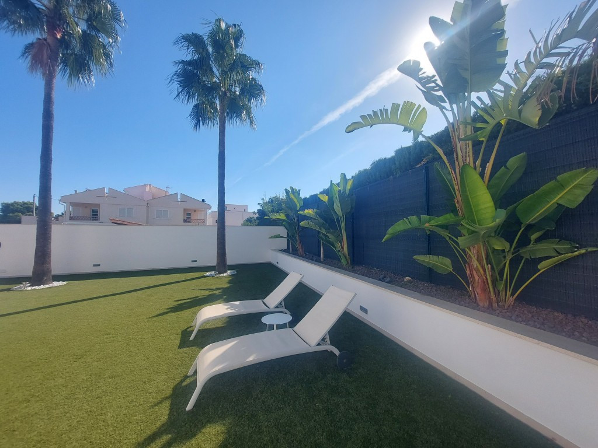
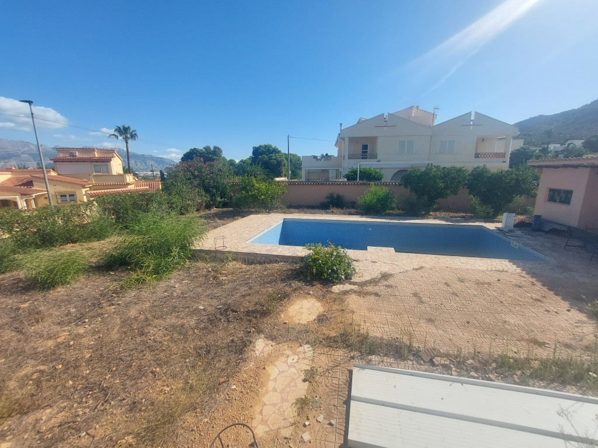
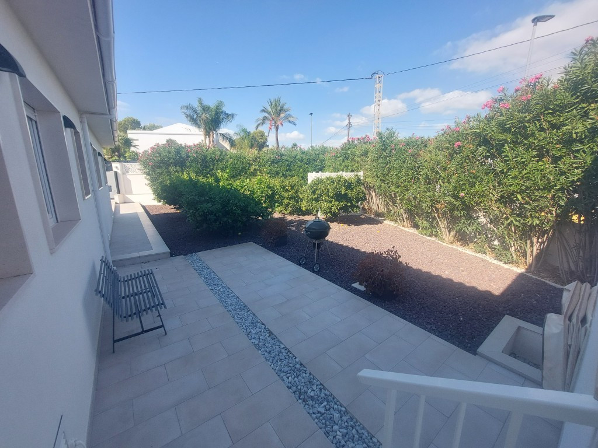
Outdoors, the villa continues to impress: a generous garden with space for several vehicles, a covered terrace with summer kitchen, and a barbecue area perfect for enjoying the Mediterranean lifestyle.
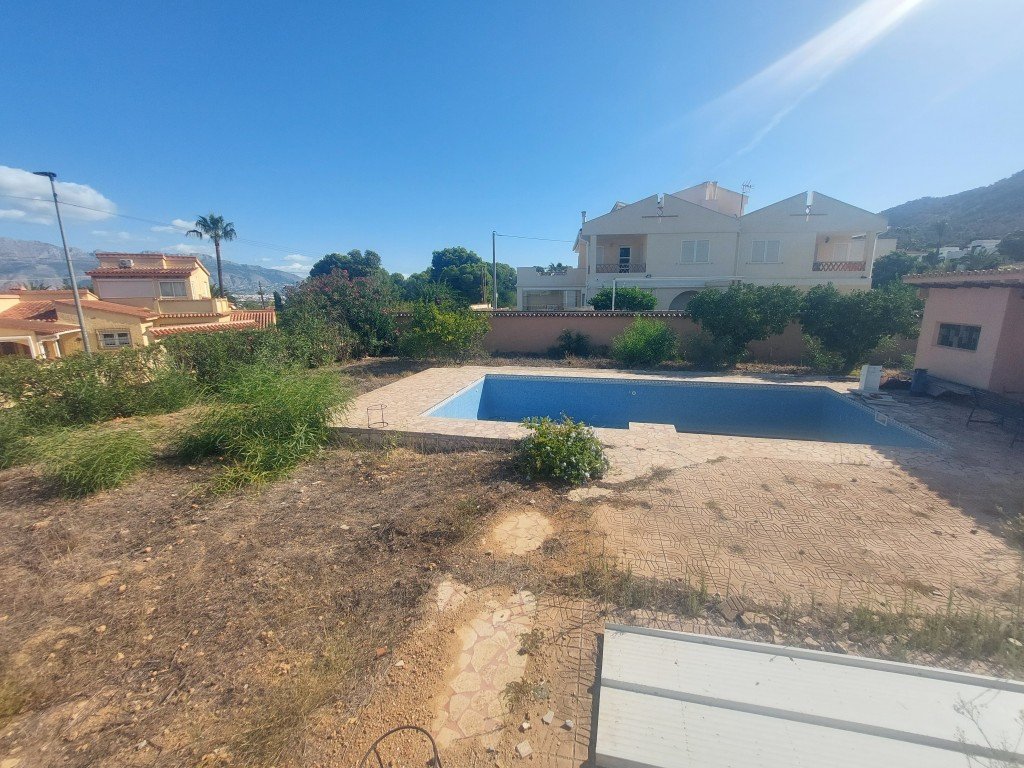
The 1,035 m² plot provides plenty of space to relax, and an additional adjacent 650 m² plot is also included in the sale. This extra land is perfect for extending the property, adding a guest house, or even developing a business opportunity.
Designed for comfort and efficiency, the villa features gas central heating, split air conditioning, a solar panel for hot water, and is equipped with video cameras and an alarm system for your peace of mind. With a southeast orientation, natural light floods the home throughout the day. The layout is also suitable for people with reduced mobility.
🌿 A true oasis of luxury, privacy, and practicality—all on one floor. Don't miss this opportunity. Book your visit today!
The first area offers two bedrooms and a bathroom, while the second boasts two spacious bedrooms, each with its own en-suite bathroom and double sinks. All bedrooms are equipped with built-in wardrobes, providing ample storage space.
The bright, inviting living room opens directly onto the private pool, fitted with a modern salt electrolysis system. The separate kitchen, equipped with high-end MIELE appliances, is a delight for cooking enthusiasts. You'll also find a private office, laundry room, and storage space.
Outdoors, the villa continues to impress: a generous garden with space for several vehicles, a covered terrace with summer kitchen, and a barbecue area perfect for enjoying the Mediterranean lifestyle.
The 1,035 m² plot provides plenty of space to relax, and an additional adjacent 650 m² plot is also included in the sale. This extra land is perfect for extending the property, adding a guest house, or even developing a business opportunity.
Designed for comfort and efficiency, the villa features gas central heating, split air conditioning, a solar panel for hot water, and is equipped with video cameras and an alarm system for your peace of mind. With a southeast orientation, natural light floods the home throughout the day. The layout is also suitable for people with reduced mobility.
🌿 A true oasis of luxury, privacy, and practicality—all on one floor. Don't miss this opportunity. Book your visit today!
Fakta o nemovitosti
- Referenční číslo vlastnostiR5173159
- Typ nemovitostiDům
- Stav nemovitostisale
- Cena€ 1,150,000
- Ložnice5
- Koupelny3
- Postavený207
- UmístěníOstatní, Alicante, Španělsko
- Cena1,150,000 EUR
- Číselná cena1,150,000 EUR
- K dispozici od01 čvn 2026
Dotaz
Poloha a vybavení v okolí
Podobné domy
Související inventář ze stejné oblasti nebo zdroje



Agent a zdroj

Realitní makléř
Sales Team
The Property Group
sales@thepropertygroup.info 34711066986 Edif. Golden B, 1ª Planta, Avda. Ricardo Soriano, 72, Marbella, Andalucía, 29601, Spain, Marbella, Málaga, 29601
Ověřený zdroj
Poháněno živým HME přenosem
Uložená aktivita
Oblíbené položky a dotazy zůstávají propojeny s tímto inzerátem
Místní kontext
Mapa a vybavení v okolí zůstávají v zobrazení nemovitosti
Agentura
The Property Group
Město
Ostatní
Kraj
Alicante
Země
Španělsko
Zdroj
HME/propertyfeed