
Popis
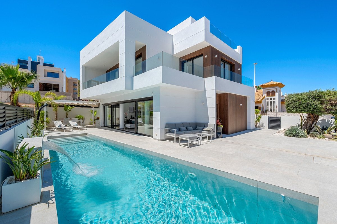
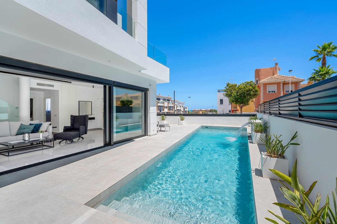
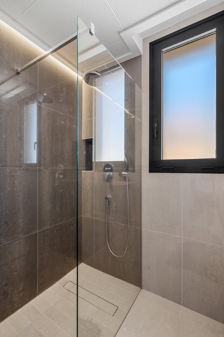
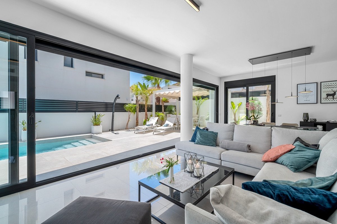
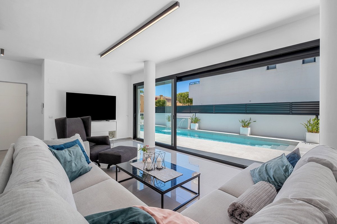
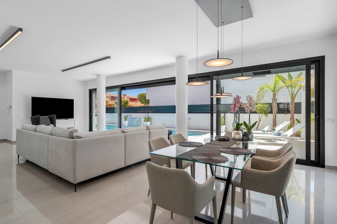
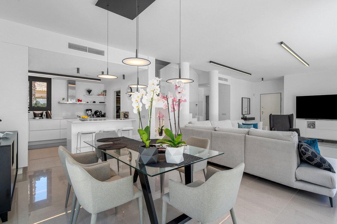
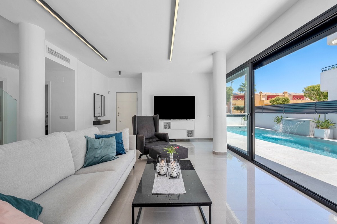
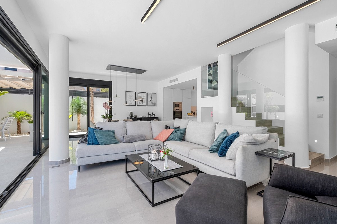
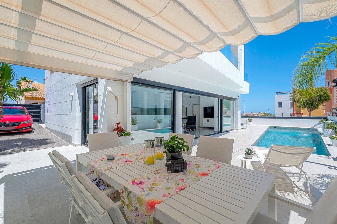
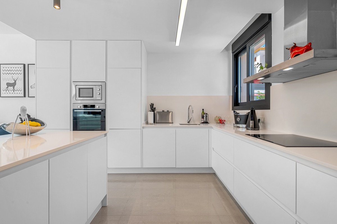
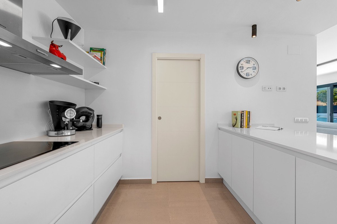
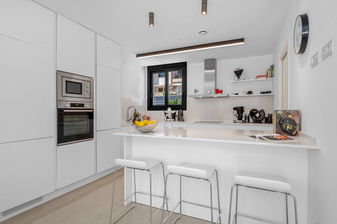
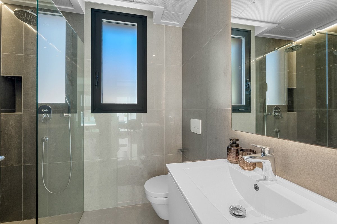
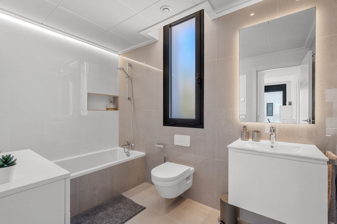
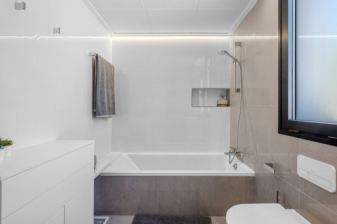
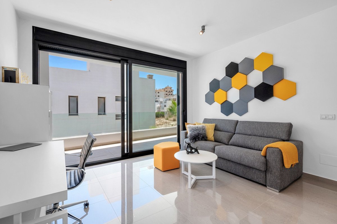
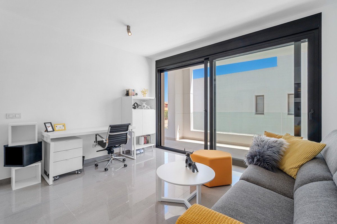
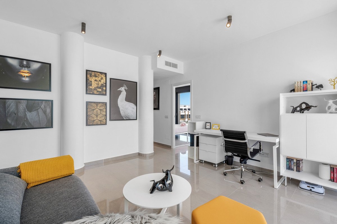
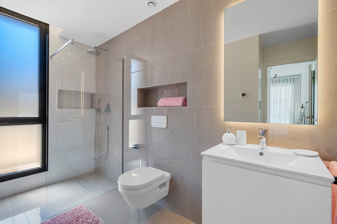
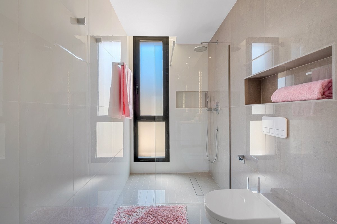
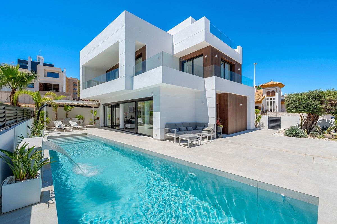
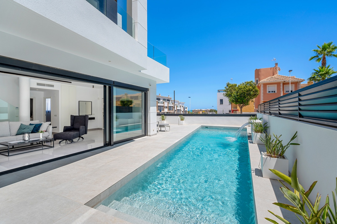
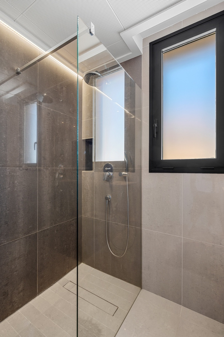
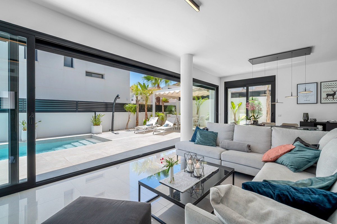
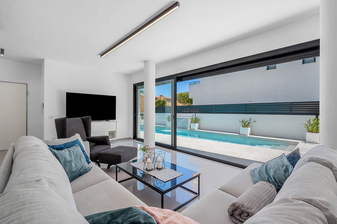
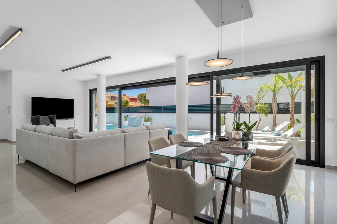
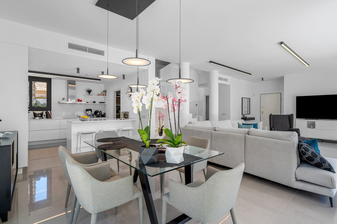
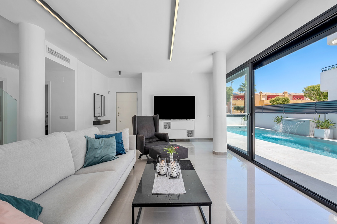
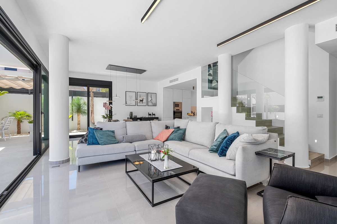
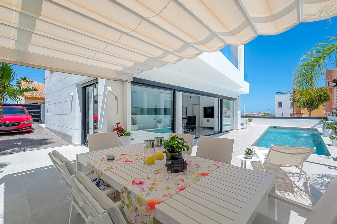
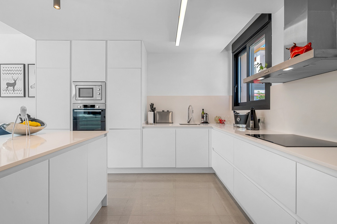
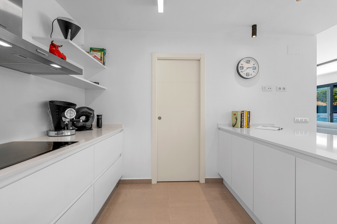
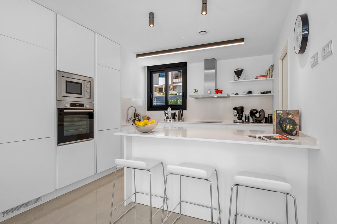
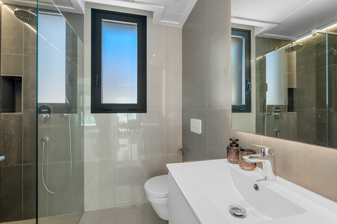
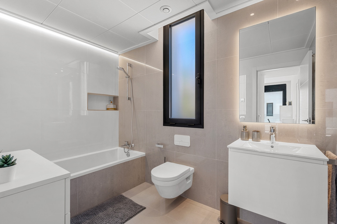
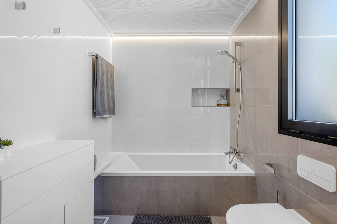
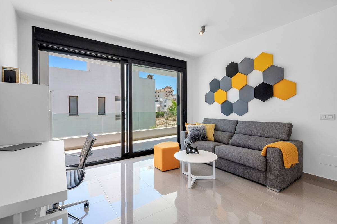
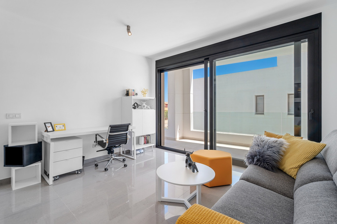
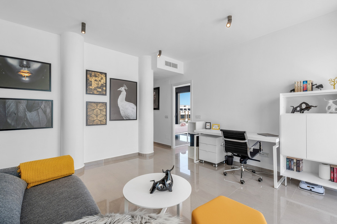
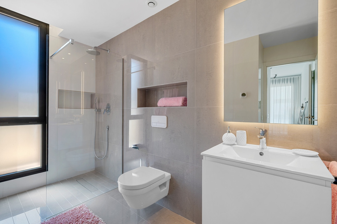
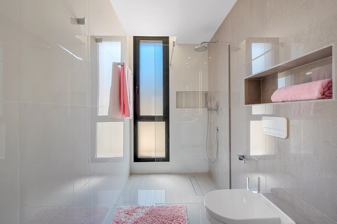
Situated on a 347m² plot, this contemporary villa—built in 2019—offers a refined blend of modern architecture and comfortable living. Spanning 194m² across three levels, the home features four generously sized bedrooms and three bathrooms, with a layout designed for both privacy and functionality. The open-plan kitchen flows into the dining and living areas, creating a bright, spacious environment with direct access to the garden and terrace through large sliding glass doors, inviting natural light throughout the day.
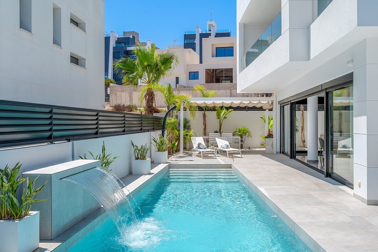
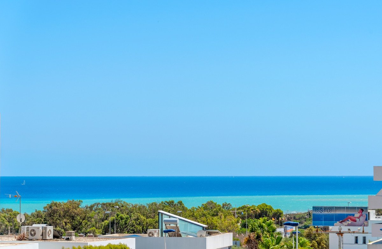
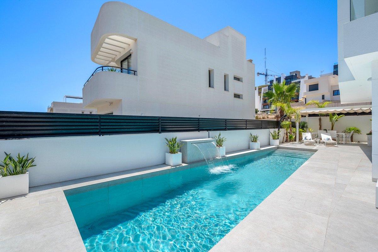
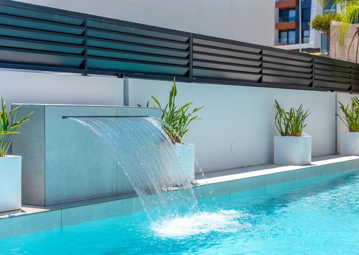
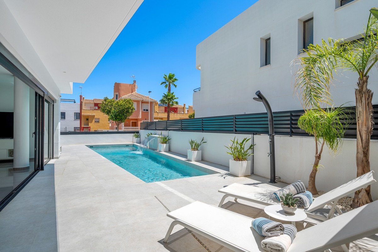
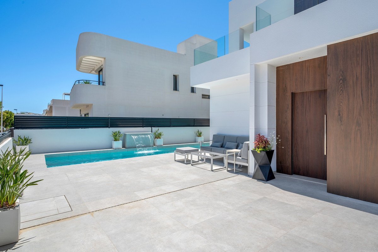
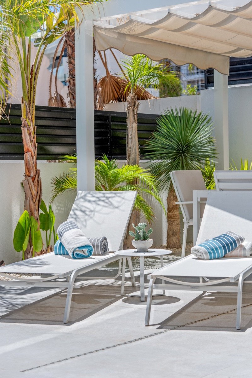
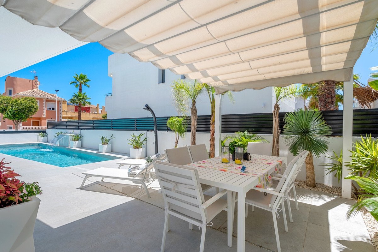
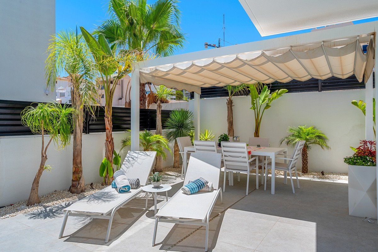
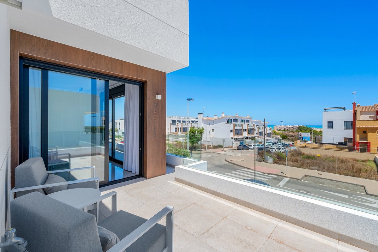
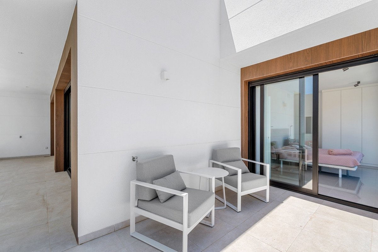
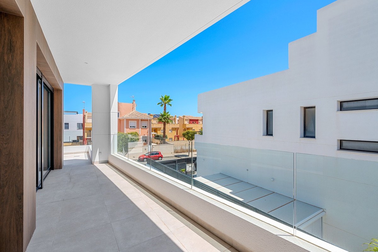
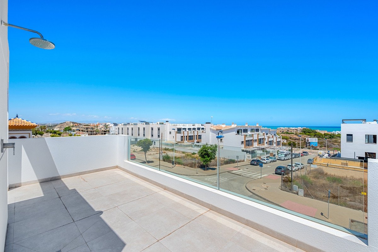
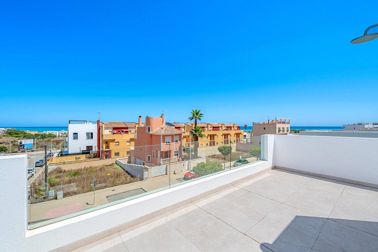
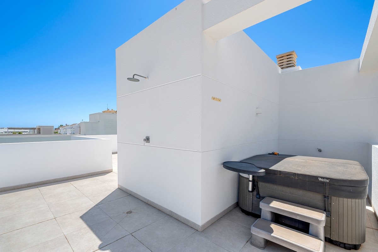
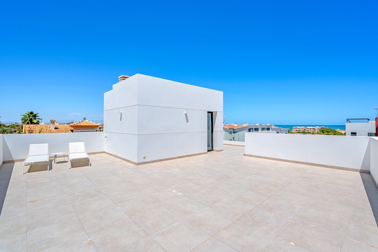
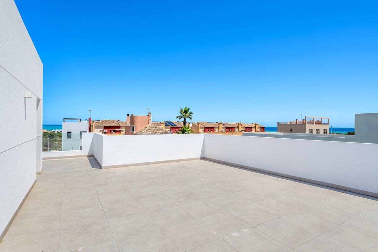
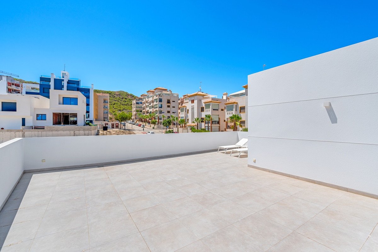
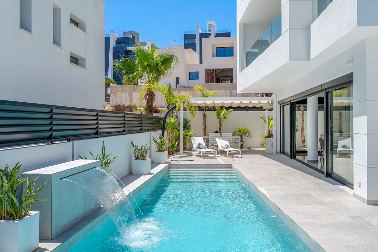
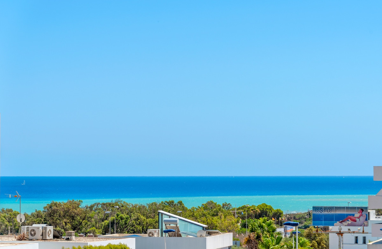
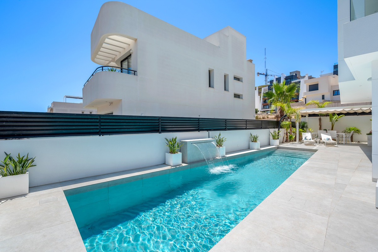
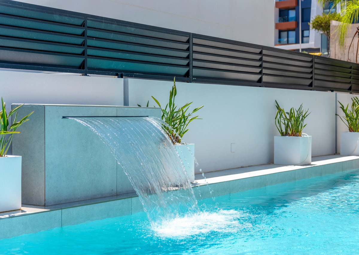
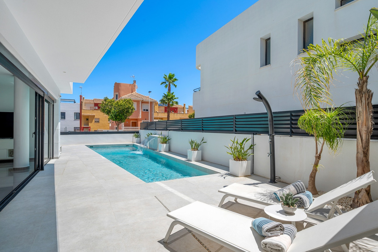
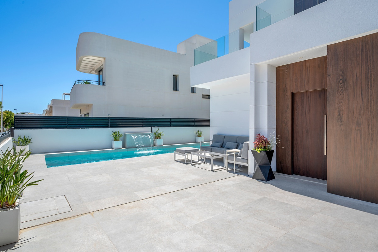
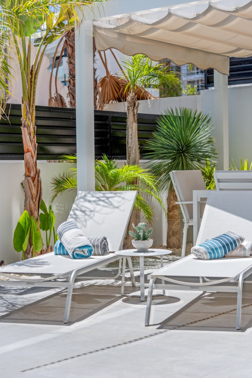
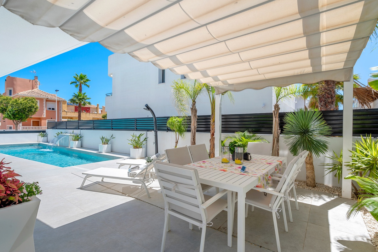
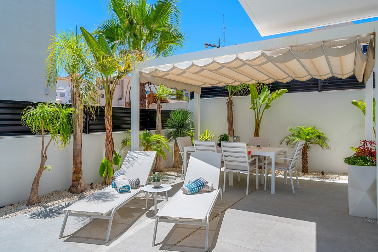
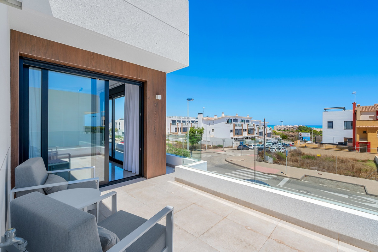
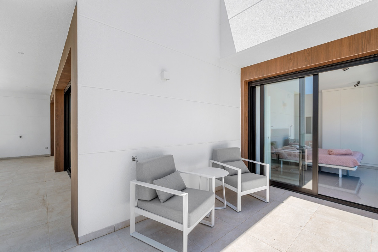
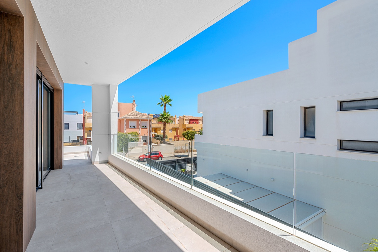
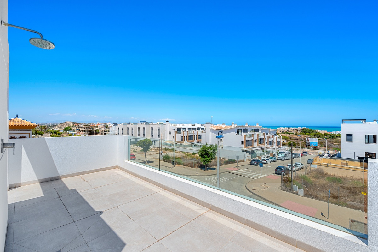
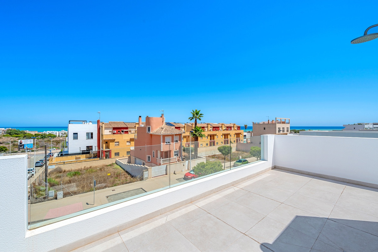
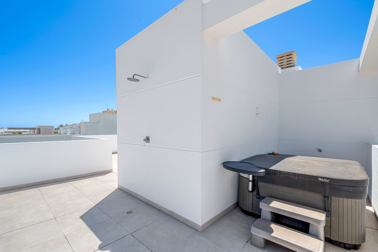
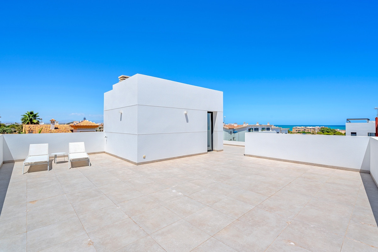
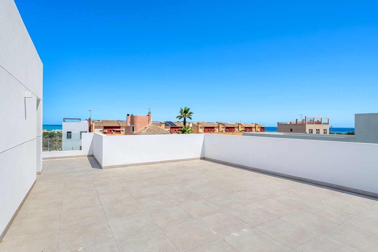
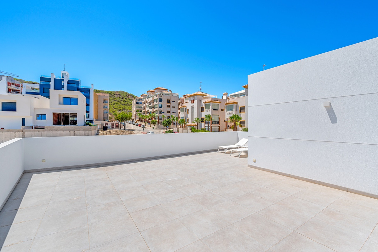
The main entrance is positioned on the north side of the property, while the garden and pool area enjoy a sunny south-facing orientation. Outside, the 36m² private swimming pool serves as a focal point, surrounded by clean, modern landscaping and a selection of lounging and dining areas. A pergola provides a shaded retreat for outdoor meals, and a covered terrace extends the living space outdoors. The rooftop solarium offers open views and a relaxing spot to enjoy the surrounding environment, including partial sea views.
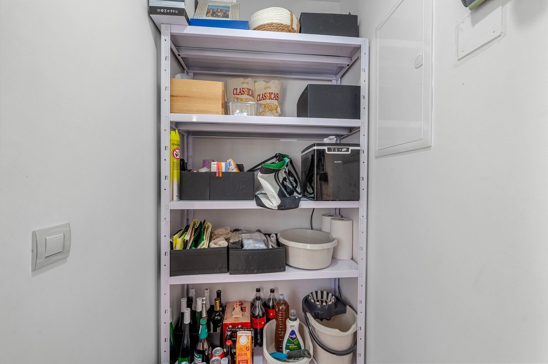
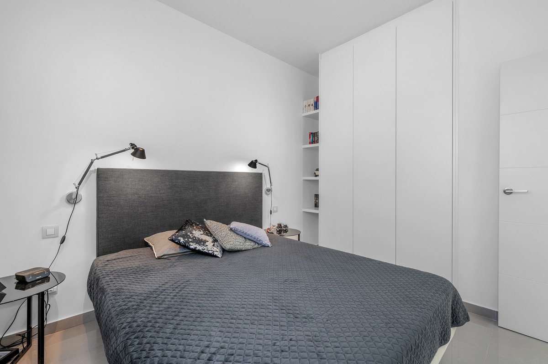
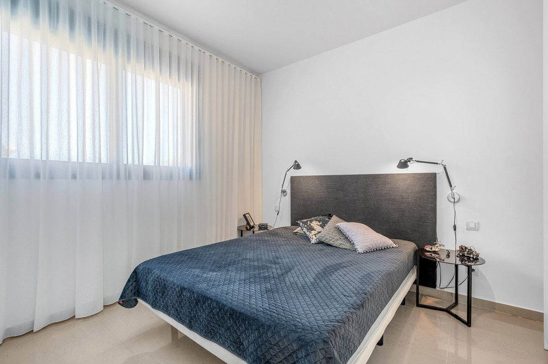
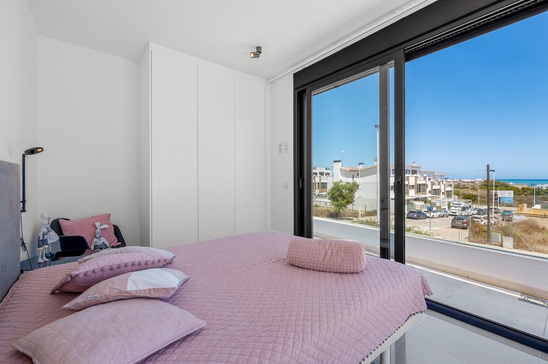
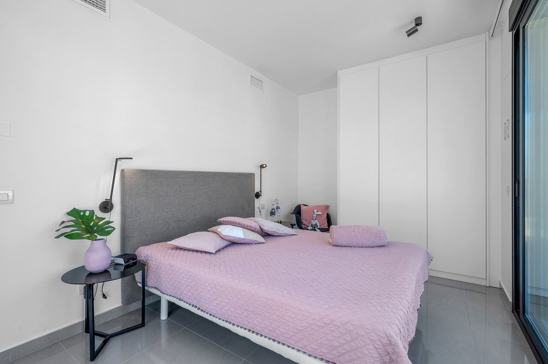
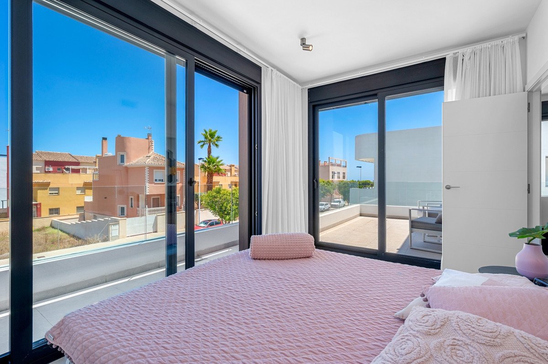
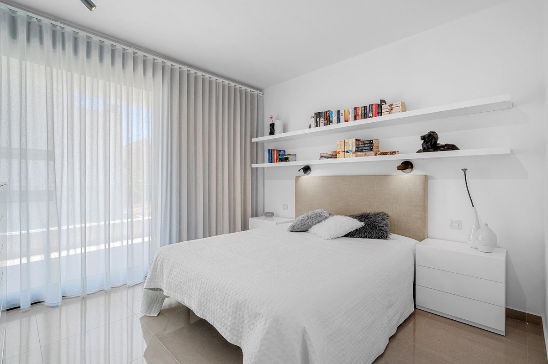
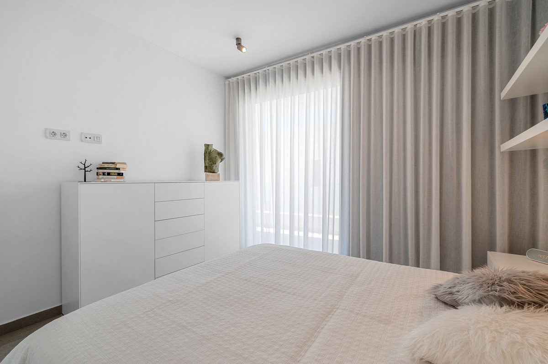
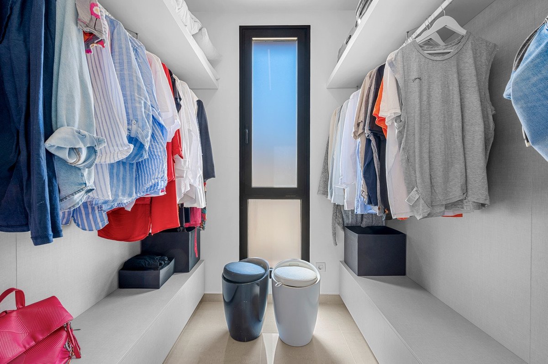
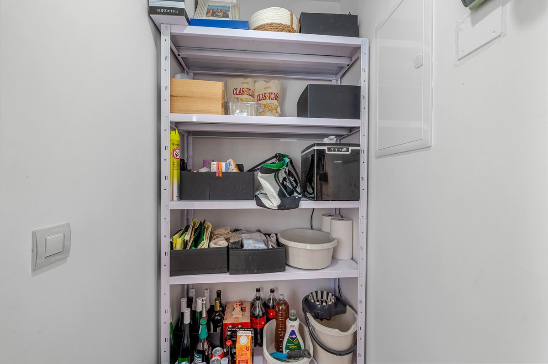
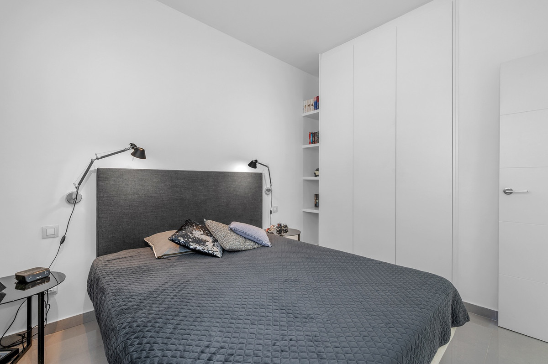
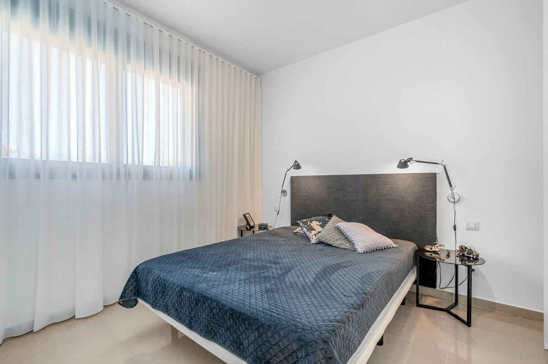
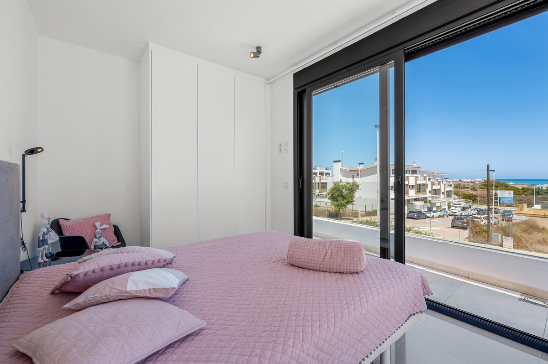
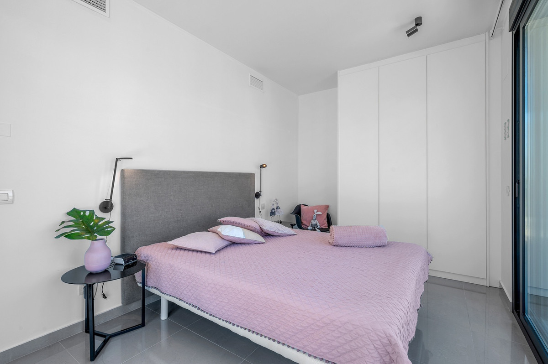
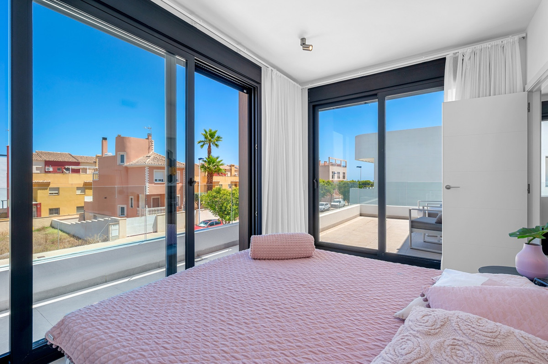
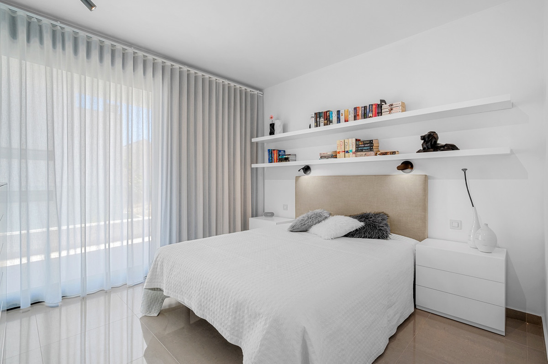
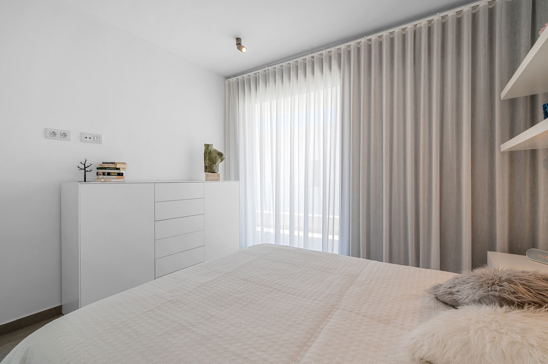
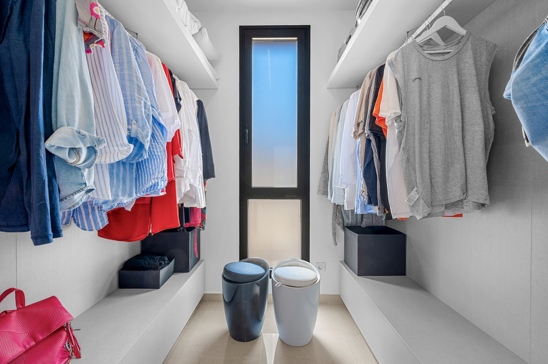
Upstairs, the primary suite includes a walk-in closet and access to a private balcony, while two additional bedrooms with built-in wardrobes complete the upper level. A fourth bedroom is located on the ground floor, ideal for guests or flexible use. Additional conveniences include a separate laundry room, a storage area, and private parking on the plot. With its thoughtful layout, quality finishes, and excellent orientation, this home presents a modern lifestyle just minutes from the sea.
The main entrance is positioned on the north side of the property, while the garden and pool area enjoy a sunny south-facing orientation. Outside, the 36m² private swimming pool serves as a focal point, surrounded by clean, modern landscaping and a selection of lounging and dining areas. A pergola provides a shaded retreat for outdoor meals, and a covered terrace extends the living space outdoors. The rooftop solarium offers open views and a relaxing spot to enjoy the surrounding environment, including partial sea views.
Upstairs, the primary suite includes a walk-in closet and access to a private balcony, while two additional bedrooms with built-in wardrobes complete the upper level. A fourth bedroom is located on the ground floor, ideal for guests or flexible use. Additional conveniences include a separate laundry room, a storage area, and private parking on the plot. With its thoughtful layout, quality finishes, and excellent orientation, this home presents a modern lifestyle just minutes from the sea.
Funkce
Fakta o nemovitosti
- Referenční číslo vlastnostiR5131138
- Typ nemovitostiDům
- Stav nemovitostisale
- Cena€ 1,390,000
- Ložnice4
- Koupelny3
- Postavený194
- UmístěníOstatní, Alicante, Španělsko
- Cena1,390,000 EUR
- Číselná cena1,390,000 EUR
- K dispozici od01 čvn 2026
Dotaz
Poloha a vybavení v okolí
Podobné domy
Související inventář ze stejné oblasti nebo zdroje



Agent a zdroj

Realitní makléř
Sales Team
The Property Group
sales@thepropertygroup.info 34711066986 Edif. Golden B, 1ª Planta, Avda. Ricardo Soriano, 72, Marbella, Andalucía, 29601, Spain, Marbella, Málaga, 29601
Ověřený zdroj
Poháněno živým HME přenosem
Uložená aktivita
Oblíbené položky a dotazy zůstávají propojeny s tímto inzerátem
Místní kontext
Mapa a vybavení v okolí zůstávají v zobrazení nemovitosti
Agentura
The Property Group
Město
Ostatní
Kraj
Alicante
Země
Španělsko
Zdroj
HME/propertyfeed