
Descripció
Spacious 7-Bedroom Townhouse with Garage, Garden, Wine Cellar & Panoramic Roof Terrace in Guaro Village.
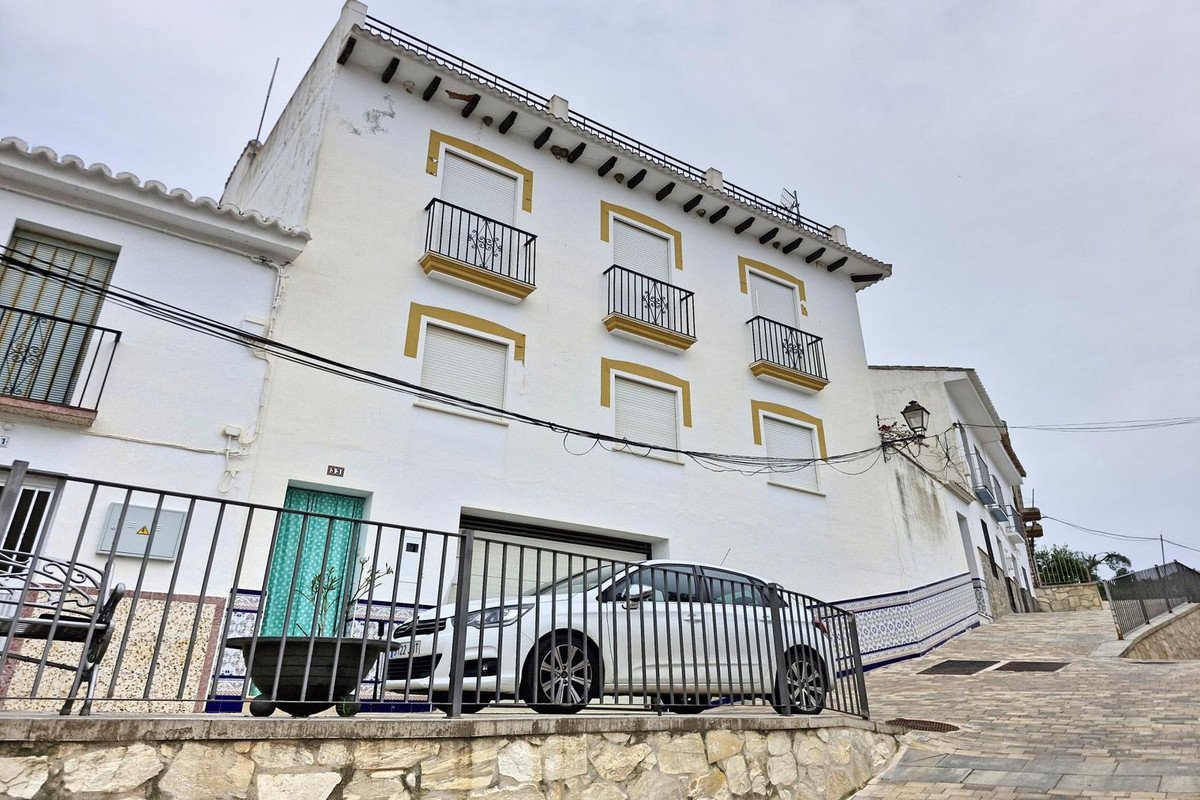
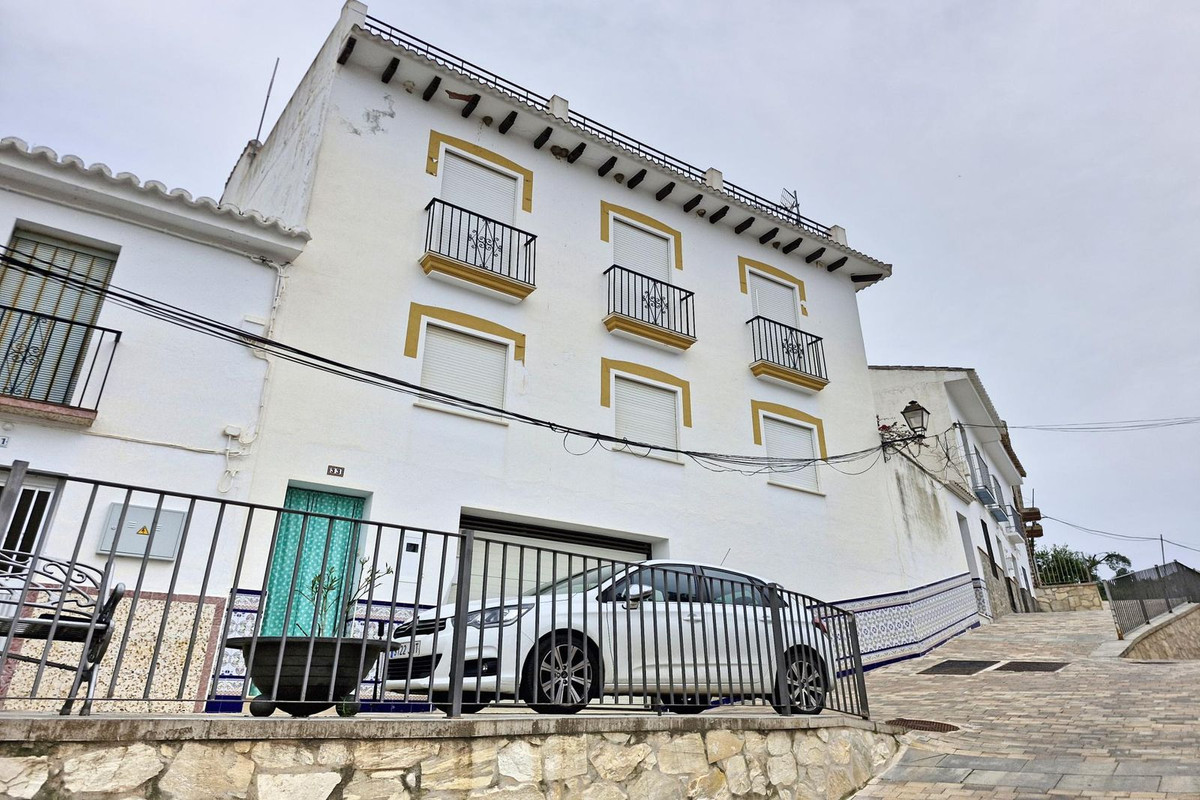
Nestled in the charming village of Guaro, this expansive three-level townhouse offers over 300m² of living space, making it a perfect option for large families, those seeking multi-generational living, or even a boutique rural guesthouse project.
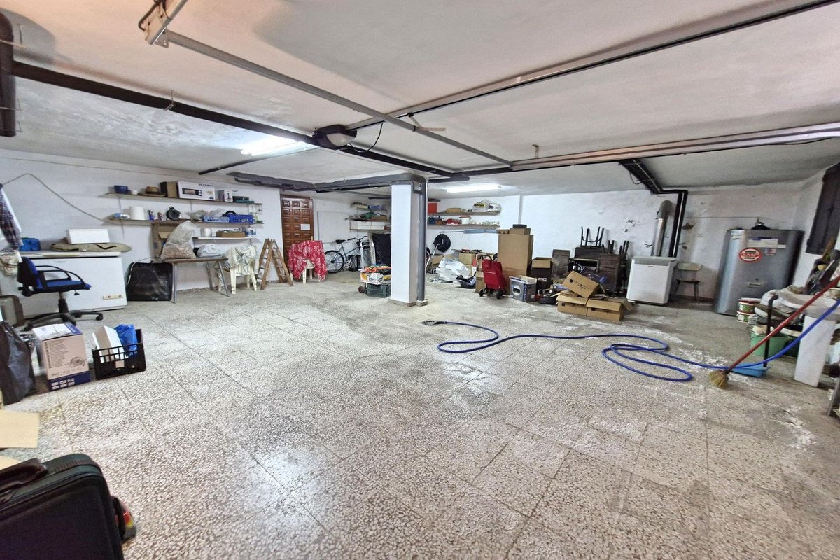
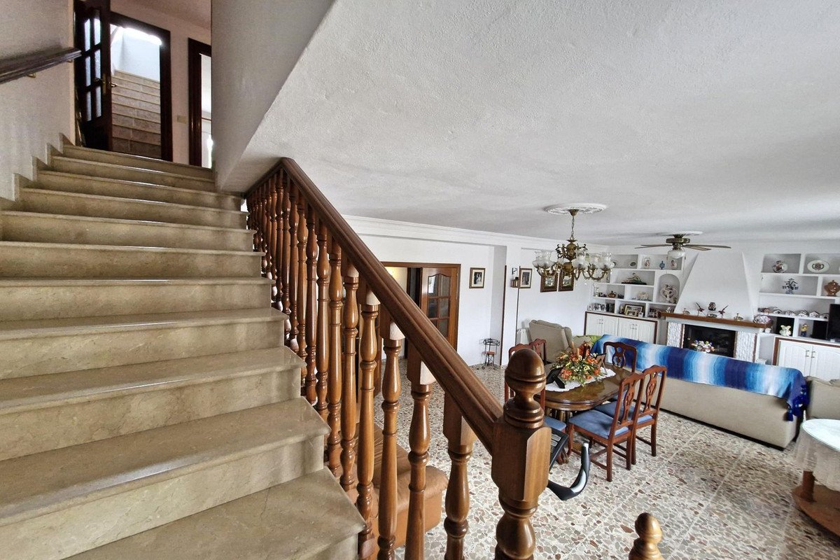
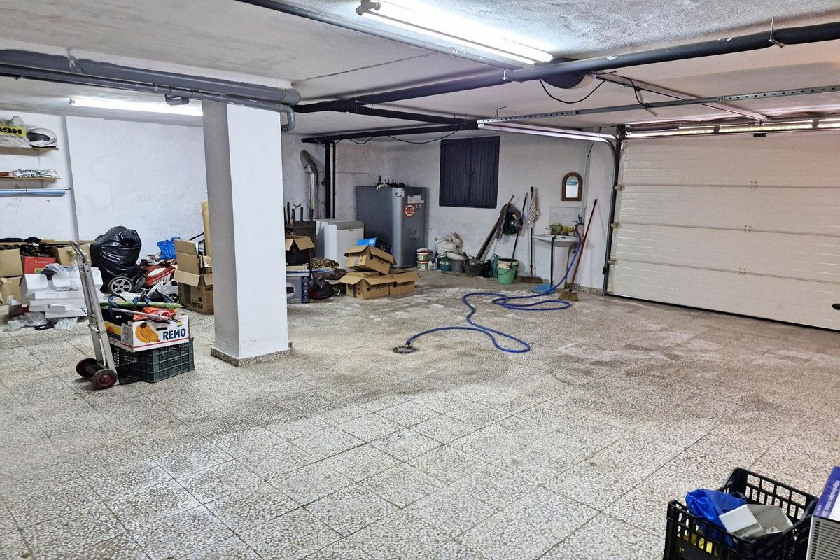
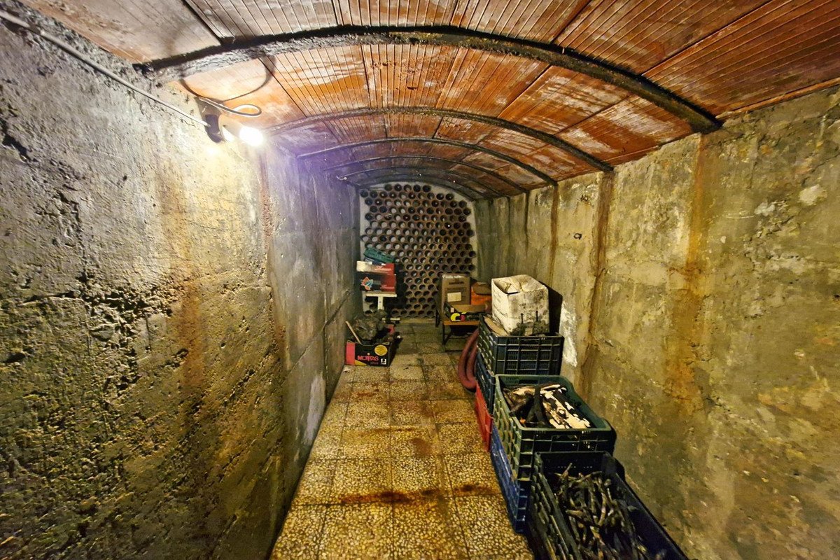
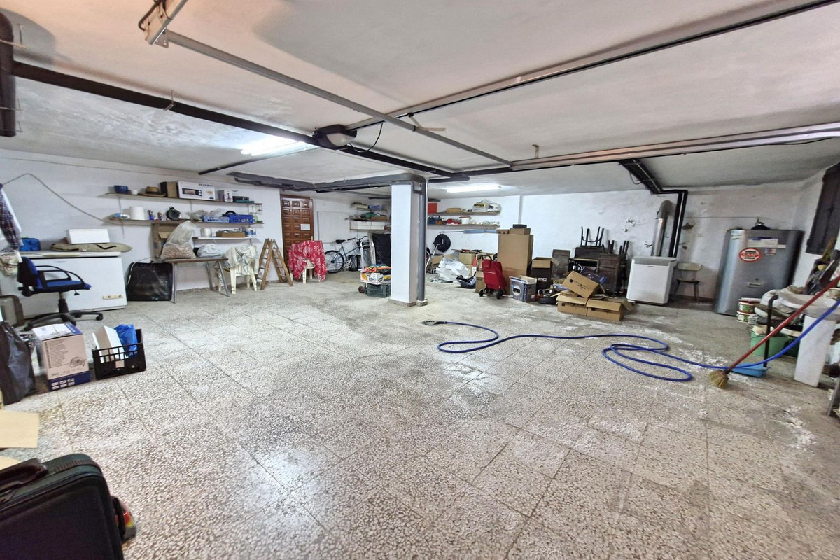
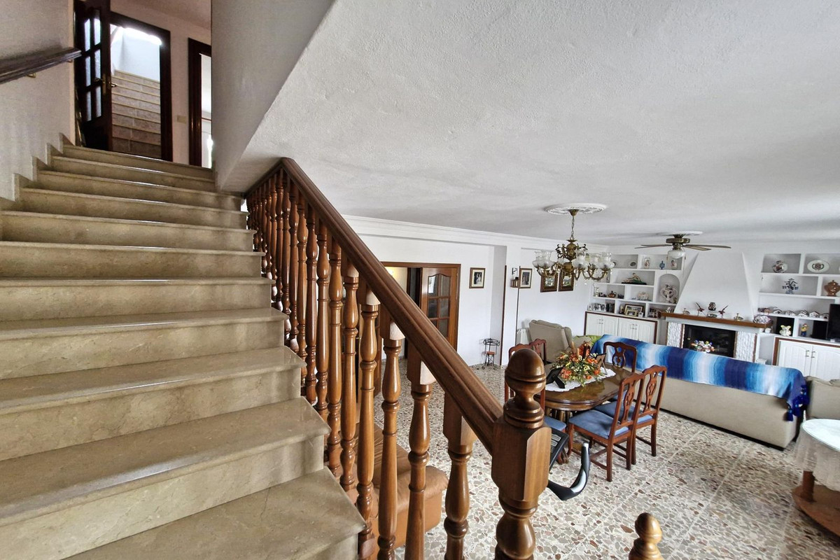
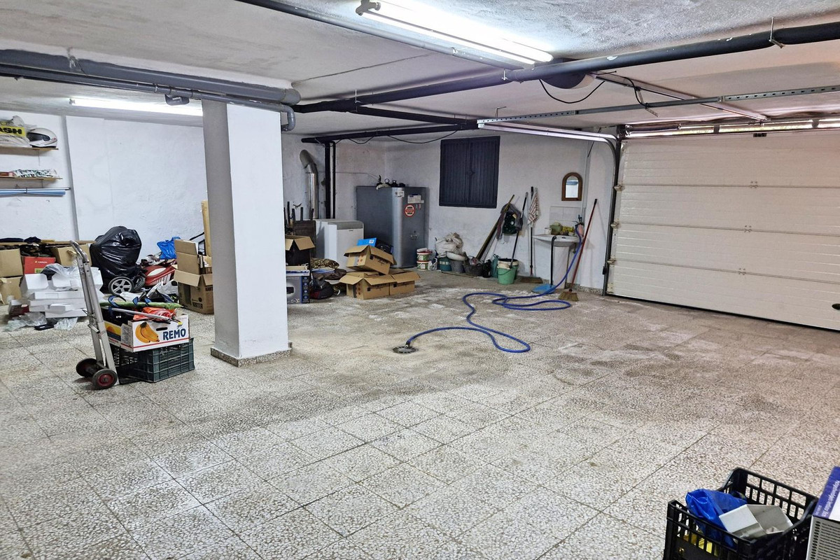
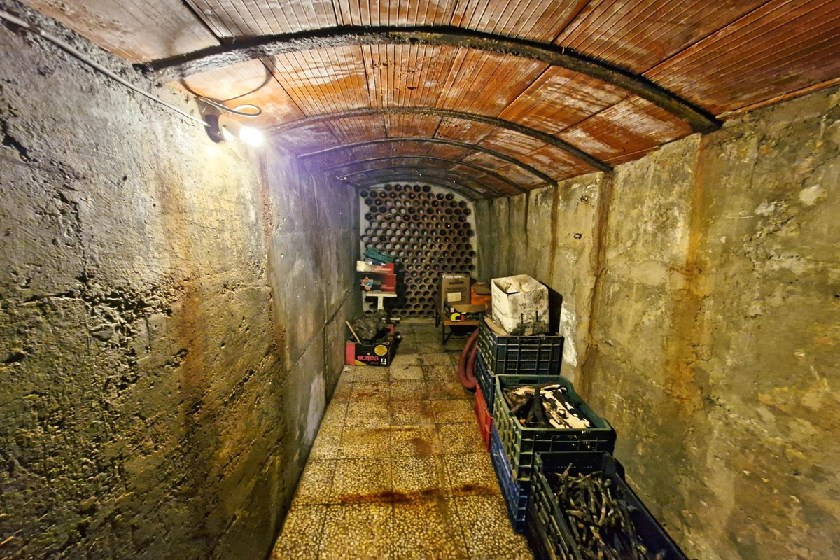
The ground floor features a huge private garage with space for up to three vehicles, as well as a wine cellar. From the entrance, a staircase leads up to the main living areas.
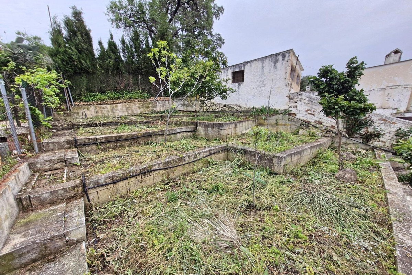
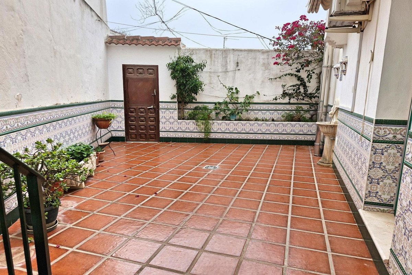
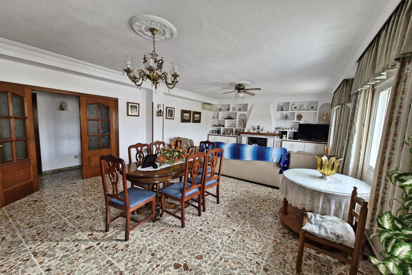
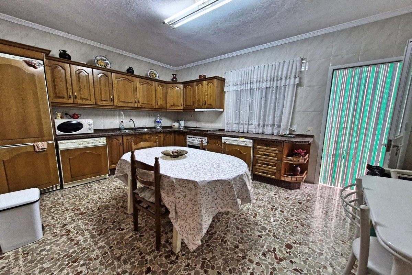
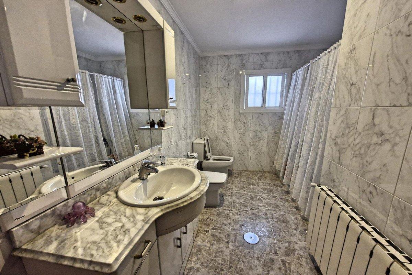
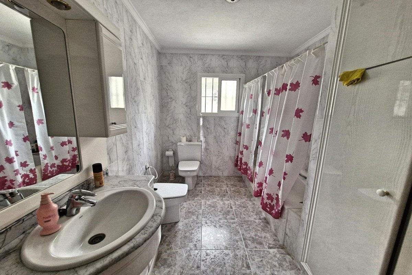
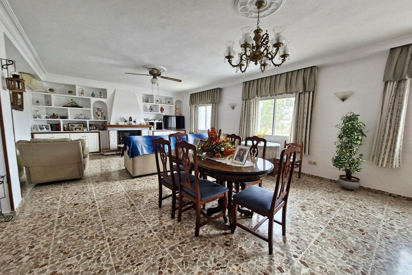
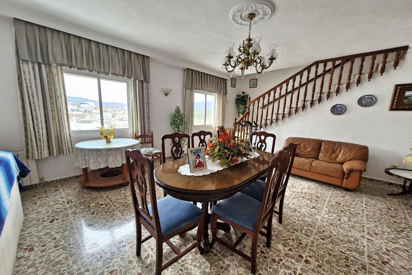
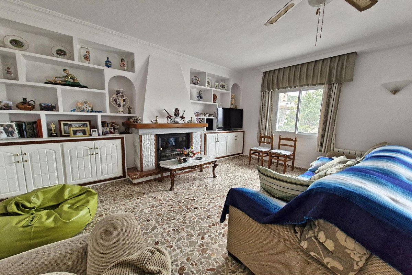
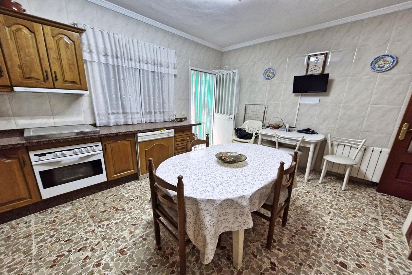
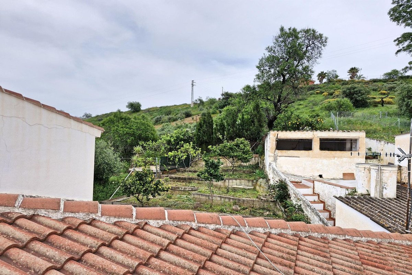
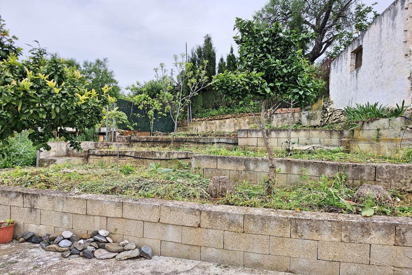
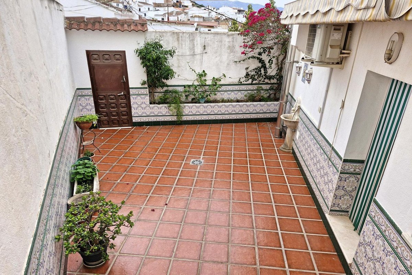
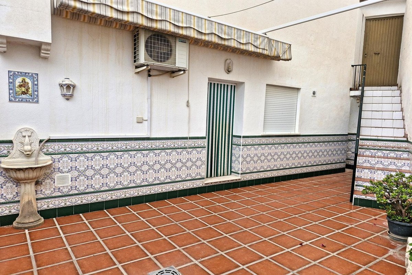
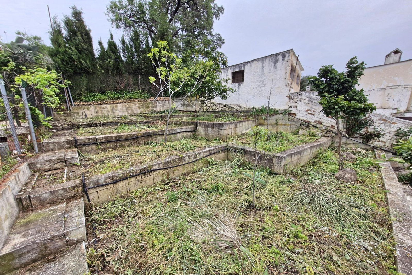
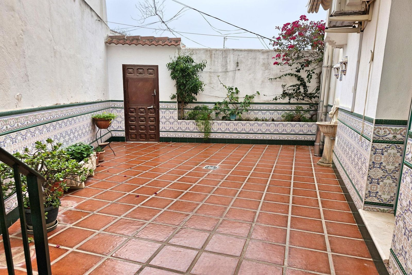
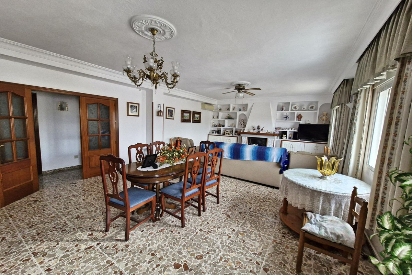
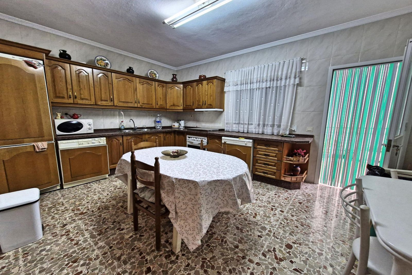
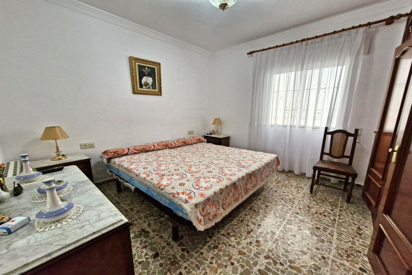
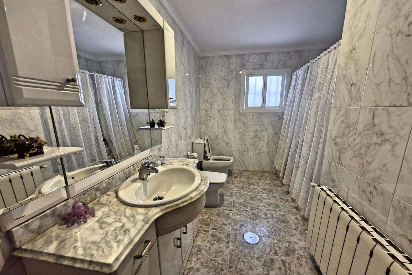
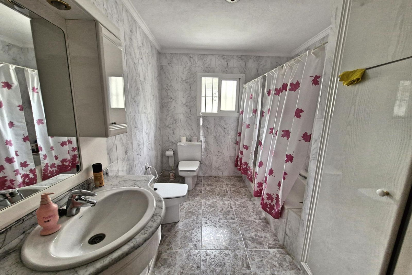
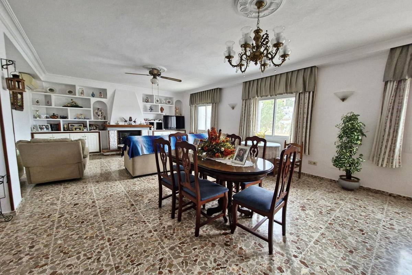
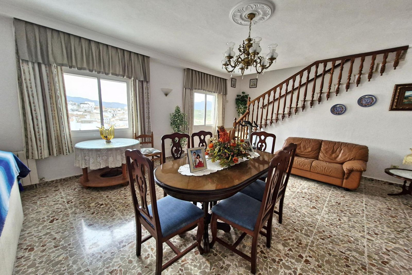
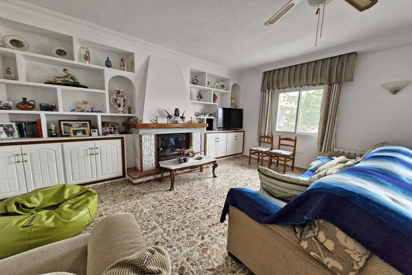
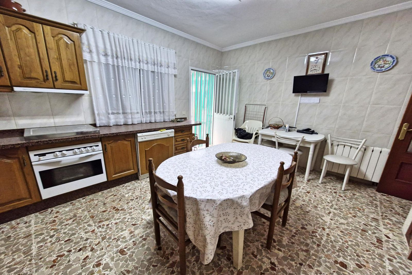
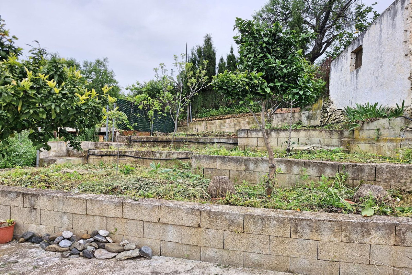
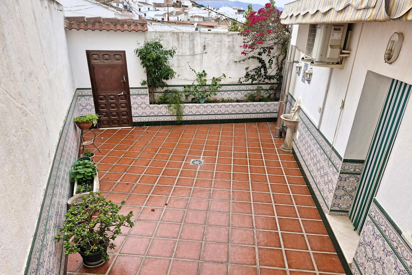
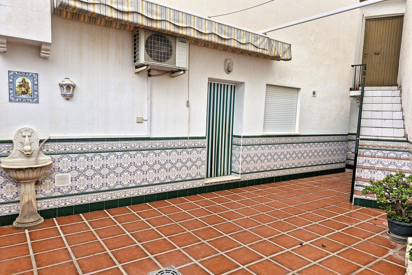
On the first floor, you'll find a spacious main lounge and dining area complete with a fireplace, a double bedroom, family bathroom, and a large, fully fitted kitchen. The kitchen opens onto a private patio, which offers independent access to the street and leads to a rear terraced garden, ideal for outdoor dining, gardening, or relaxing in the sun.
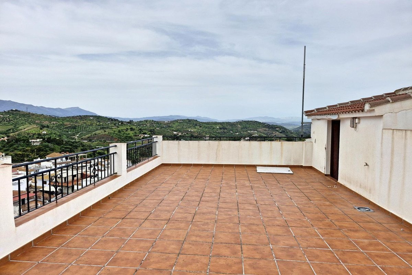
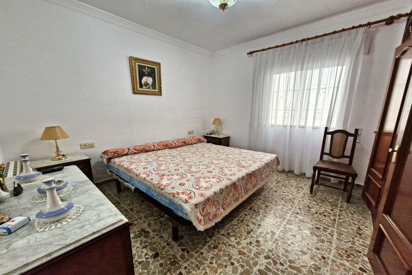
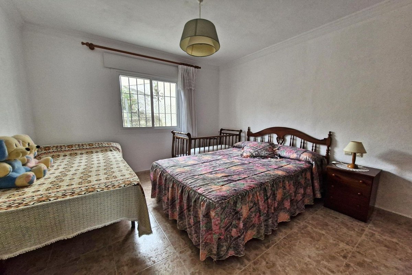
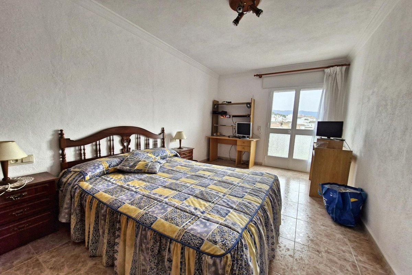
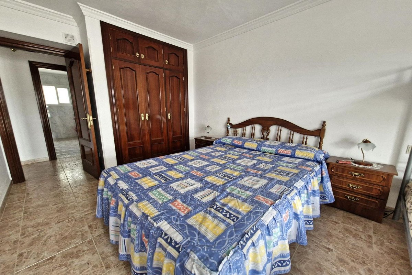
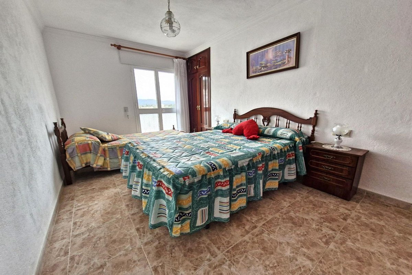
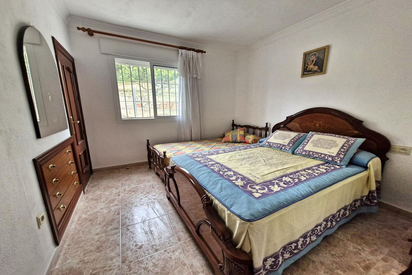
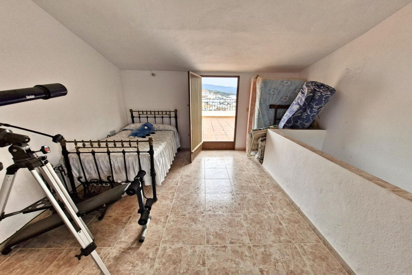
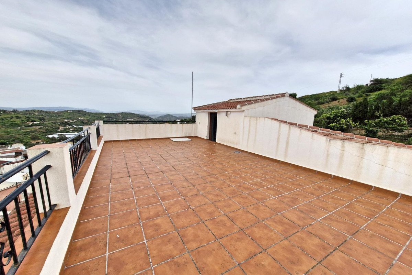
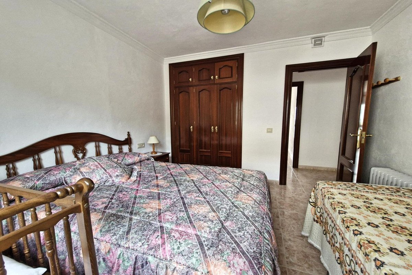
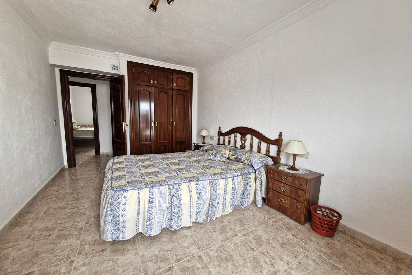
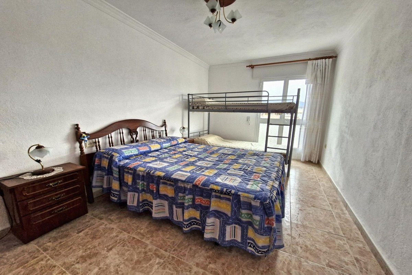
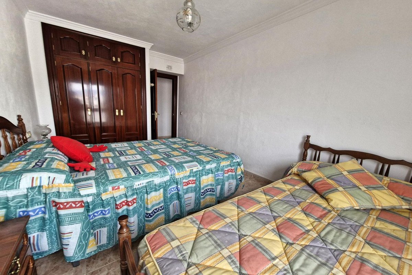
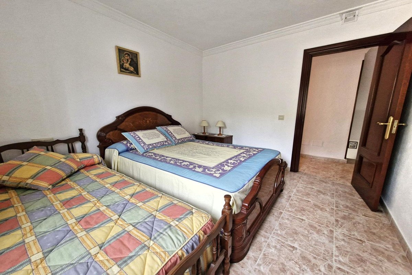
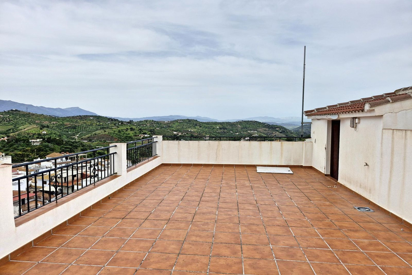
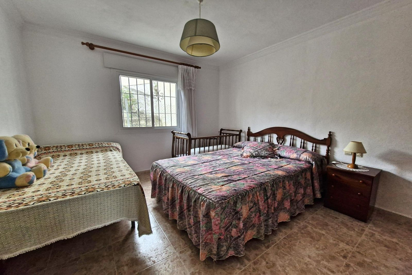
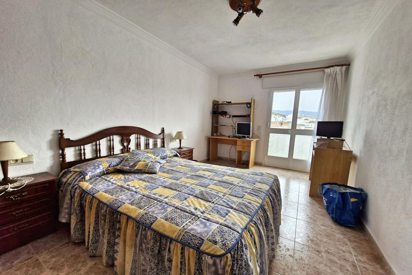
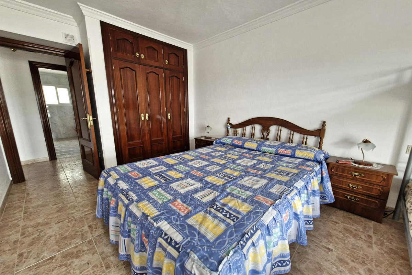
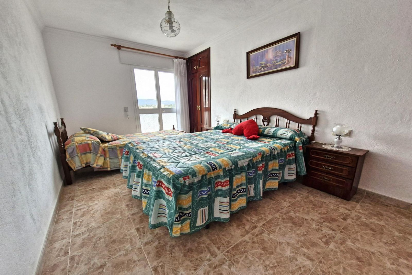
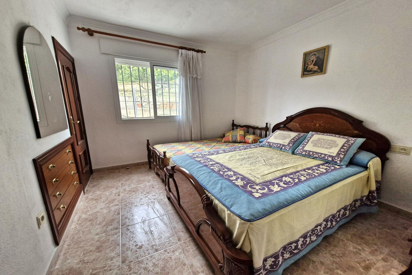
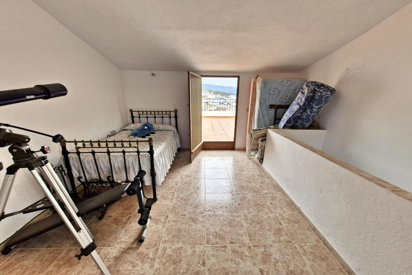
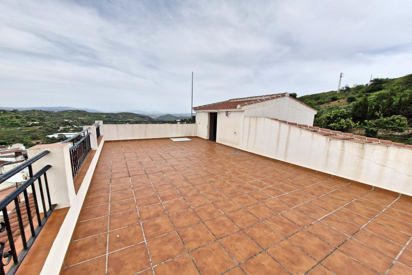
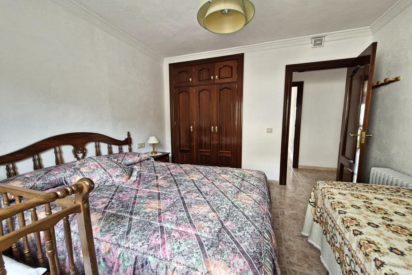
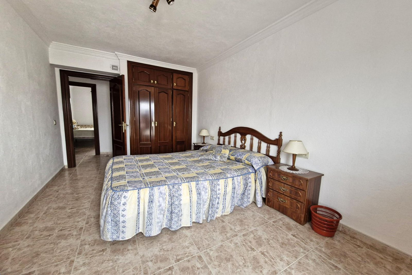
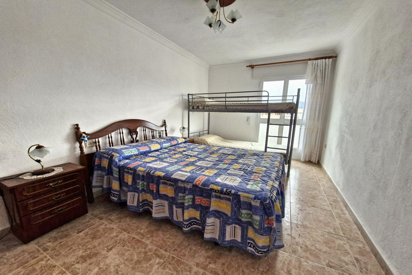
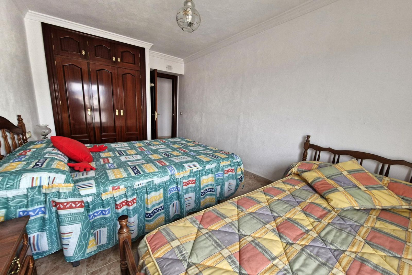
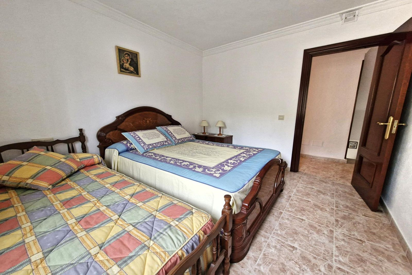
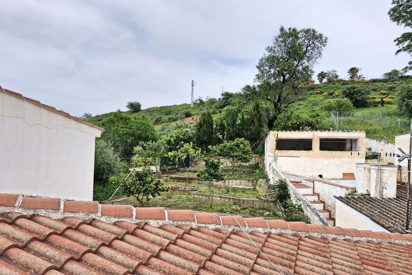
The second level hosts five generously sized double bedrooms and a second bathroom, while the top level features an additional room that opens onto a large rooftop terrace with stunning panoramic views over the countryside and village, perfect for sunset evenings or morning coffee with a view.
Comfort is ensured year-round with oil central heating and air conditioning, and the property boasts easy access to the main road, making it convenient for commuting or exploring the surrounding region.
This unique property blends traditional village charm with substantial indoor and outdoor space, perfect as a family home, guesthouse, or countryside retreat with excellent potential.
Nestled in the charming village of Guaro, this expansive three-level townhouse offers over 300m² of living space, making it a perfect option for large families, those seeking multi-generational living, or even a boutique rural guesthouse project.
The ground floor features a huge private garage with space for up to three vehicles, as well as a wine cellar. From the entrance, a staircase leads up to the main living areas.
On the first floor, you'll find a spacious main lounge and dining area complete with a fireplace, a double bedroom, family bathroom, and a large, fully fitted kitchen. The kitchen opens onto a private patio, which offers independent access to the street and leads to a rear terraced garden, ideal for outdoor dining, gardening, or relaxing in the sun.
The second level hosts five generously sized double bedrooms and a second bathroom, while the top level features an additional room that opens onto a large rooftop terrace with stunning panoramic views over the countryside and village, perfect for sunset evenings or morning coffee with a view.
Comfort is ensured year-round with oil central heating and air conditioning, and the property boasts easy access to the main road, making it convenient for commuting or exploring the surrounding region.
This unique property blends traditional village charm with substantial indoor and outdoor space, perfect as a family home, guesthouse, or countryside retreat with excellent potential.
Característiques
Dades de la propietat
- Referència de la propietatR5010688
- Tipus de propietatCasa
- Estat de la propietatsale
- Preu€ 370,000
- Dormitoris7
- Banys2
- Construït306
- UbicacióAltres, Màlaga, Espanya
- Text del preu370,000 EUR
- Preu numèric370,000 EUR
- Disponible a partir de02 de juny 2026
Consulta
Ubicació i serveis propers
Cases similars
Inventari relacionat de la mateixa àrea o font



Agent i font

Agent immobiliari
Sales Team
The Property Group
sales@thepropertygroup.info 34711066986 Edif. Golden B, 1ª Planta, Avda. Ricardo Soriano, 72, Marbella, Andalucía, 29601, Spain, Marbella, Málaga, 29601
Font verificada
Amb la transmissió en directe de HME
Activitat desada
Els preferits i les consultes romanen vinculats a aquest anunci
Context local
Mapa i serveis propers. Allotjament amb vista a la propietat.
Agència
The Property Group
Ciutat
Altres
Regió
Màlaga
País
Espanya
Font
HME/propertyfeed