

Descripció
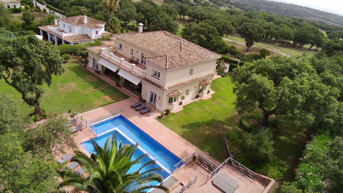
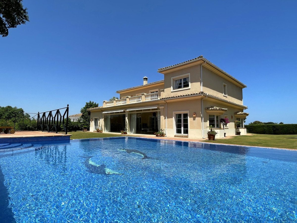
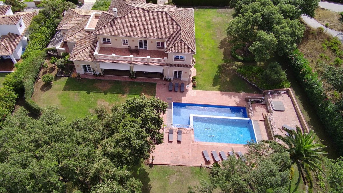
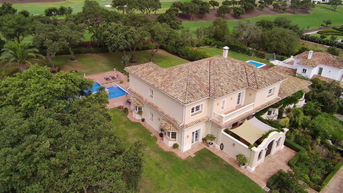
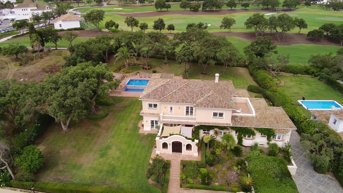
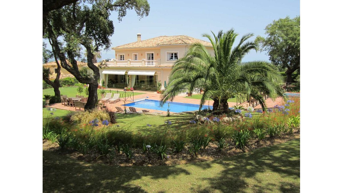
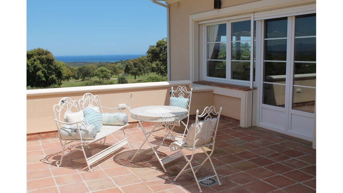
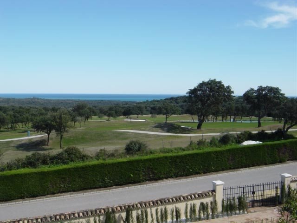
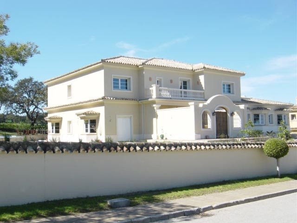
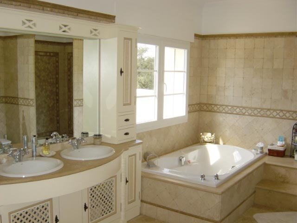
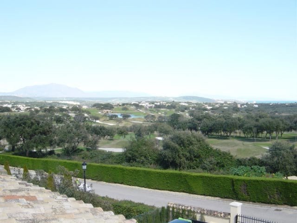
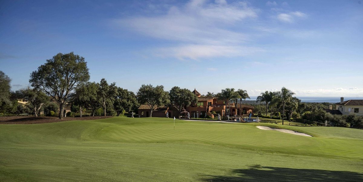
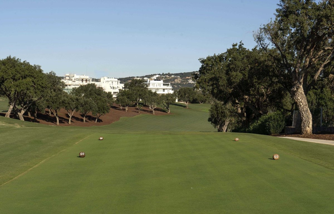
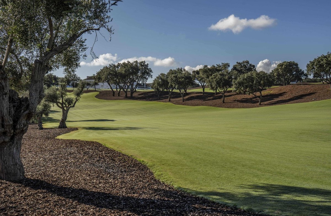
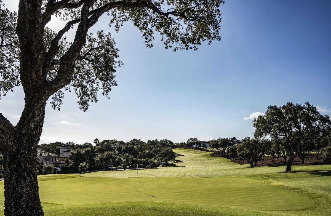
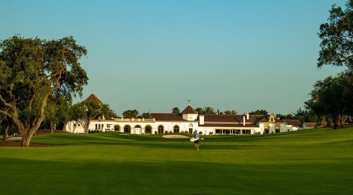
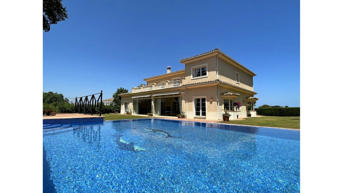
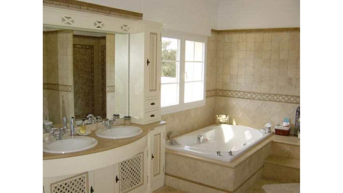
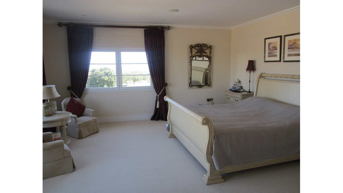
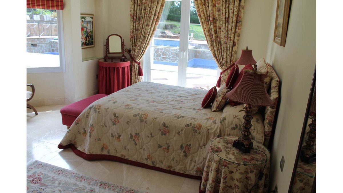
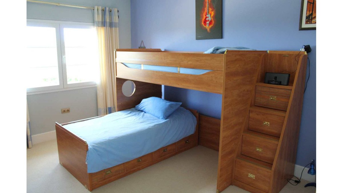
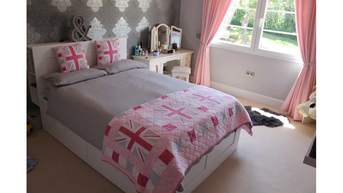
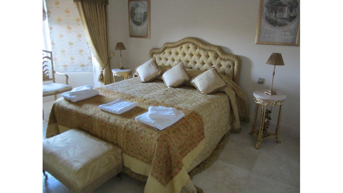
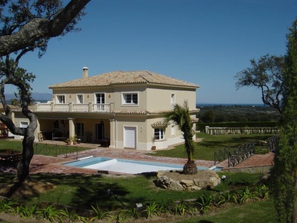
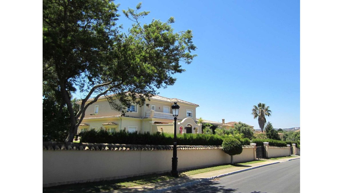
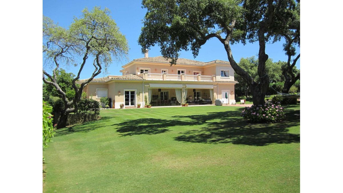
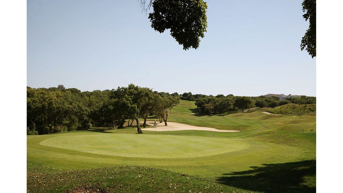
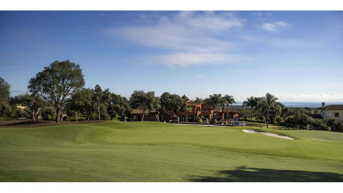
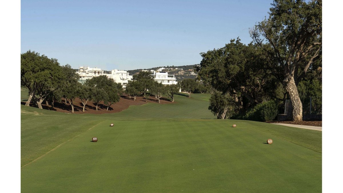
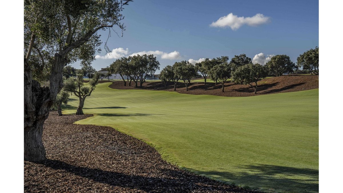
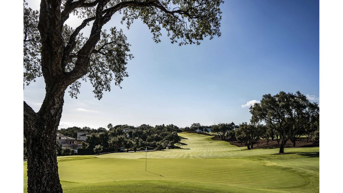
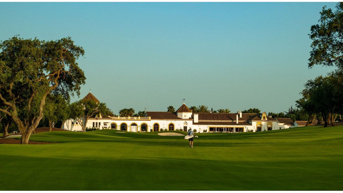
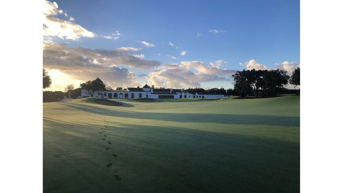
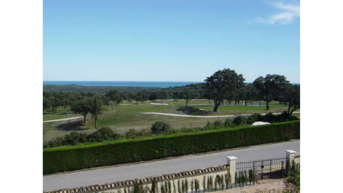
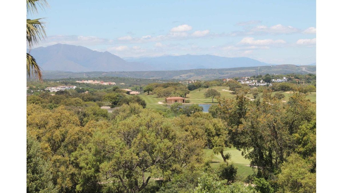
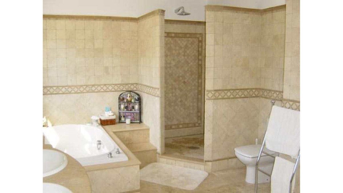
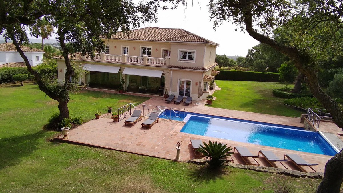
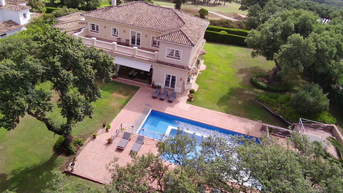
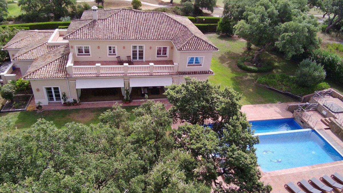
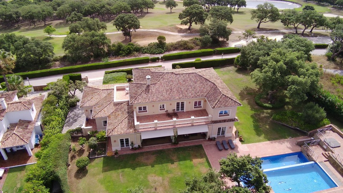
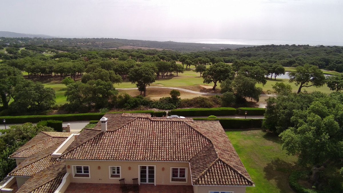
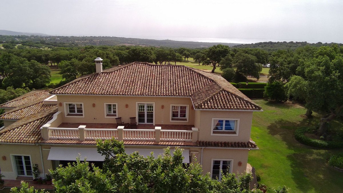
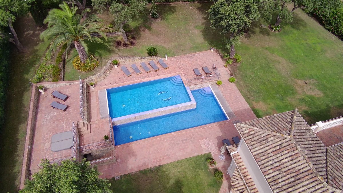
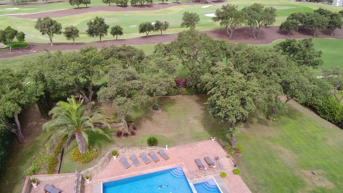
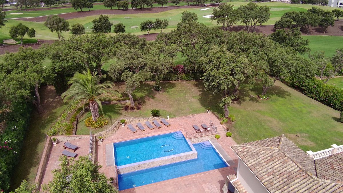
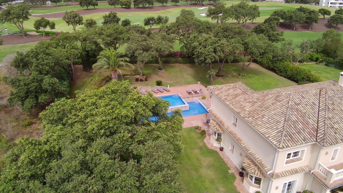
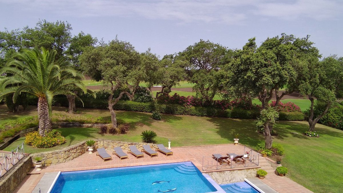
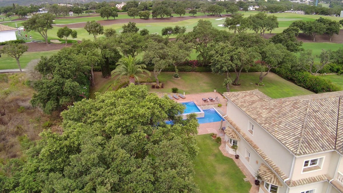
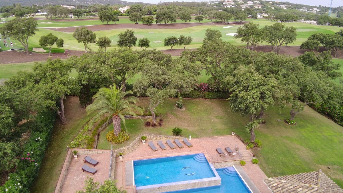
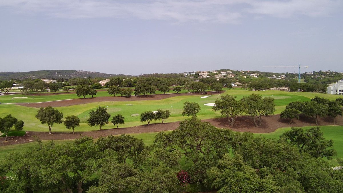
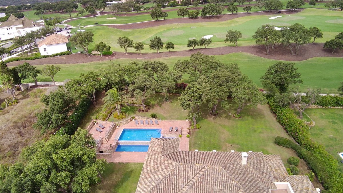
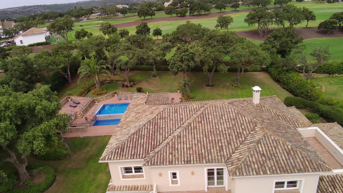
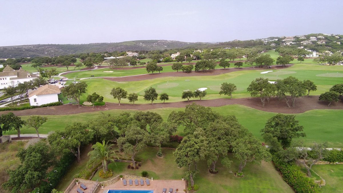
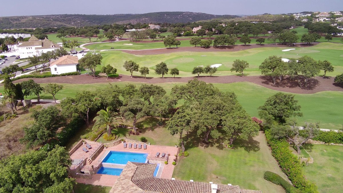
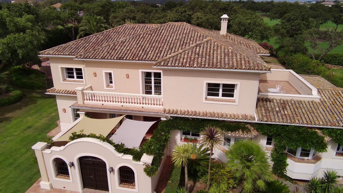
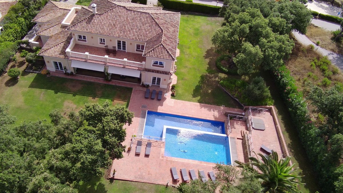
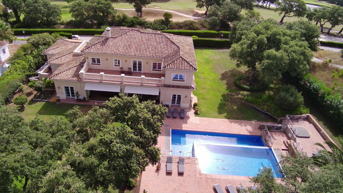
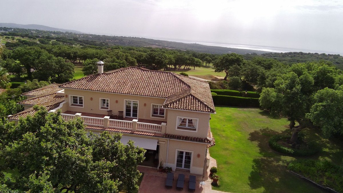
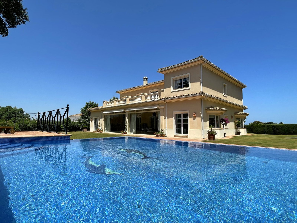
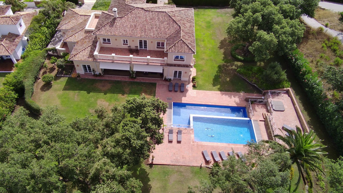
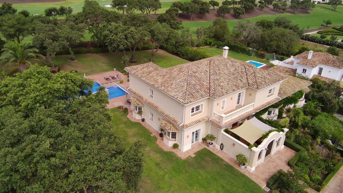
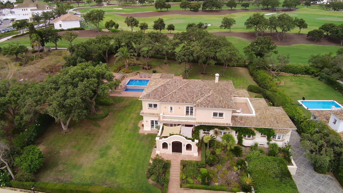
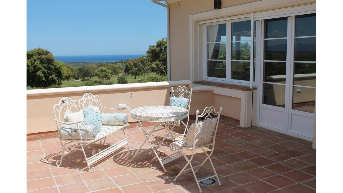
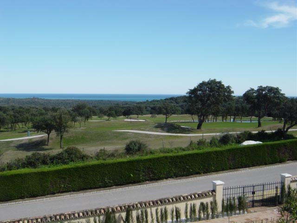
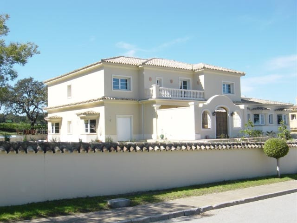
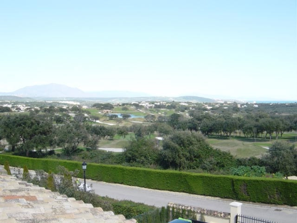
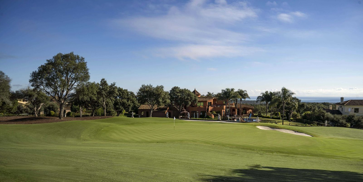
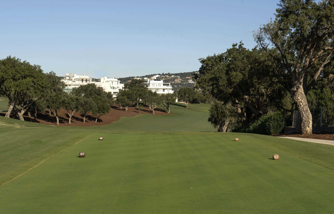
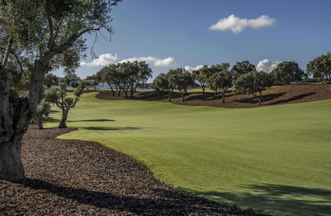
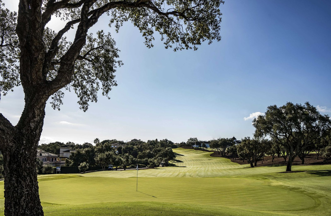
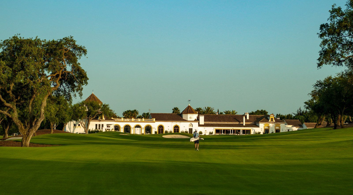
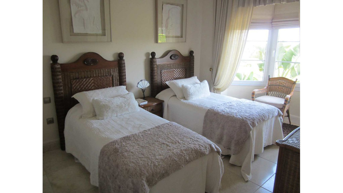
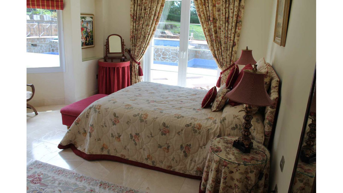
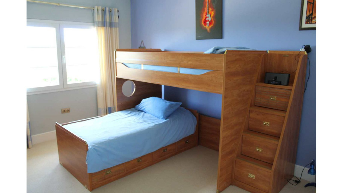
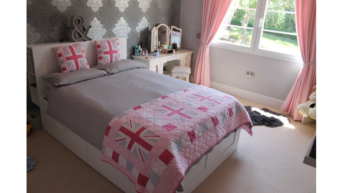
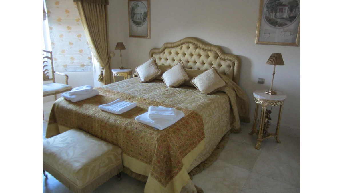
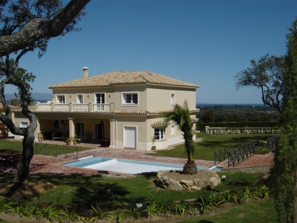
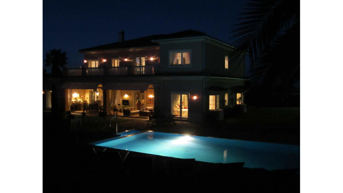
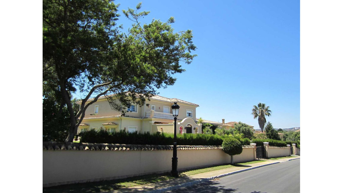
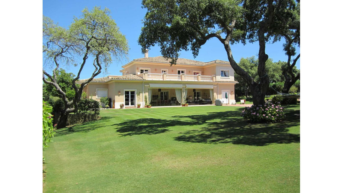
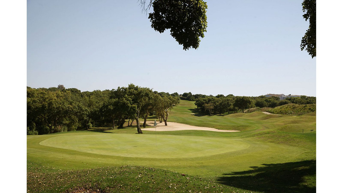
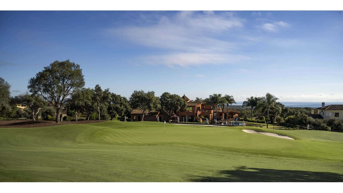
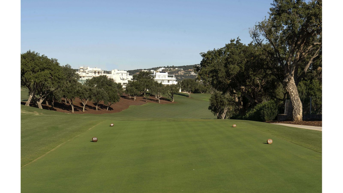
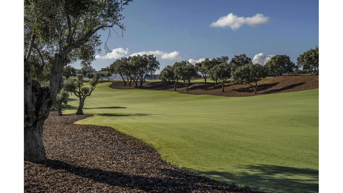
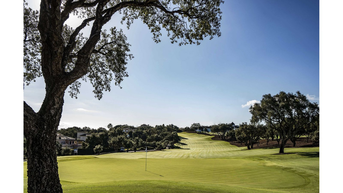
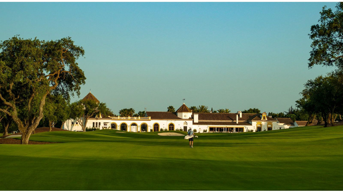
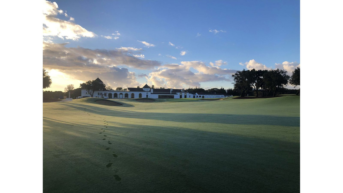
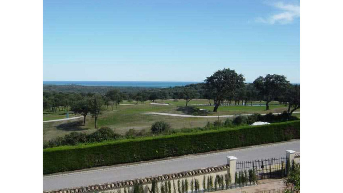
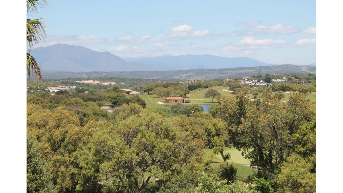
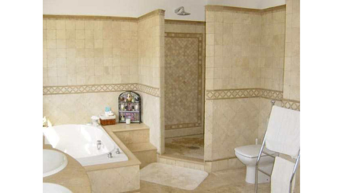
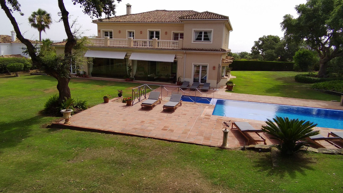
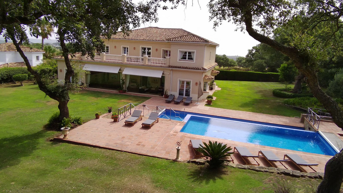
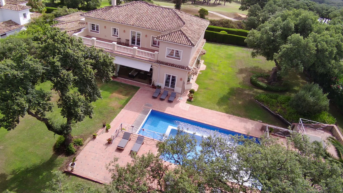
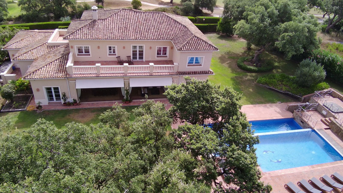
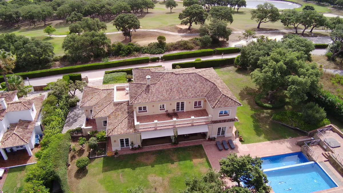
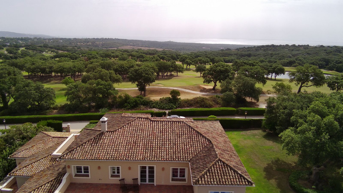
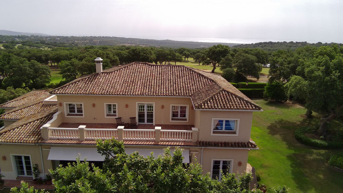
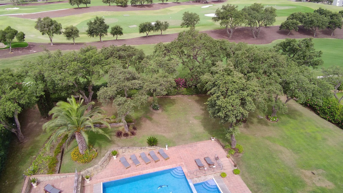
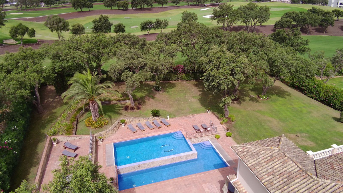
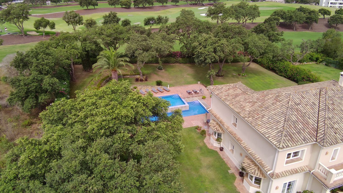
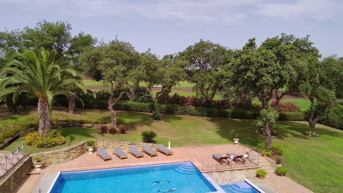
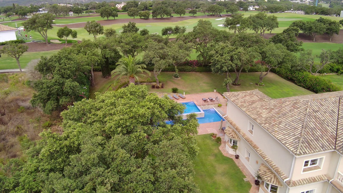
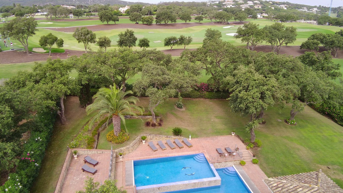
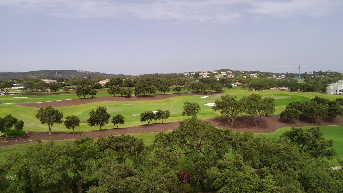
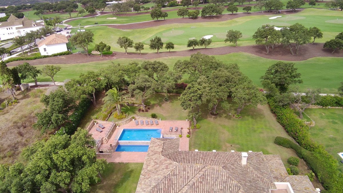
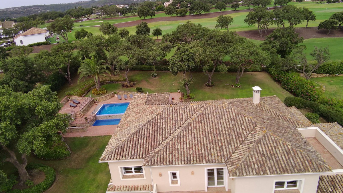
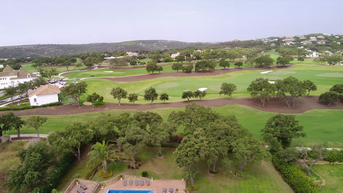
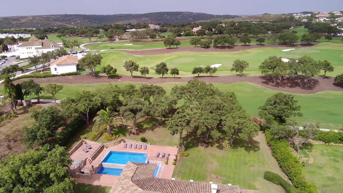
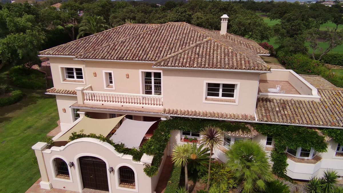
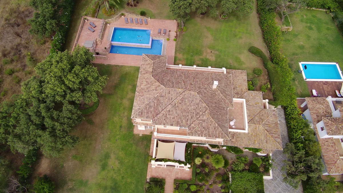
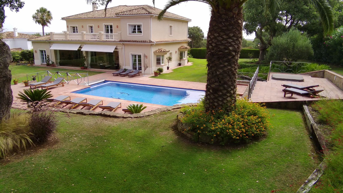
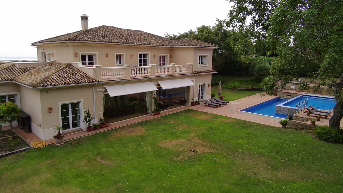
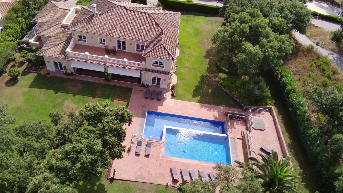
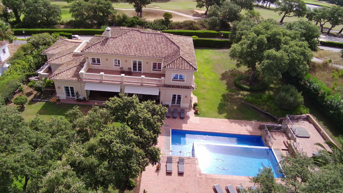
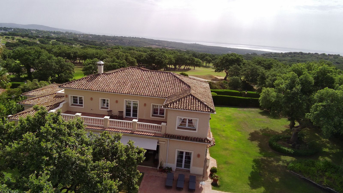
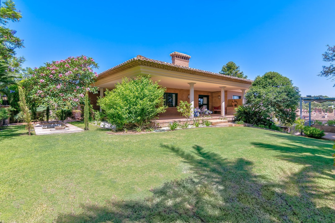
Stunning villa located in the prestigious San Roque Club urbanisation with 24-hour security. Located on the tenth hole of the "Old Course", this property offers beautiful views to the East over the "New Course" and towards the sea, as well as the mountains of Sierra Bermeja in the north-east. Built in 1999 but completely upgraded in 2005, the villa now has 7 bedrooms, 5 bathrooms and a downstairs WC. Recently installed solar panels give the villa an excellent Energy Certificate rating of A, ensuring high energy efficiency, year-round comfort and significant savings on energy costs.
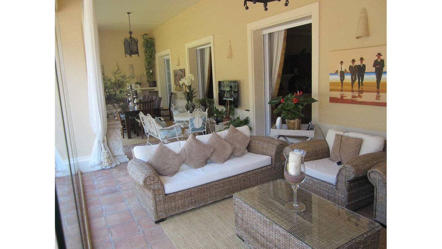
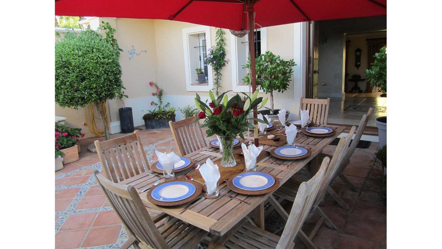
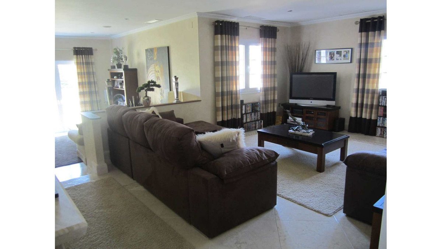
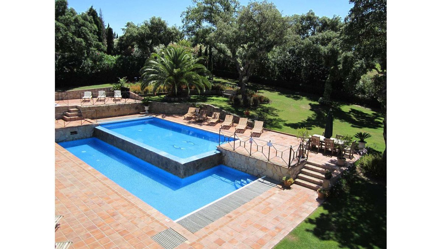
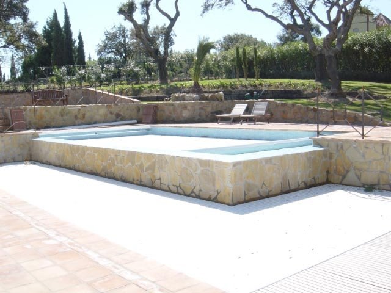
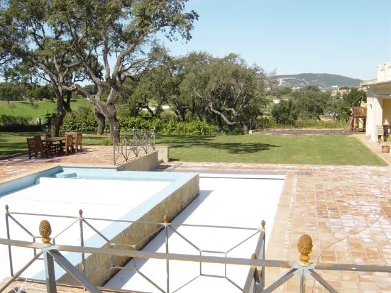
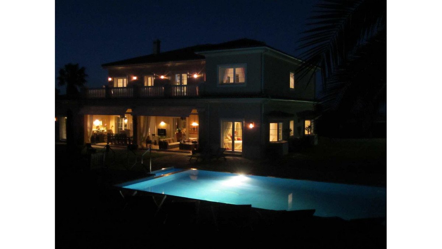
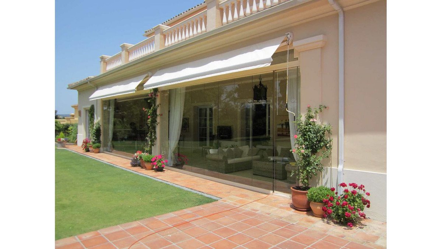
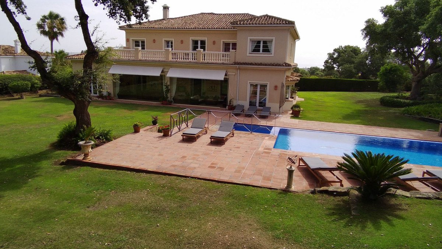
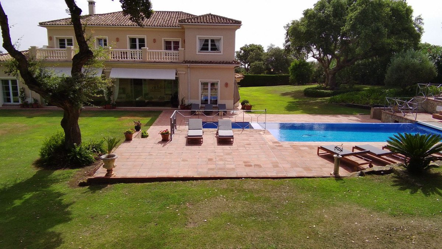
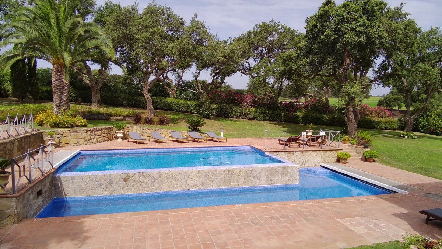
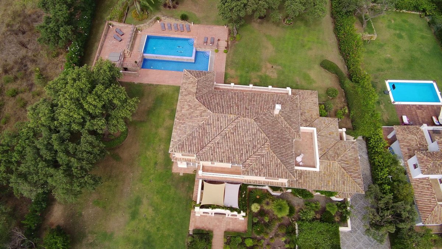
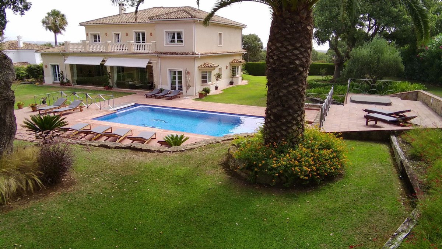
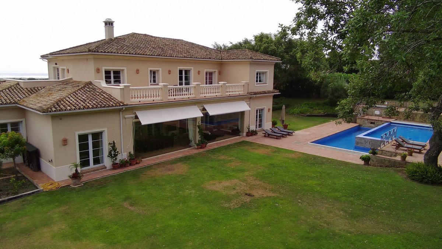
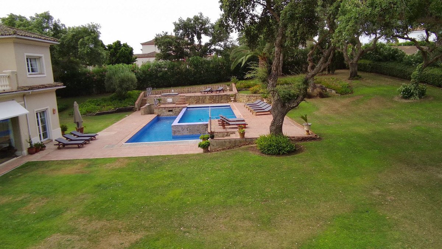
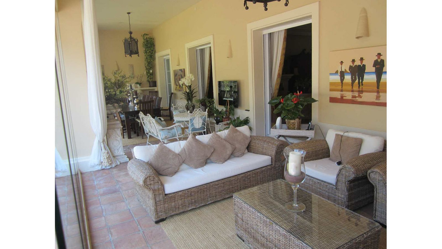
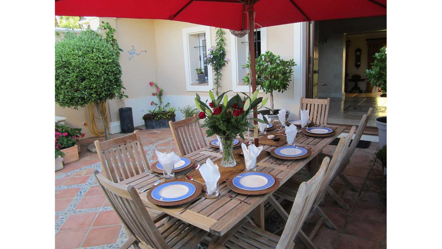
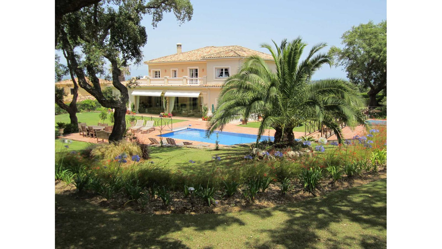
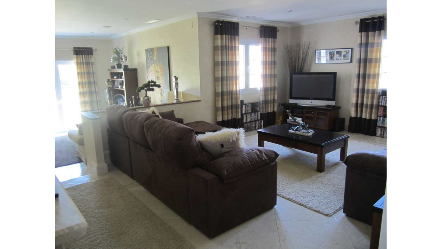
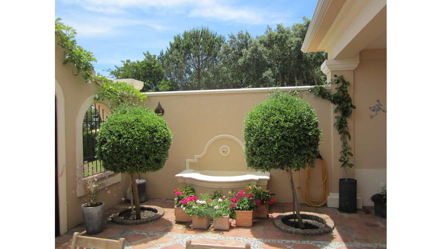
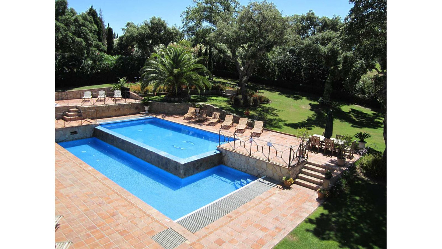
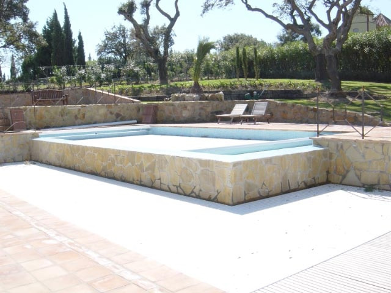
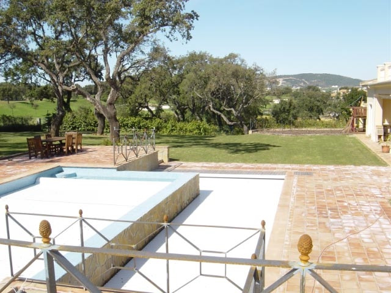
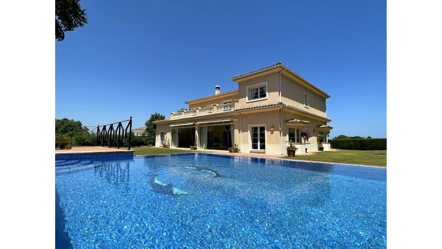
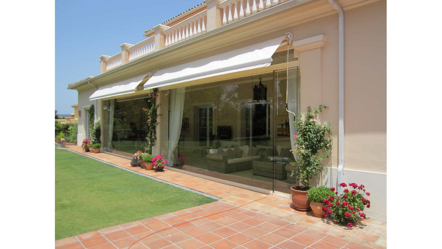
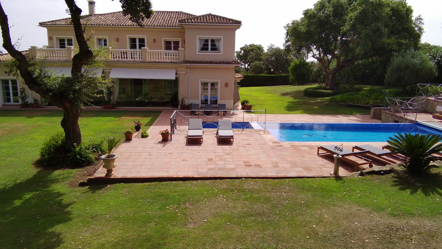
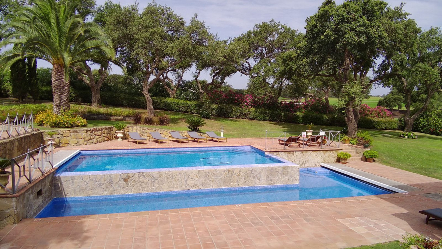
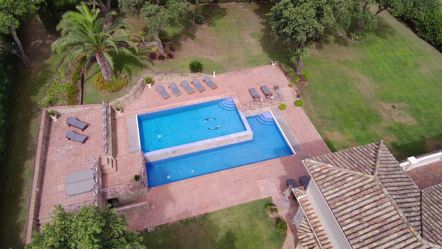
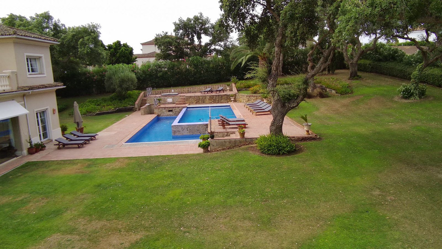
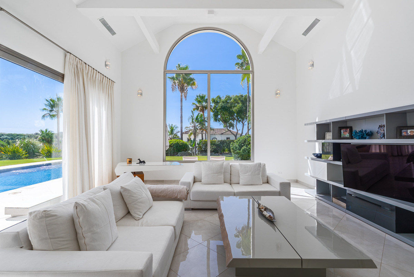
The beautiful entrance hall leads to a large sunken formal lounge boasting a large fireplace and multiple seating areas. This large living room leads onto the enclosed terrace which has more comfortable seating and a large dining area. Fitted with glass curtains, this is a perfect area for dining outside in both warm and cooler seasons. One of the many high-end features is the swimming pool complex with cascading falls and a hot tub jacuzzi.
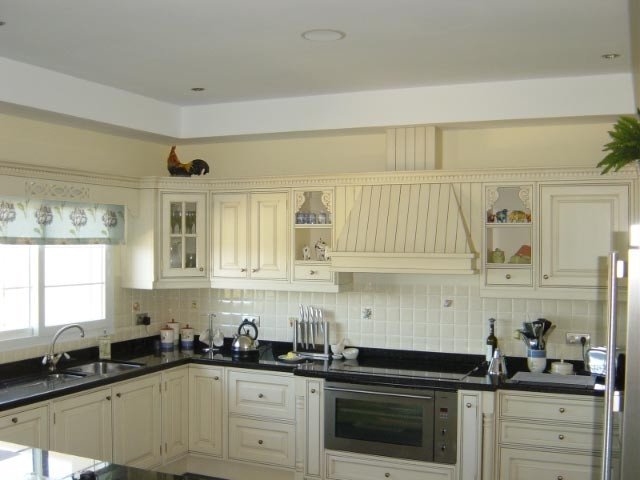
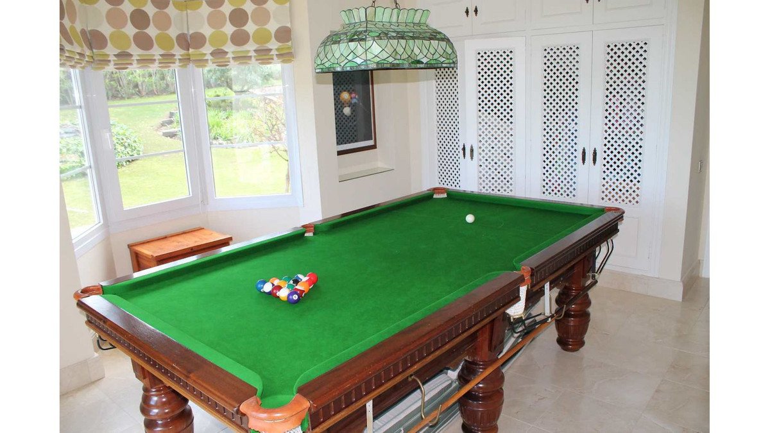
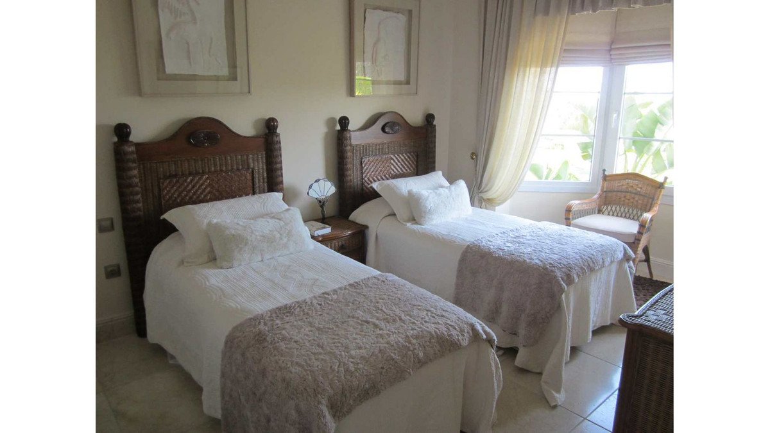
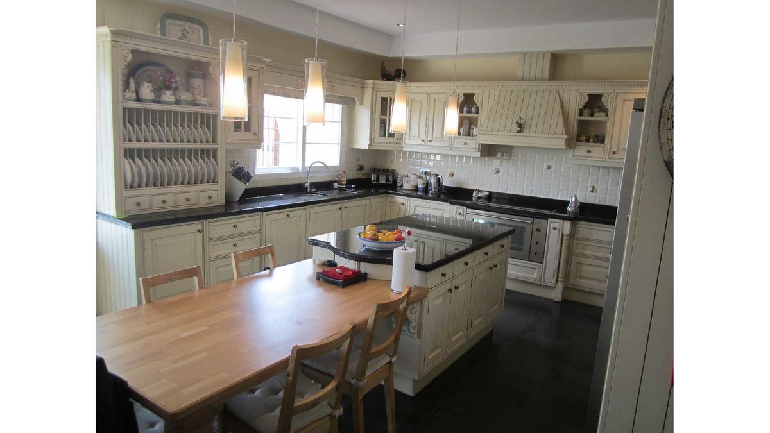
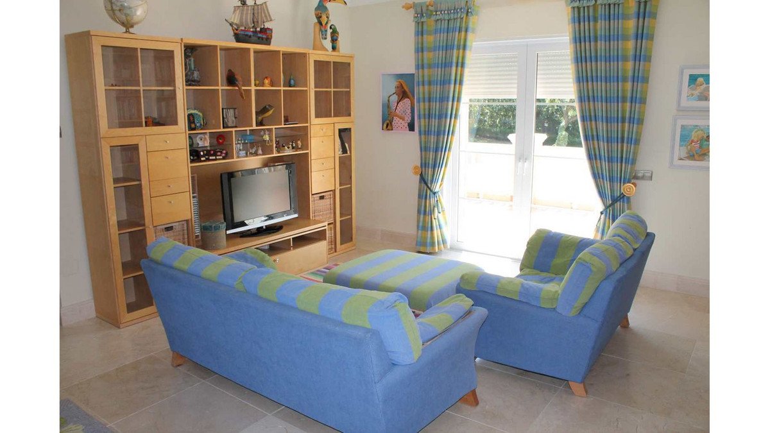
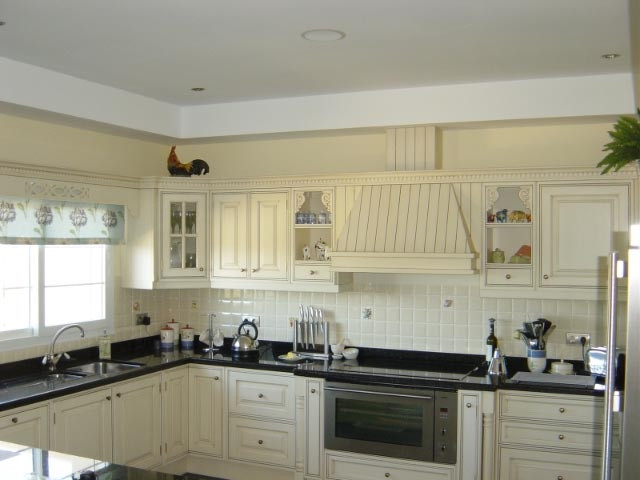
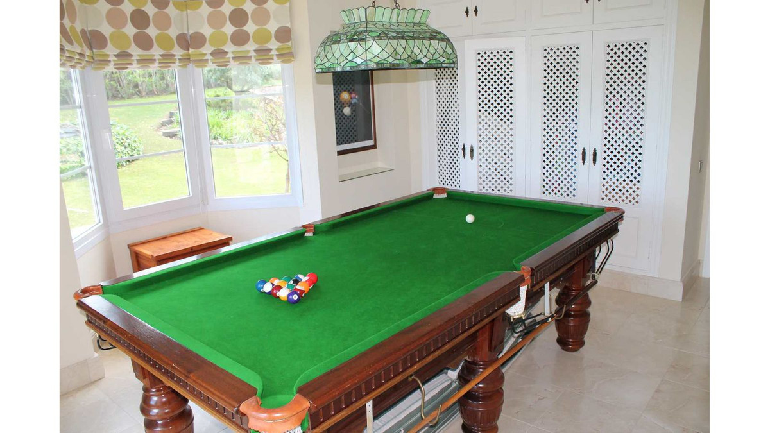
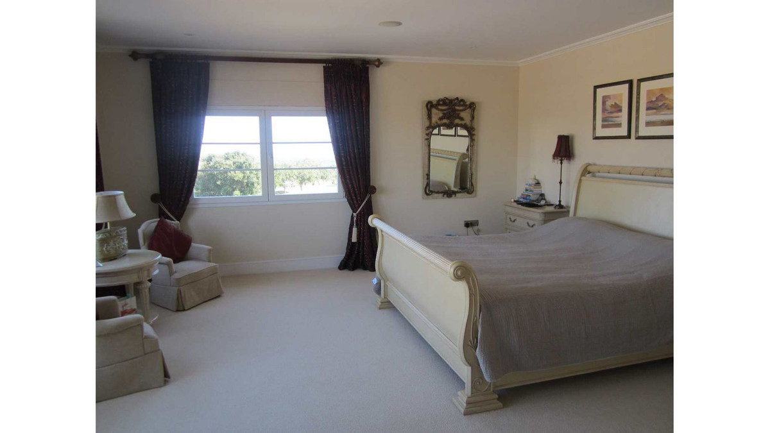
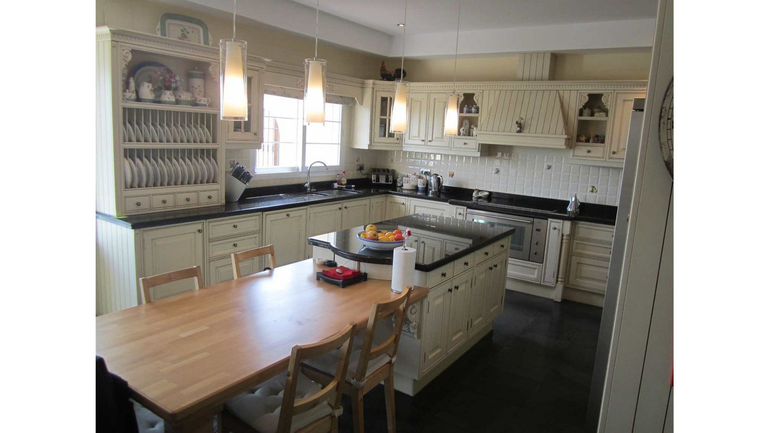
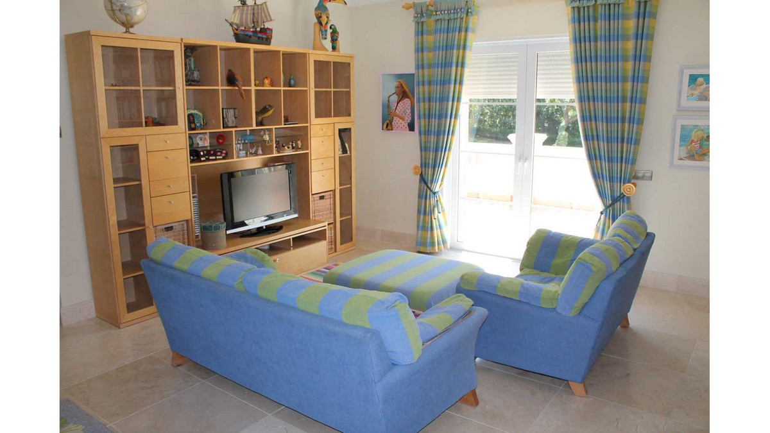
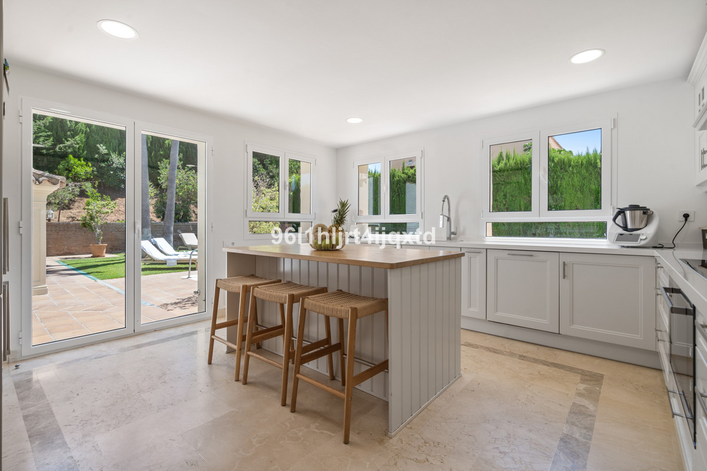
The formal living room also has a "hidden door" which leads to 2 downstairs guest bedrooms and a shared bathroom. The kitchen features a rustic style with granite worktops, American-style fridge/freezer, newly fitted appliances and an island countertop with adjoining kitchen table. Off the kitchen is a formal dining room which leads to the large enclosed terrace/conservatory. In addition, further down the hall is the separate smaller family room which makes for a more cosy environment but still offers multiple seating areas. This villa has a lot to offer and is perfect for families and hosting guests.
The beautiful entrance hall leads to a large sunken formal lounge boasting a large fireplace and multiple seating areas. This large living room leads onto the enclosed terrace which has more comfortable seating and a large dining area. Fitted with glass curtains, this is a perfect area for dining outside in both warm and cooler seasons. One of the many high-end features is the swimming pool complex with cascading falls and a hot tub jacuzzi.
The formal living room also has a "hidden door" which leads to 2 downstairs guest bedrooms and a shared bathroom. The kitchen features a rustic style with granite worktops, American-style fridge/freezer, newly fitted appliances and an island countertop with adjoining kitchen table. Off the kitchen is a formal dining room which leads to the large enclosed terrace/conservatory. In addition, further down the hall is the separate smaller family room which makes for a more cosy environment but still offers multiple seating areas. This villa has a lot to offer and is perfect for families and hosting guests.
Característiques
Dades de la propietat
- Referència de la propietatR4158832
- Tipus de propietatCasa
- Estat de la propietatsale
- Preu€ 2,750,000
- Dormitoris7
- Banys6
- Construït856
- UbicacióAltres, Cadis, Espanya
- Text del preu2,750,000 EUR
- Preu numèric2,750,000 EUR
- Disponible a partir de01 de juny 2026
Consulta
Ubicació i serveis propers
Cases similars
Inventari relacionat de la mateixa àrea o font
Agent i font

Agent immobiliari
Sales Team
The Property Group
sales@thepropertygroup.info 34711066986 Edif. Golden B, 1ª Planta, Avda. Ricardo Soriano, 72, Marbella, Andalucía, 29601, Spain, Marbella, Málaga, 29601
Font verificada
Amb la transmissió en directe de HME
Activitat desada
Els preferits i les consultes romanen vinculats a aquest anunci
Context local
Mapa i serveis propers. Allotjament amb vista a la propietat.
Agència
The Property Group
Ciutat
Altres
Regió
Cadis
País
Espanya
Font
HME/propertyfeed