
Описание
WE PRESENT THE UNIQUE VILLA JAZMIN, WITH ITS EXCELLENT LOCATION AND THE BEST VIEWS
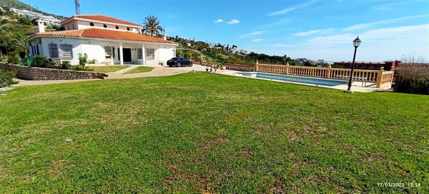
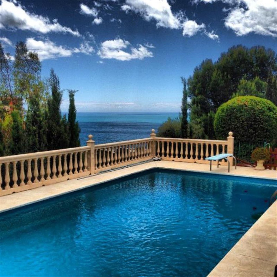
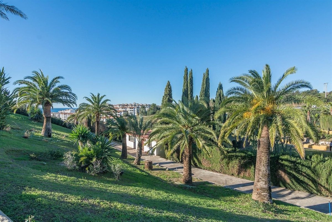
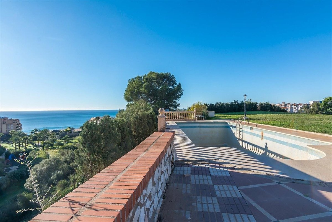
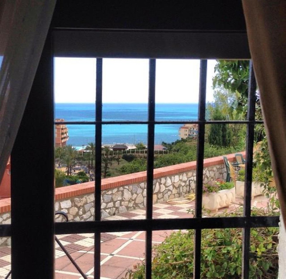
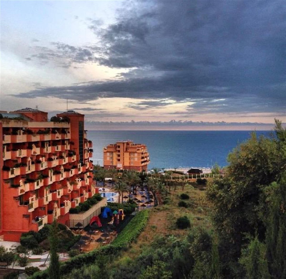
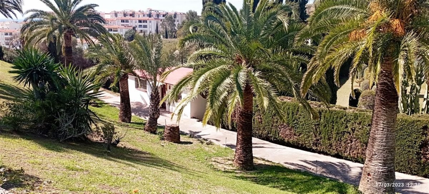
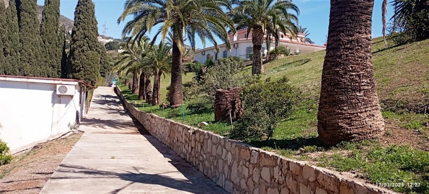
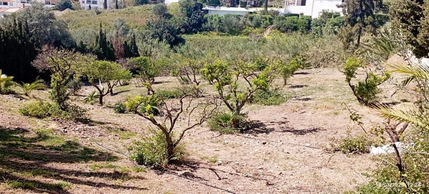
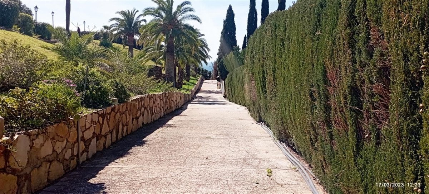
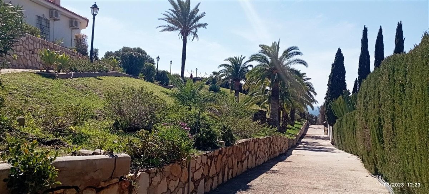
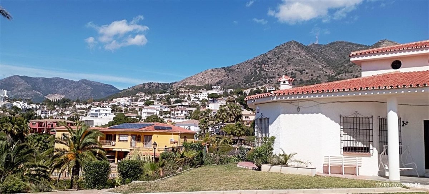
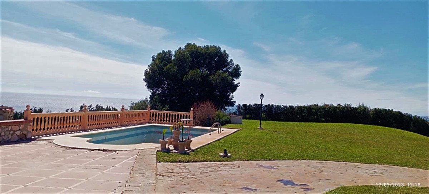
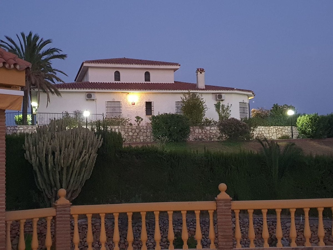
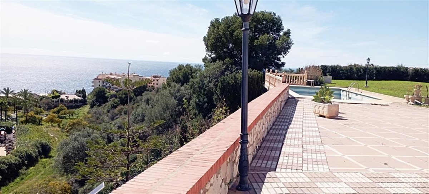
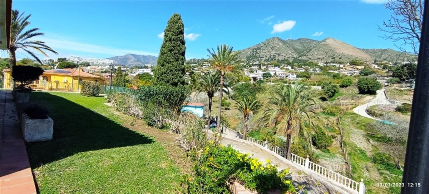
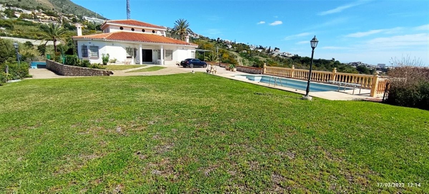
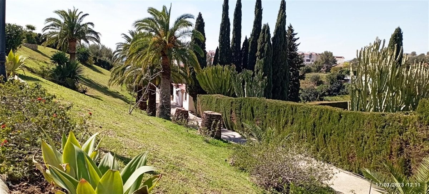
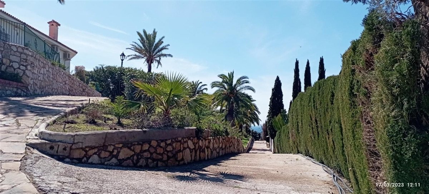
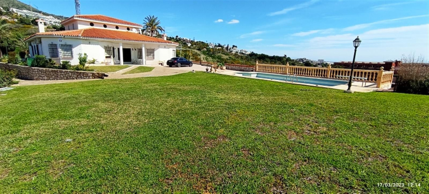
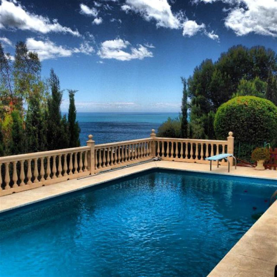
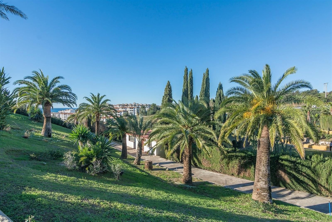
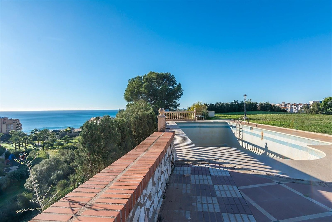
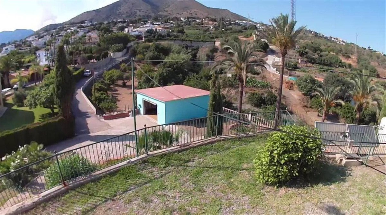
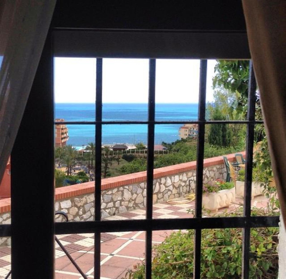
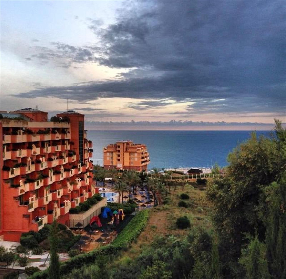
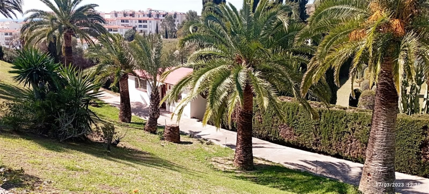
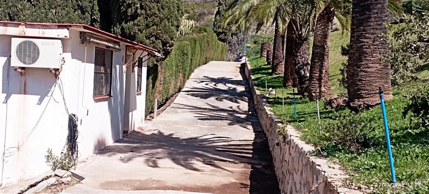
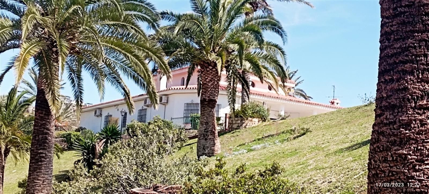
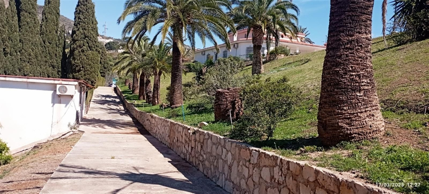
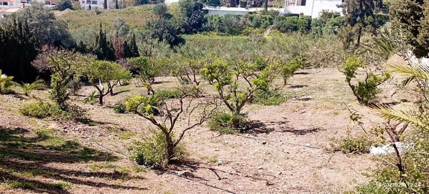
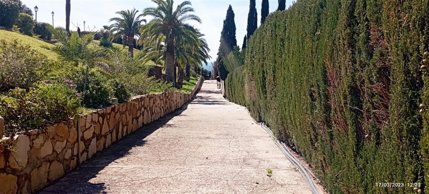
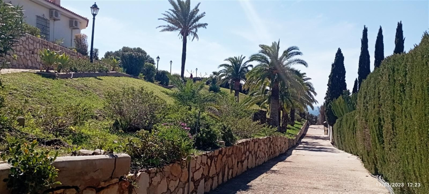
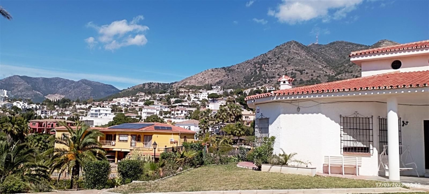
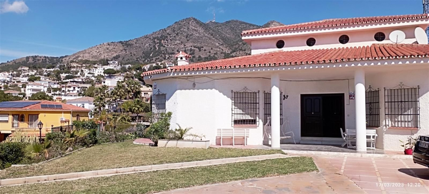
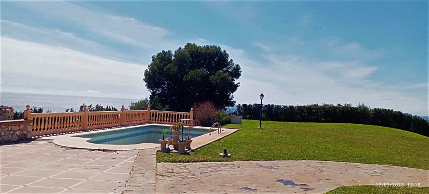
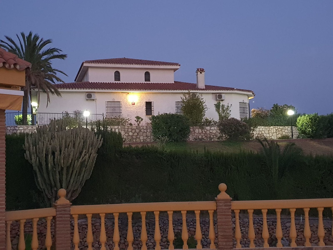
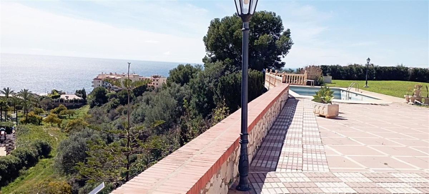
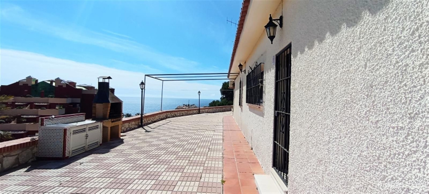
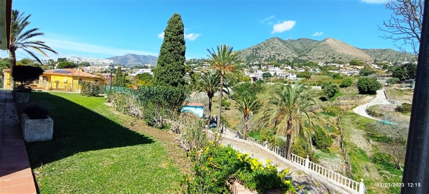
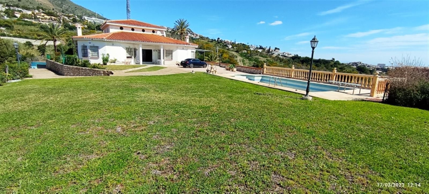
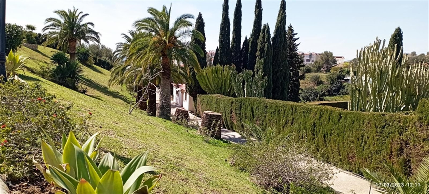
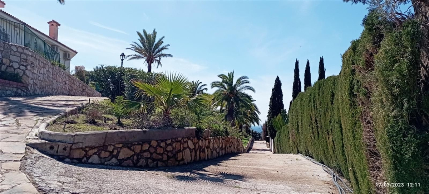
We find this exclusive property, on a large plot of 9,085 M², with fantastic mountain and sea views and large beautifully landscaped areas with a private pool.
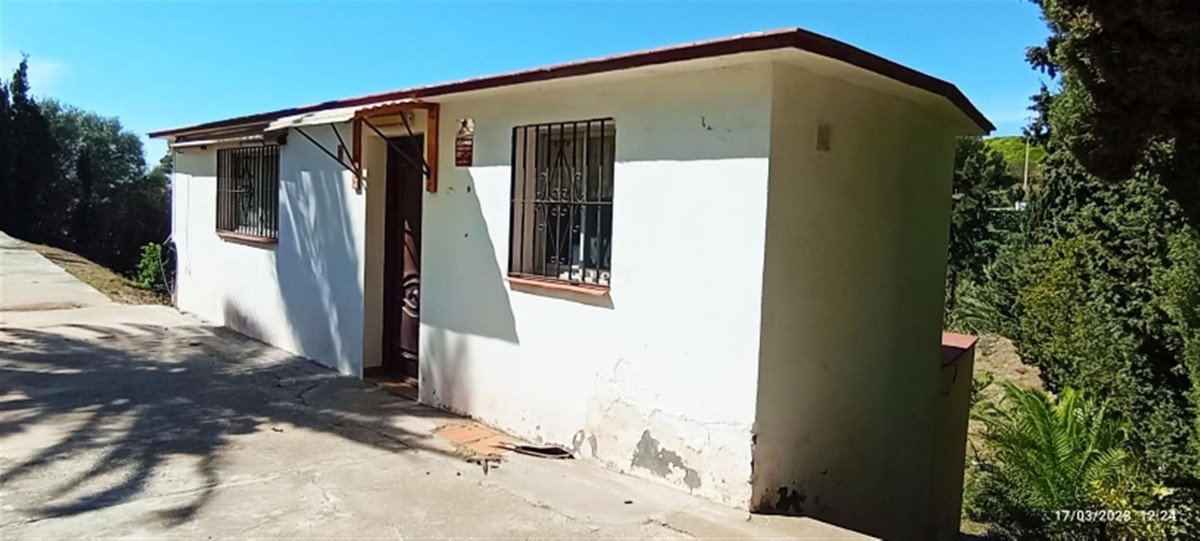
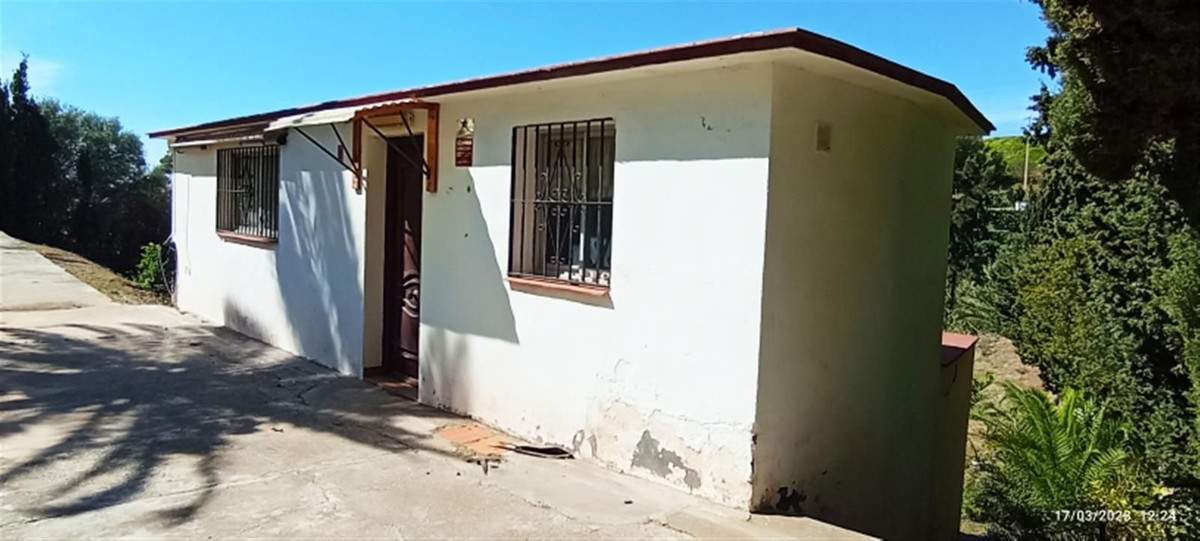
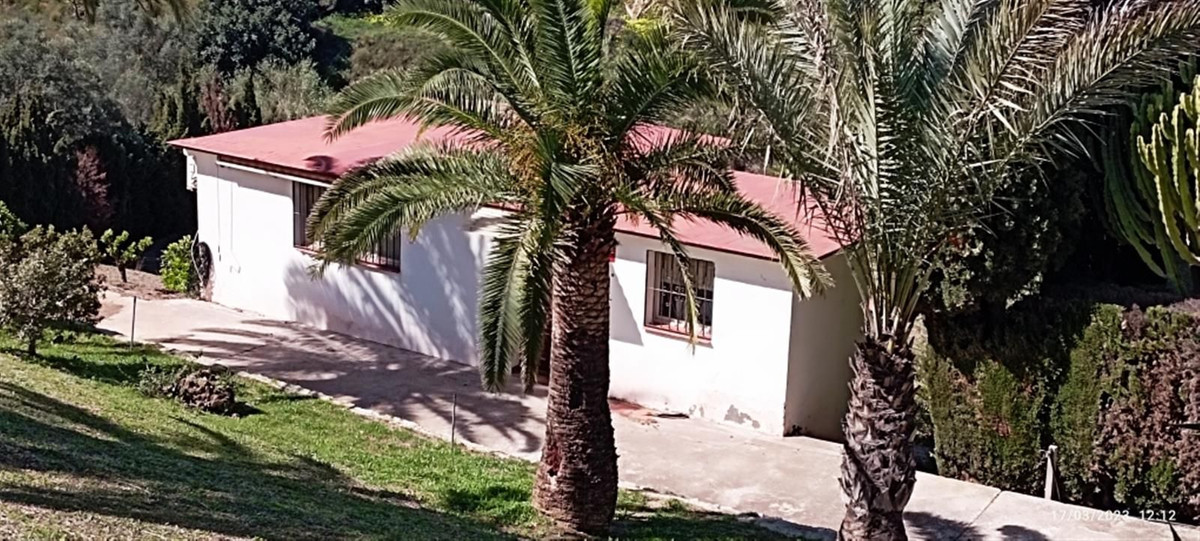
On the plot there are 3 duly registered buildings.
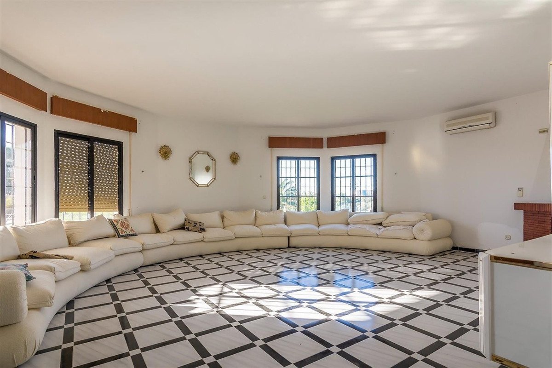
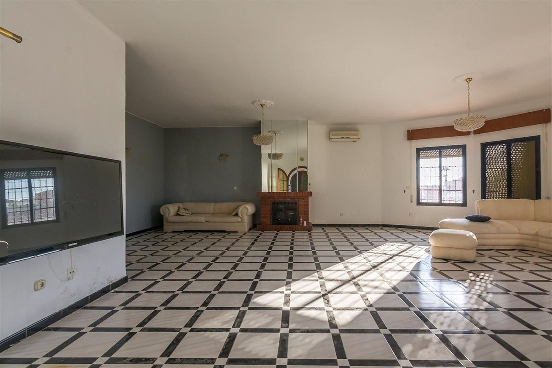
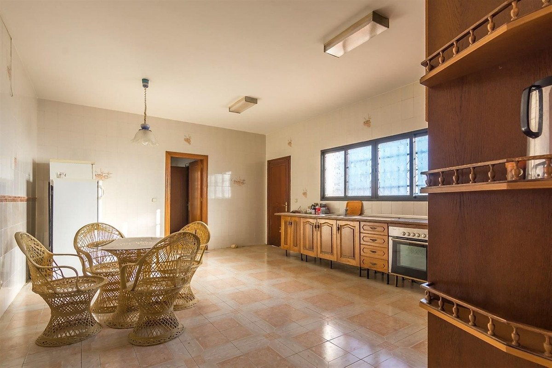
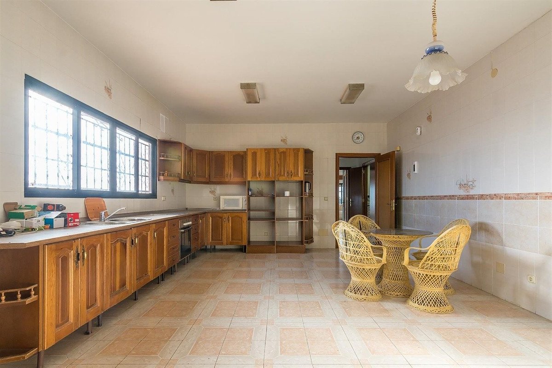
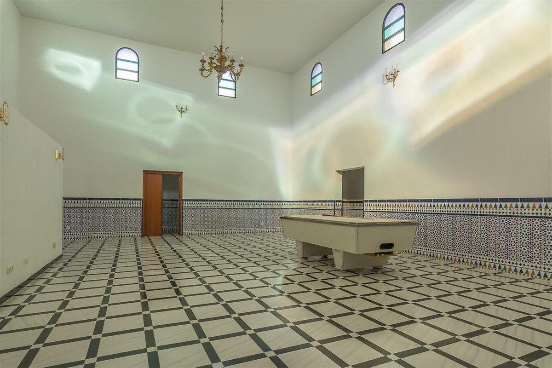
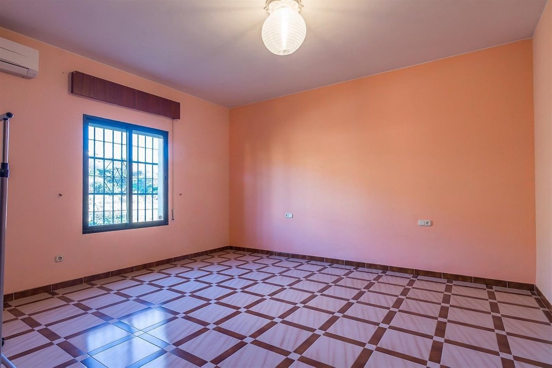
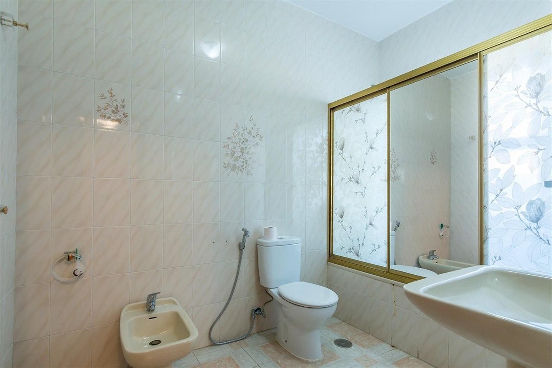

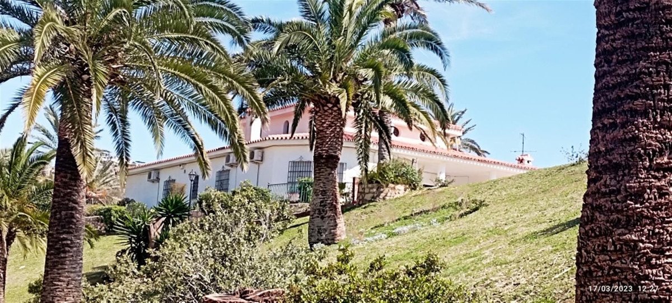
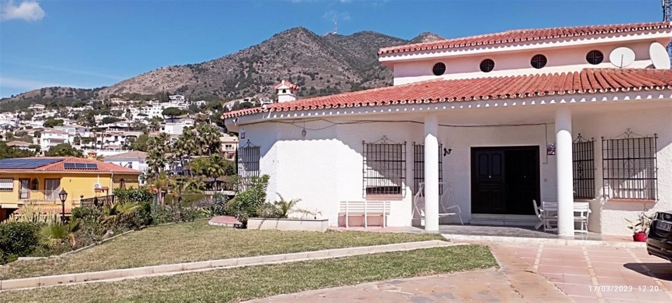
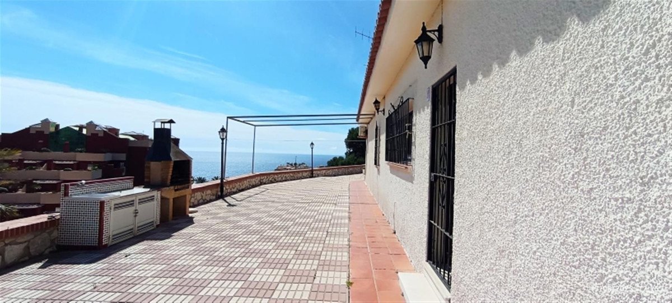
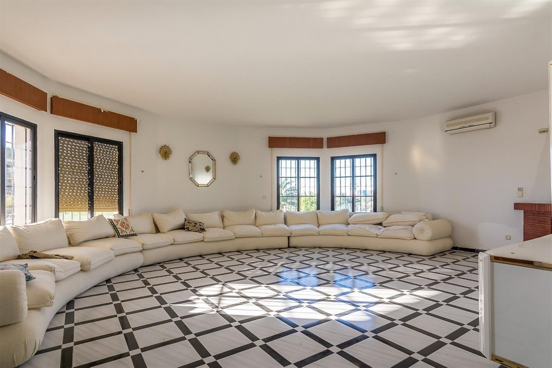
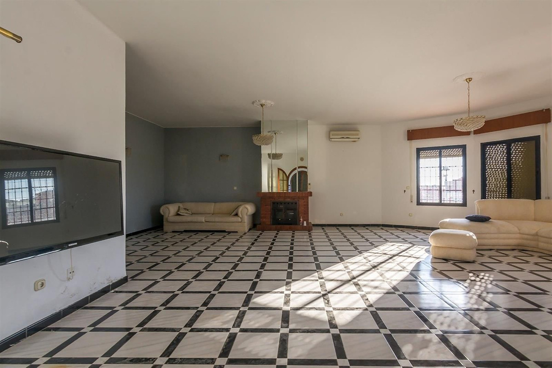
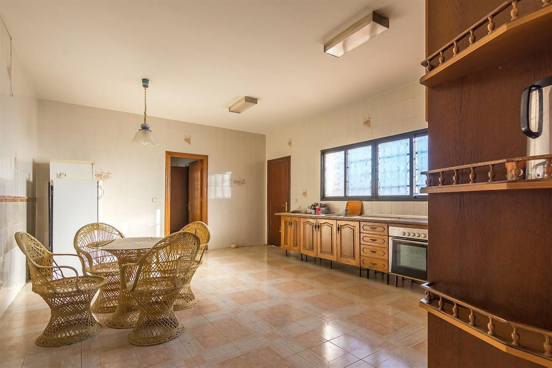
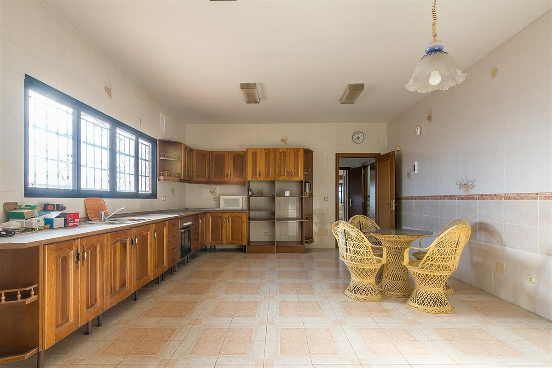
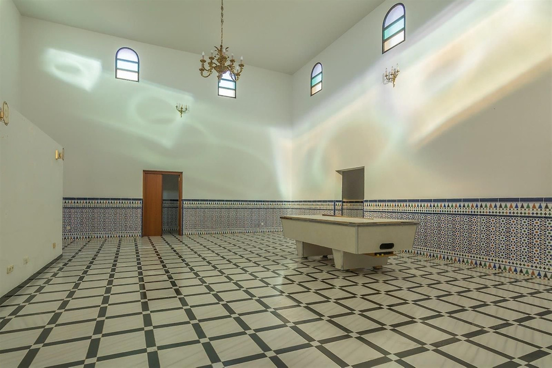
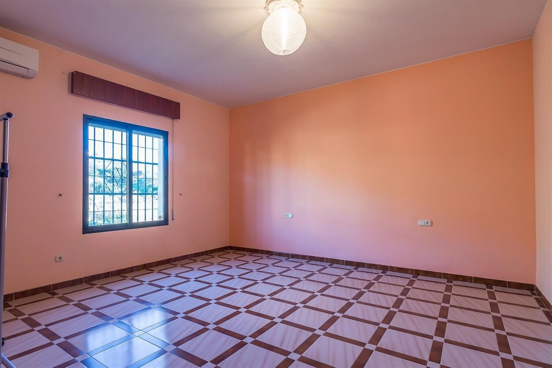
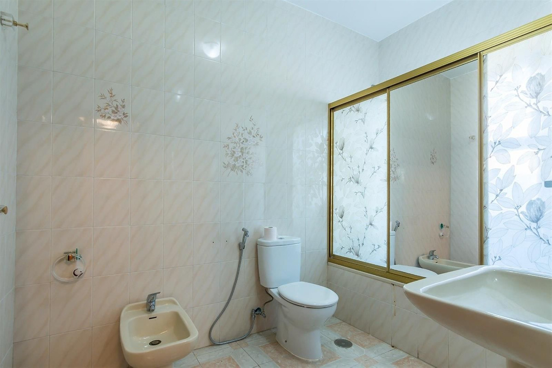
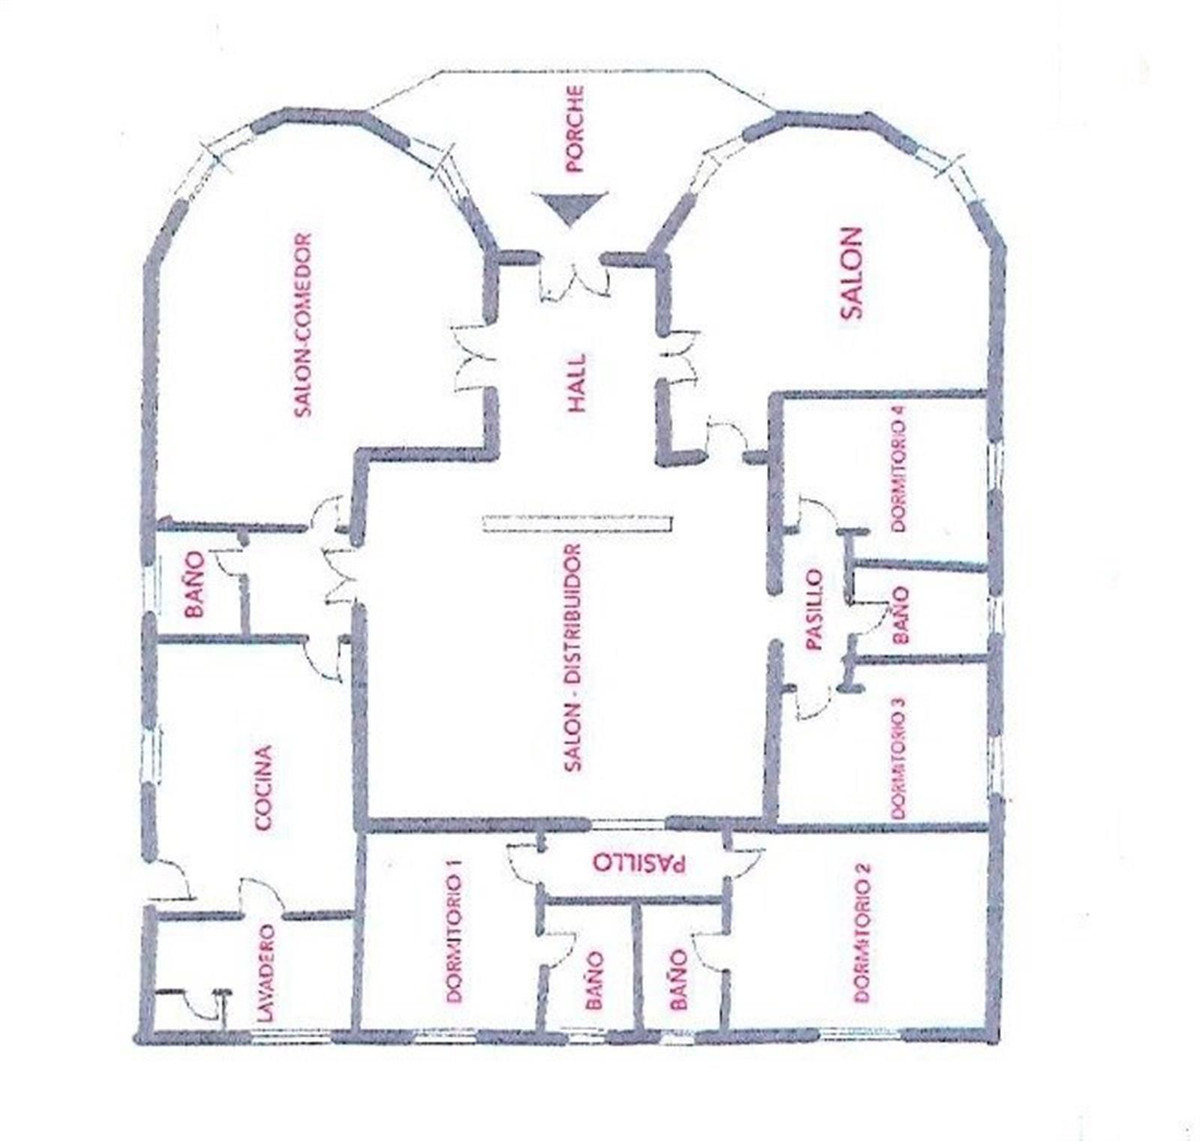
The main house has 412m² built on one level, currently divided into two large living rooms with fireplaces, a large double-height central recreation room, 4 bedrooms, 4 bathrooms (2 of them en suite), a toilet, and a large kitchen with a utility room with access to the terrace and barbecue area.
The house needs a full renovation and could be a magnificent project that allows a host of ideas and possibilities, the double height of the central area allows, without modifying the structure of the house, to make a second floor with up to 3 spacious suites or whatever your imagination allows.
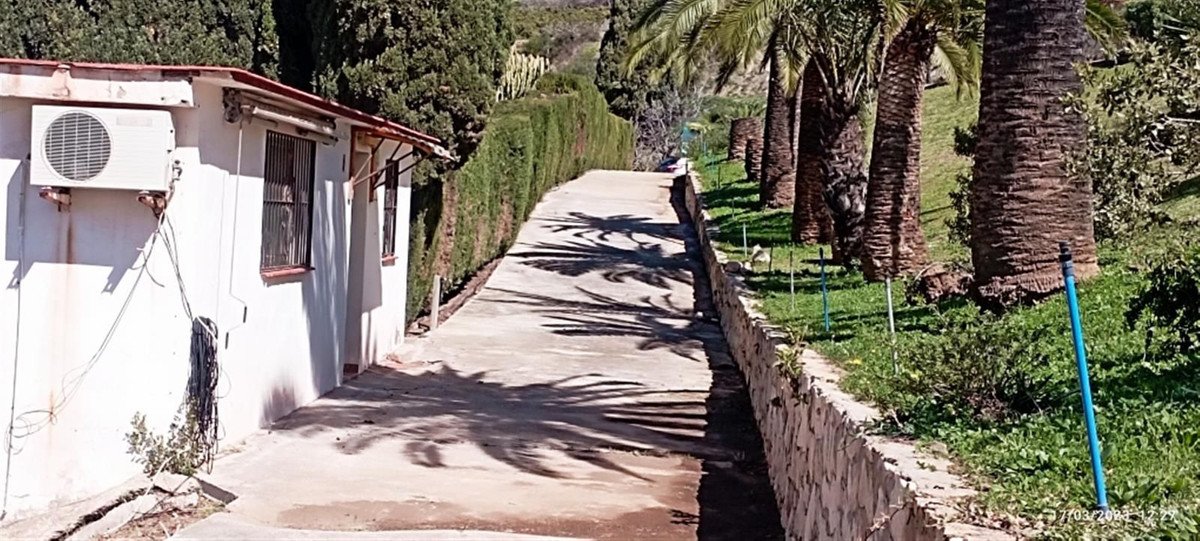
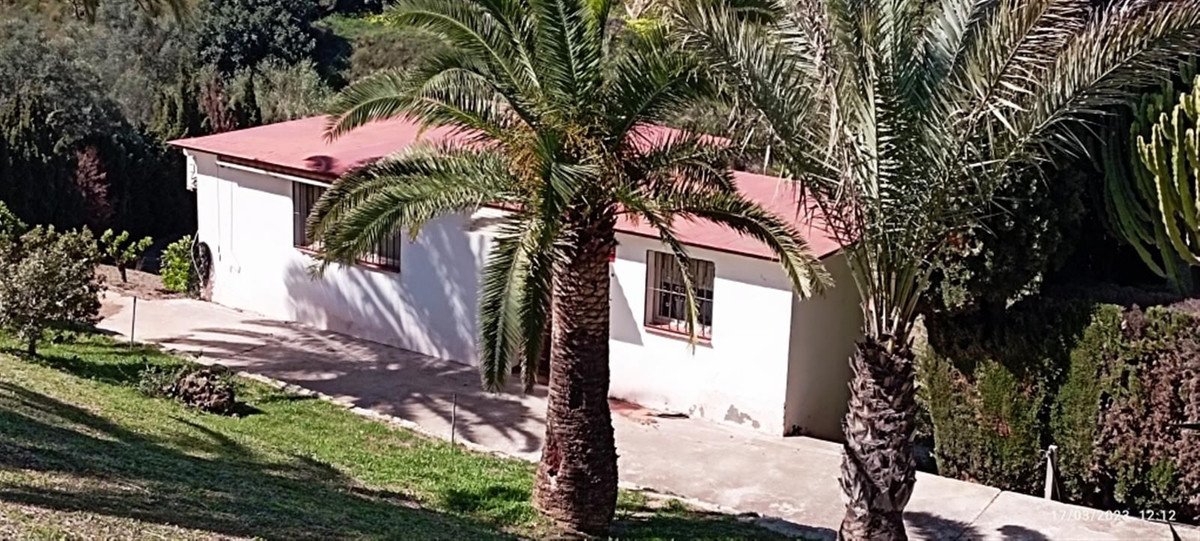
Separated from the house we find a guest house with a constructed area of 83m² that is distributed over 2 floors connected by an internal staircase. On the lower floor there is a bedroom and a bathroom; on the upper floor there is a living room and the kitchen.
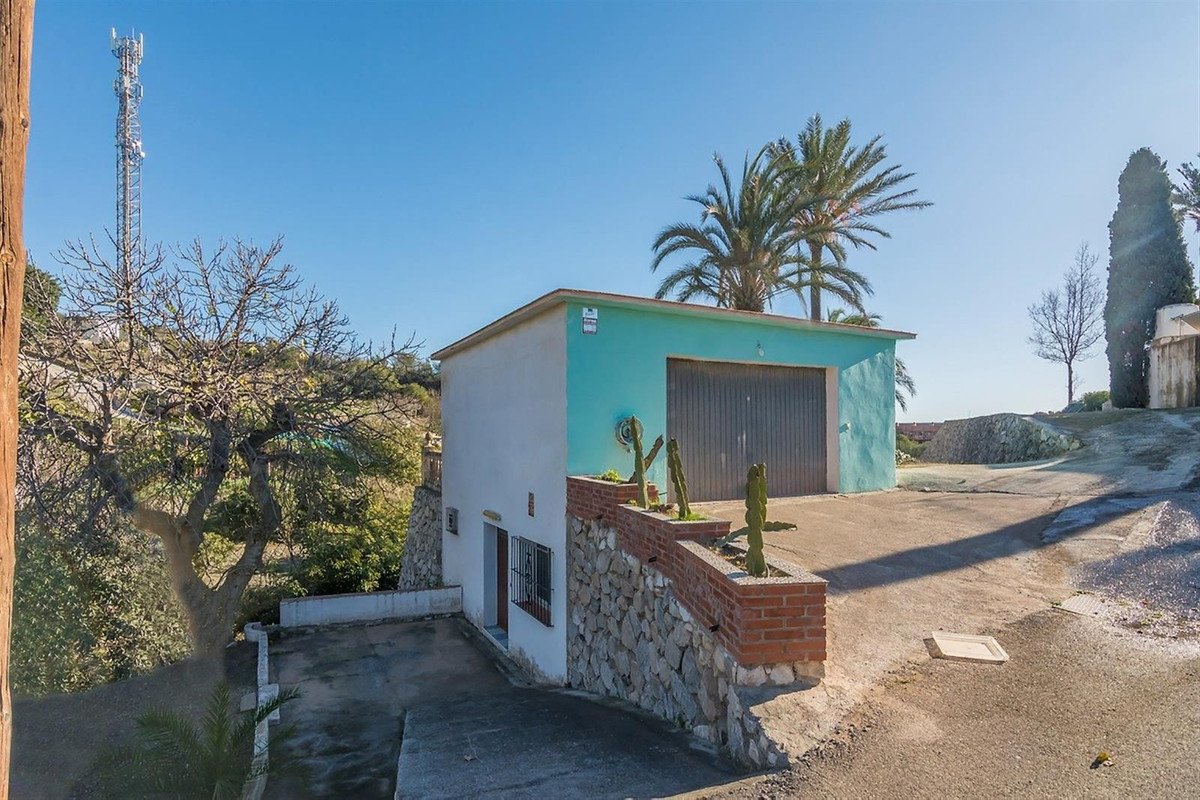
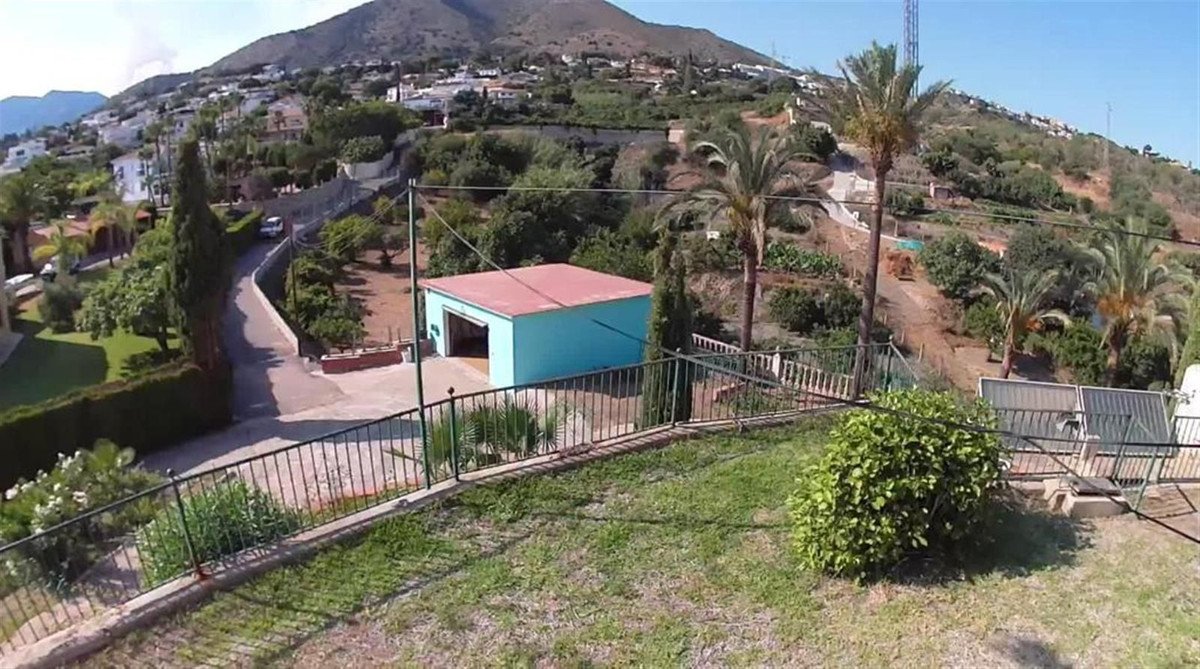
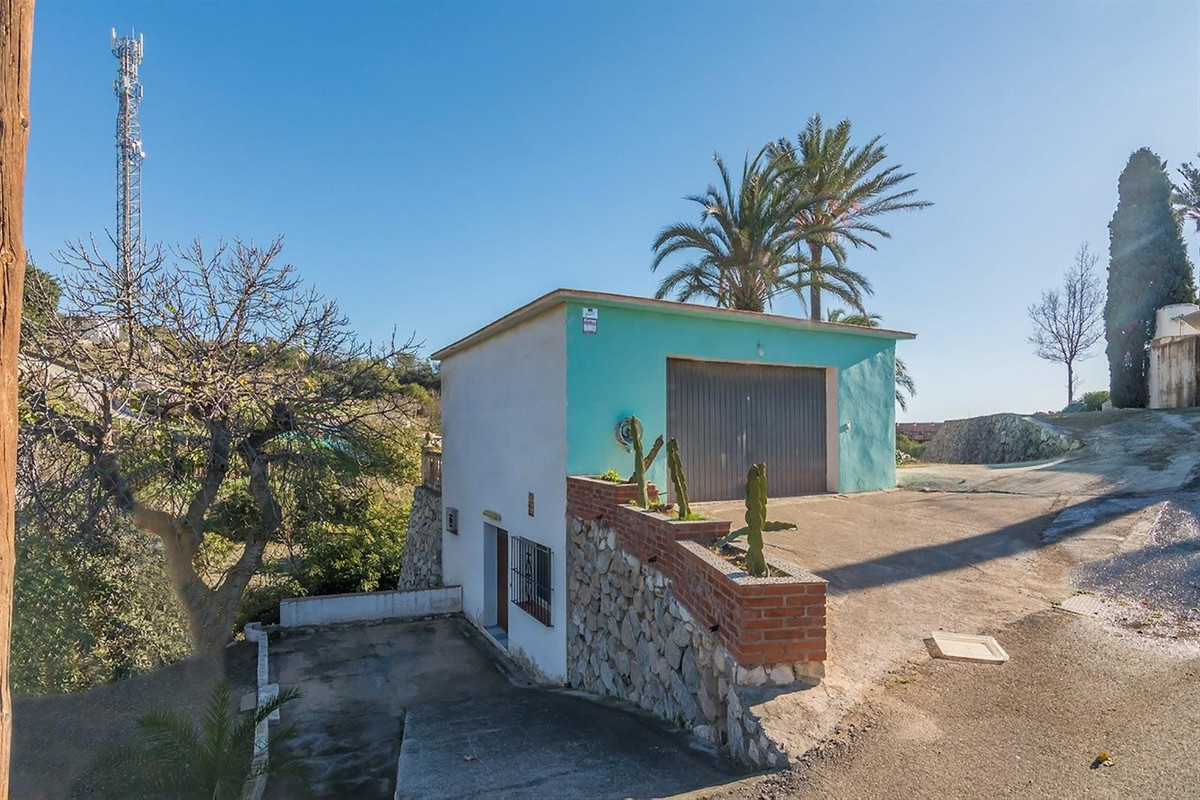
Finally, the third building with an area of 89 m² consists of two levels, one for guest accommodation with a living room, a bedroom and a bathroom, and the upper floor is a garage.
Due to its privacy, incredible views and immense possibilities this is a unique property that is worth visiting.
We find this exclusive property, on a large plot of 9,085 M², with fantastic mountain and sea views and large beautifully landscaped areas with a private pool.
On the plot there are 3 duly registered buildings.
The main house has 412m² built on one level, currently divided into two large living rooms with fireplaces, a large double-height central recreation room, 4 bedrooms, 4 bathrooms (2 of them en suite), a toilet, and a large kitchen with a utility room with access to the terrace and barbecue area.
The house needs a full renovation and could be a magnificent project that allows a host of ideas and possibilities, the double height of the central area allows, without modifying the structure of the house, to make a second floor with up to 3 spacious suites or whatever your imagination allows.
Separated from the house we find a guest house with a constructed area of 83m² that is distributed over 2 floors connected by an internal staircase. On the lower floor there is a bedroom and a bathroom; on the upper floor there is a living room and the kitchen.
Finally, the third building with an area of 89 m² consists of two levels, one for guest accommodation with a living room, a bedroom and a bathroom, and the upper floor is a garage.
Due to its privacy, incredible views and immense possibilities this is a unique property that is worth visiting.
Характеристики
Факти за имота
- Референтен номер на имотаR4265404
- Тип имотКъща
- Статус на имотаsale
- Цена€ 1,765,000
- Спални7
- Бани6
- Построен595
- МестоположениеДруго, Малага, Испания
- Текст на цената1,765,000 EUR
- Числова цена1,765,000 EUR
- Предлага се от26 май 2026
Запитване
Местоположение и удобства наблизо
Подобни домове
Свързани инвентаризации от същия район или източник



Агент и източник

Агент за обяви
Sales Team
The Property Group
sales@thepropertygroup.info 34711066986 Edif. Golden B, 1ª Planta, Avda. Ricardo Soriano, 72, Marbella, Andalucía, 29601, Spain, Marbella, Málaga, 29601
Проверен източник
Задвижвано от HME емисия на живо
Запазена активност
Любимите и запитванията остават свързани с тази обява
Местен контекст
Картата и удобствата наблизо остават с изгледа на имота
Агенция
The Property Group
Град
Друго
Регион
Малага
Държава
Испания
Източник
HME/емисия за имоти