
መግለጫ
Sea View villa in Granadella/Costa Nova, Javea
Panoramic Sea Views | Prime Residential Location | Traditional Charm
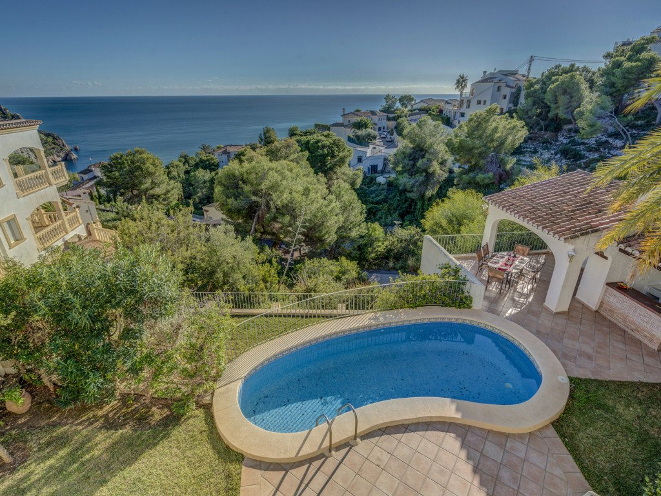
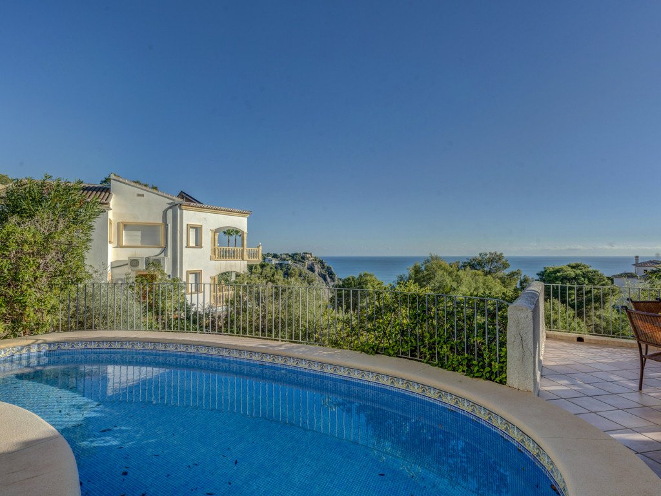
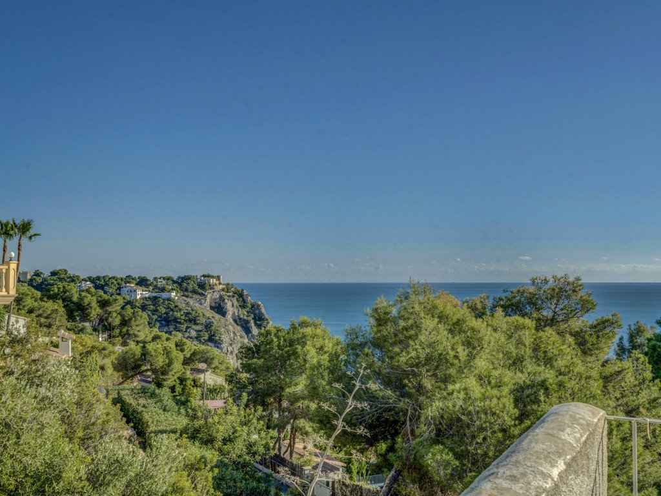
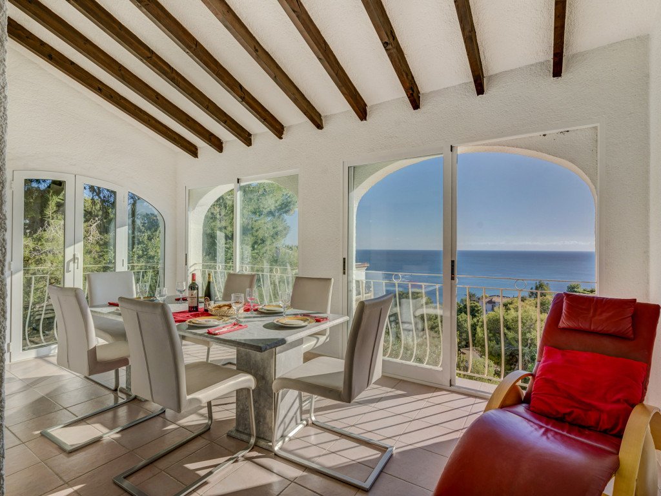
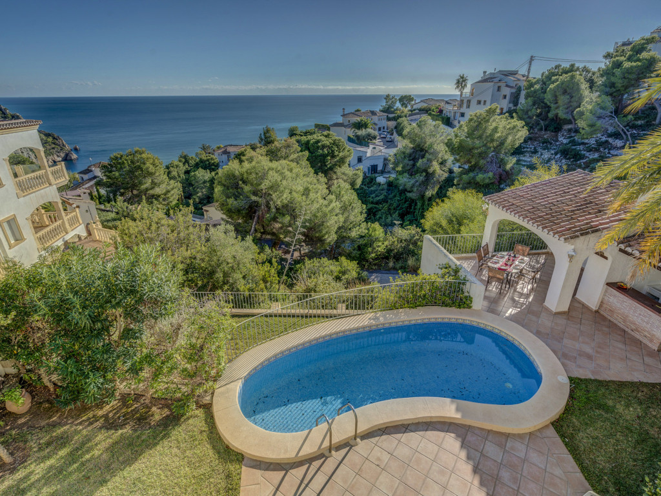
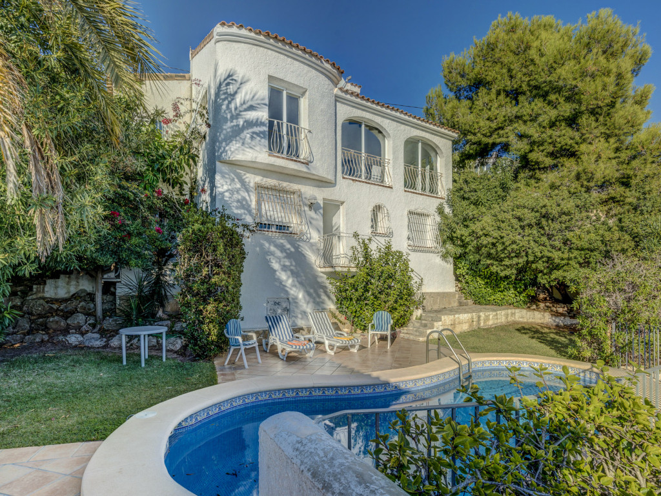
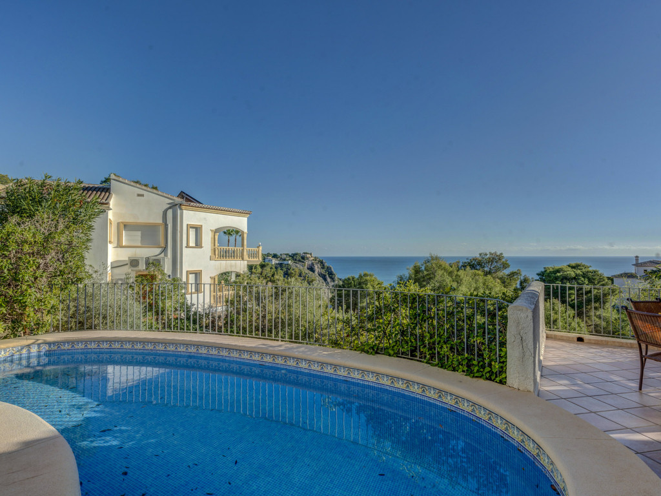
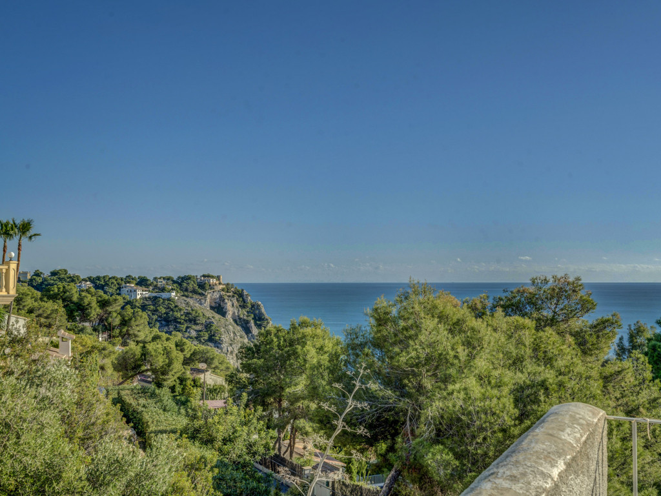
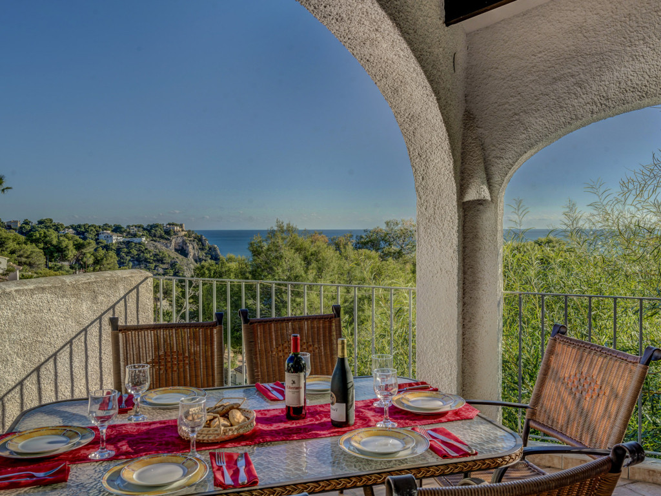
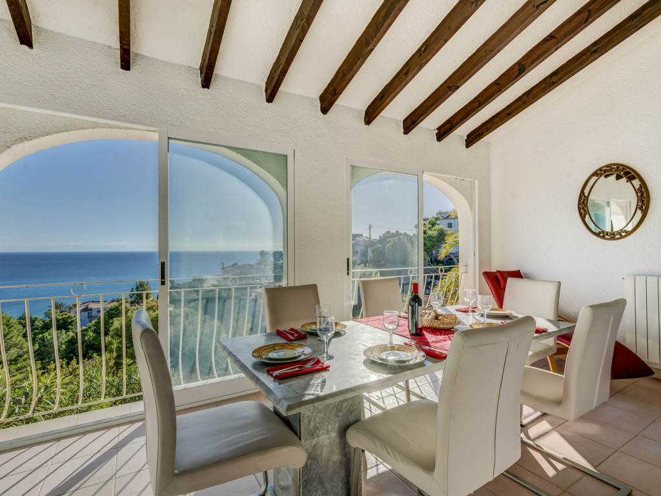
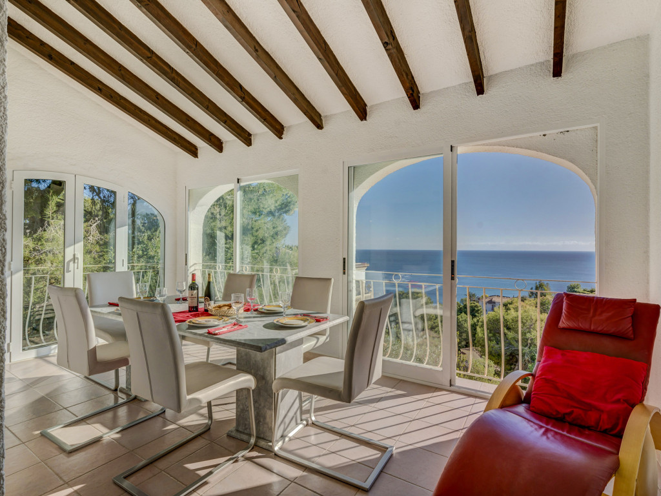
Discover the quintessential Mediterranean lifestyle in this beautifully maintained villa, perfectly positioned in the peaceful residential enclave between Granadella and Costa Nova. Set on 900m² plot, this 130m² residence offers a rare combination of privacy, elevation, and breathtaking vistas over the azure waters of Javea.
The Residence
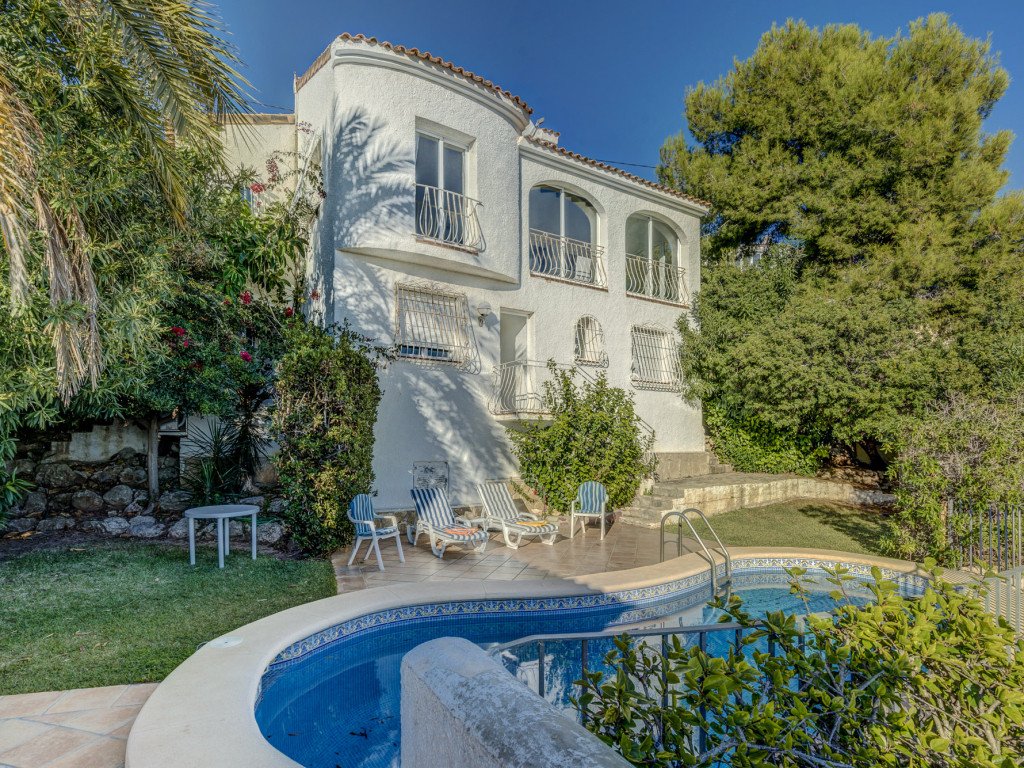
The villa is thoughtfully distributed over two levels, designed to maximize its orientation toward the sea:
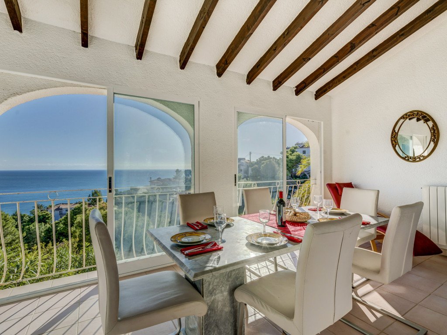
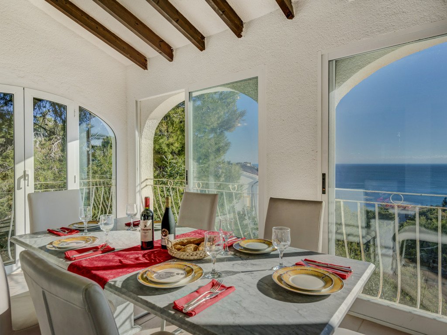
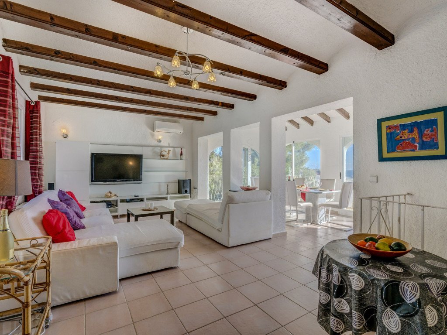
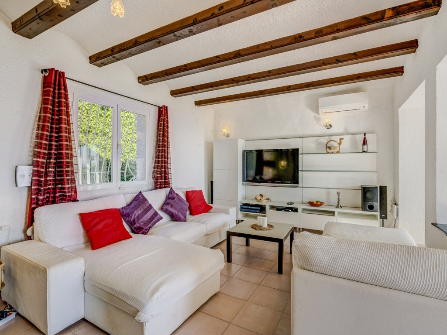
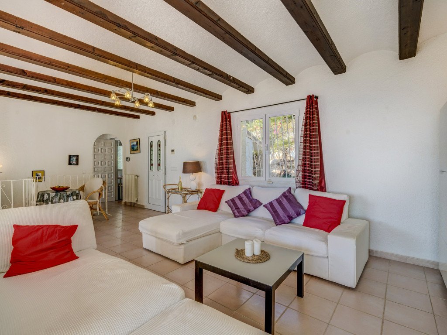

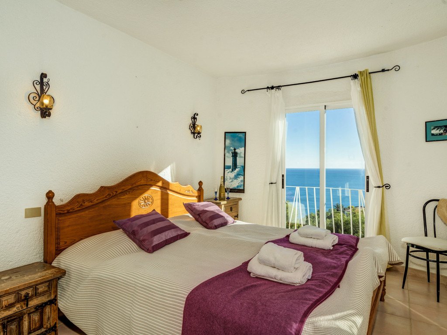
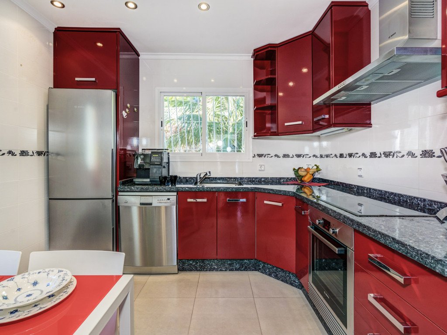
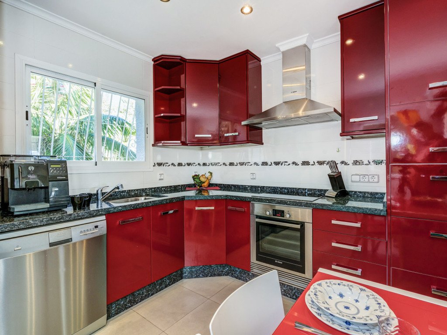
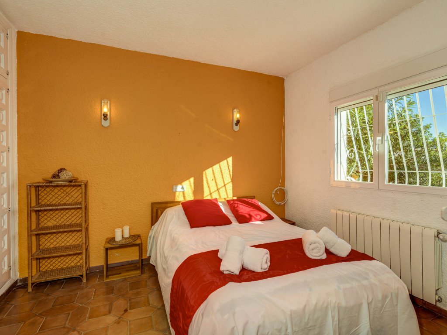
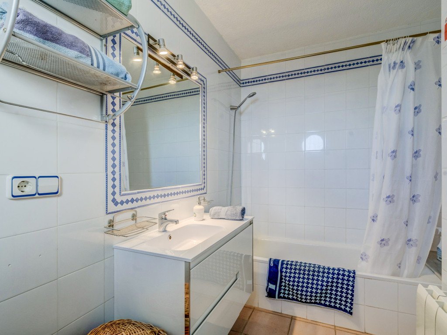
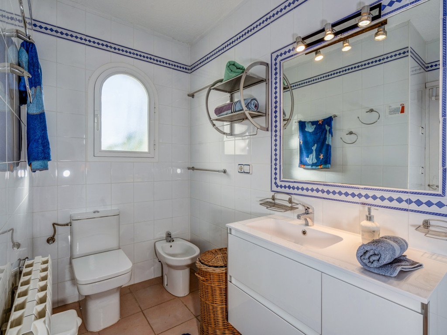
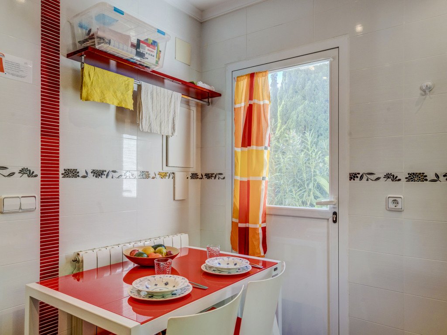
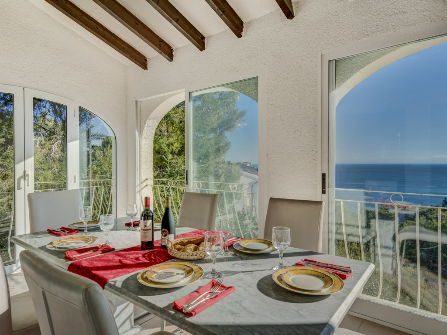
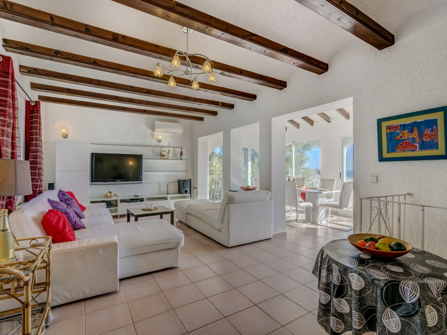
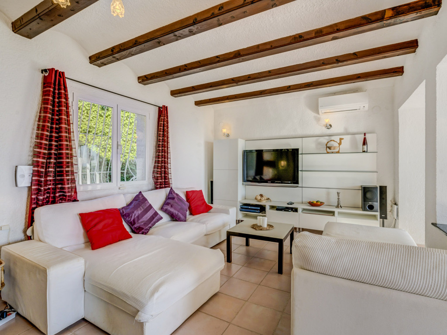
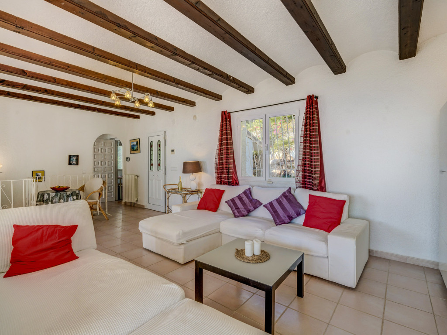
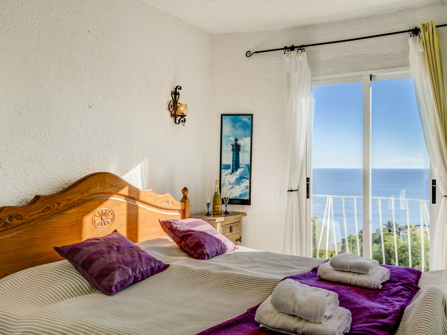
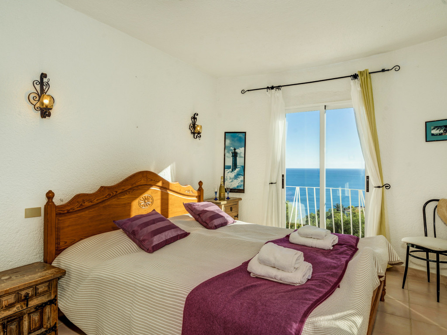
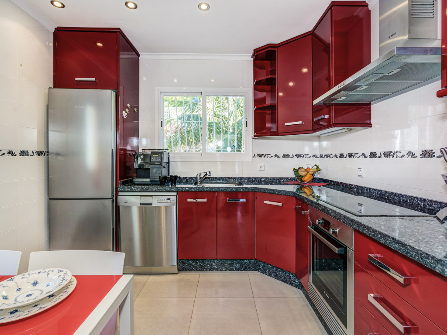
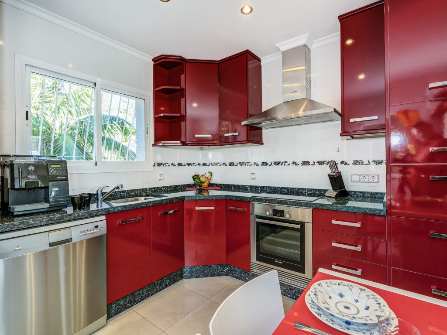
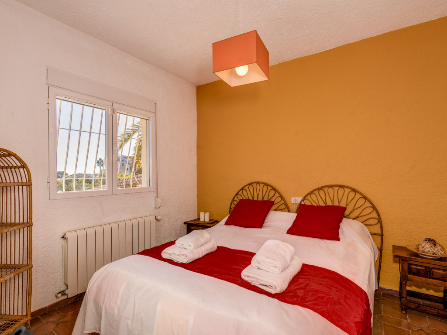
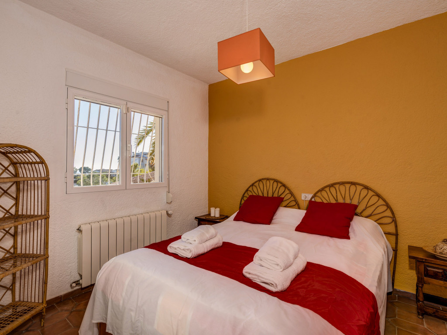
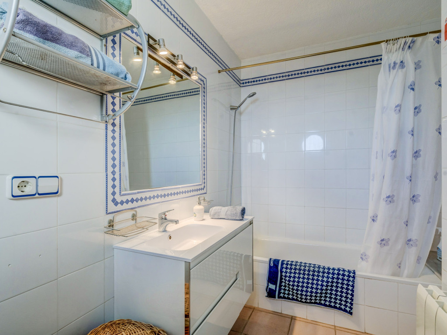
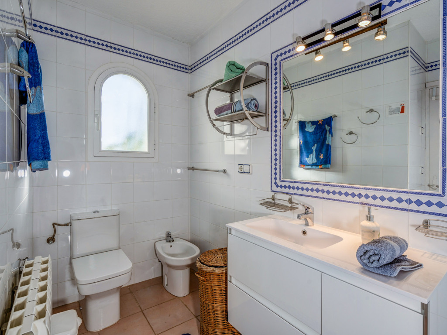
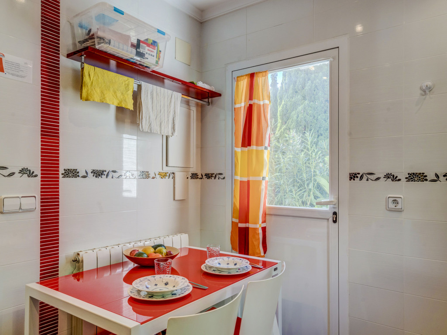
Main Living Level: An inviting open-plan living and dining area serves as the heart of the home, bathed in natural light and framing stunning sea views. The modern, fully-equipped kitchen flows seamlessly from the lounge. This level also features the primary master suite—boasting wake-up sea views—and a family bathroom.
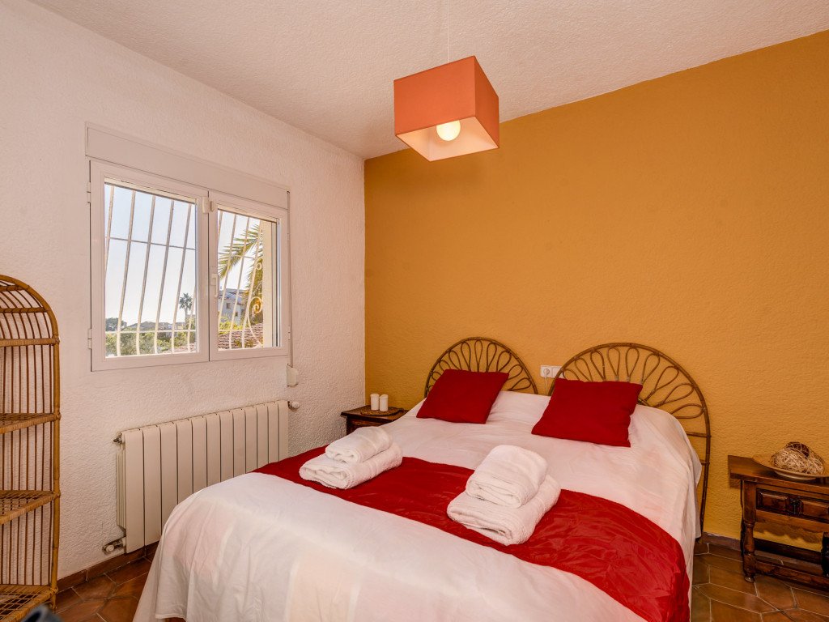
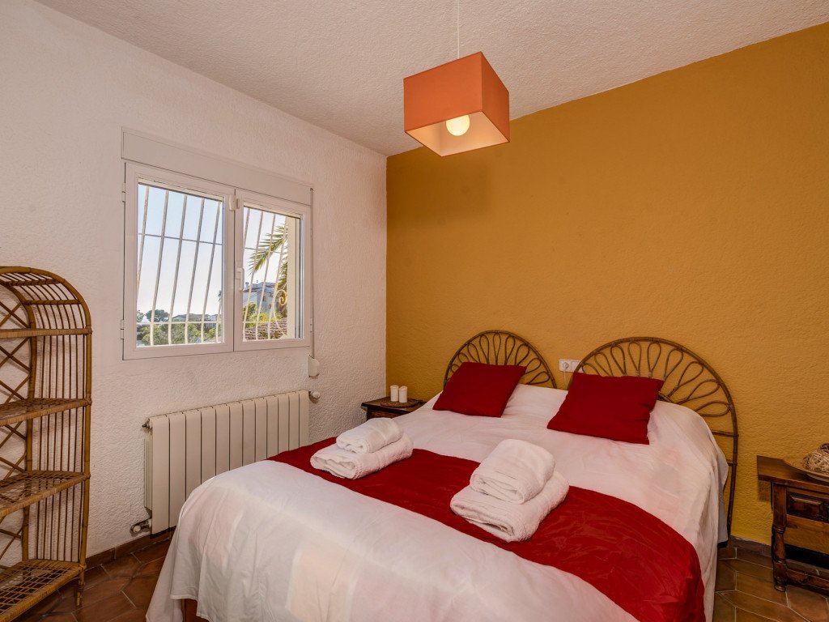
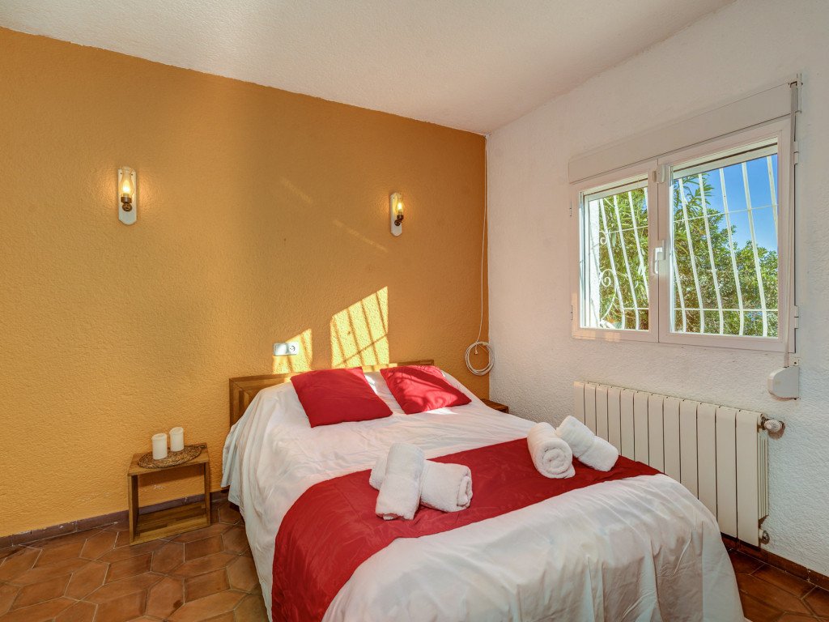
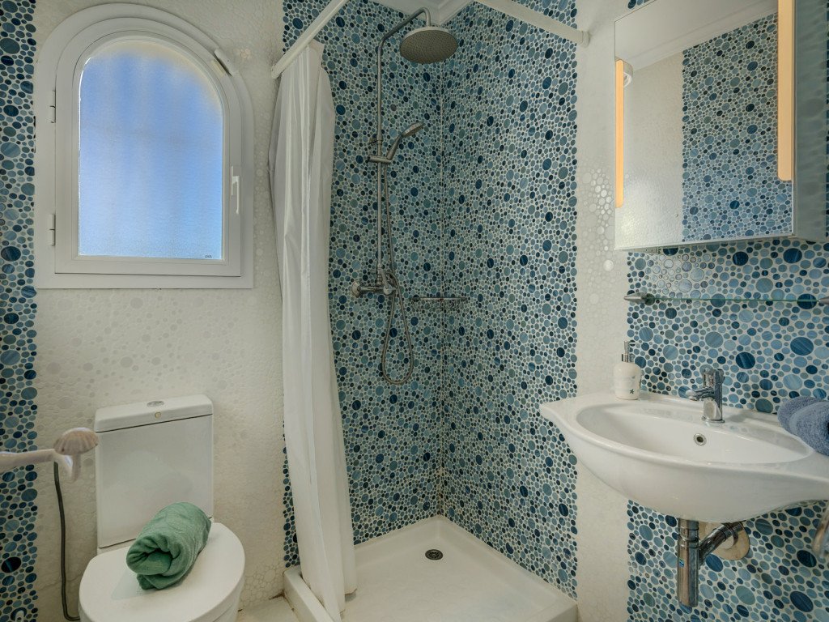
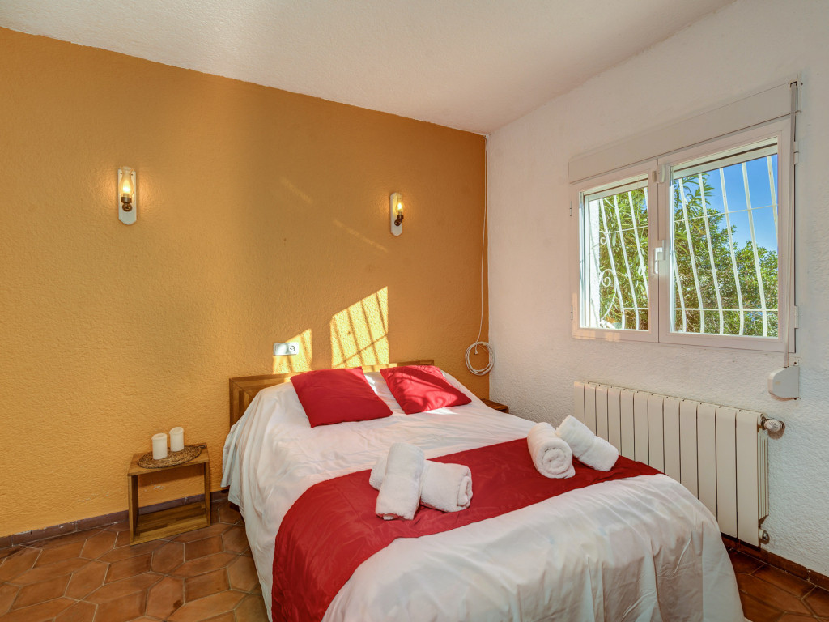
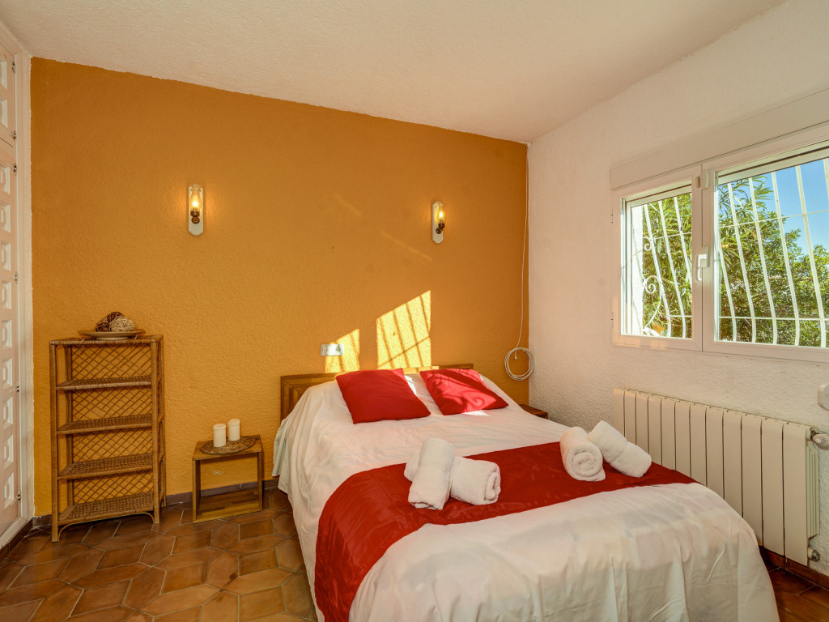
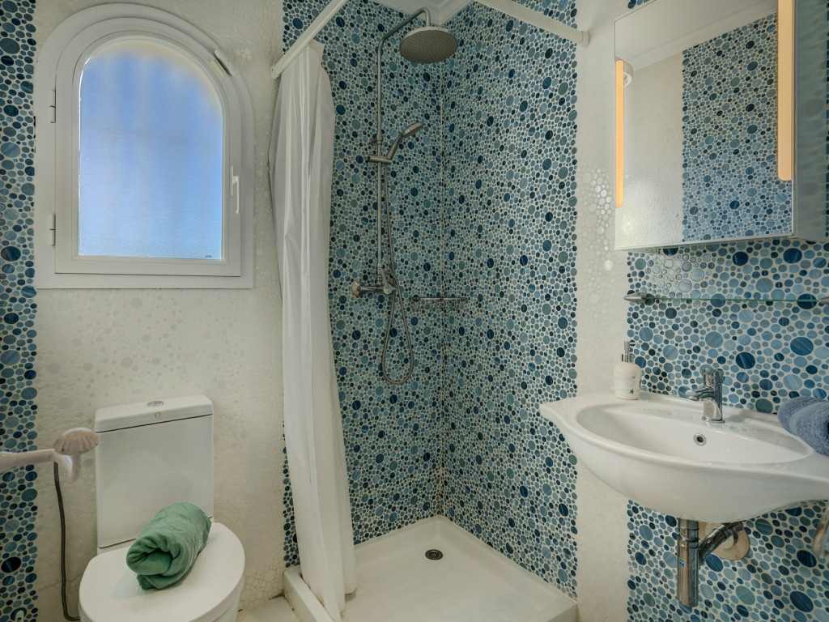
Lower Level: Accessible via an internal staircase, the lower floor hosts two additional double bedrooms, a well-appointed shower room, and a dedicated utility/laundry room. All bedrooms feature fitted wardrobes and a bright, airy ambiance.
Outdoor Living & Grounds
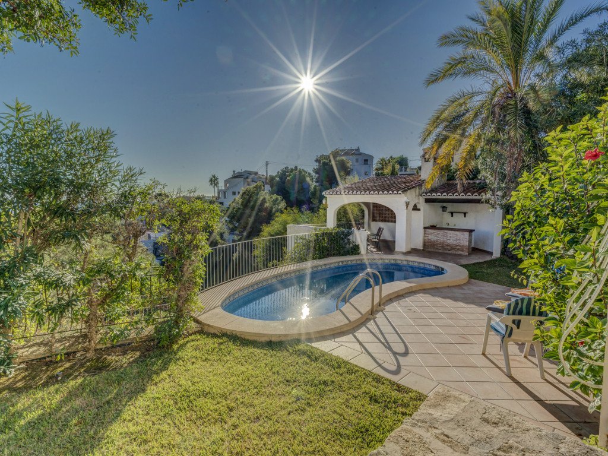
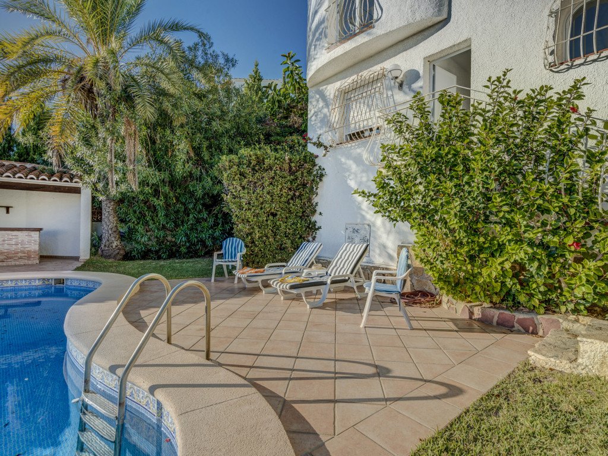
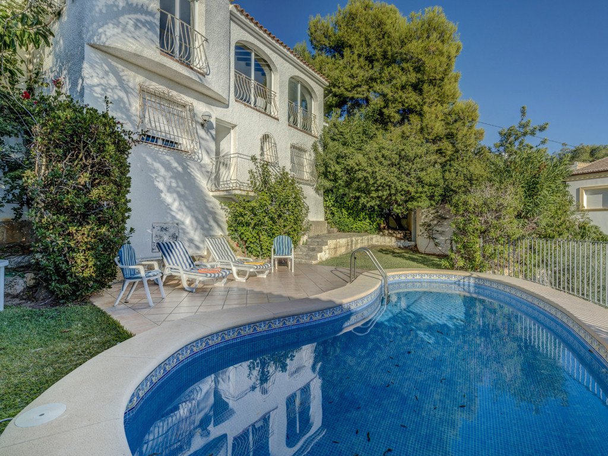
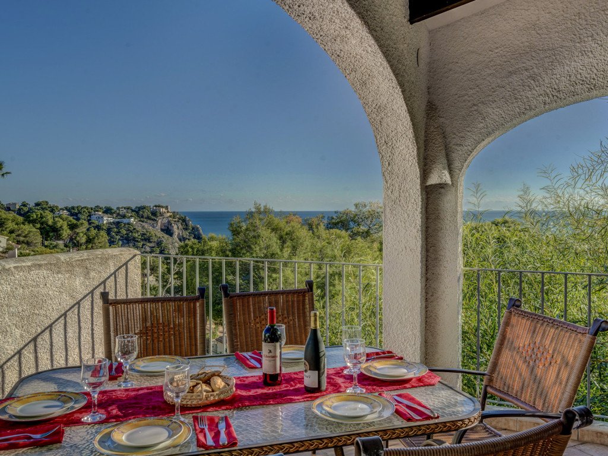
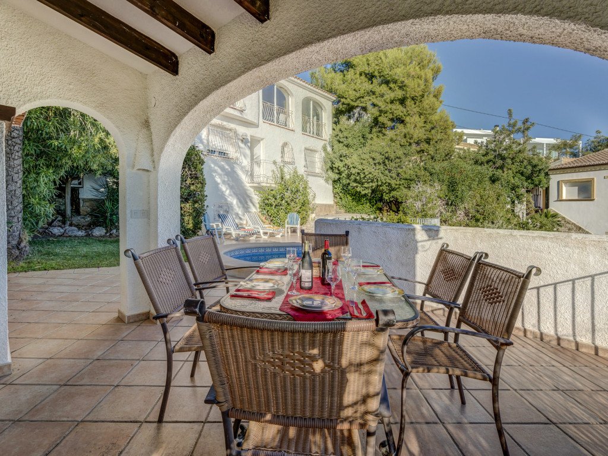
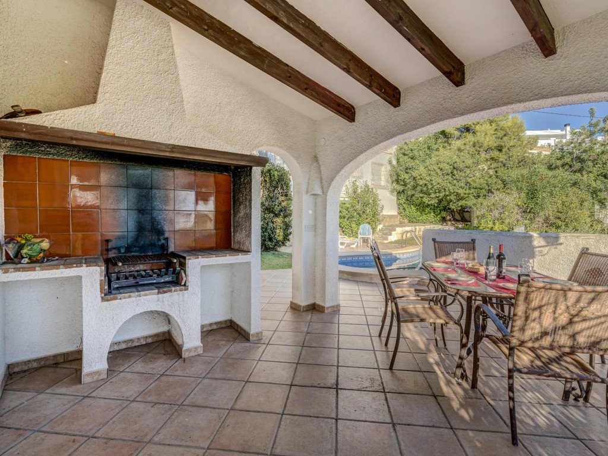
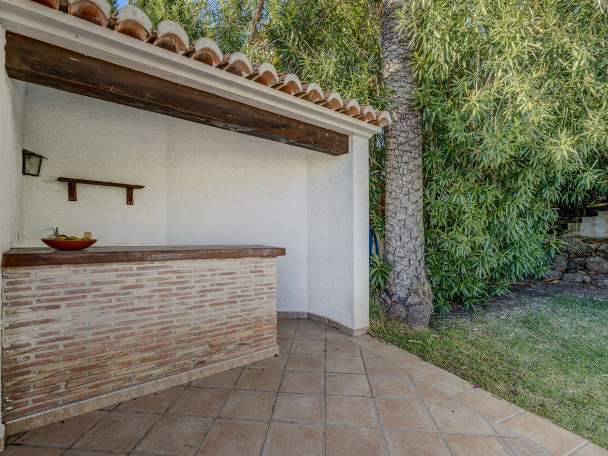
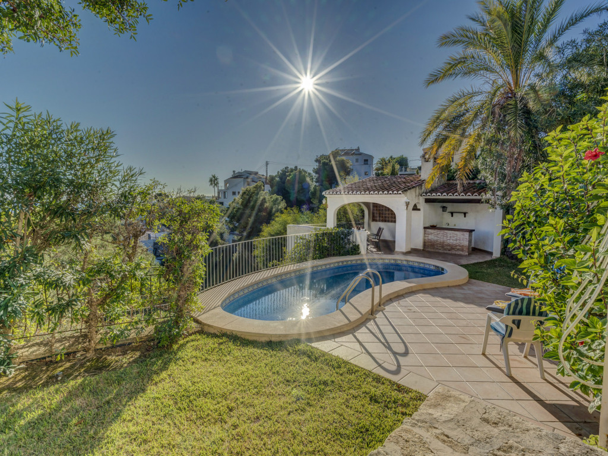
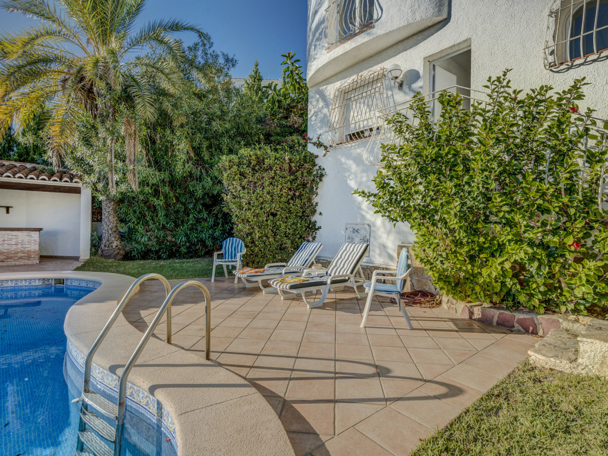
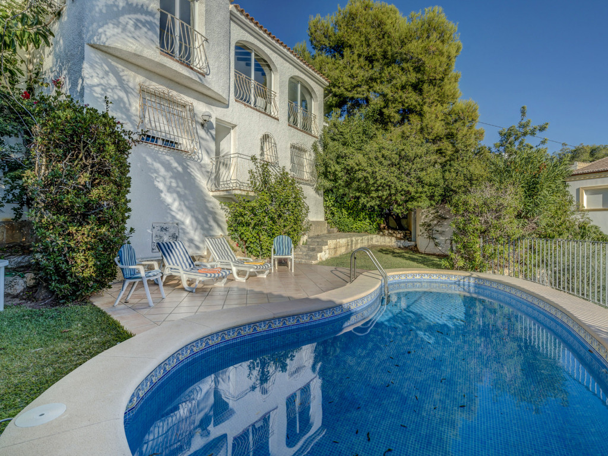
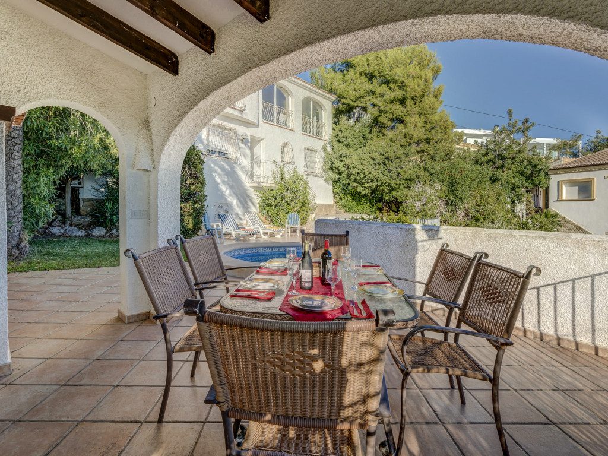
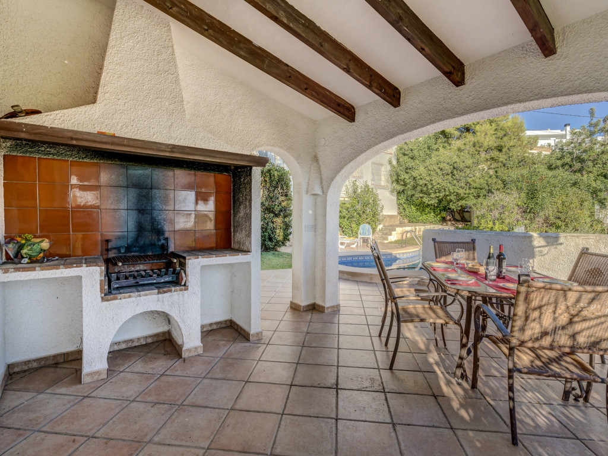
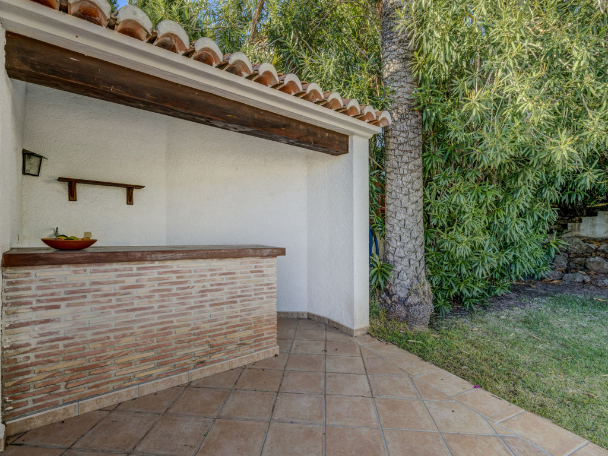
The exterior spaces are designed for the authentic Costa Blanca experience. A kidney-shaped pool (7m x 3m) sits nestled within well-manicured, mature gardens. Multiple terraces offer versatile spaces for sunbathing or al fresco dining, complete with a traditional brick-built barbecue for entertaining against the backdrop of the Mediterranean.
Prime Location
Situated in one of Javea's most sought-after quiet zones, the property offers easy access to the area's crown jewels:
Beaches: Just 3km from the world-renowned, blue-flag Granadella Cove and a short 5km drive to the vibrant Arenal Beach.
Convenience: Local restaurants and bars are within an easy 500m stroll, with supermarkets just 1km away.
Key Specifications
Plot: 900m² | Build: 130m²
Bedrooms: 3 Double Bedrooms
Climate: Air conditioning in main living areas
Orientation: Elevated with panoramic sea views
Potential: Excellent footprint for further modernization or as a high-yield rental investment.
Warmwater: The warmwater is heated via Solar, maximising the energy efficency
Central heating: The central heating system runs via a heat pump.
IBI: 553.77Euro
Out of personal reasons, the sale of the house can not be concluded before the 1st of September 2026
Panoramic Sea Views | Prime Residential Location | Traditional Charm
Discover the quintessential Mediterranean lifestyle in this beautifully maintained villa, perfectly positioned in the peaceful residential enclave between Granadella and Costa Nova. Set on 900m² plot, this 130m² residence offers a rare combination of privacy, elevation, and breathtaking vistas over the azure waters of Javea.
The Residence
The villa is thoughtfully distributed over two levels, designed to maximize its orientation toward the sea:
Main Living Level: An inviting open-plan living and dining area serves as the heart of the home, bathed in natural light and framing stunning sea views. The modern, fully-equipped kitchen flows seamlessly from the lounge. This level also features the primary master suite—boasting wake-up sea views—and a family bathroom.
Lower Level: Accessible via an internal staircase, the lower floor hosts two additional double bedrooms, a well-appointed shower room, and a dedicated utility/laundry room. All bedrooms feature fitted wardrobes and a bright, airy ambiance.
Outdoor Living & Grounds
The exterior spaces are designed for the authentic Costa Blanca experience. A kidney-shaped pool (7m x 3m) sits nestled within well-manicured, mature gardens. Multiple terraces offer versatile spaces for sunbathing or al fresco dining, complete with a traditional brick-built barbecue for entertaining against the backdrop of the Mediterranean.
Prime Location
Situated in one of Javea's most sought-after quiet zones, the property offers easy access to the area's crown jewels:
Beaches: Just 3km from the world-renowned, blue-flag Granadella Cove and a short 5km drive to the vibrant Arenal Beach.
Convenience: Local restaurants and bars are within an easy 500m stroll, with supermarkets just 1km away.
Key Specifications
Plot: 900m² | Build: 130m²
Bedrooms: 3 Double Bedrooms
Climate: Air conditioning in main living areas
Orientation: Elevated with panoramic sea views
Potential: Excellent footprint for further modernization or as a high-yield rental investment.
Warmwater: The warmwater is heated via Solar, maximising the energy efficency
Central heating: The central heating system runs via a heat pump.
IBI: 553.77Euro
Out of personal reasons, the sale of the house can not be concluded before the 1st of September 2026
ባህሪያት
የንብረት እውነታዎች
- የንብረት ማጣቀሻR5258563
- የንብረት አይነትቤት
- የንብረት ሁኔታsale
- ዋጋ€ 900,000
- መኝታ ቤቶች3
- መታጠቢያ ቤቶች2
- የተገነባ130
- አካባቢሌላ, አሊካንቴ, ስፔን
- የዋጋ ጽሑፍ900,000 EUR
- ቁጥራዊ ዋጋ900,000 EUR
- ከ01 ጁን 2026
ጥያቄ
አካባቢ እና በአቅራቢያ ያሉ መገልገያዎች
ተመሳሳይ ቤቶች
ከተመሳሳይ አካባቢ ወይም ምንጭ የተገኙ ተዛማጅ ክምችት



ወኪል እና ምንጭ

የዝርዝር ወኪል
Sales Team
The Property Group
sales@thepropertygroup.info 34711066986 Edif. Golden B, 1ª Planta, Avda. Ricardo Soriano, 72, Marbella, Andalucía, 29601, Spain, Marbella, Málaga, 29601
የተረጋገጠ ምንጭ
በቀጥታ የኤችኤምኢ ምግብ የተጎላበተ
የተቀመጠ እንቅስቃሴ
ተወዳጆች እና ጥያቄዎች ከዚህ ዝርዝር ጋር ተገናኝተዋል
አካባቢያዊ አውድ
ካርታ እና በአቅራቢያው ያሉ መገልገያዎች ከንብረቱ እይታ ጋር ይቆያሉ
ኤጀንሲ
The Property Group
ከተማ
ሌላ
ክልል
አሊካንቴ
አገር
ስፔን
ምንጭ
ኤችኤምኢ/ፕሮፐርቲፋይድ